

Michael Ong Design Office
Architects
Michael Ong Design Office
Architects

Downloads
Project look book featuring Michael Ong Design Office by Michael Ong Design Office.
Michael Ong Design Office
2026
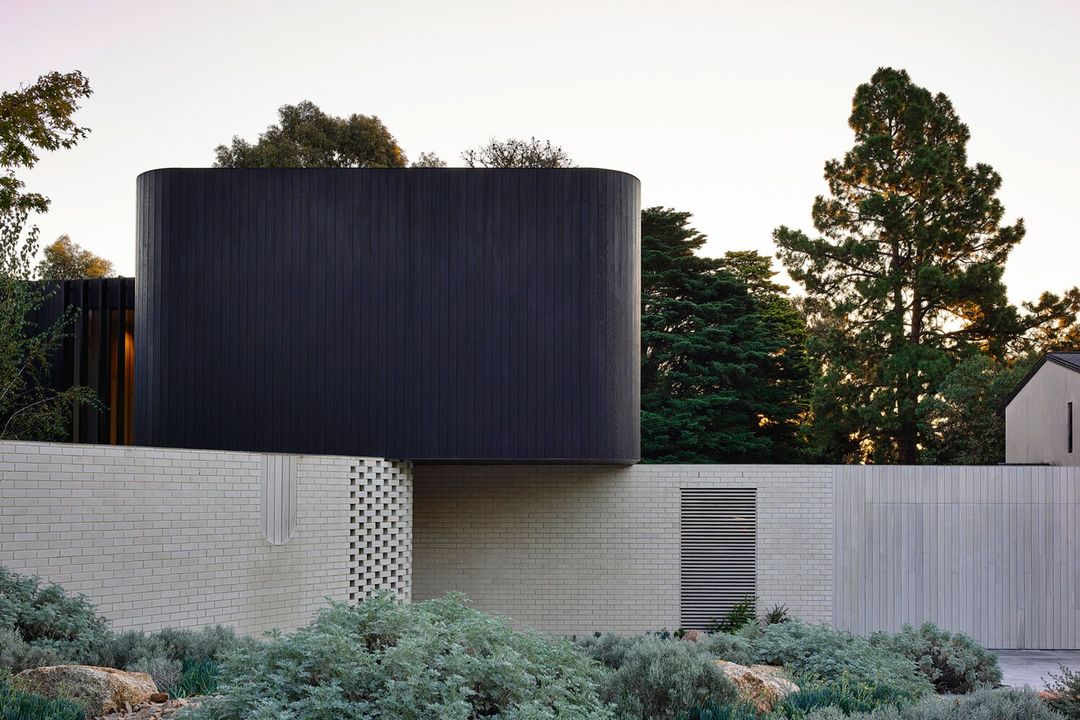
Project look book featuring Brimar House by Michael Ong Design Office. A contemporary 600m2 family residence featuring robust brick walls, two linear wings, and a sun-filled courtyard, complemented by dark timber living spaces that embrace a central maple tree and stunning views of the neighboring golf course.
Michael Ong Design Office
2026
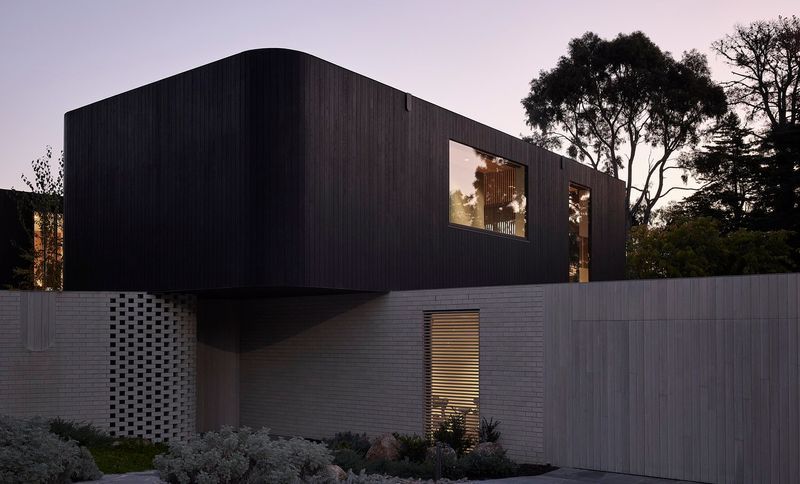
Project look book featuring Bulleen House by Michael Ong Design Office. A thoughtfully designed 400m2 residence in Bulleen, Victoria, harmonizing with its lush surroundings through innovative passive solar techniques and a seamless indoor-outdoor connection.
Michael Ong Design Office
2026
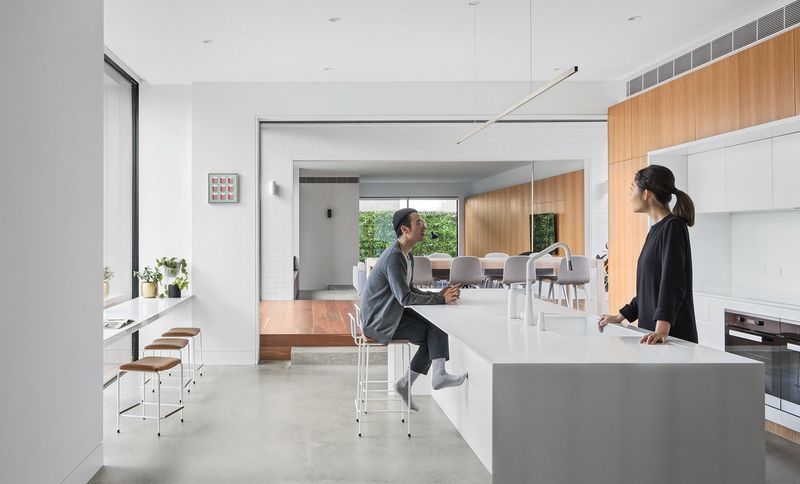
Project look book featuring Garden Studio by Michael Ong Design Office. Following closely to our clients' lifestyle and philosophy to food and productive gardening, Garden Studio is a free standing "extension" that provides to their family needs without compromising their love of gardening.
Michael Ong Design Office
2026

Project look book featuring Ivanhoe Houses by Michael Ong Design Office. Two thoughtfully designed townhouses in Ivanhoe, featuring 3 bedrooms, 2 baths, and a strong connection to the garden, incorporating sustainable principles and maximizing natural light through innovative architectural solutions.
Michael Ong Design Office
2026
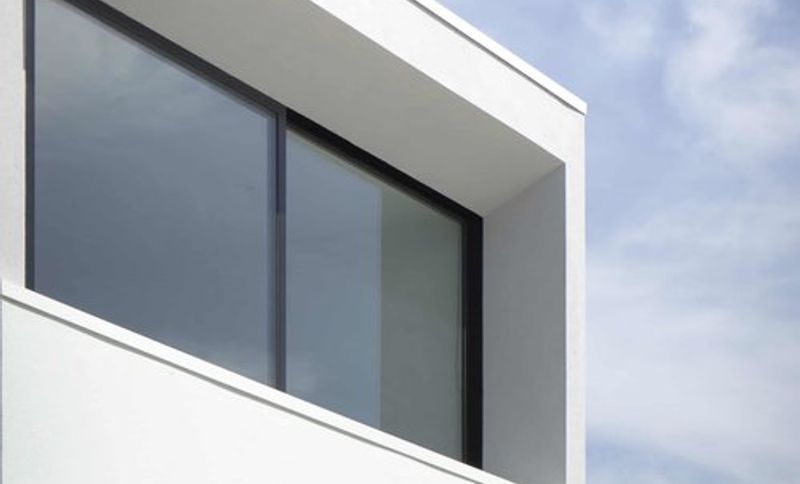
Project look book featuring Open House by Michael Ong Design Office. Thoughtfully designed renovation and addition to a brick bungalow in Hawthorn East, enhancing light, air, and connection to the garden while optimizing space for a family of four.
Michael Ong Design Office
2026
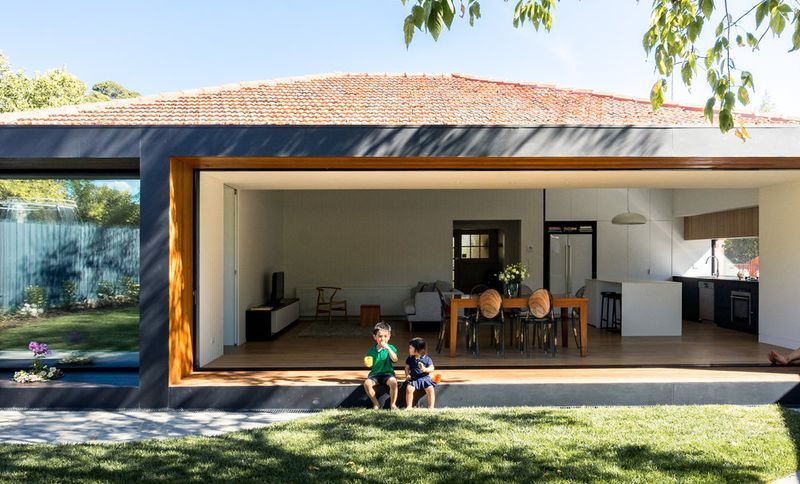
Project look book featuring Outside In House by Michael Ong Design Office. Thoughtfully restoring a weatherboard bungalow in Williamstown, this project features a sensitive extension and a glazed link that harmoniously connects the original home with modern living spaces, preserving its character while enhancing its connection to the garden.
Michael Ong Design Office
2026

Project look book featuring Peppercorn House by Michael Ong Design Office. The client’s brief was to design a home which played an active role in their everyday life, rather than a static shell.
Michael Ong Design Office
2026
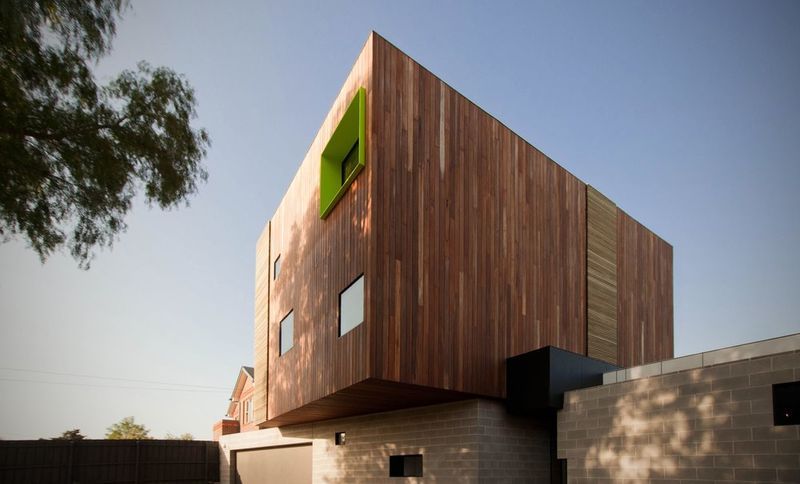
Project look book featuring Sagar House by Michael Ong Design Office. Thoughtful extension and renovation of a mid-century home, harmonizing new design elements with the original character, featuring a revitalized central courtyard garden with a family conversation pit and a central jacaranda tree.
Michael Ong Design Office
2026

Project look book featuring The Boulevard House by Michael Ong Design Office. The Boulevard House in Melbourne combines modern design with natural elements, featuring composite materials, concrete, and innovative daylighting.
Michael Ong Design Office
2026
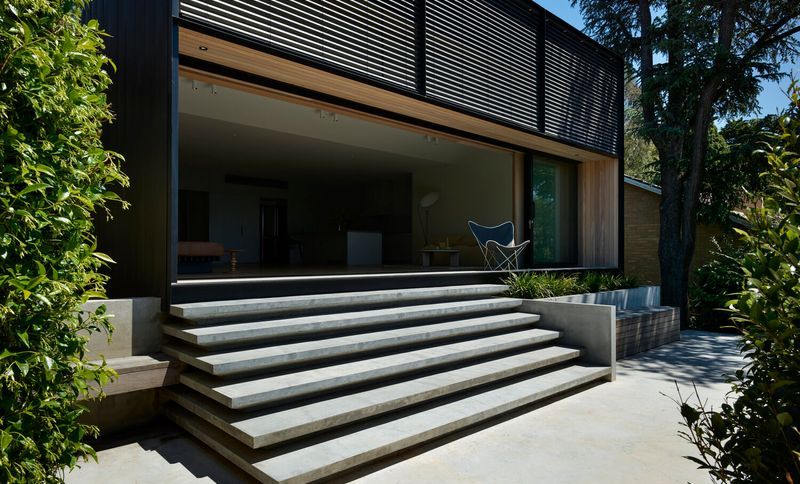
Project look book featuring Tunnel House by Michael Ong Design Office. A transformative renovation of a double fronted cottage in Hawthorn, featuring a new standalone living area that enhances natural light and connects seamlessly with the garden, creating a harmonious indoor-outdoor living experience.
Michael Ong Design Office
2026