

Mills Gorman Architects
Mills Gorman Architects

Downloads
Project look book featuring Mills Gorman Architects by Mills Gorman Architects.
Mills Gorman Architects
2026
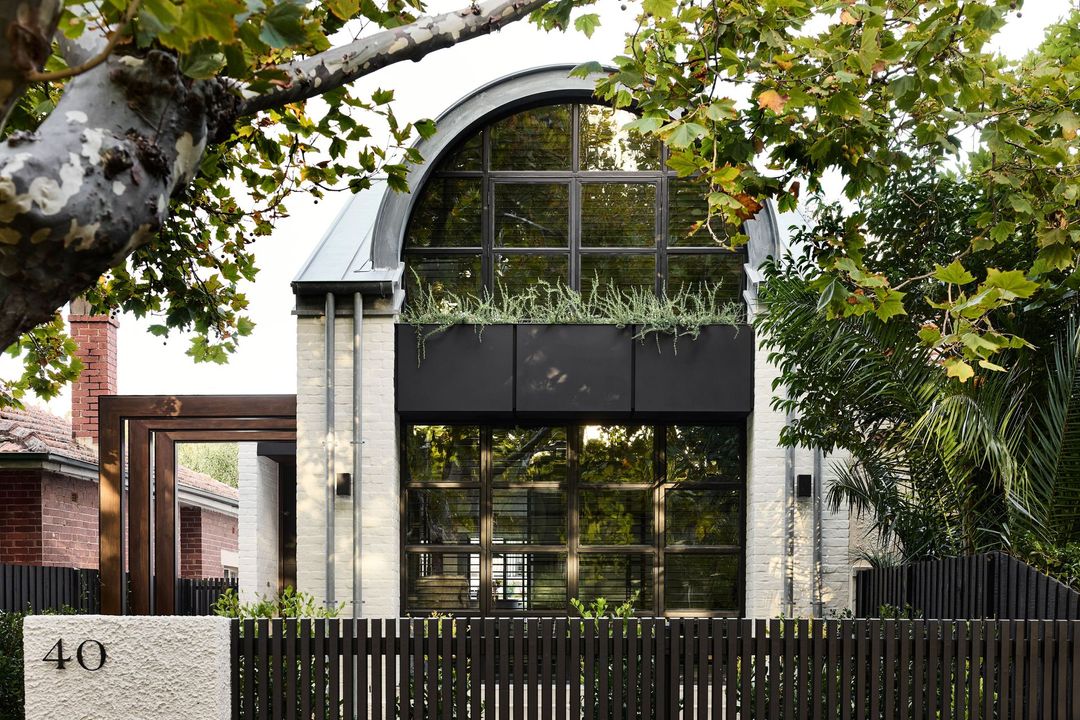
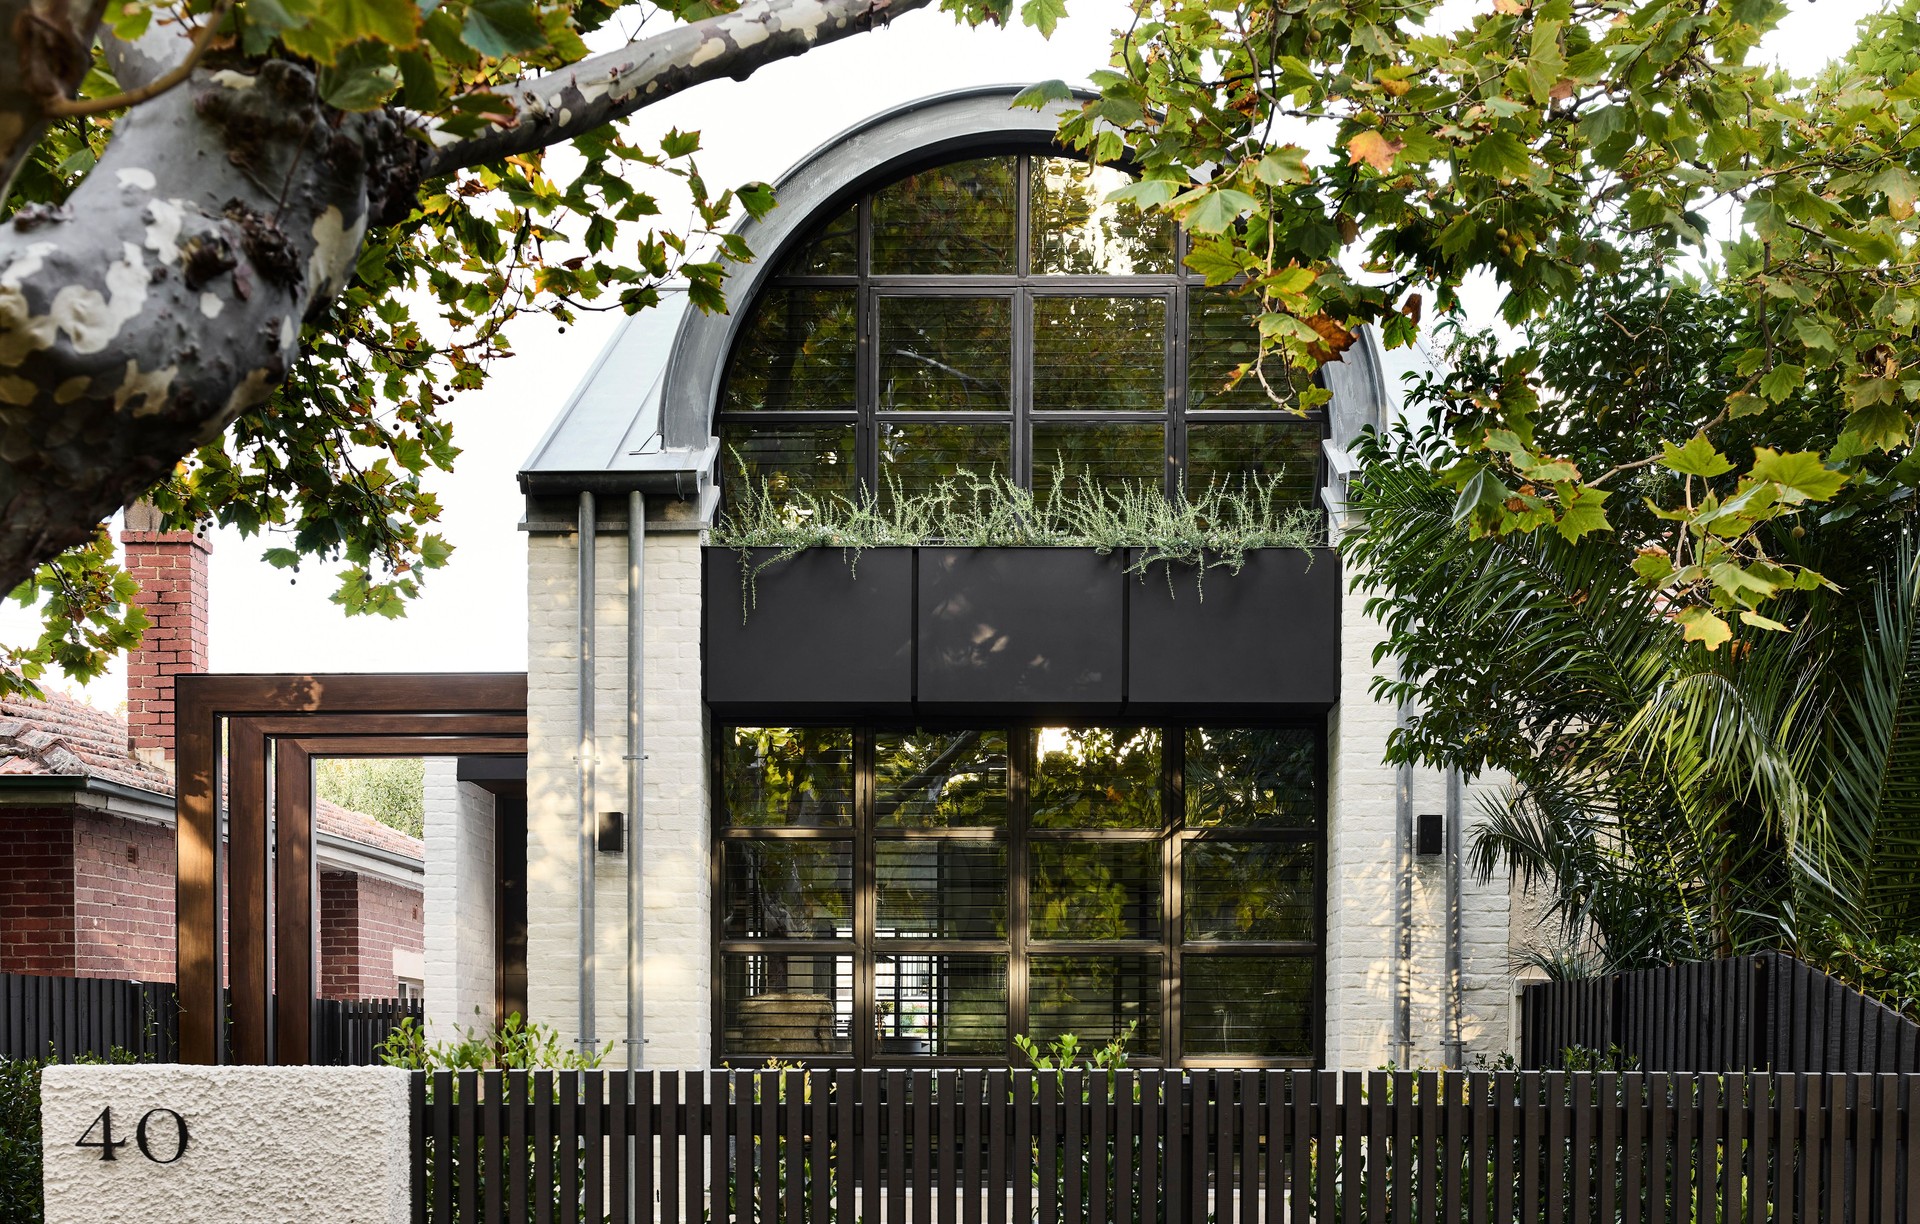
Project look book featuring Bagung Lane by Mills Gorman Architects. Bagung Lane townhouse, located in Melbourne’s Princes Hill, seamlessly integrates modern living with heritage charm, featuring a double-storey design and a unique entry through a collaged laneway, connecting to the original Victorian-era stables.
Mills Gorman Architects
2026

Project look book featuring Brighton Townhouses by Mills Gorman Architects. Premium contemporary development of two luxury townhouses in Brighton, achieving record sales success.
Mills Gorman Architects
2026
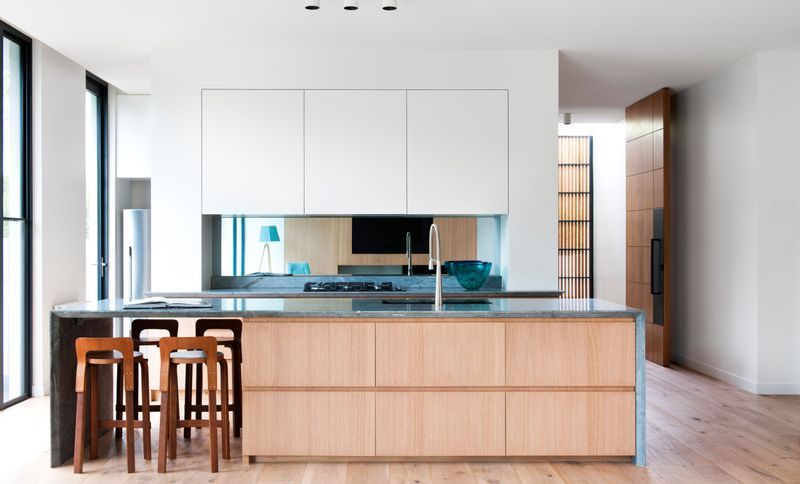
Project look book featuring Cotham Road South Haven by Mills Gorman Architects. Refurbishment of 35 Cotham Road emphasizing functionality, adaptability, and interaction, featuring a central auditorium for collaboration and a design that harmonizes with local parkland and natural materials.
Mills Gorman Architects
2026
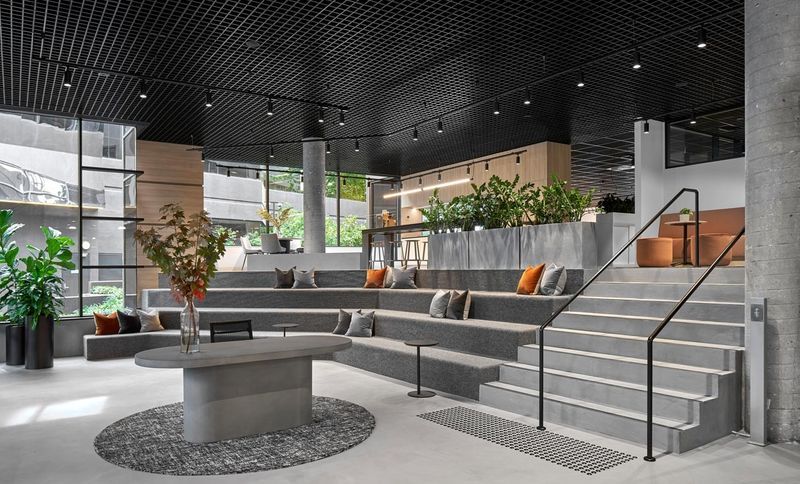
Project look book featuring Esplanade East by Mills Gorman Architects. Esplanade East residence masterfully balances public and private spaces, creating a harmonious environment that transforms its surroundings into a delightful family home.
Mills Gorman Architects
2026
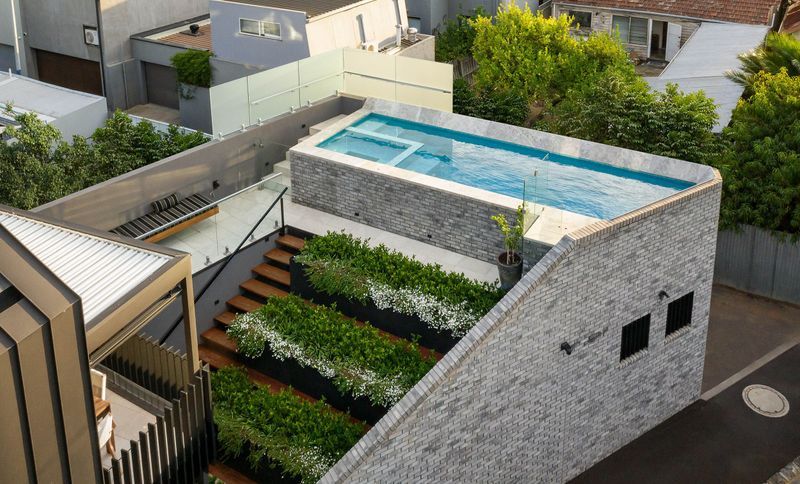
Project look book featuring Fitzroy Heritage House by Mills Gorman Architects. A successful collaboration on a unique heritage site featuring a Victorian cottage and adjacent land, resulting in a project that met program, budget, and quality expectations, celebrated by both the team and clients.
Mills Gorman Architects
2026
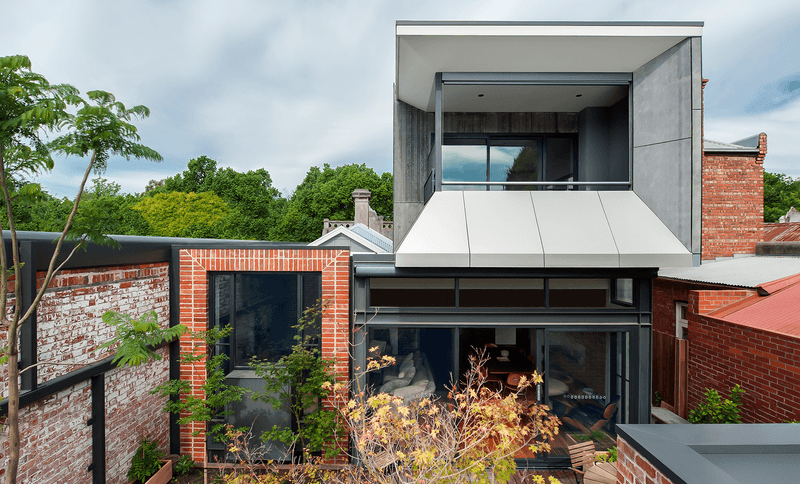
Project look book featuring Garton on Princes Hill by Mills Gorman Architects. A contemporary restoration of Victorian-era housing in inner North Melbourne, completed in 2023, blending original features with modern elegance to honor the architectural legacy while ensuring contemporary relevance.
Mills Gorman Architects
2026
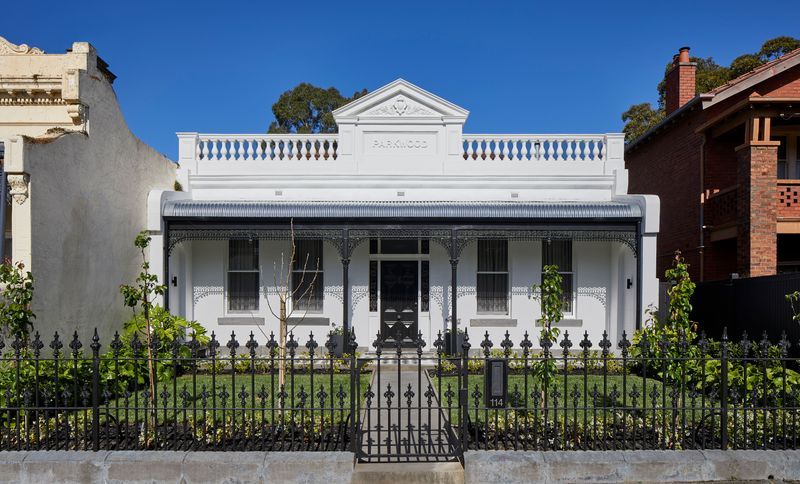
Project look book featuring Goldsmith House by Mills Gorman Architects. Goldsmith House: A light-filled Mediterranean family home featuring 3 bedrooms, flexible living spaces, and future-proof design, completed in 2024 for clients Adam and Bec Liefting.
Mills Gorman Architects
2026
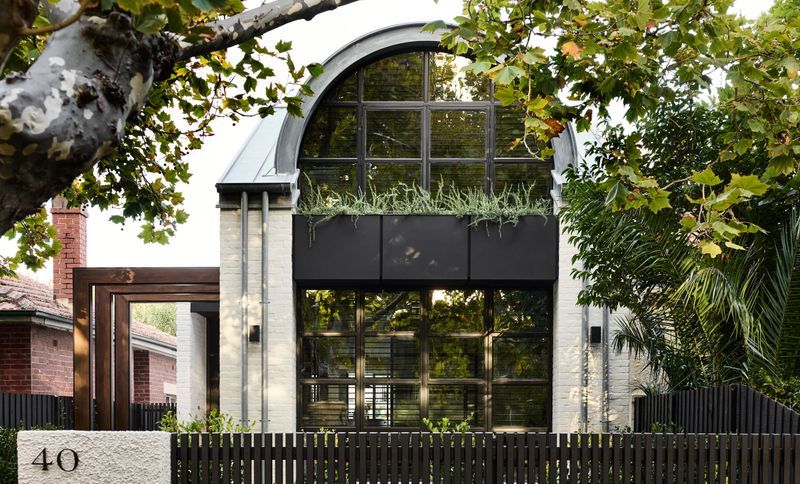
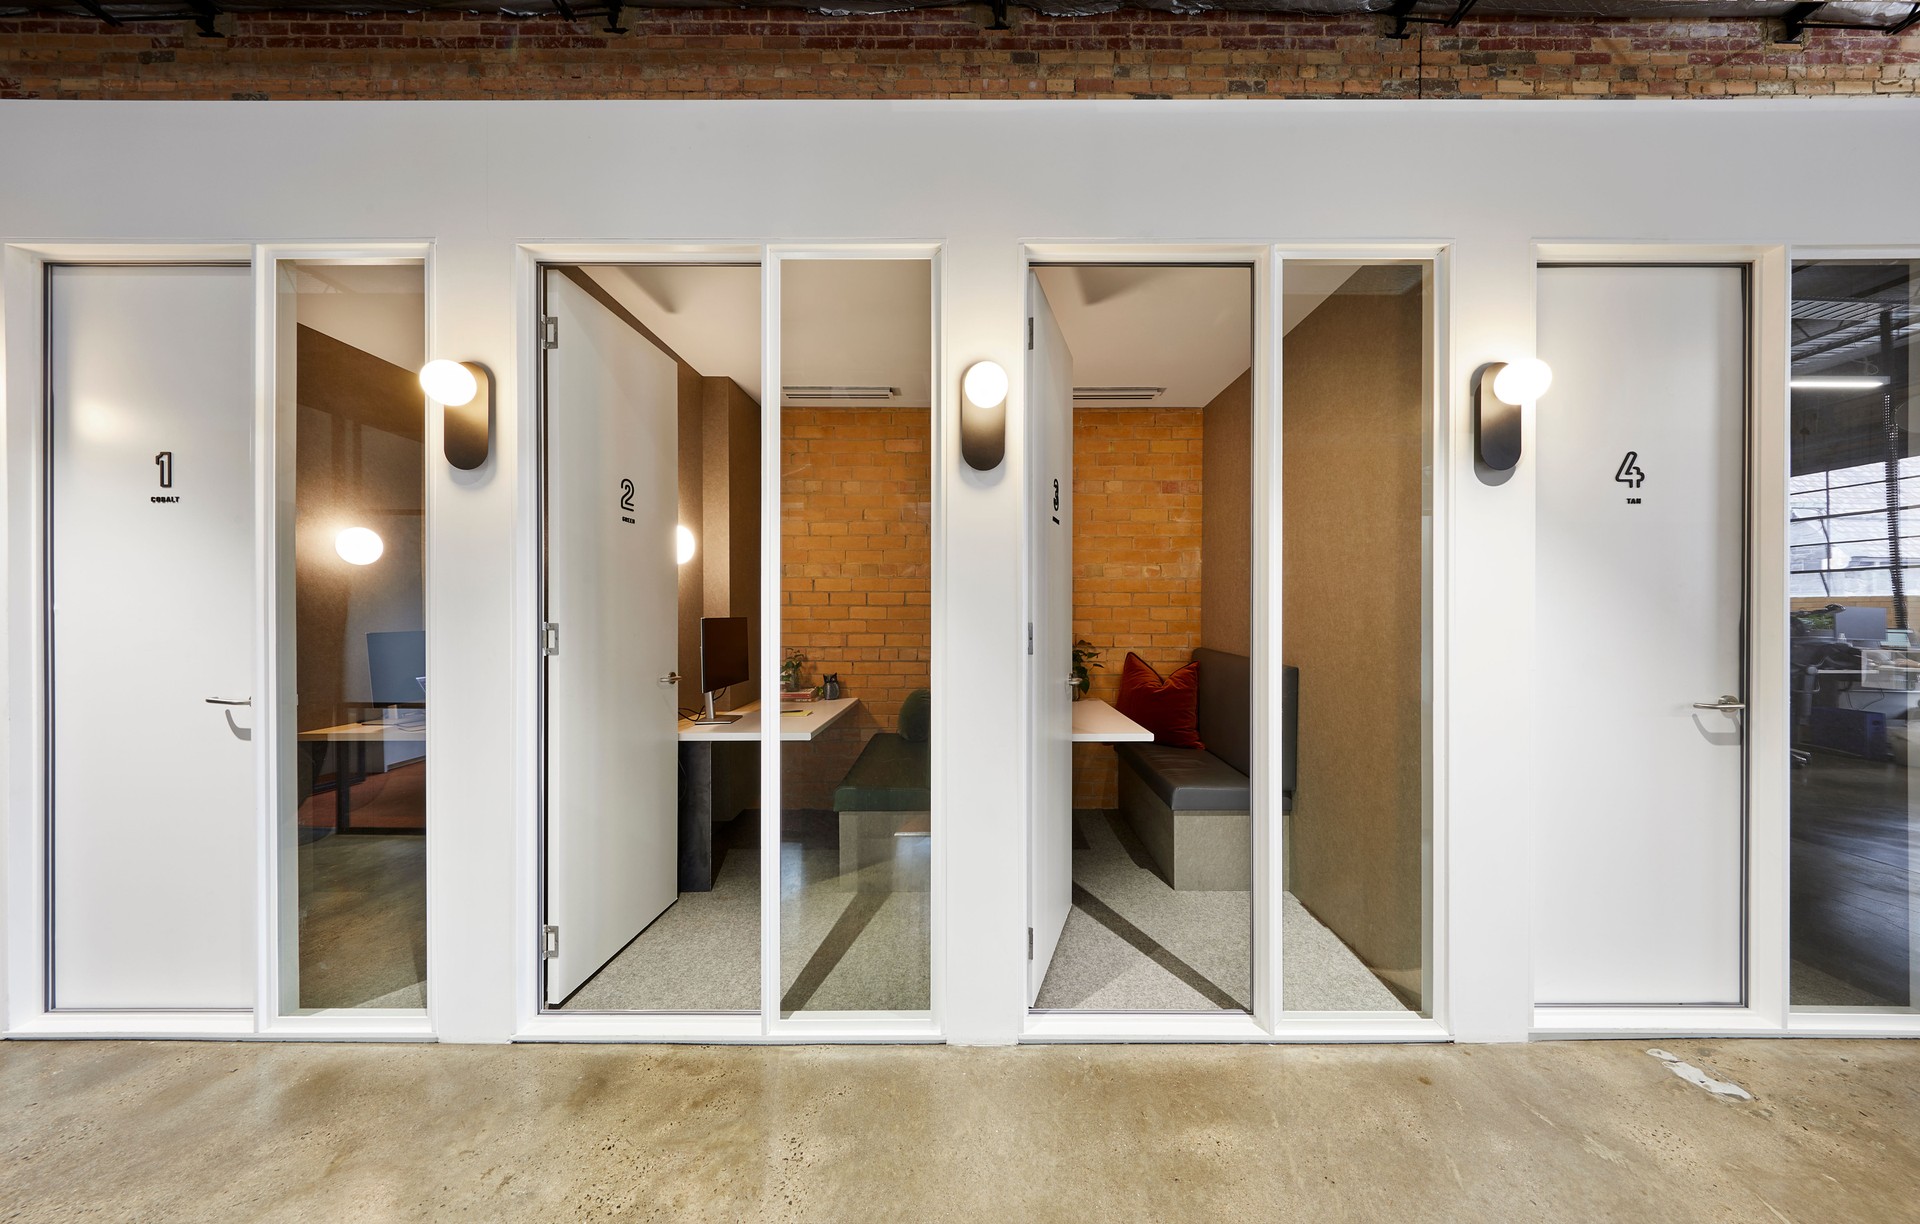
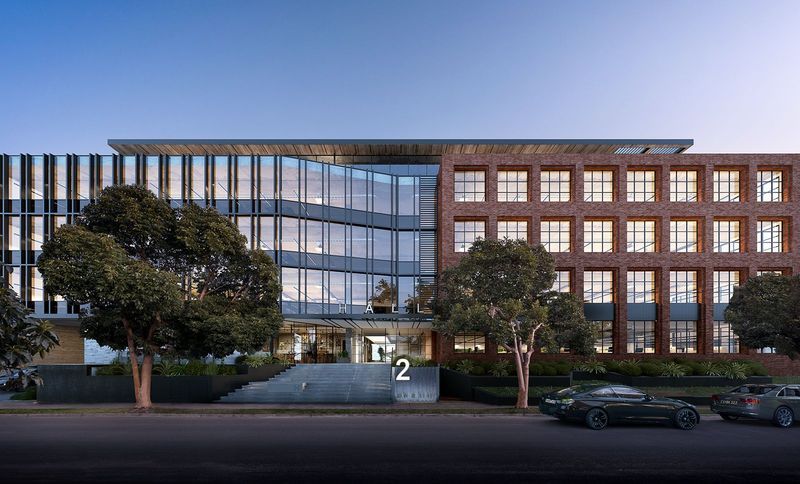
Project look book featuring Hall Street, Hawthorn by Mills Gorman Architects. Commercial development in Hawthorn featuring flexible office spaces, breakout areas, meeting rooms, rooftop terrace, end-of-trip facilities, and a hospitality offering, designed with a focus on wellness to enhance workplace benefits.
Mills Gorman Architects
2026
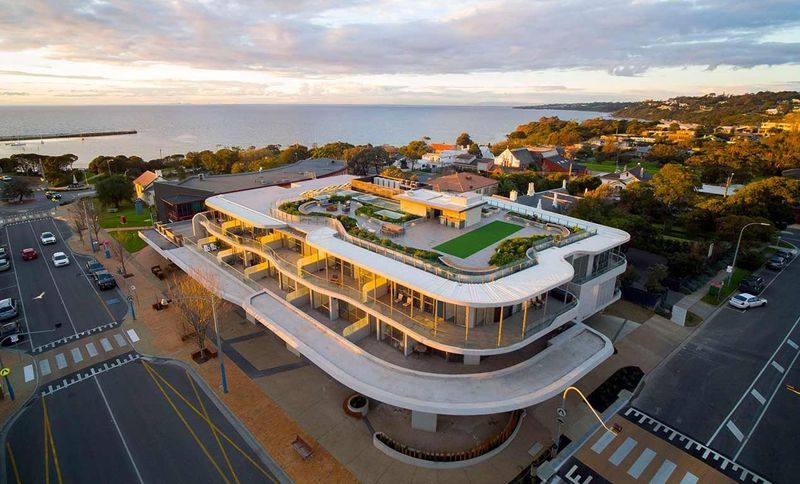
Project look book featuring Miramar Mornington by Mills Gorman Architects. Miramar Mornington is a sculptural boutique multi-residential building featuring 26 apartments, 4 commercial tenancies, and a rooftop garden, designed with a muted palette and concrete to reflect the local coastal context.
Mills Gorman Architects
2026
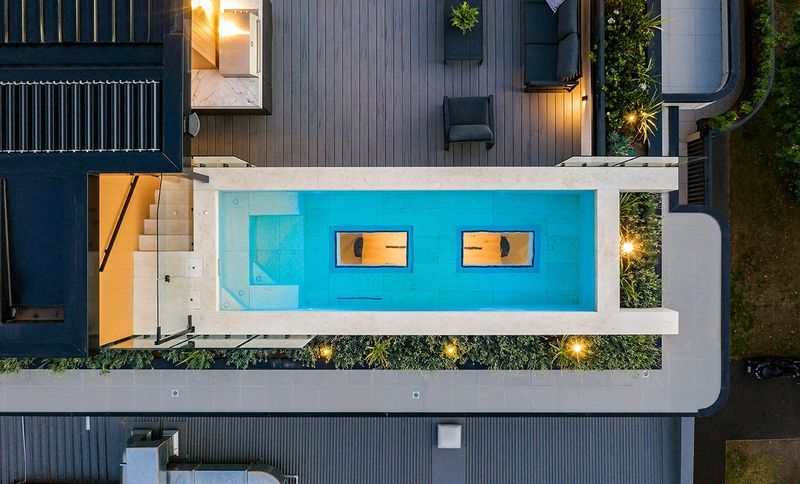
Project look book featuring Montague, South Melbourne by Mills Gorman Architects. Glamorous corner apartments in South Melbourne, blending Art Deco heritage with contemporary architecture, featuring distinctive precast panels, private rooftop pools, and stunning city views.
Mills Gorman Architects
2026