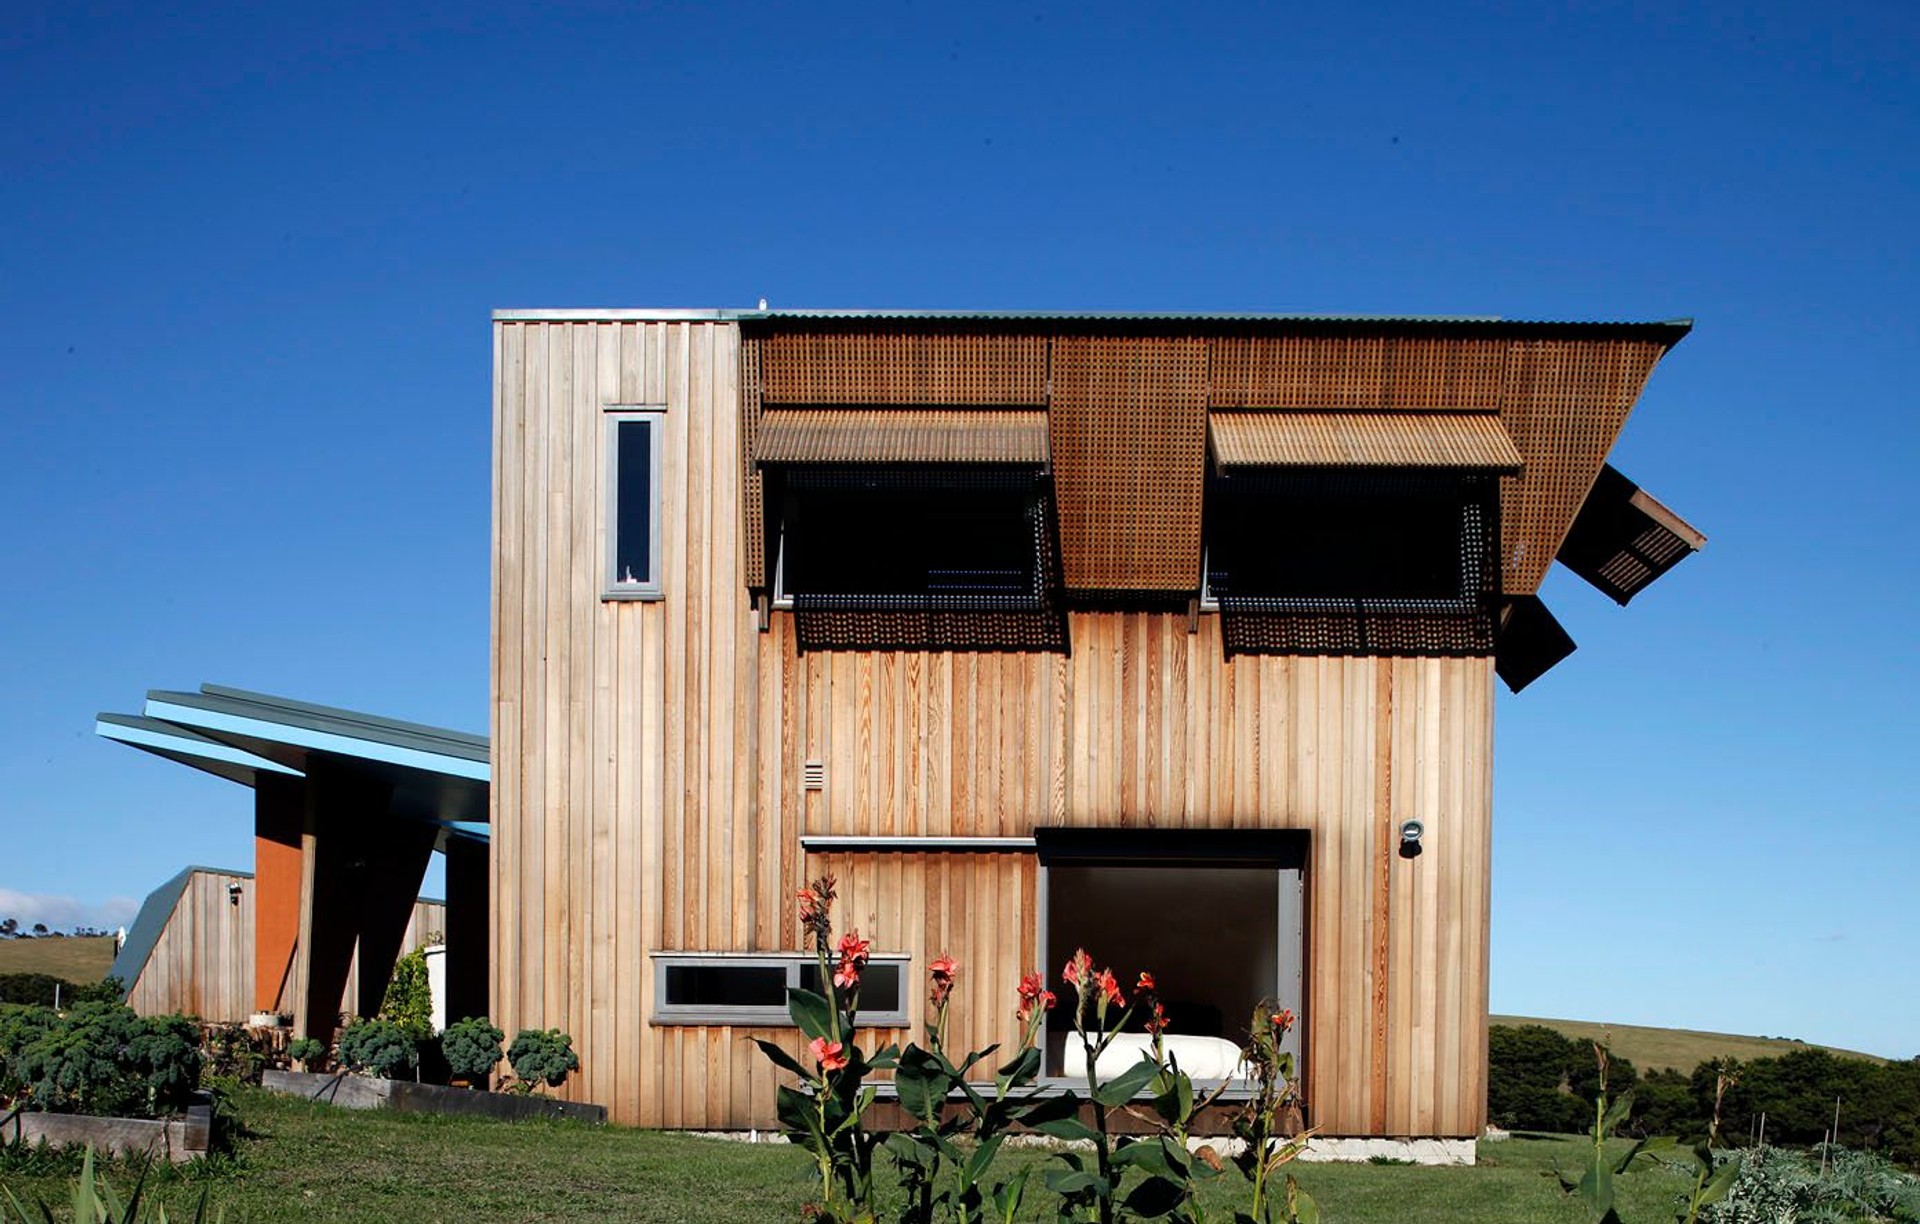


Mitchell Stout Dodd Architects
Mitchell Stout Dodd Architects

Downloads
Project look book featuring Mitchell Stout Dodd Architects by Mitchell Stout Dodd Architects.
Mitchell Stout Dodd Architects
2026

Project look book featuring Belmont Garden Room by Mitchell Stout Dodd Architects. A harmonious garden room addition that enhances a traditional duplex, seamlessly integrating landscape and architecture to create vibrant spaces that connect with the garden, neighborhood, and surrounding views.
Mitchell Stout Dodd Architects
2026
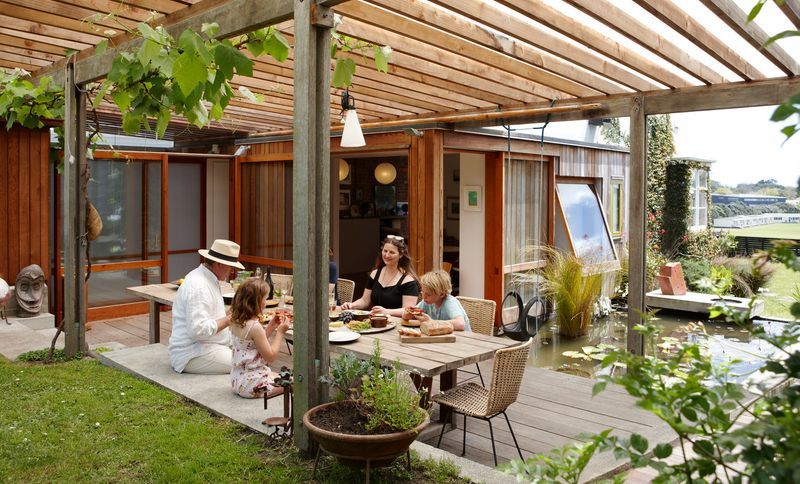
Project look book featuring Enberg House by Mitchell Stout Dodd Architects. The Enberg House features a blend of wood and composite materials, elegant siding, and large windows, creating a warm atmosphere with quality craftsmanship.
Mitchell Stout Dodd Architects
2026
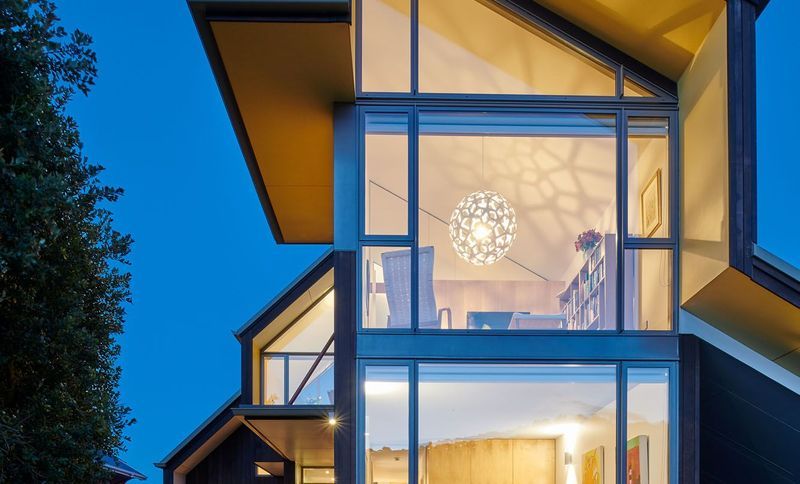
Project look book featuring Heke Street House by Mitchell Stout Dodd Architects. A thoughtfully designed house in Freemans Bay, maximizing interwoven spaces and light quality while ensuring privacy, embodying the essence of a wooden house with meticulous construction and a harmonious blend of public and private areas.
Mitchell Stout Dodd Architects
2026

Project look book featuring Lake Pupuke House by Mitchell Stout Dodd Architects. A thoughtfully designed residence that harmoniously integrates indoor and outdoor spaces, featuring a free-flowing layout and unique room shapes, creating an inviting atmosphere for modern domestic life.
Mitchell Stout Dodd Architects
2026

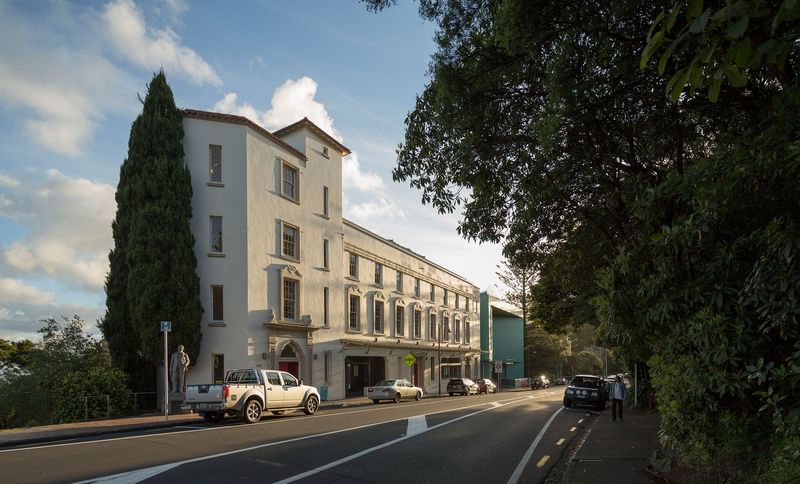
Project look book featuring Lopdell House Renovation by Mitchell Stout Dodd Architects. Comprehensive refurbishment of Lopdell House, transforming a historic landmark into a vibrant community hub with a new regional art gallery, enhanced public spaces, and improved accessibility, all while preserving its heritage character.
Mitchell Stout Dodd Architects
2026
Project look book featuring Matarangi House by Mitchell Stout Dodd Architects. Matarangi House: A coastal retreat featuring a U-shaped design with dual living spaces, an inviting courtyard, and durable materials, nestled among pine trees near Coromandel's stunning beach.
Mitchell Stout Dodd Architects
2026

Project look book featuring Narrow Neck House by Mitchell Stout Dodd Architects. Elevated beachside residence featuring two dwelling units and a studio, designed with concrete walls reminiscent of coastal fortifications, complemented by a roof terrace for stunning harbour views and a separate studio for guests and work.
Mitchell Stout Dodd Architects
2026

Project look book featuring Otoparae House by Mitchell Stout Dodd Architects. Otoparae House: A family residence harmoniously integrated into a prominent hill, featuring pavilions that enhance outdoor living and a unique design that incorporates local rhyolite rock, maximizing views and environmental sensitivity.
Mitchell Stout Dodd Architects
2026

Project look book featuring Tauranga Art Gallery by Mitchell Stout Dodd Architects. A transformed 1960s bank featuring a striking metal-clad exterior, high exhibition walls, and a grand curved staircase, designed to enhance natural light and create an inviting space for art and community engagement.
Mitchell Stout Dodd Architects
2026

Project look book featuring Te Uru Waitakere Gallery by Mitchell Stout Dodd Architects. Te Uru - Waitakere Contemporary Gallery: A striking architectural addition to Titirangi village, offering breathtaking views and a transformative experience for the community through its engaging galleries and powerful façade.
Mitchell Stout Dodd Architects
2026
