

Mitsuori Architects
Mitsuori Architects

Downloads
Project look book featuring Mitsuori Architects by Mitsuori Architects.
Mitsuori Architects
2026

Project look book featuring Ambrosia by Mitsuori Architects. Medium density townhouse development in Melbourne's eastern suburbs, designed to enhance space, light, and views while integrating seamlessly with the surrounding garden character and wetlands.
Mitsuori Architects
2026

Project look book featuring Animal Aid by Mitsuori Architects. Comprehensive redevelopment of the Victorian Animal Aid Trust Coldstream site, featuring environmentally sustainable facilities for animal care, including kennels, catteries, a veterinary hospital, and innovative water management solutions.
Mitsuori Architects
2026

Project look book featuring Armadale House 1 by Mitsuori Architects. A contemporary extension harmoniously integrated into a heritage streetscape, transforming original spaces into a master suite and study while featuring a sculptural double-storey addition that enhances light and views.
Mitsuori Architects
2026

Project look book featuring Armadale House 2 by Mitsuori Architects. A thoughtful renovation of a heritage home in Armadale, featuring an open-plan living area, a private master suite, and a focus on durable materials, all while preserving the charm of the rear garden.
Mitsuori Architects
2026
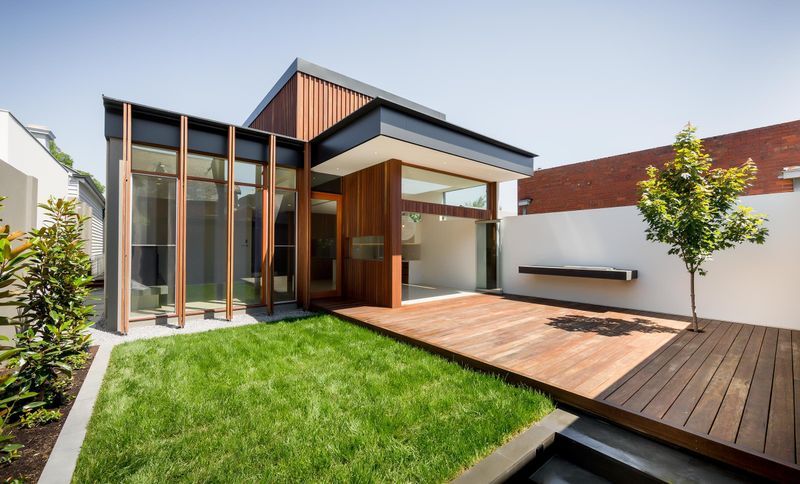
Project look book featuring Athlegen by Mitsuori Architects. Innovative manufacturing facility for Athlegen, reflecting commitment to wellbeing and local Victorian manufacturing through ergonomic design, natural materials, and a sculptural timber form that enhances the rural industrial landscape.
Mitsuori Architects
2026

Project look book featuring Black House by Mitsuori Architects. A sleek transformation of a heritage home in Melbourne, featuring a light-filled living zone, bold use of black materials, and thoughtful design that creates functional spaces for a young family.
Mitsuori Architects
2026
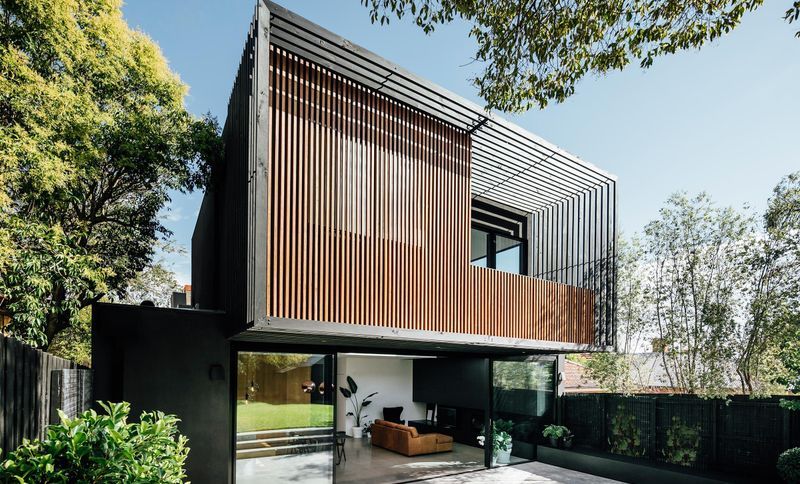
Project look book featuring Carlton North Apartments by Mitsuori Architects. Innovative apartment building in a heritage precinct, featuring a vertical open-air core and multi-directional apartments that embrace natural light, with crafted timber and glass facades and private rooftop gardens.
Mitsuori Architects
2026

Project look book featuring Clifton Hill House by Mitsuori Architects. A harmonious blend of heritage restoration and modern living, featuring sustainable design elements and abundant natural light in a double fronted Victorian home in Clifton Hill.
Mitsuori Architects
2026

Project look book featuring Collingwood Offices by Mitsuori Architects. A striking three-storey office complex in Collingwood, featuring laser-cut steel screens and raw concrete shells, designed to enhance the area's semi-industrial character while providing privacy and solar control.
Mitsuori Architects
2026

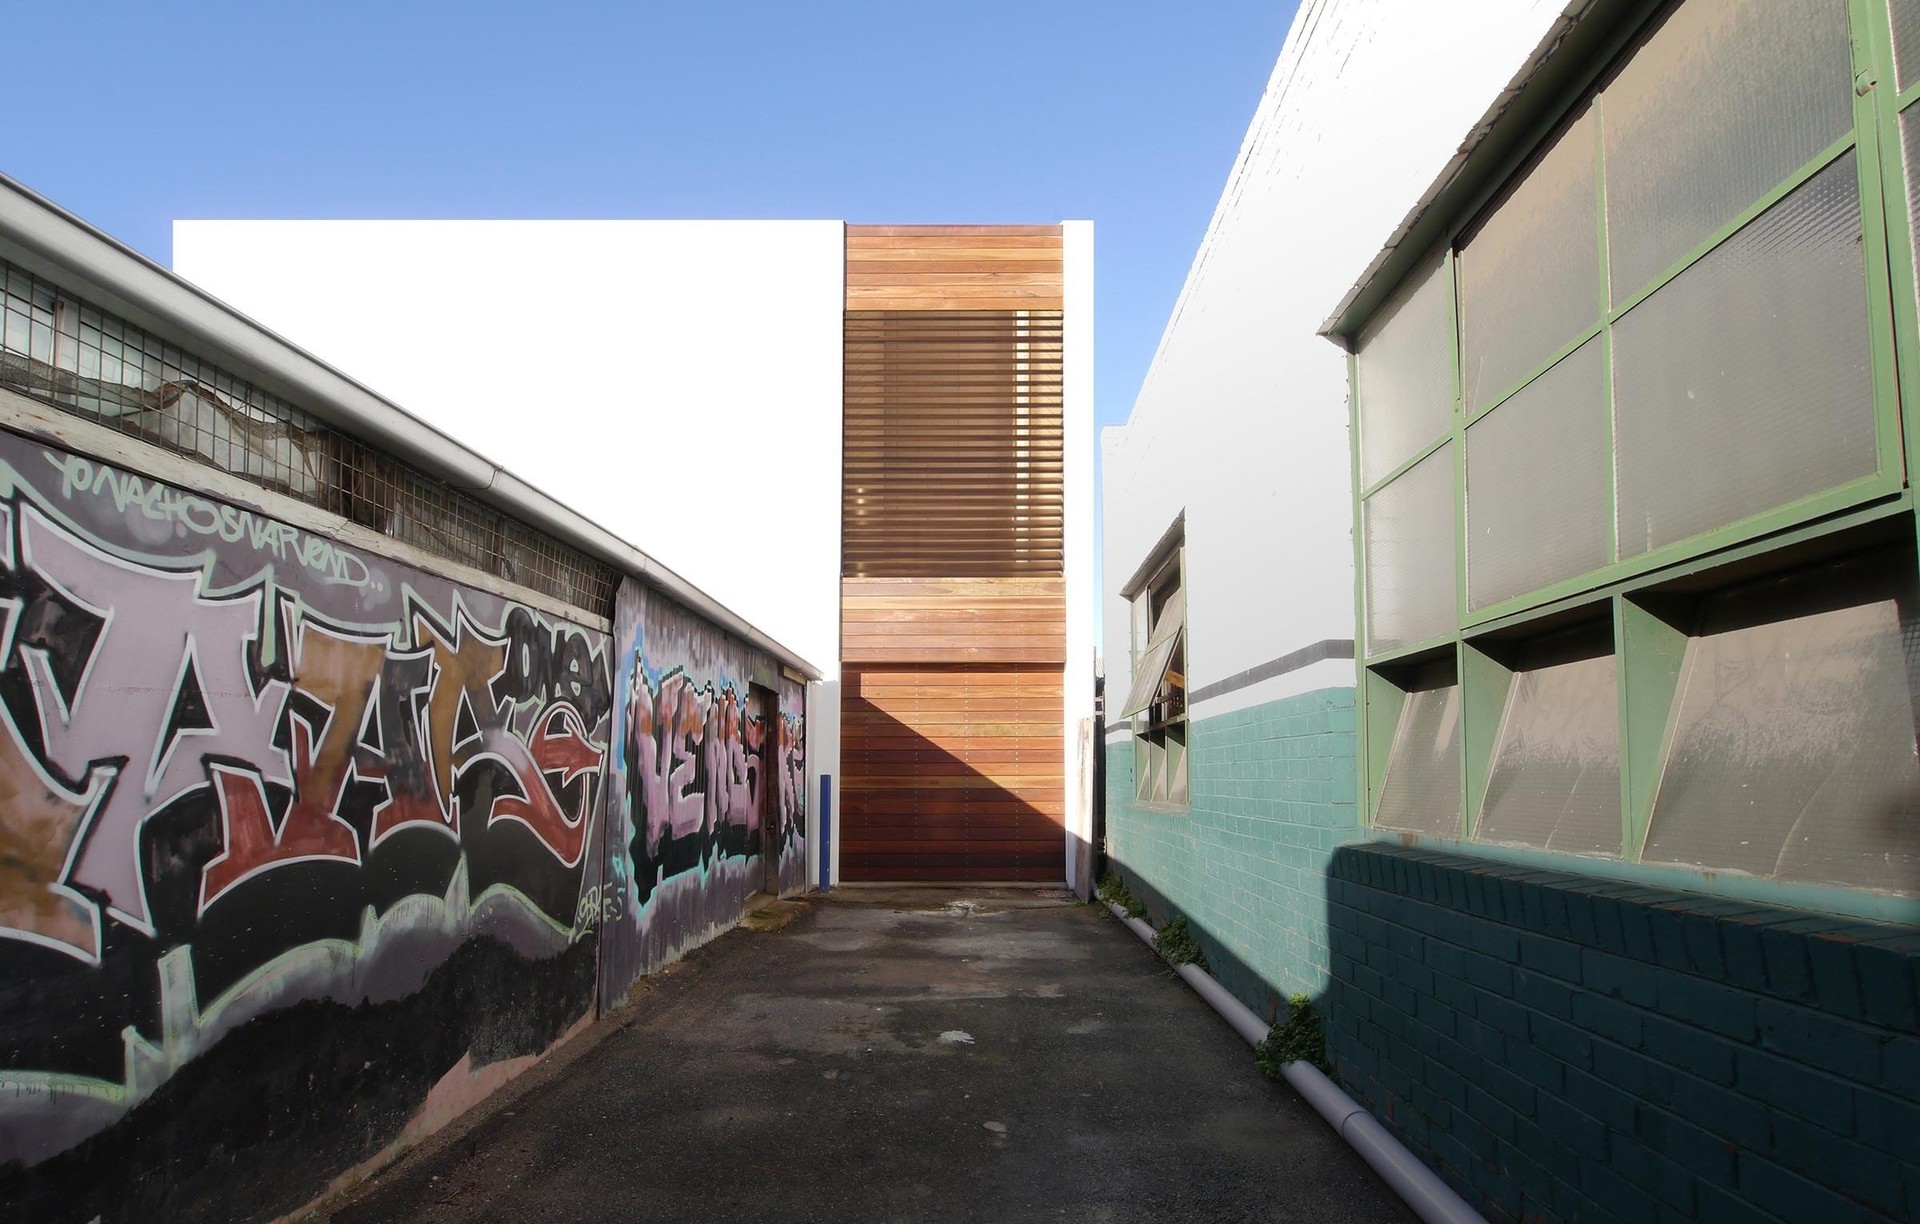
Project look book featuring Collingwood Studio by Mitsuori Architects. Restoration of an Edwardian shopfront with the addition of a concealed studio workshop, featuring a simple rectangular design that harmonizes with the surrounding architecture, accessed via a discreet rear laneway.
Mitsuori Architects
2026

Files
1 file across 1 item
1 - 1 of 1 items
|