

mj architecture
Architects
mj architecture
Architects

Downloads
Project look book featuring mj architecture by mj architecture.
mj architecture
2026
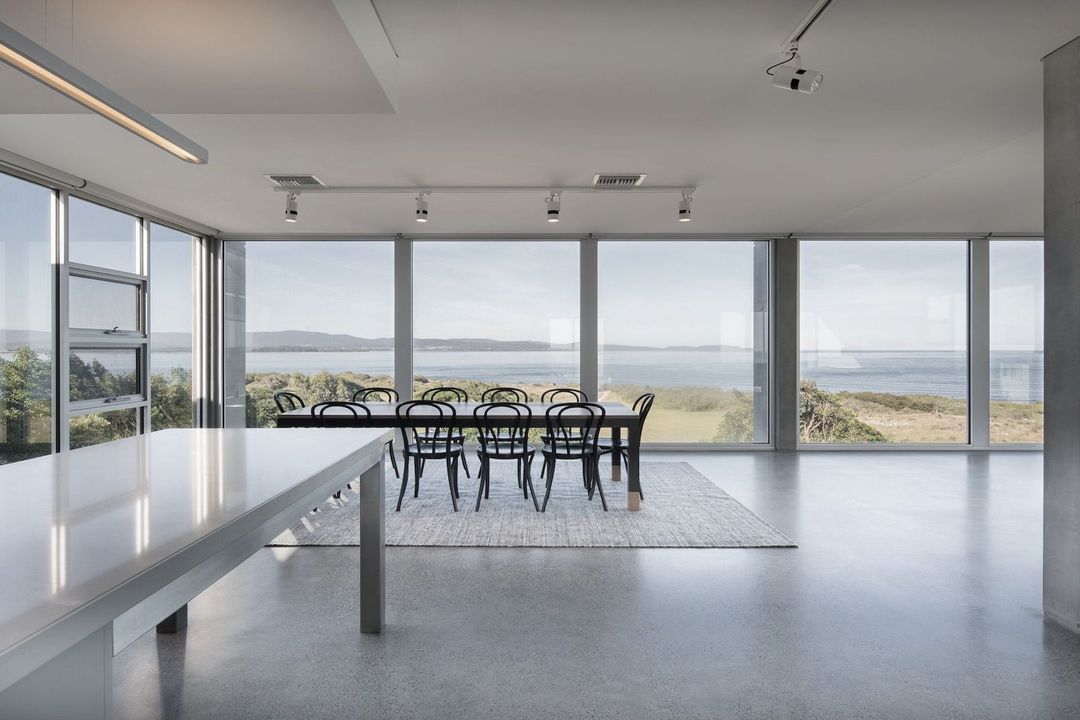
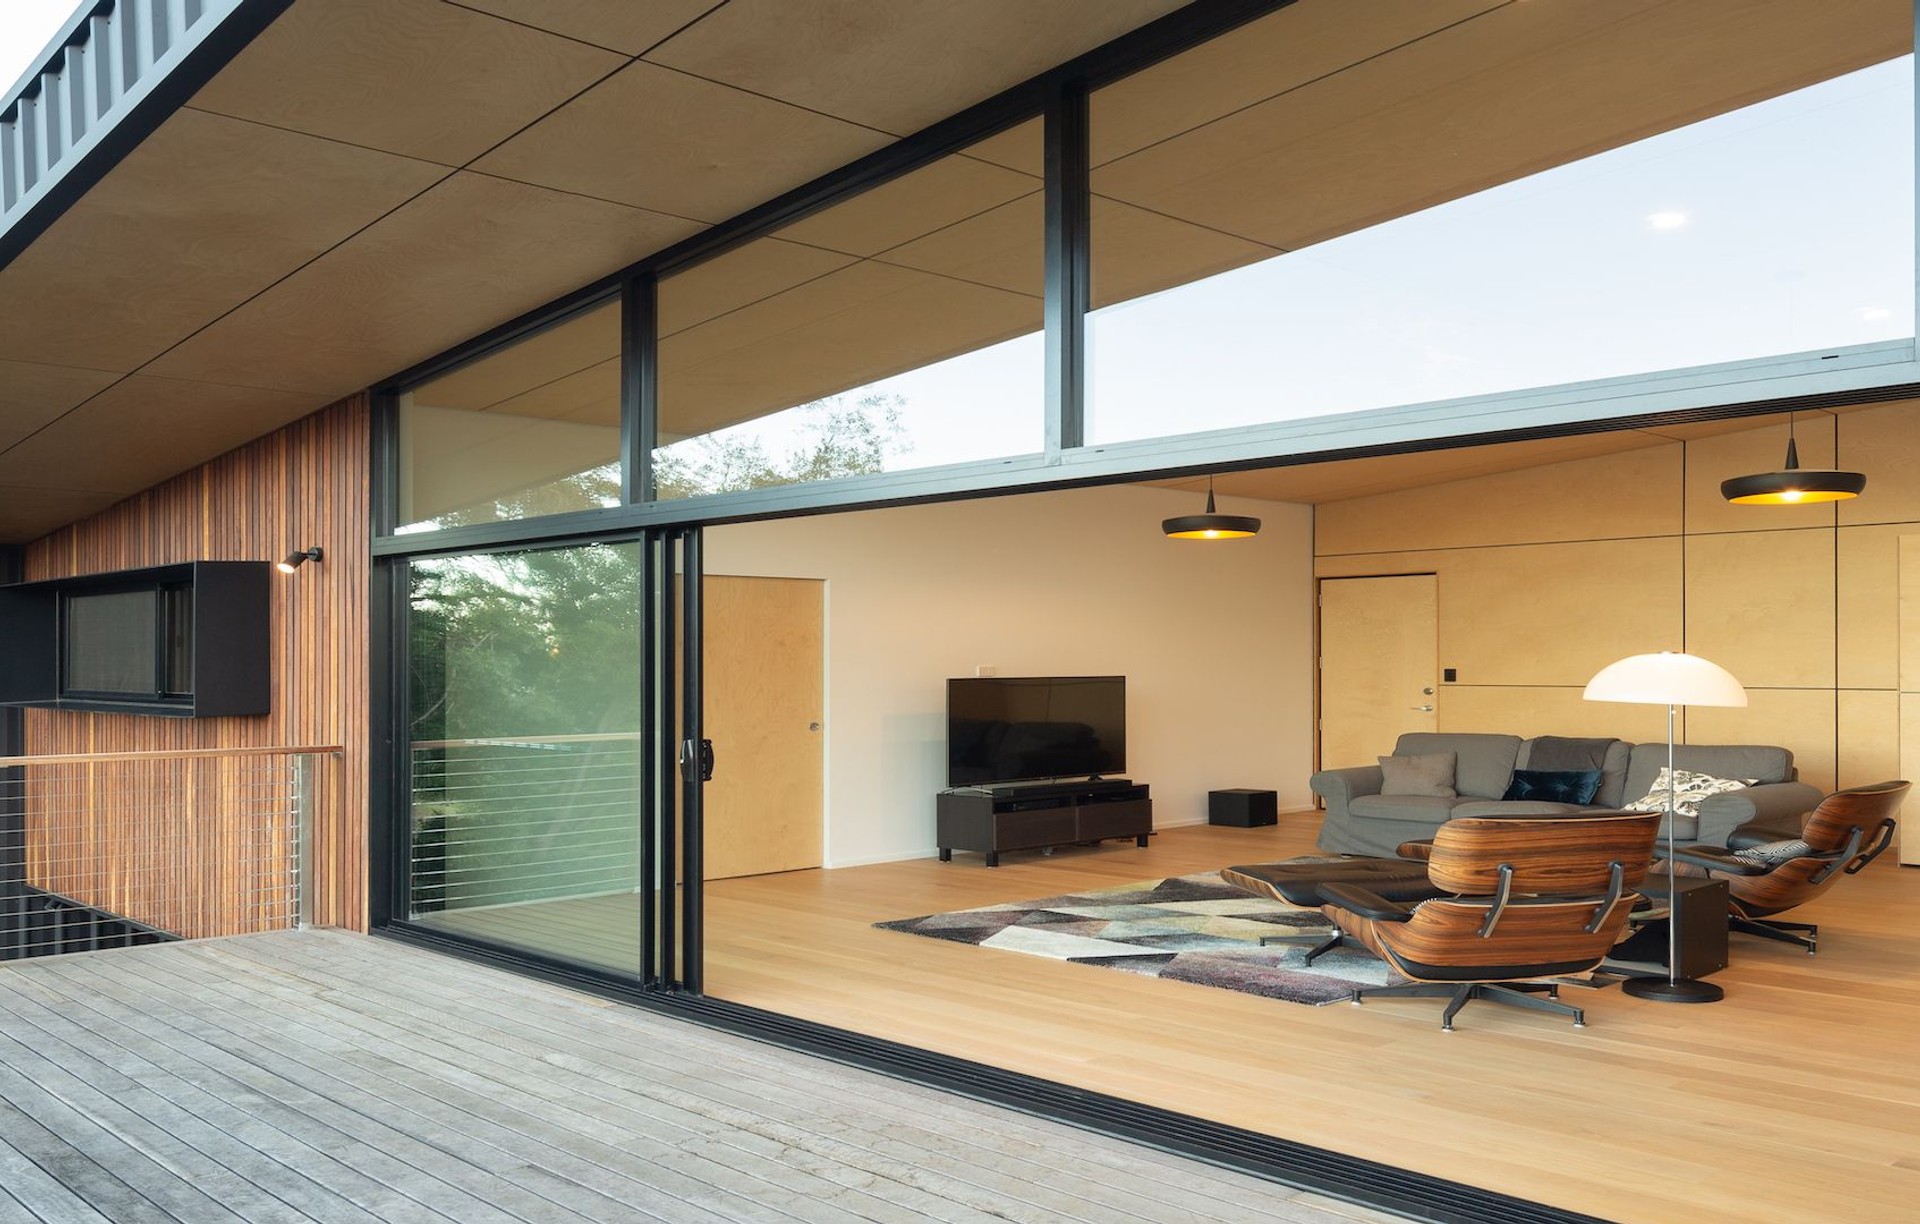
Project look book featuring Bonnie Beach Residence by mj architecture. New additions to an existing house designed to maximize views of the Tamar River while providing a sustainable design solution.
mj architecture
2026
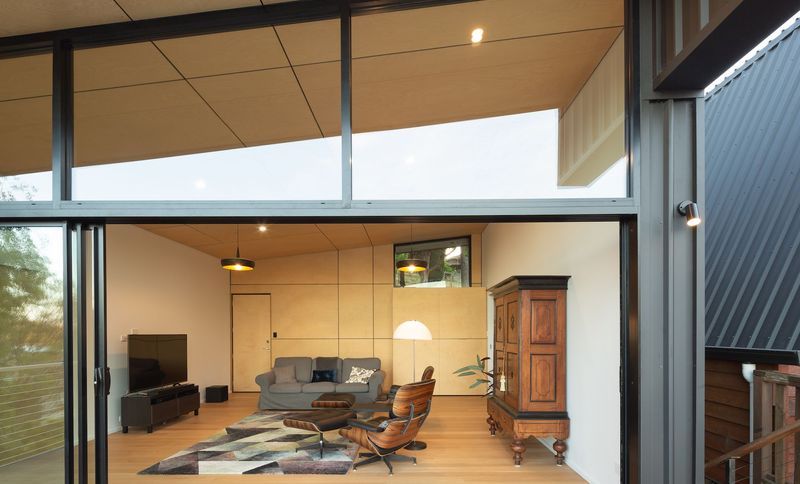
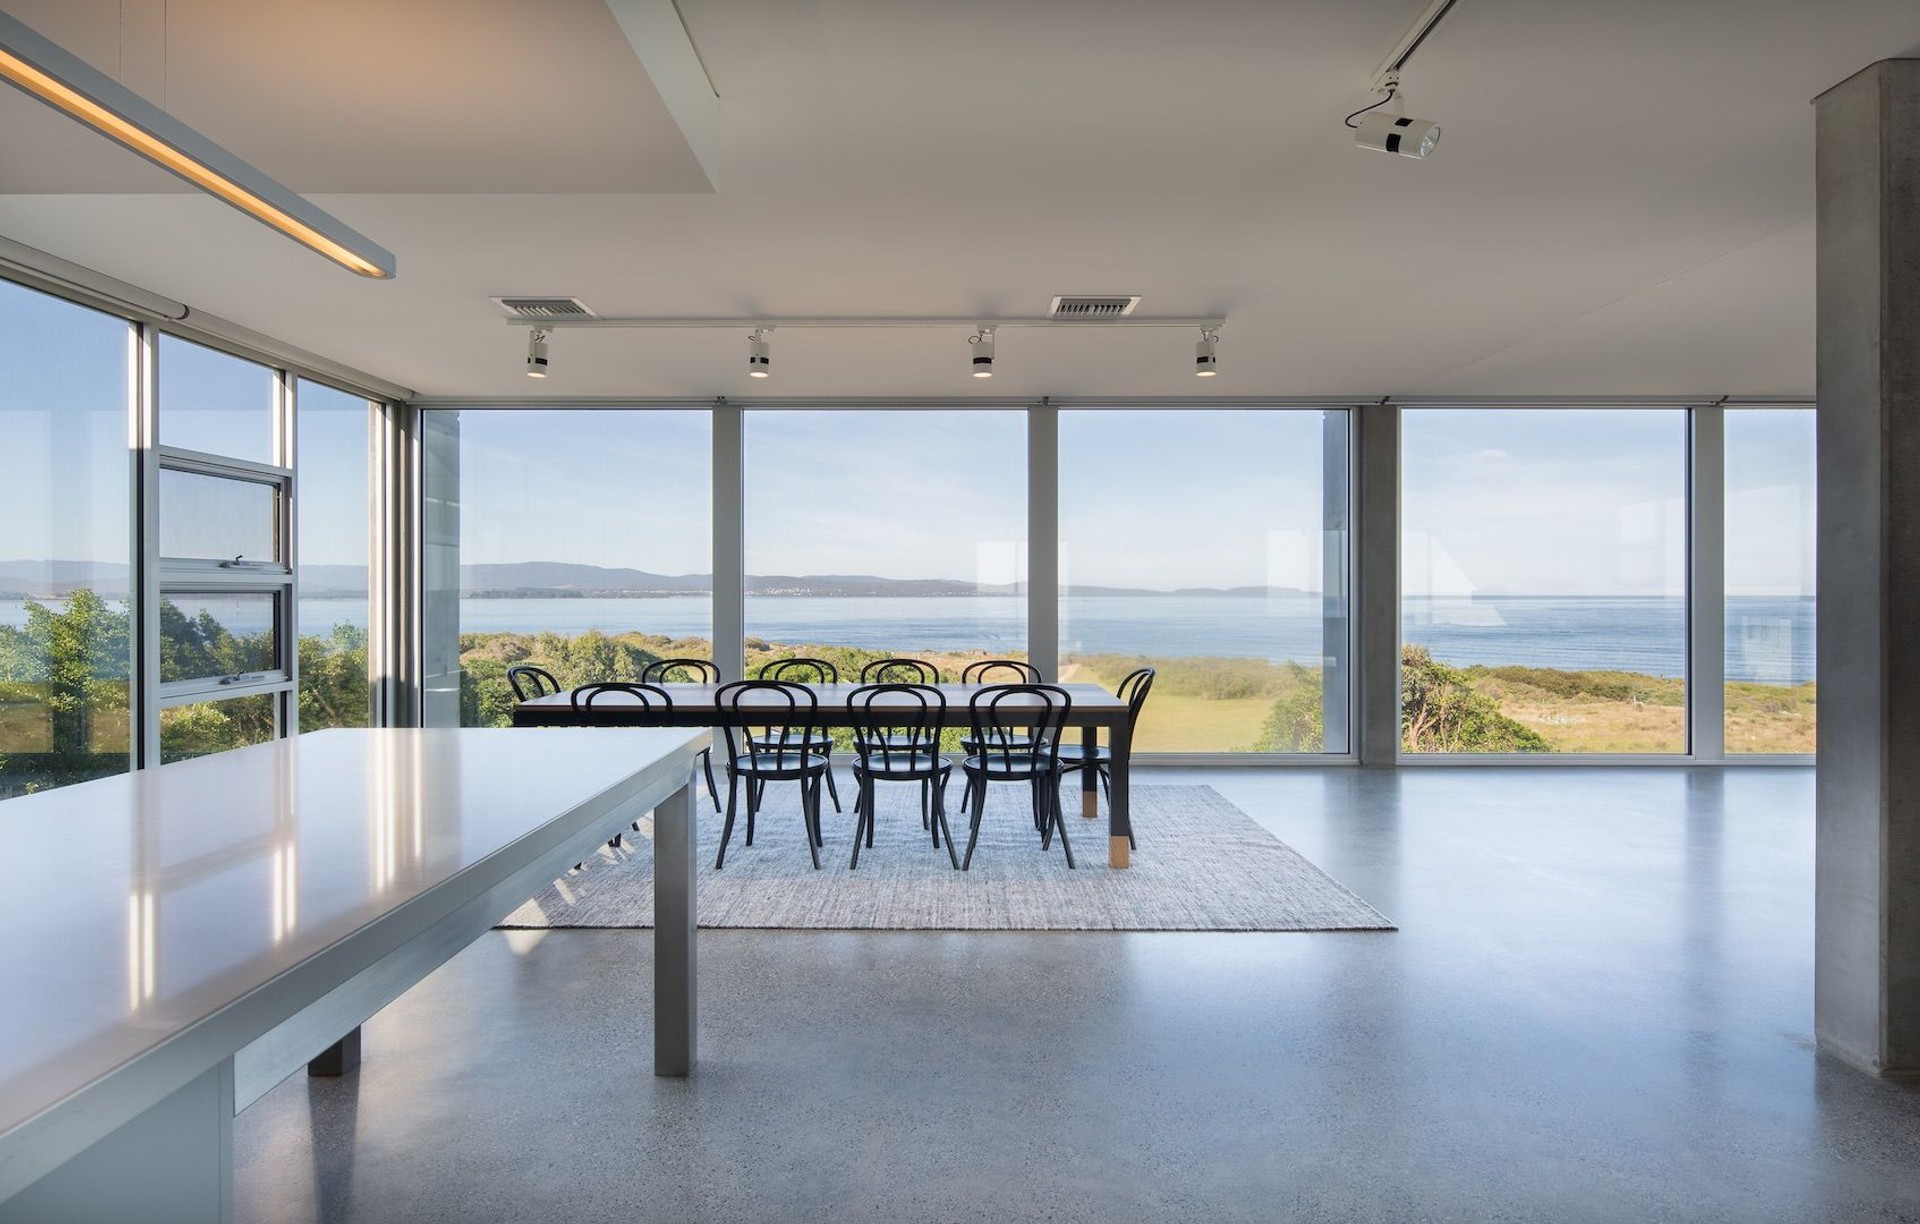
Project look book featuring Brunacci Residence by mj architecture. Brunacci Residence: A coastal sanctuary designed as a protective bulwark against severe winds, featuring robust precast concrete, extensive glazing for light and views, and a commitment to energy efficiency and long-term durability.
mj architecture
2026
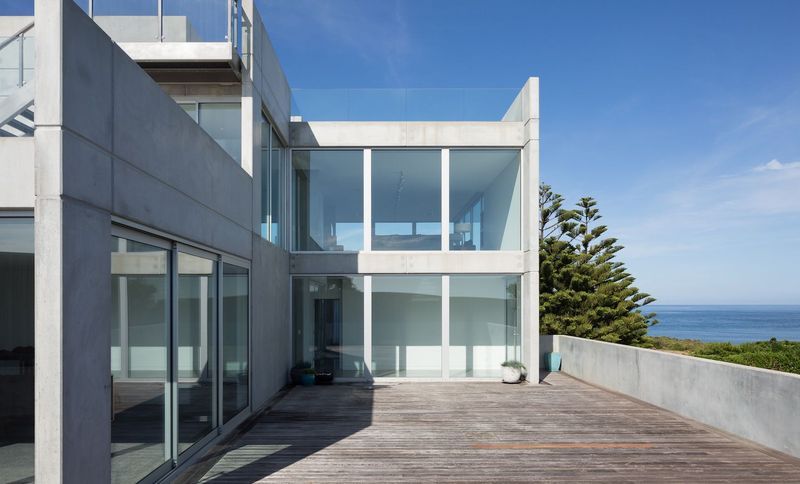
Project look book featuring L House by mj architecture. A thoughtfully designed 3-bedroom home that embraces stunning water views while prioritizing sustainable design principles.
mj architecture
2026
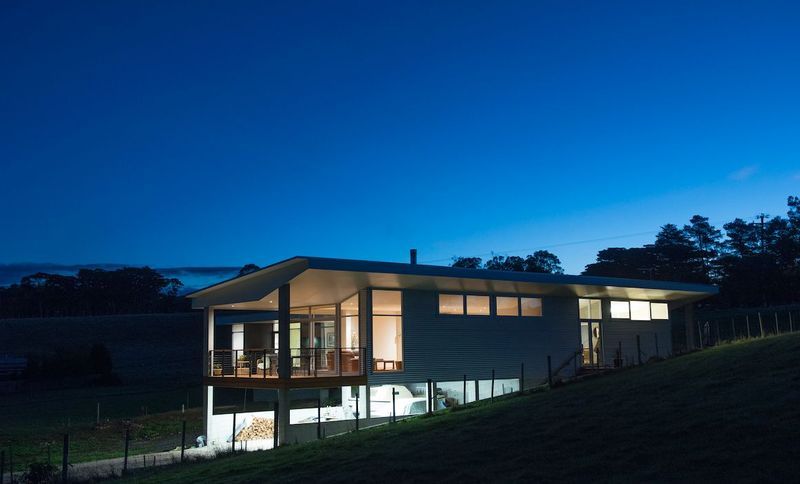
Project look book featuring Magnolia Cottage by mj architecture. Heritage restoration and modern addition to Magnolia Cottage, featuring a two-storey extension, upgraded living spaces, and preserved original features in East Launceston.
mj architecture
2026
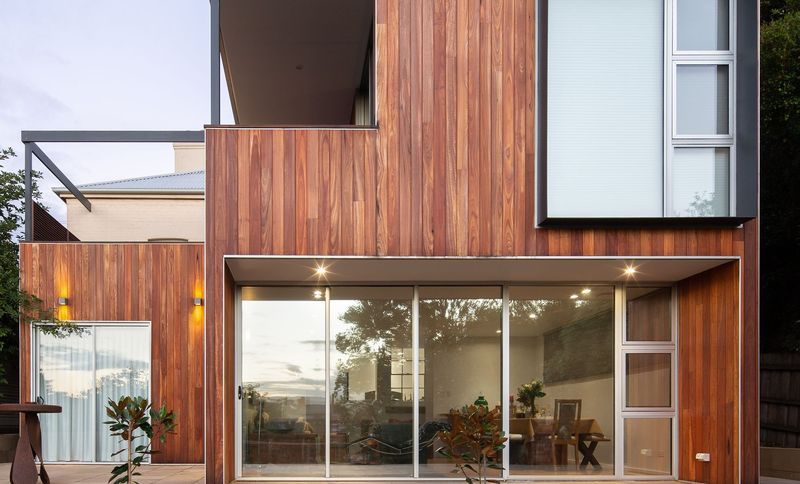
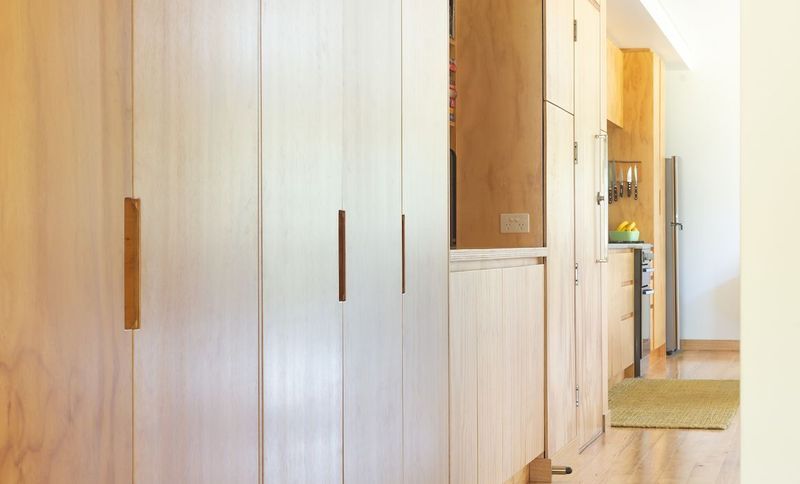
Project look book featuring Somerset House by mj architecture. Award-winning energy-efficient residence showcasing sustainable design principles
mj architecture
2026
Files
1 file across 1 item
1 - 1 of 1 items
|