

MJS Constructions
Builders
MJS Constructions
Builders

Downloads
Project look book featuring MJS Constructions by MJS Constructions.
MJS Constructions
2026
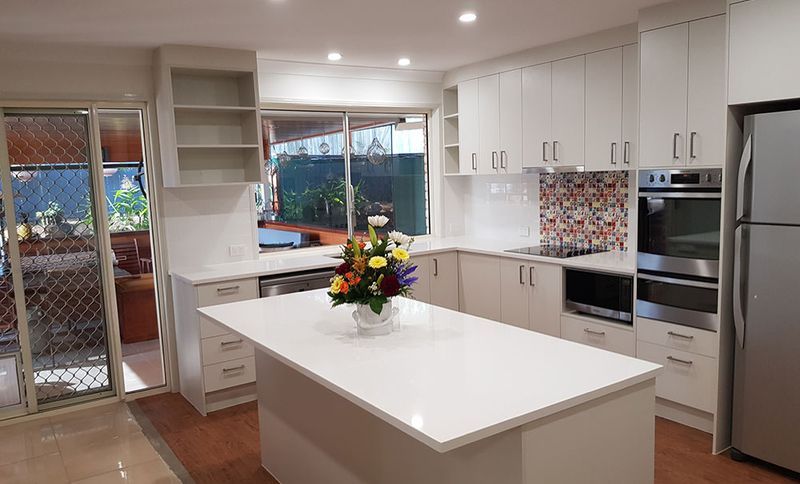
Project look book featuring ALBANY by MJS Constructions. A thoughtfully designed kitchen and dining area that maximizes space while meeting the homeowner's functional and aesthetic requirements.
MJS Constructions
2026
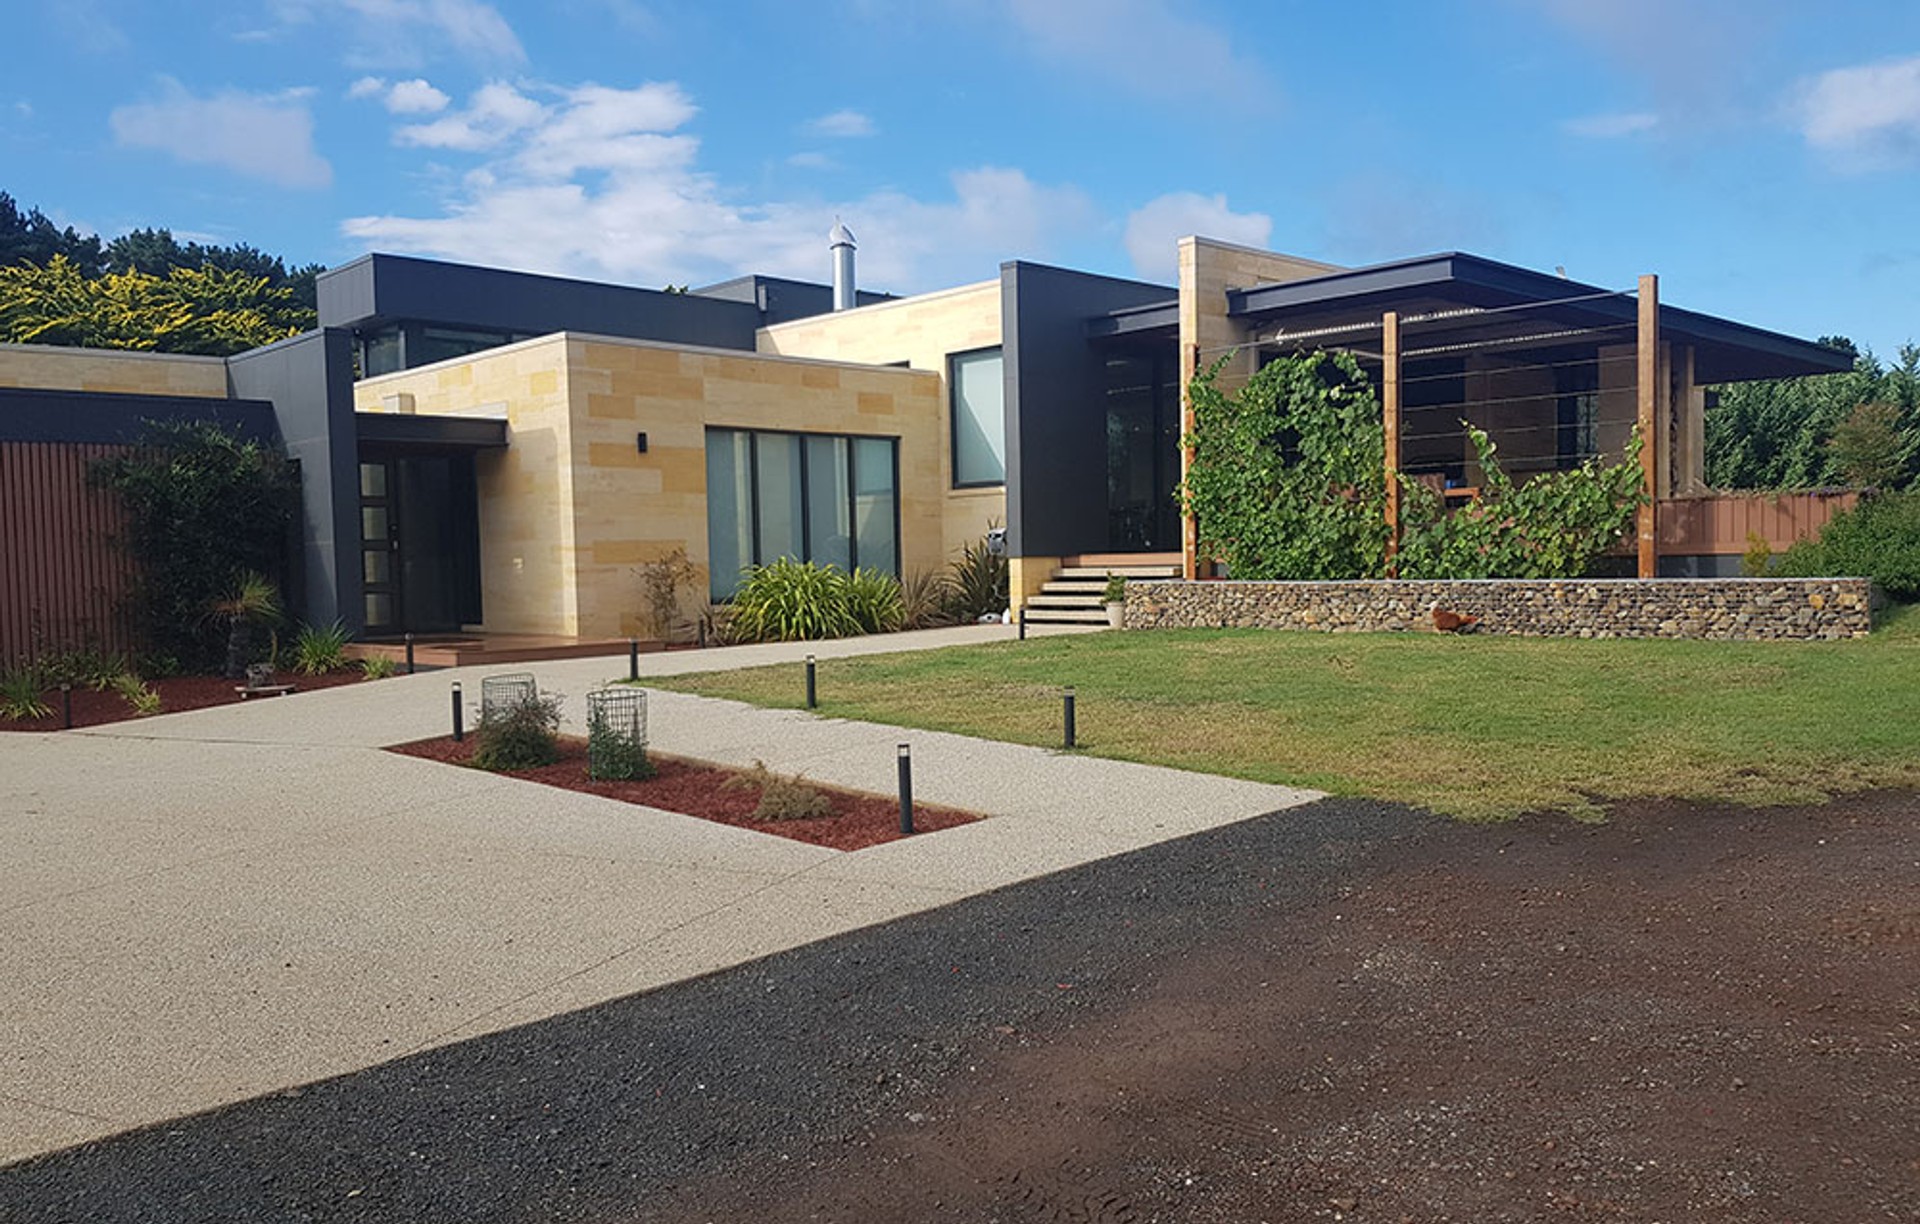
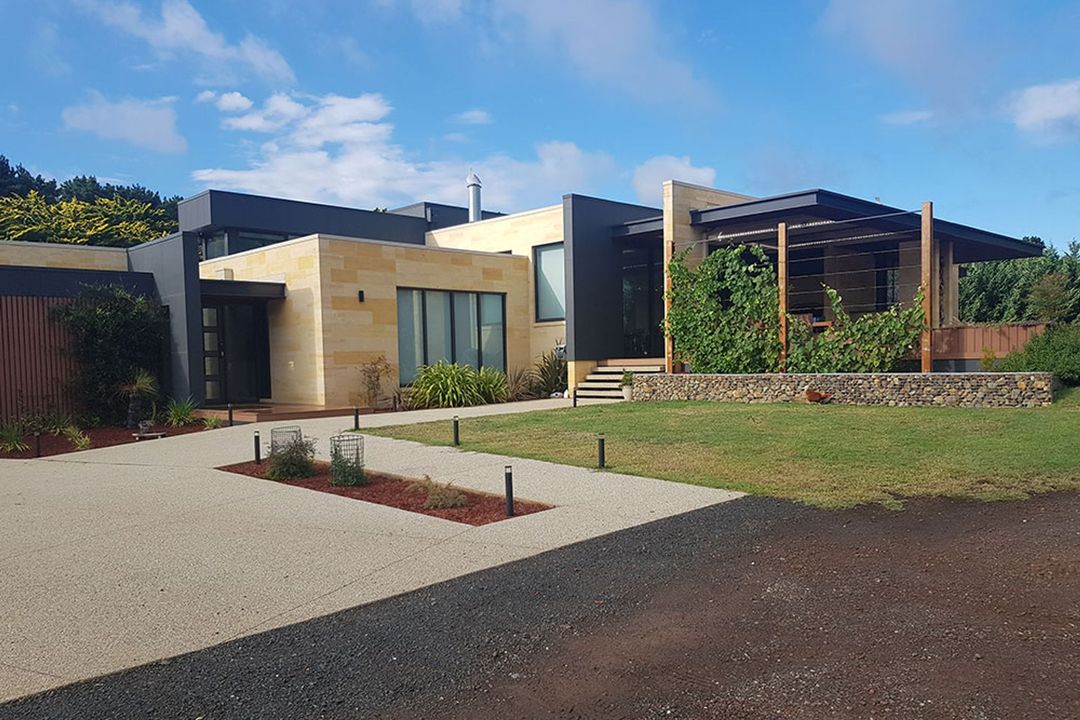
Project look book featuring HIGH VIEW by MJS Constructions. Architecturally designed home featuring polished concrete heated floors, custom-crafted interiors, and warm timber accents, offering multiple living and outdoor entertainment areas for an exceptional entertaining experience.
MJS Constructions
2026
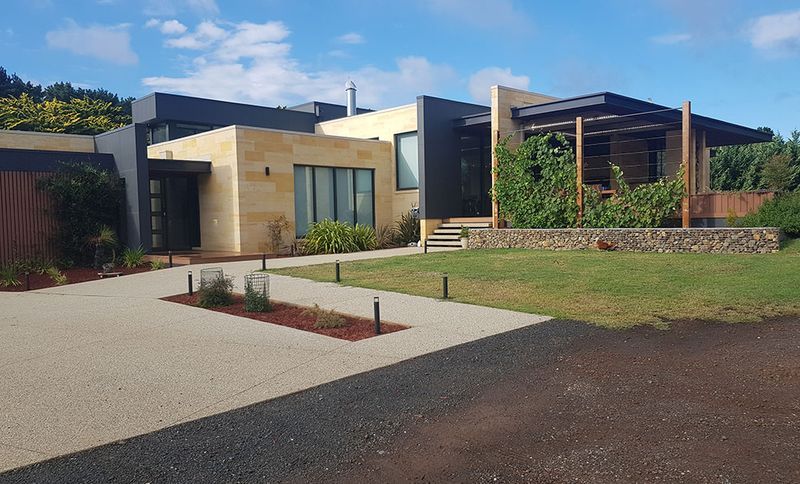
Project look book featuring HOCKING by MJS Constructions. Custom-designed energy-efficient home featuring 4 bedrooms, 3 living rooms, a gym, movie theatre, and expansive outdoor entertainment area, complemented by a 5-car garage and built-in water tanks.
MJS Constructions
2026
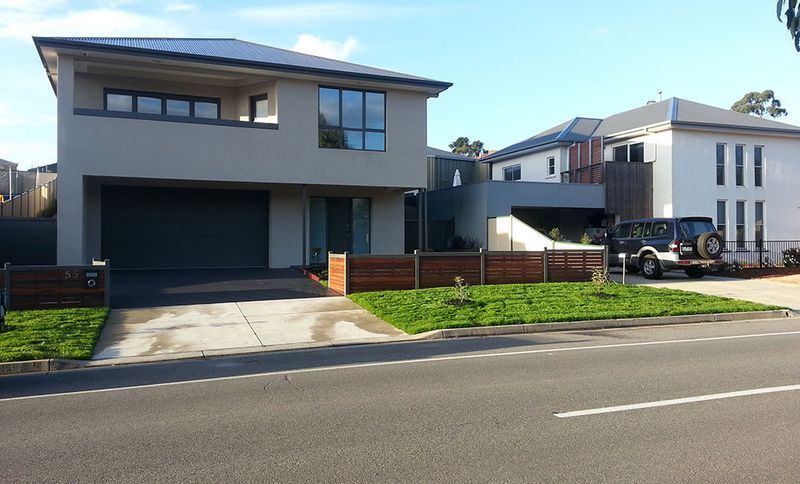
Project look book featuring INEZ by MJS Constructions. Comprehensive renovation of a townhouse enhancing liveability with additional spaces, including a bathroom, study, and gym, complemented by an expansive deck and landscaped yards for improved outdoor living.
MJS Constructions
2026
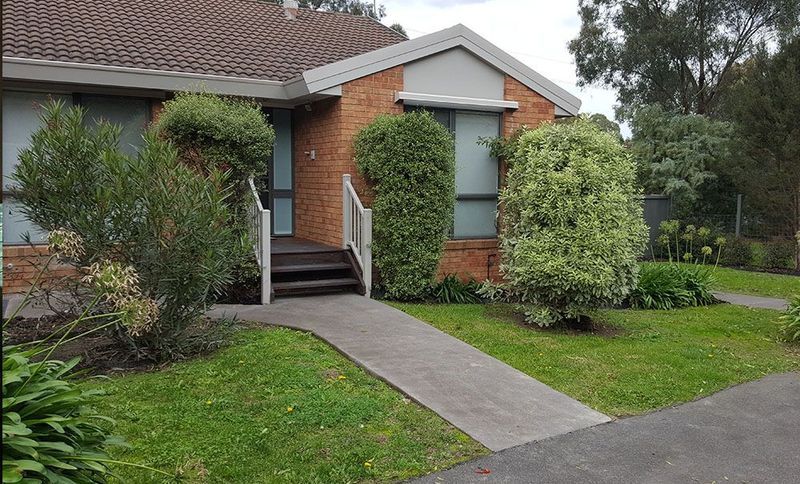
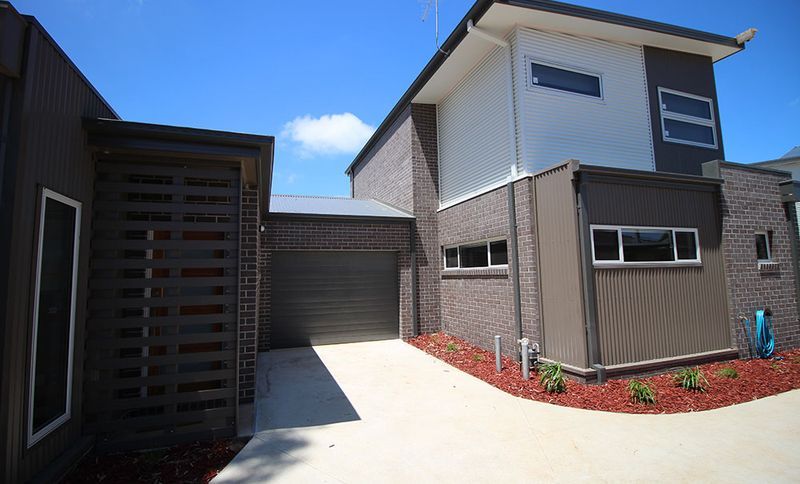
Project look book featuring UNITT by MJS Constructions. Boutique development of four custom-designed units tailored for investment, ensuring capital growth and consistent rental returns for over 25 years with minimal maintenance, resulting in multiple rental offers exceeding initial projections.
MJS Constructions
2026