

MnM Design
Architectural Designers
MnM Design
Architectural Designers
Downloads
Project look book featuring MnM Design by MnM Design.
MnM Design
2026
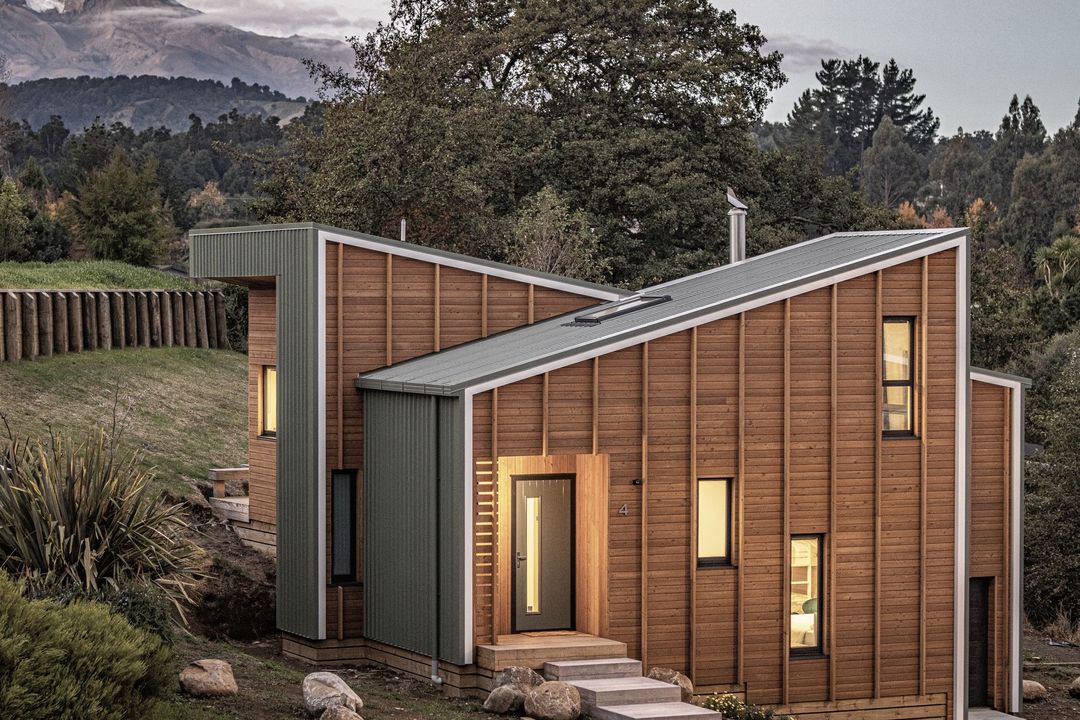
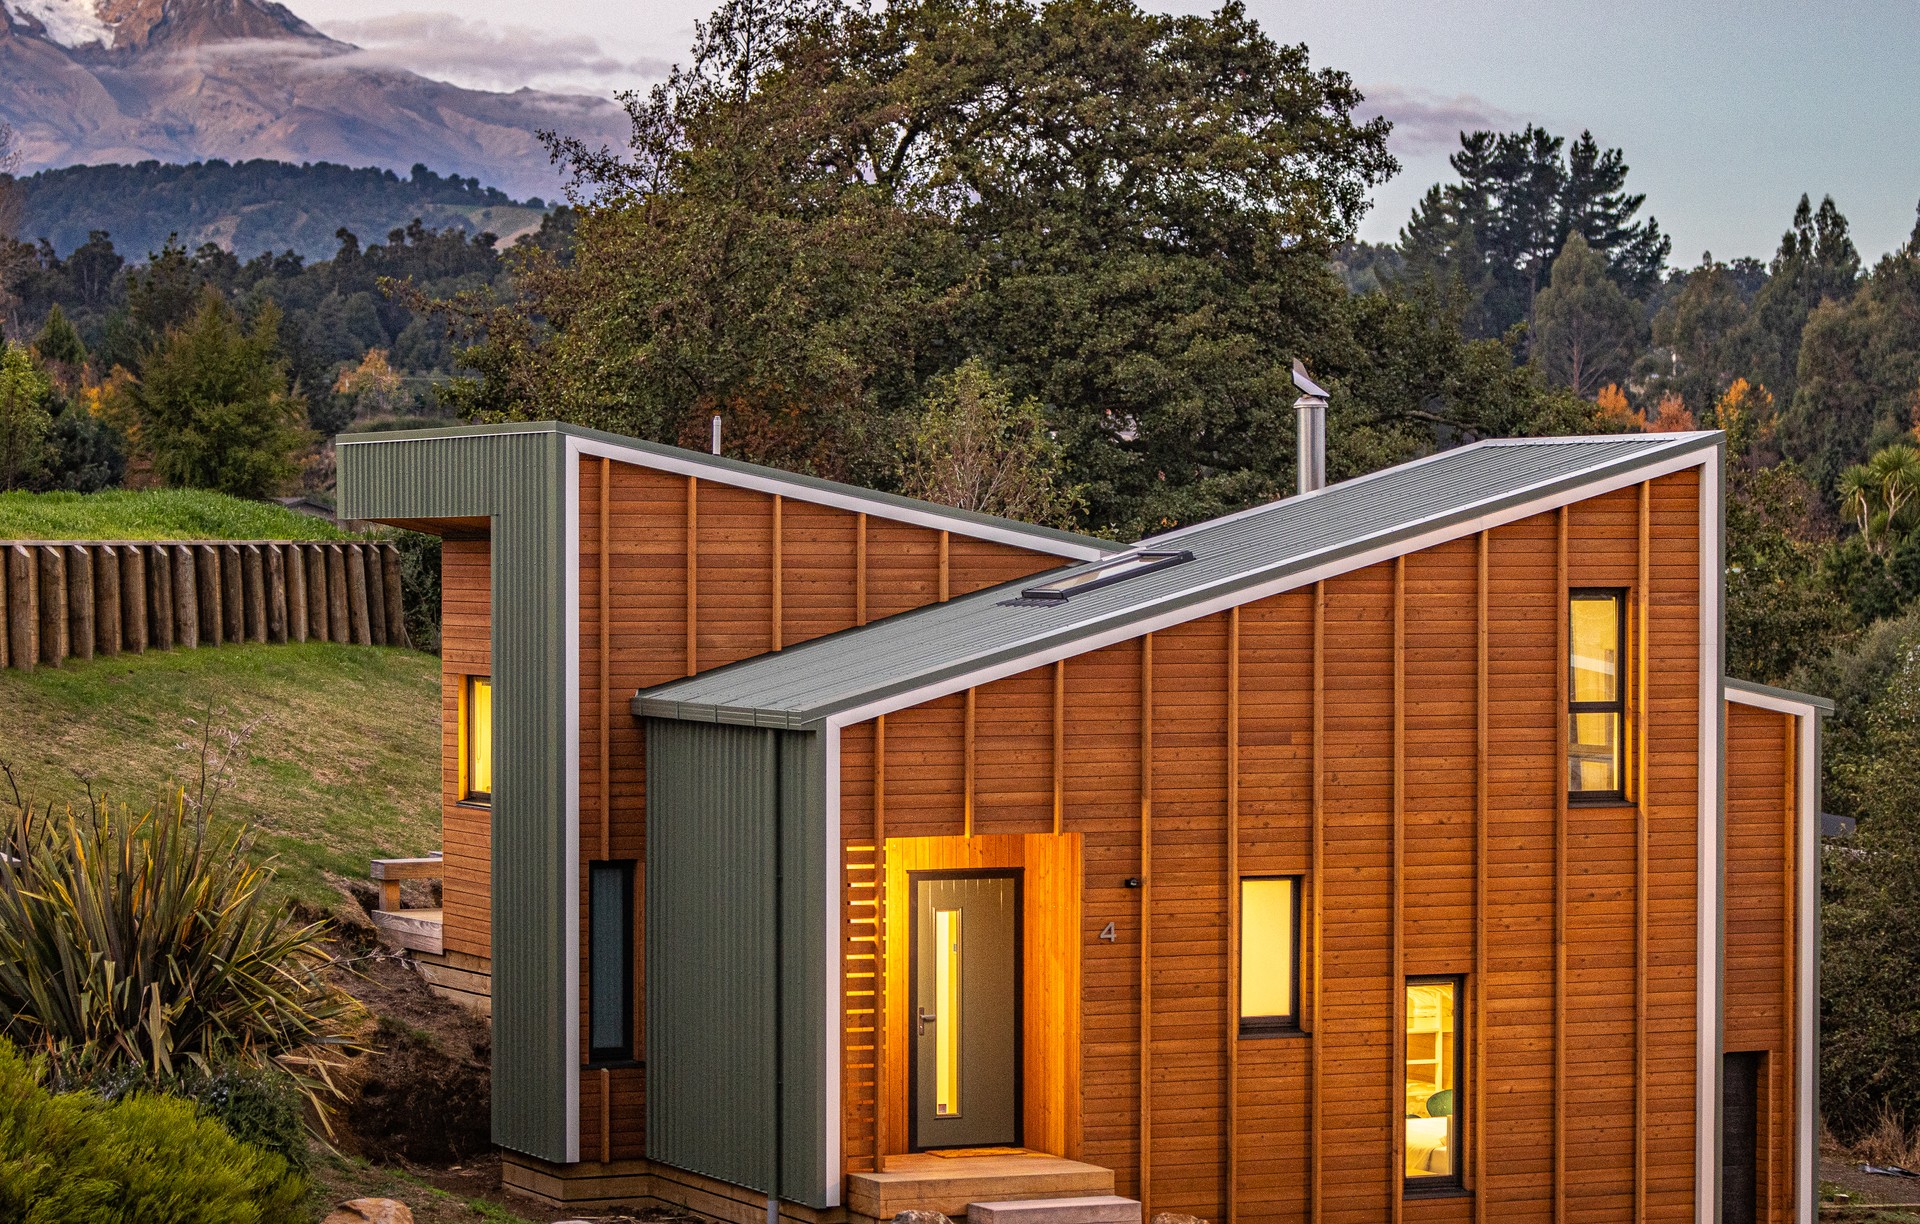
Project look book featuring Bellevue Residence by MnM Design. A harmonious blend of natural surroundings and urban shelter, Bellevue Residence features a unique design that embraces the landscape, maximizing views and thermal efficiency while providing intimate, inviting spaces for modern living.
MnM Design
2026

Project look book featuring Bryans Residence by MnM Design. A thoughtfully designed U-shaped family residence in Papamoa, featuring spacious living areas, private outdoor spaces, and a harmonious blend of modern aesthetics and low-maintenance materials.
MnM Design
2026

Project look book featuring Chard Residence by MnM Design. A stunning monolithic plaster residence showcasing European products, harmoniously integrated into a steep hillside, featuring innovative design elements that maximize views and natural light while providing a sustainable and comfortable living environment.
MnM Design
2026

Project look book featuring Coastal Retreat by MnM Design. Coastal Retreat showcases Signature Homes' design excellence in Papamoa, featuring a seamless indoor-outdoor flow, private master suite, and thoughtfully integrated landscaping, all contributing to its immediate sale on opening day.
MnM Design
2026

Project look book featuring Dune Oasis by MnM Design. A seamless indoor-outdoor living experience in a private beachside sanctuary, featuring interconnected living pods, thoughtful design for accessibility, and a harmonious blend of materials that reflect the coastal environment.
MnM Design
2026

Project look book featuring Kowhai Cabin by MnM Design. Kowhai Cabin: A harmonious wooden retreat featuring untreated and charred Siberian larch, designed for year-round comfort and interaction with nature, optimizing thermal efficiency while providing stunning views of Mt. Ruapehu and Mt. Taranaki.
MnM Design
2026

Project look book featuring Kowhai Chalet by MnM Design. Kowhai Chalet: A sustainable holiday home designed to maximize mountain views and minimize energy consumption, featuring a spacious open-plan living area, luxurious master suite, and innovative passive house principles for optimal comfort and efficiency.
MnM Design
2026

Project look book featuring Kowhai Heights by MnM Design. A compact, energy-efficient retreat in the Central Plateau, featuring stunning mountain views, low-maintenance materials, and a thoughtfully designed open-plan living space.
MnM Design
2026

Project look book featuring Magnolia Bach by MnM Design. A family ski bach in Ohakune, designed for optimal sun exposure and protection from winds, featuring a modern chalet aesthetic, exceptional indoor-outdoor flow, and sustainable building practices.
MnM Design
2026

Project look book featuring MnM Office by MnM Design. Transforming a historic building into a functional home office for MnM Design, featuring sustainable upgrades, creative design solutions, and a blend of original charm with modern efficiency.
MnM Design
2026

Files
5 files across 2 items
1 - 2 of 2 items
|