



Modern Building Solutions
Builders
About us
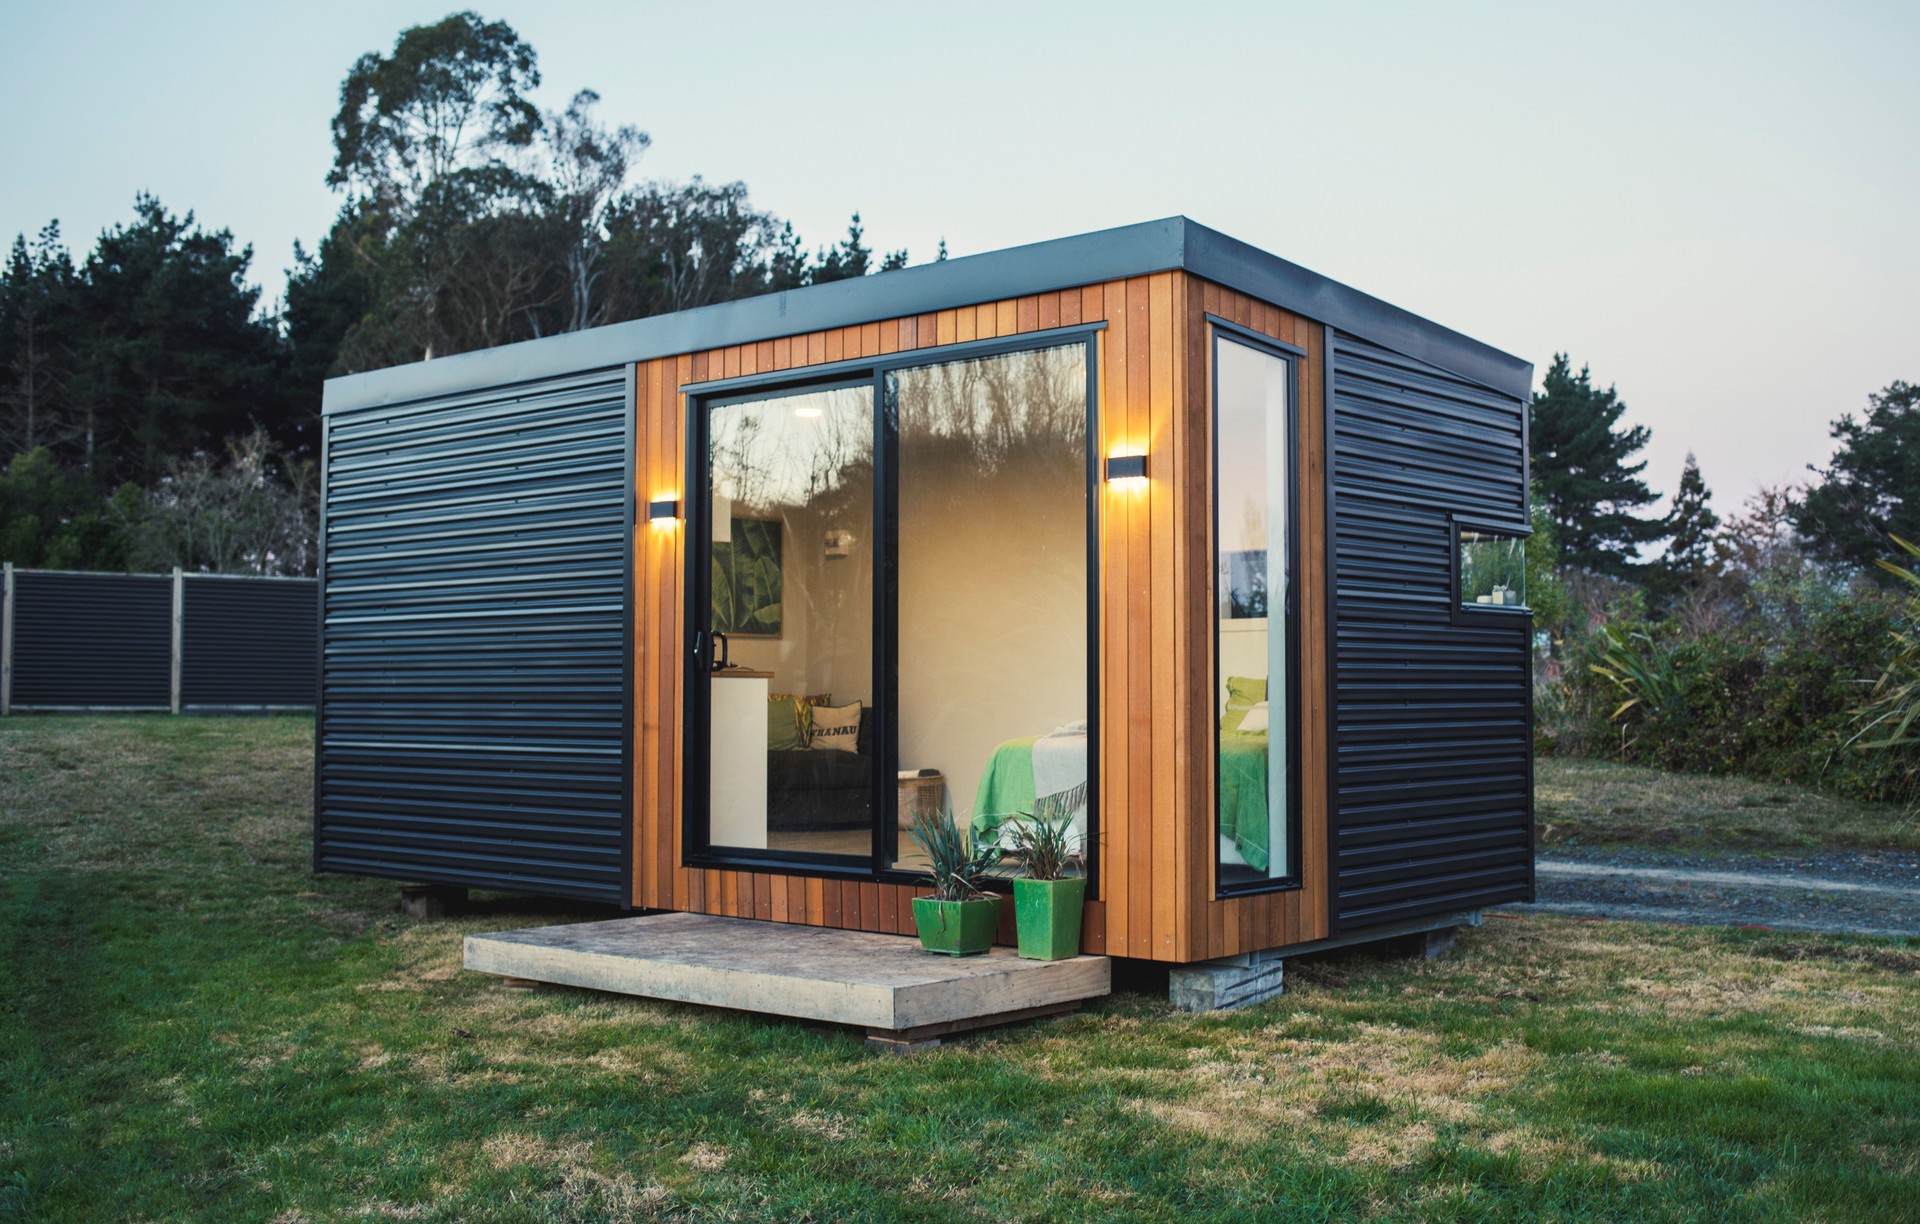
Modern Building Solutions (MBS) is a leading New Zealand brand with a proud history of building beautifully crafted, innovative cabins and modular, transportable homes.
Established in 2014, MBS had one goal: to create change in the market place, providing high quality affordable buildings that reflect personalities and change the way people live their lives.
What Sets MBS Apart?
Founders of MBS John Scantlebury and Matt Day’s objective from the beginning was freedom for those that dream to own a home, batch, office space, self contained unit or sleep-out.
As a qualified builder and engineer the kiwi dream to be your own boss became a reality in 2014 when the duo began designing and building under MBS. With a multitude of generic portable buildings on the market John and Matt found a niche to provide a stylish, high quality and affordable option.
With the belief that small can be beautiful, John and Matt enjoy leaving behind all the hassles and constraints that onsite building and large mortgages entail.
MBS is a one stop shop that ensures your modular and transportable building experience is an enjoyable one.
- We use sustainable products to reduce environmental impacts.
- Our architectural floor plans can be customised to suit your style and budget.
- Prefabricated in our purpose built factory eliminates risk of damage from elements and ensures efficiency.
Our Philosophy
We live and breathe transportable homes and buildings. MBS began on the grounds that quality is paramount for customers from design, consent, build and transport. Our aim is to take the stress out of building. We stand behind safety and sustainability bringing you a transportable building you’re proud of.
Range of Floor Plans
Our 11 architectural floor plans are fully customiseable and made, tested and trusted for New Zealand conditions. We are inspired by the colours and landscapes that surround us and, in turn we strive to make transportable buildings that inspire you.
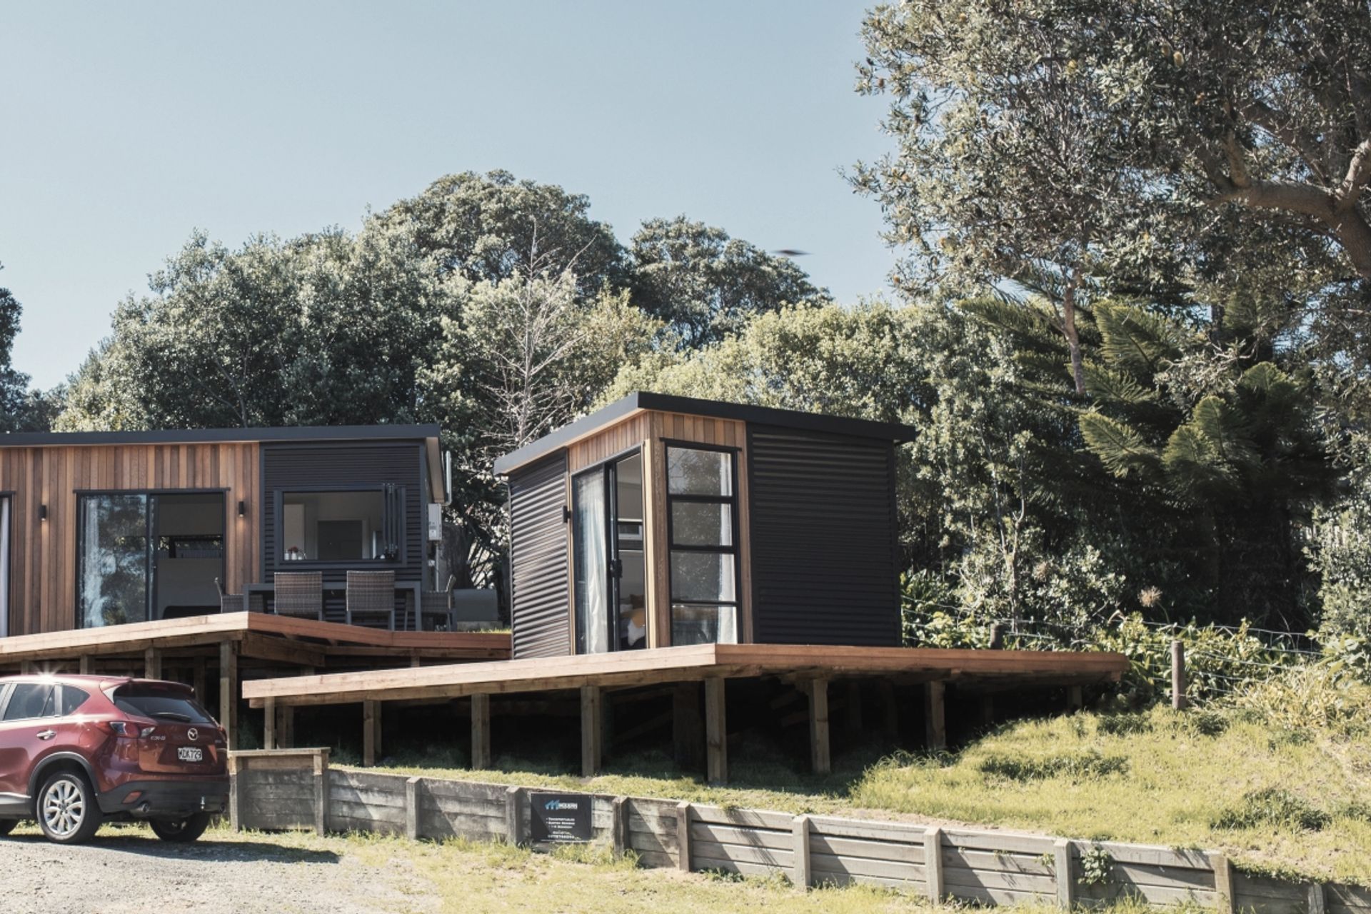
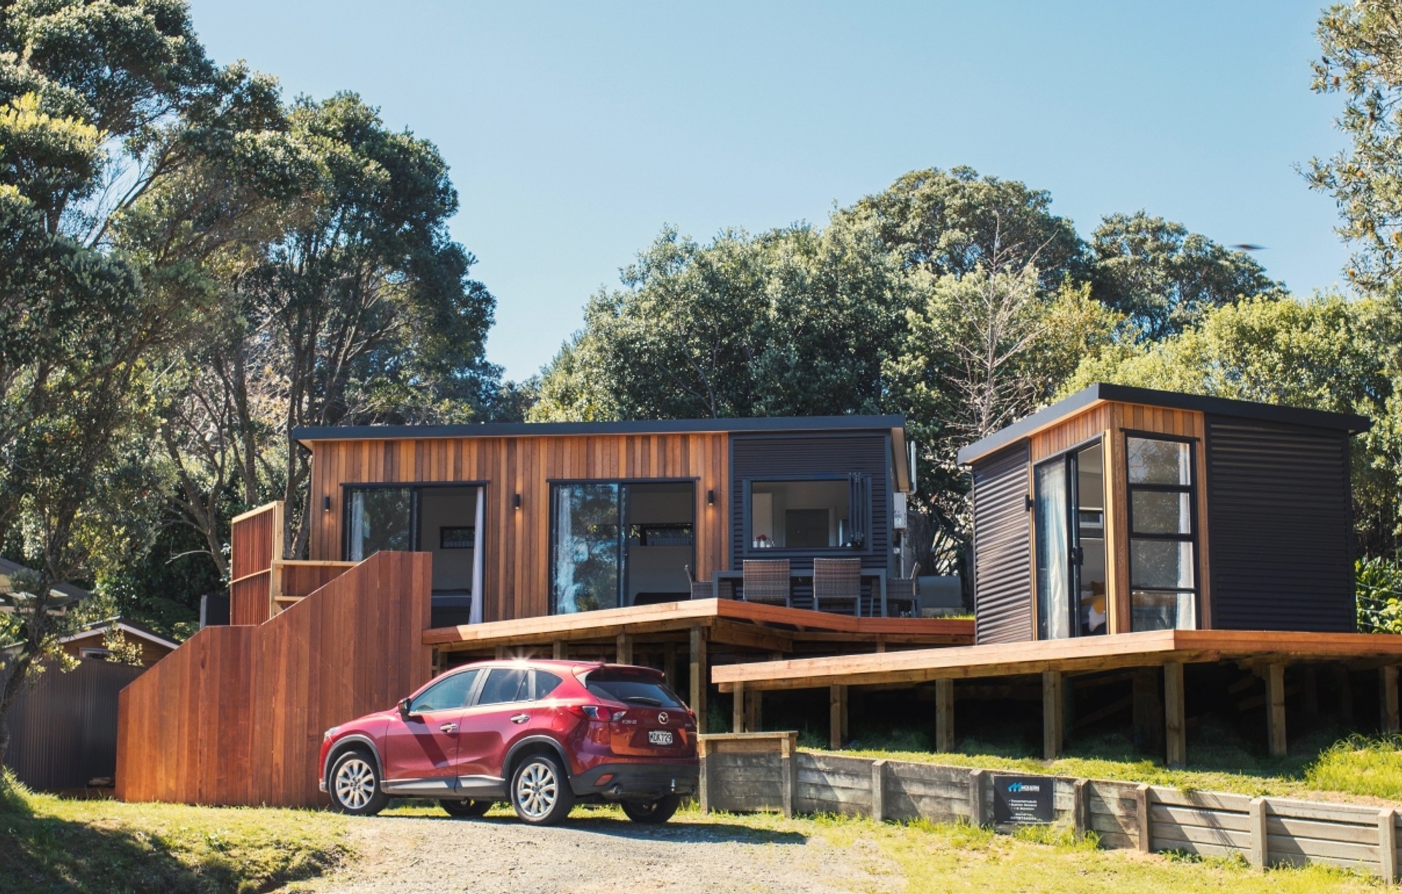
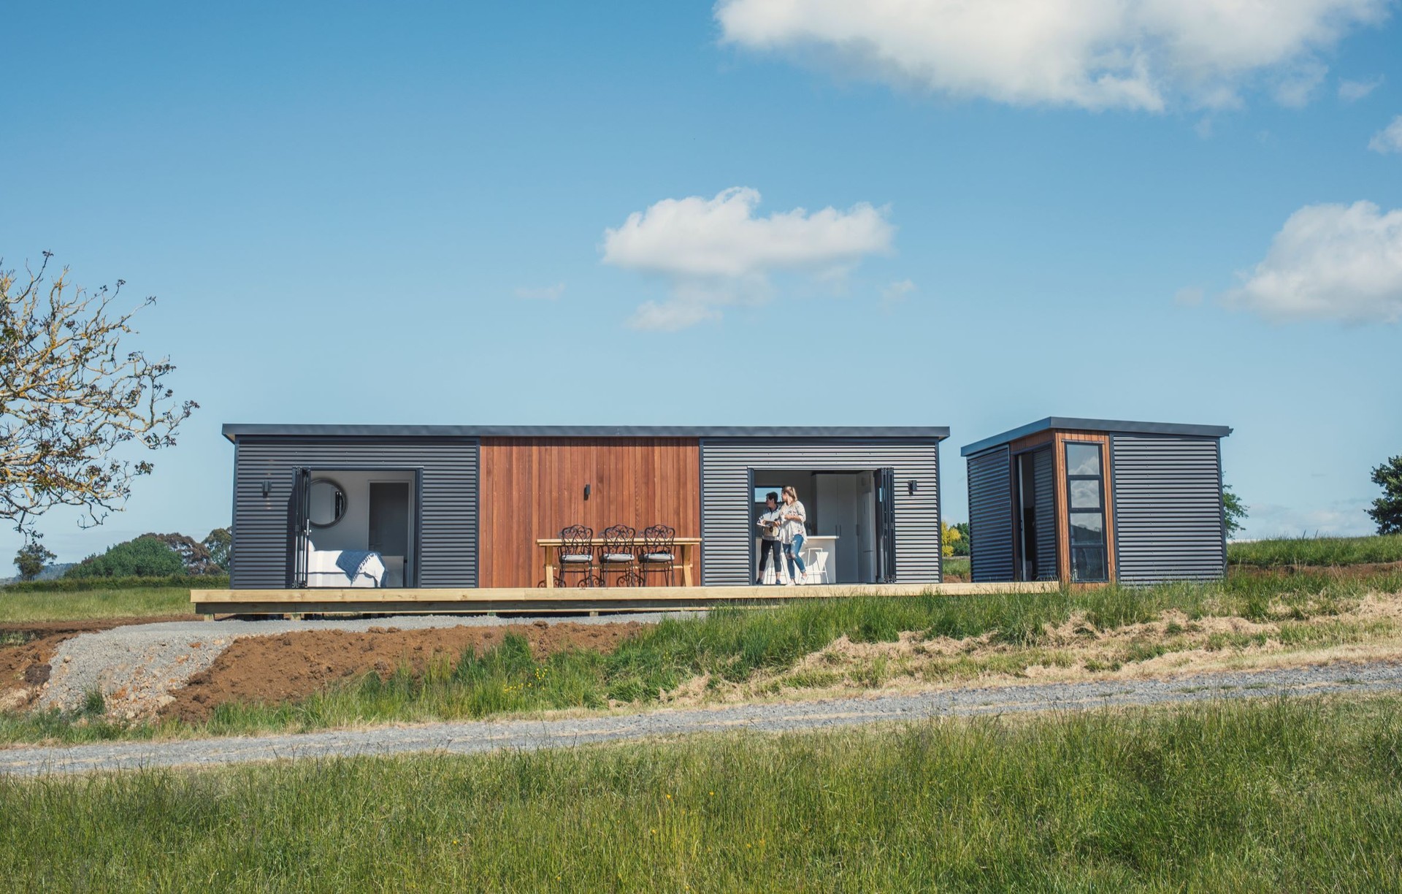
Our modular cabins can be connected together and arranged in various ways to make your design wider or longer in size to fit perfectly on your property. Check out our Gallery for Inspiration.
Affordable Solutions
MBS pride itself on offering affordable living solutions as well as possibilities to add value to your existing home. As certified builders – we speak your language and are passionate about your ideas. We offer amazing value for money, design and durability. We believe in bigger lives not bigger homes.
Better By Design
With qualified builders and a team passionate about design, we can offer top quality buildings that can be customised to suit every client. We understand lighting, we know how to make use of space, we use energy efficient products and our architecturally designed buildings are at the forefront of transportable homes.With our modular add ons your new home can grow as your family does.
The Lifestyle You Want
All successful projects start with good communication. Whether it is a complete custom build, one of our original models or a combination of multiple units, we will listen and work with you to design and build the best solution for your needs.
Council Consent
- All our builds are built to NZ building code standards and come with a council CCC (Code of Compliance Certificate)
- MBS deal with council consent so you don’t have to.
Sustainable
- Our building system has been honed down to minimise wasting building materials, which means we have a lighter environmental footprint.
- Products used are all chosen to minimise running costs and environmental impact.
- Our products carry the Environmental Choice New Zealand certification.
Affordability
- MBS have designed a range of standard transportable floor plans with efficient use of space providing the most cost effective building options.
- With the rising costs of houses in New Zealand, MBS is providing affordable new homes to those wanting to live the kiwi dream.
Easily transported
- Our construction method is designed to be lifted from above and we can join larger modular units on site.
- Unlike traditional transportable’s our building sizes/designs mean we can access NZ’S remote sites.
- We use cranes and Hiab trucks that not only minimise transport costs but have the added benefit of causing minimal damage to your property in the process.
Architecturally Designed
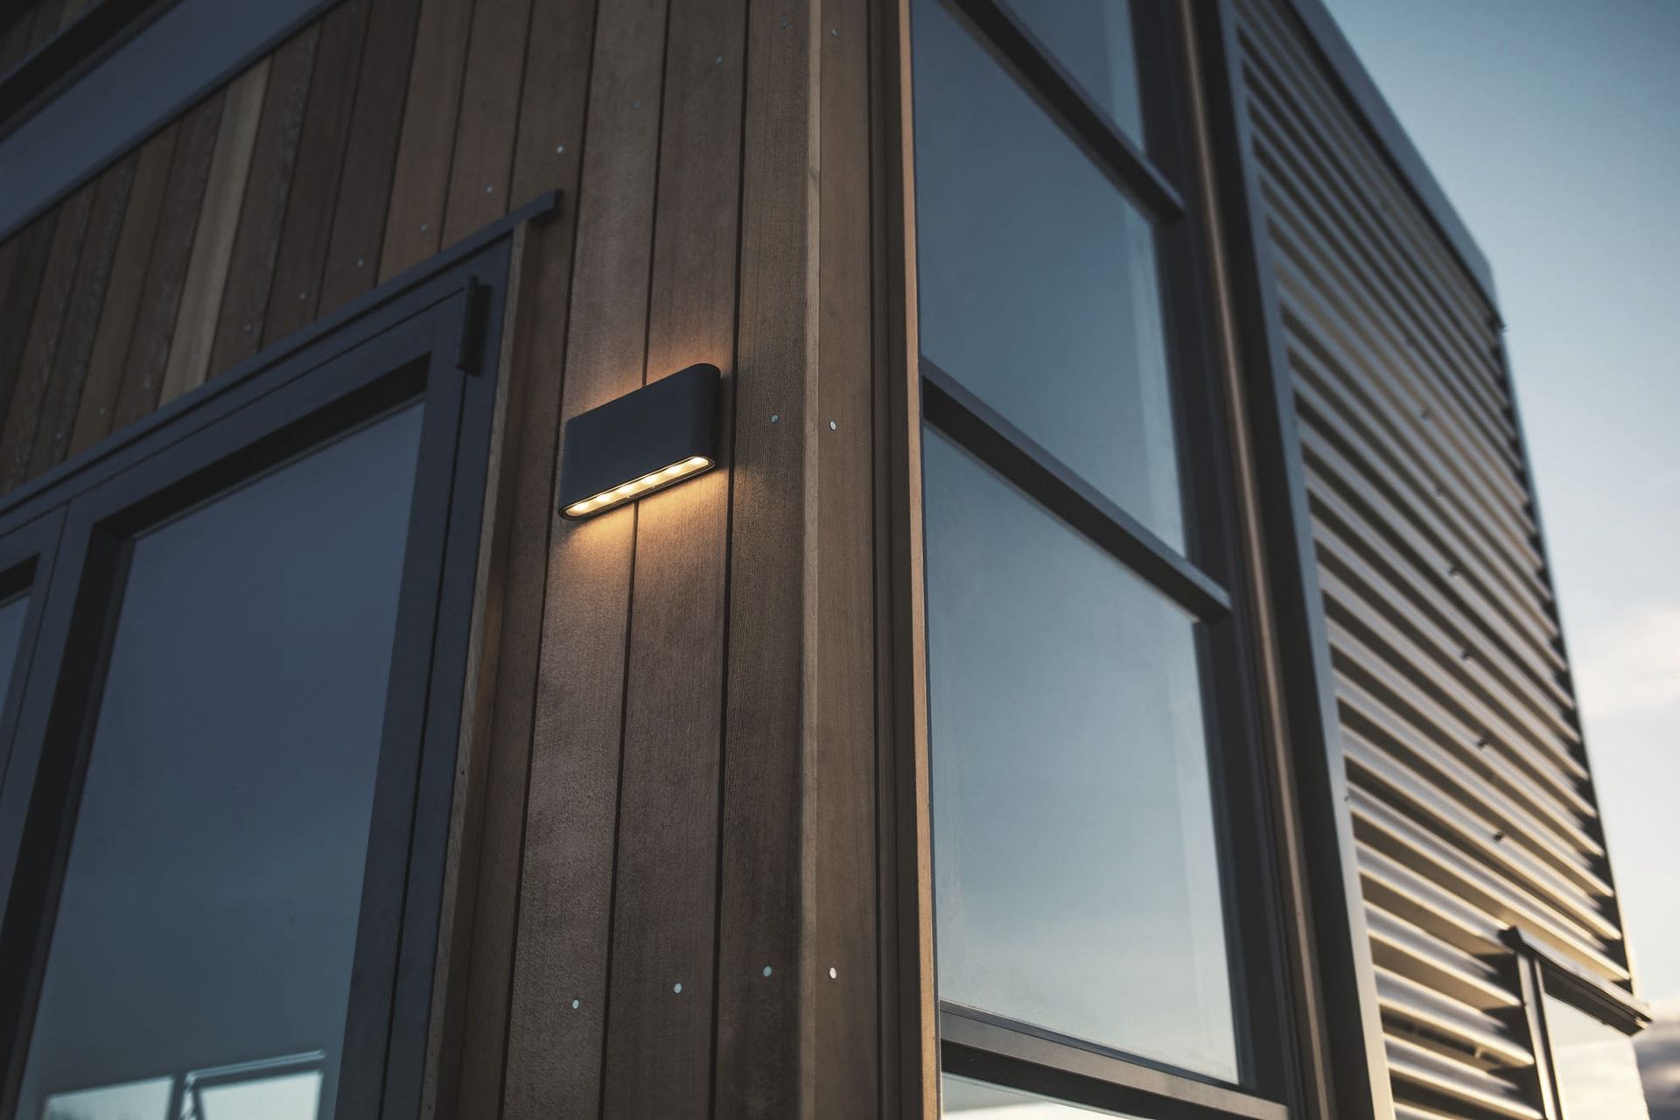
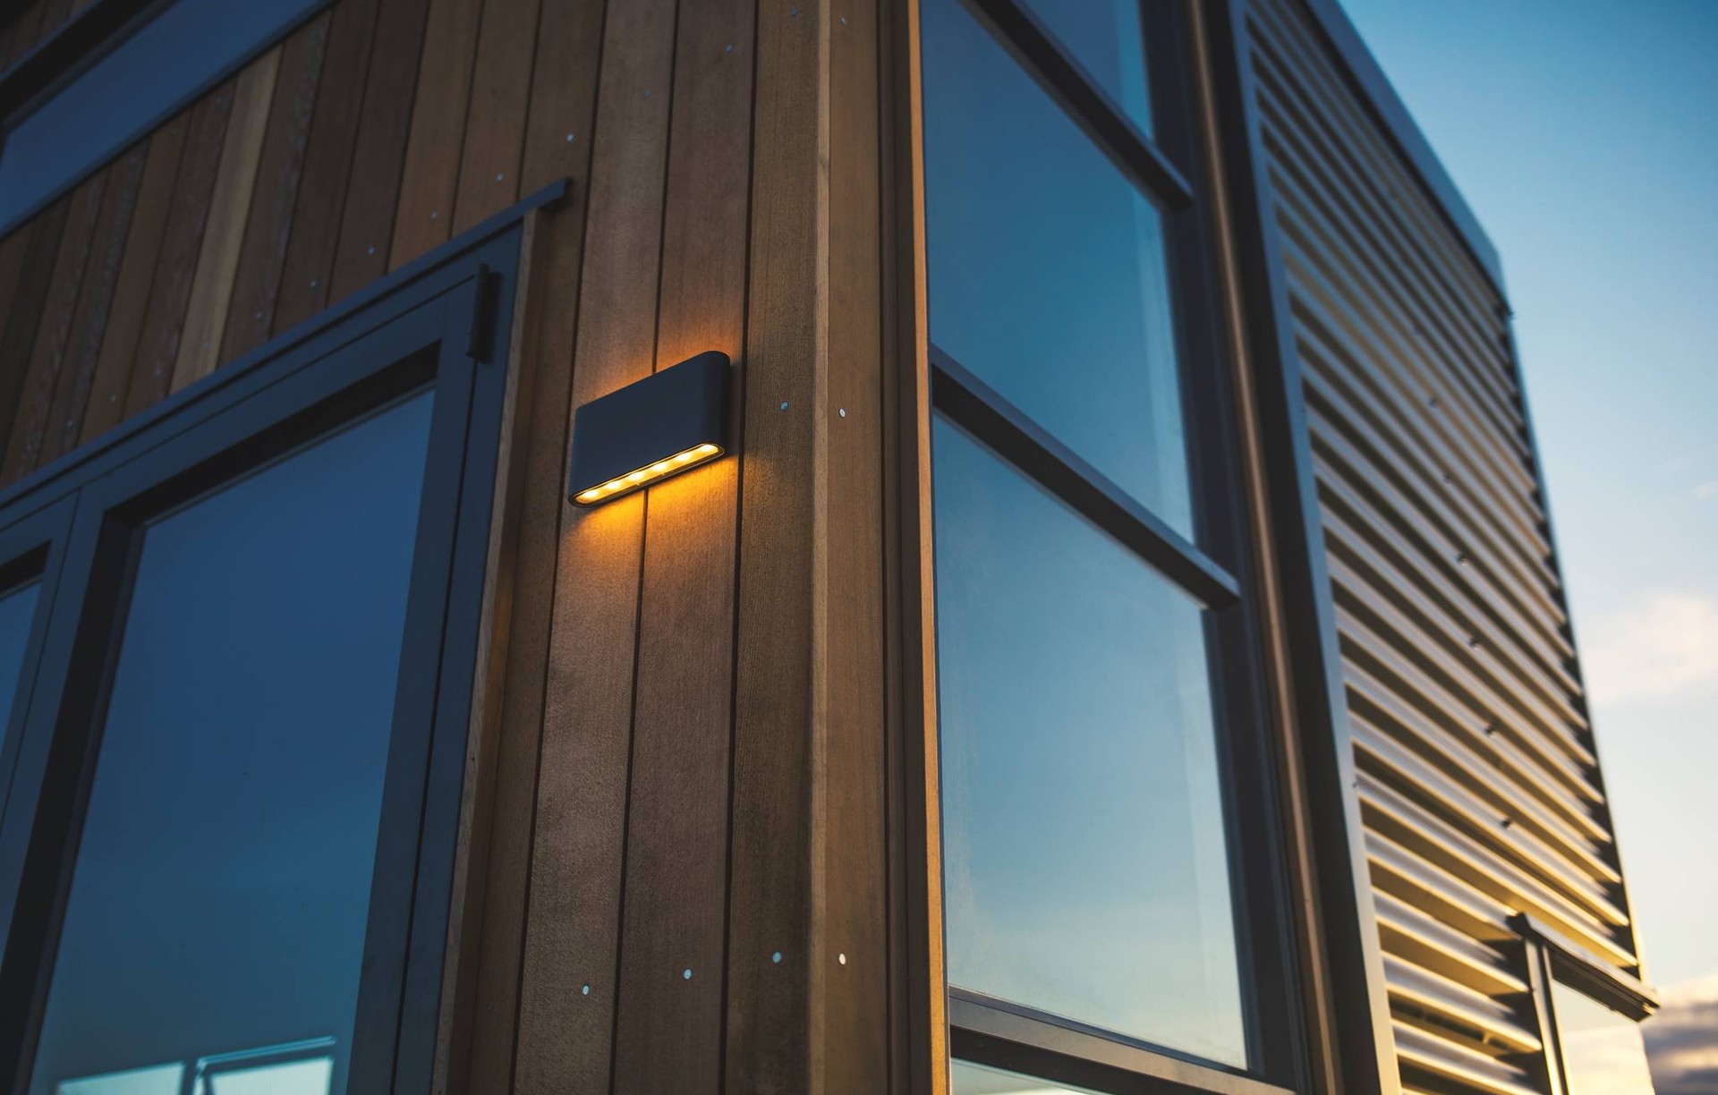
- The exterior is cladded with a combination of coloursteel and Cedar. (You have the option to match an existing building just speak with us)
- Our products are tried and tested and when combined with our unique designs you will get the best combination of durability and style.
Fully customisable
- When it comes to customisation, we do enjoy a challenge but keep in mind the further we get from our original design the more it will cost.
- We can add or remove doors, windows, walls and change layouts to suit your lifestyle.
- Kitchens and appliances can be upgraded
- Multiple Units/Cabins can be connected on site
Electrical
- All MBS builds come with an electrical certificate of compliance (ECC)
- Electrical work is complete with double power points, LED lighting and a fuse box.
- We welcome additional tech items like USB plugs, dimmer switches, additional power points and built-in sound systems.
Warm and Quiet
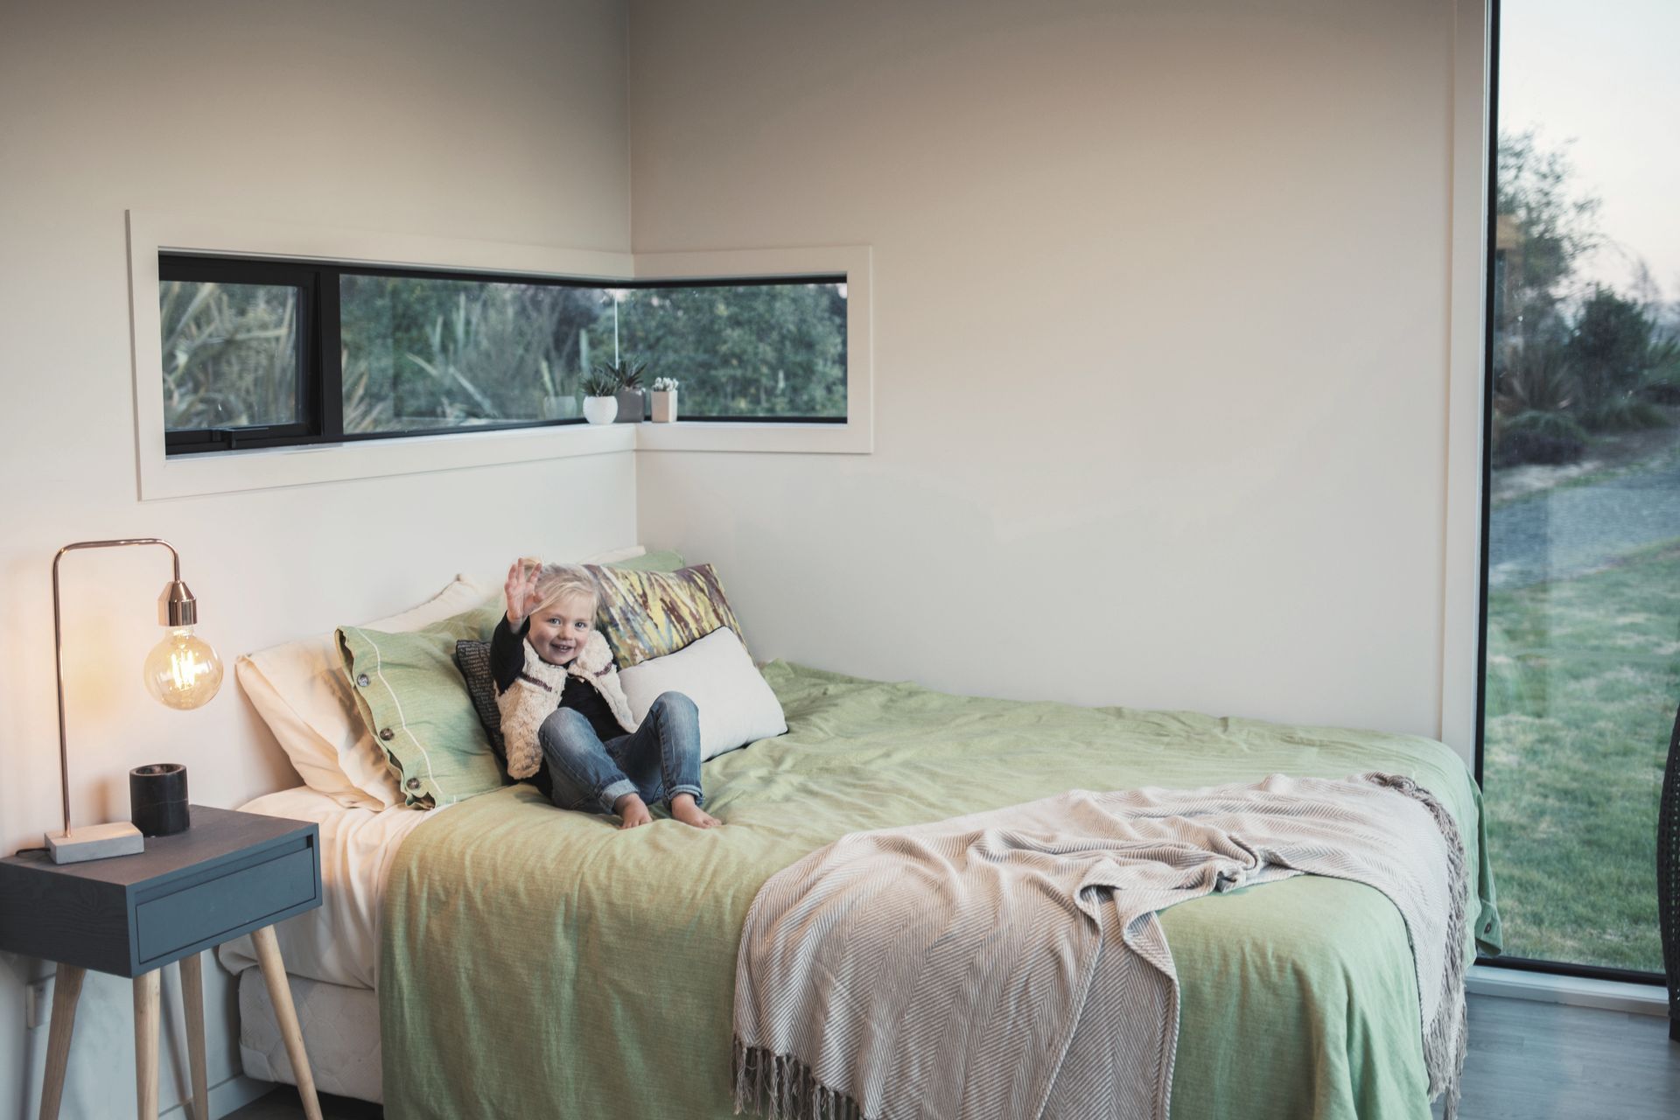
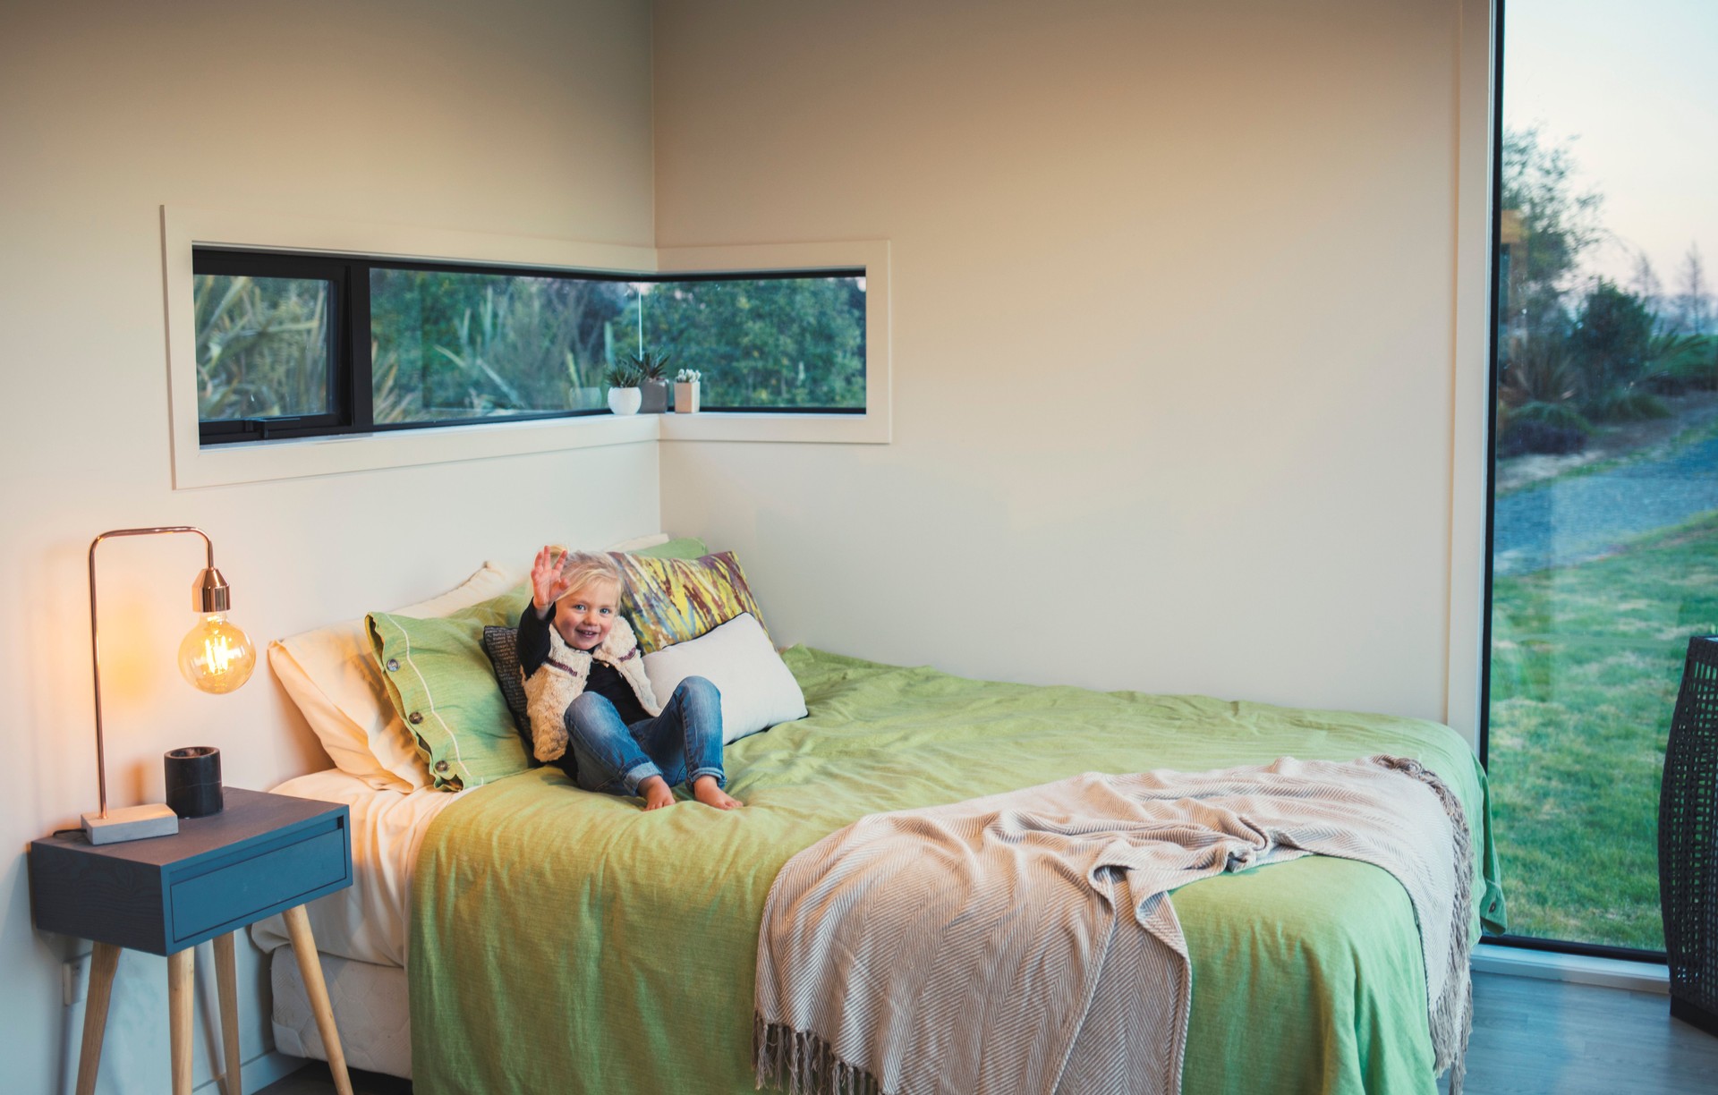
- Fully insulated walls, floors, ceilings and double-glazed joinery.
- We use eco-wool insulation which is a type of batts made from recycled glass and sand which not only keeps you warm it’s good for the environment.
- MBS buildings use the best materials to ensure you’re cosy and relaxed.
Durability and Quality
- We don’t use GIBB interior (which easily cracks due to the movement in transporting)
- Our wall and ceiling system is unique. it is a simple clean, cost effective system designed to be solid, robust and durable. this ensures there is no cracking or movement while providing a quality painted finish
- All our builds are completed in our purpose built factory, providing a controlled environment away from the elements and ensuring efficiency.
FAQs
Frequently Asked Questions
Do I need a building consent?
Check with your local council for your site, our larger buildings come with a code of compliance certificate (CCC) with the building only. Your onsite consent and all other documentation can be organized by our architect to complete on your behalf, this can be included in your quote.
How long will the build take?
Once consent is granted by the council the build begins. Build time is generally between 4–8 weeks depending on the size of your model/design.
How are your buildings delivered to site?
We organize transport using our specialist transport companies. Building size will dictate if we use a Hiab truck or other means of transport. A site visit may be needed prior to commencing your project to advise estimated cost and accessibility.
If your building is:
- Less than 3.1m wide – no pilot vehicle required.
- Over 3.1m but under 4.5m (including eves) – one pilot vehicle required.
- Over 4.5m – two pilot vehicles required.
The maximum size for a single unit we can build in our factory is 4.8m x 12m (57.6m2).
Are there buildings available to view?
We have the MBS SHOW HOME onsite and there are always new builds in the factory that you are welcome to view. Due to our quick building process models available to view change regularly.
Please call to confirm what is available to view and book an appointment.
Do you level my building site?
Yes, we can do the onsite foundations at an additional cost or foundations can be arranged by the client prior to Hiab delivery. Our team place the building on these foundations on the day of delivery.
Are there any restrictions to the size of your builds?
Yes, the longest we will build is 12 metres and the widest we build is 4.8 metres. We can create custom build plans based on your needs, many of our customers have combined two or more units on-site to gain a larger footprint. Add a connecting deck or patio and enjoy the indoor-outdoor flow.
Do you do offer rent to own?
We do not offer rent to own options.
Can I change a kitchen plan?
We have recommended kitchen plans priced into our designs, which have been carefully designed to leverage space as best as possible for the building sizes. There is flexibility for changes at an additional cost or if needed, a customised plan can be quoted separately.
Can you build on-site?
Our buildings are most cost-effective when built in our factory, but contact us to discuss this further.
Can we make changes to the design?
Yes, choose one of our featured models and customize to suit your needs or run your design past us.
What are the payment terms?
A 10% deposit of the total contract price is required in order to commence the job. Progress payments throughout the construction process are required at key milestones of the progress of the building as is detailed in the contract. A typical outline is shown:
- 30% of the total contract price upon receipt of the council building consent.
- 30% of the total contract price once the roof is installed.
- 30% of the total contract price once the building is completed.
Full payment is due before the cabin is removed from our building site. (Transport costs may be included or separate)
How does the power, water and septic systems work?
Power setup has two options:
- Option 1: We can install a caravan plug, and you attach it into a mains connection.
- Option 2: We can run a draw wire for access to the switchboard which will need to be installed by a qualified electrician once your building has been placed on your property.
Standard house waste is set up, all connections are ready for a qualified tradesman to connect your building to existing waste or septic tank system. All buildings come with a Rinnai Infinity gas Califone, with a dual gas bottle connection fitted to the exterior of the building. Septic systems are determined by your local council's requirements, we can help guide you with this process.
Do you have kitset options?
We do not offer Kitset options. Our process of the building means it is more efficient and cost-effective to build our units in our factory. Our build times are really fast but do vary depending on the size build you are after. Get in touch to see what options may work for you.
Where do you manufacture?
Our builds are completed in our purpose-built factory located in Ngaruawahia, just outside of Hamilton.
Get in touch
Business details
- Category:
- Builders
- Verified ArchiPro member since:
- 2021