

Modscape
Design & Build

About us
Modscape was established in 2006 by people who value design, innovation and sustainability.
We create spaces that not only look beautiful but feel good to live in. Our focus is on sustainable, modular construction that respects the environment and enhances the way people live and work.
We pride ourselves on our ability to deliver projects on time and on budget, without compromising on quality. Our modular construction process allows us to offer fixed pricing and shorter build times, providing certainty and peace of mind for our clients. From the initial concept to the final build, we work closely with our clients to bring their vision to life, creating spaces that are tailored to their unique needs and aspirations.
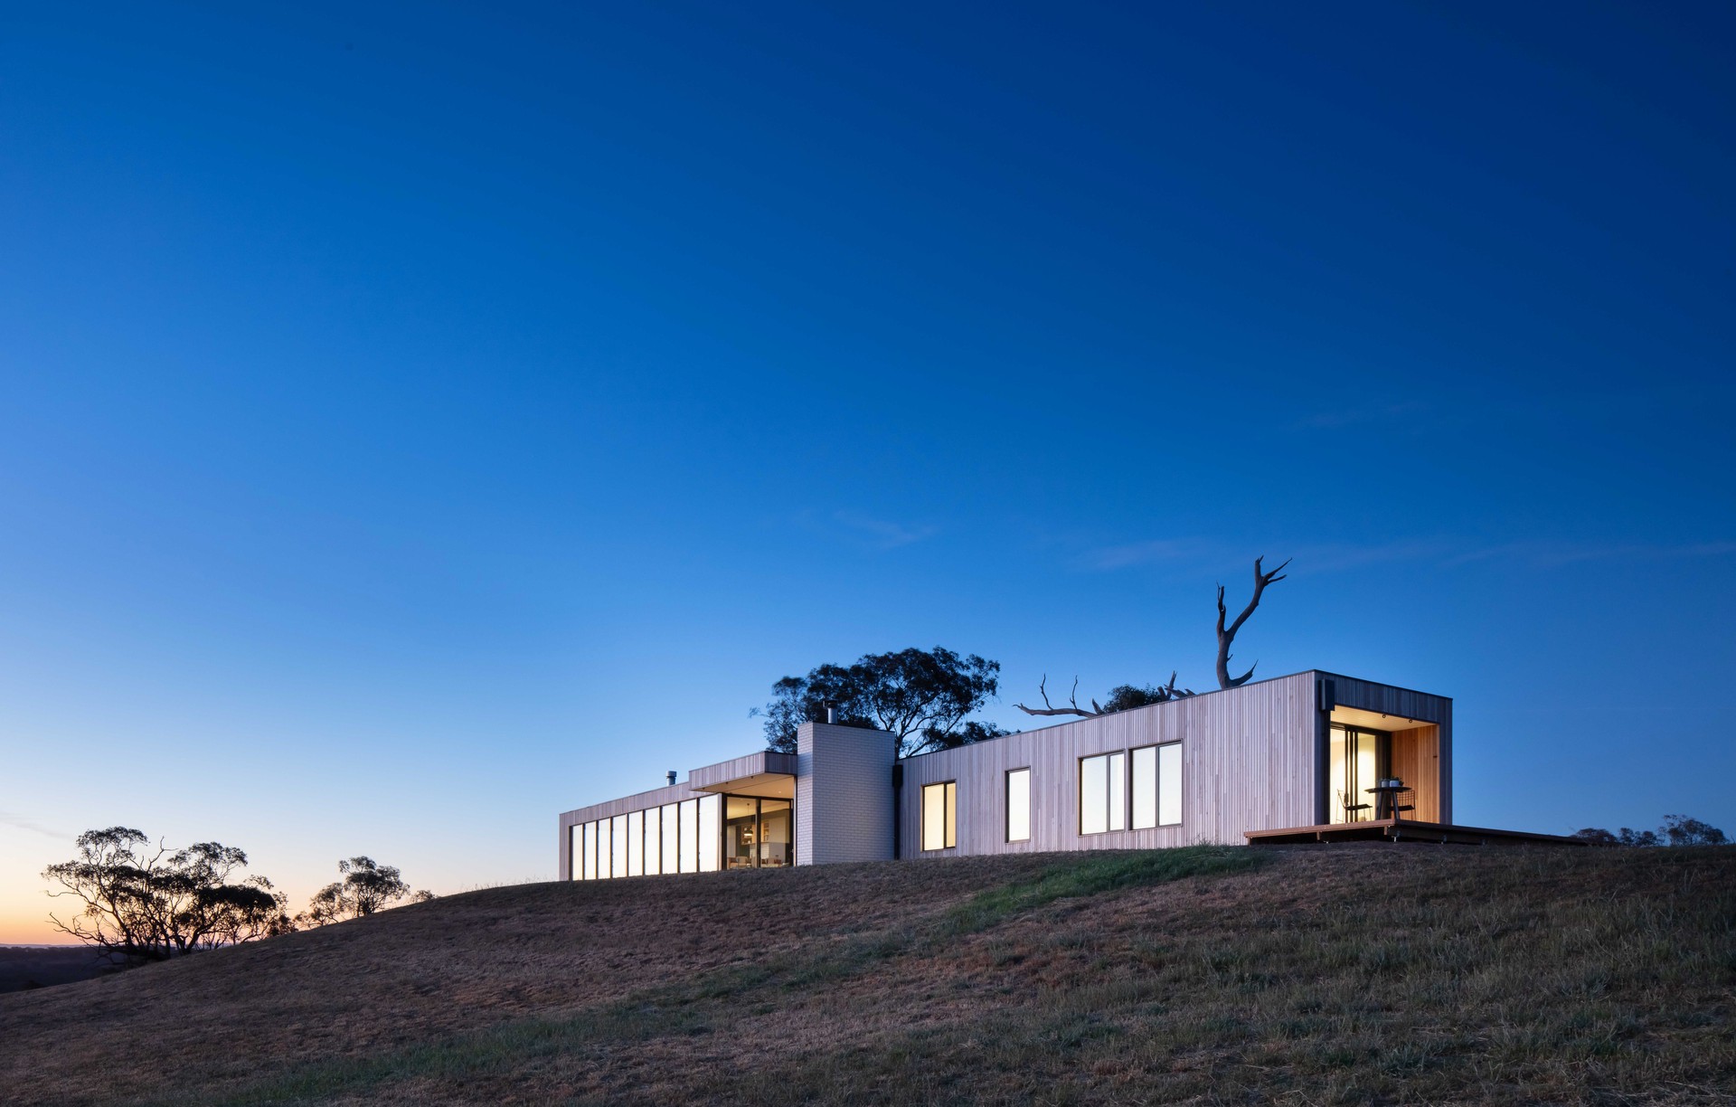
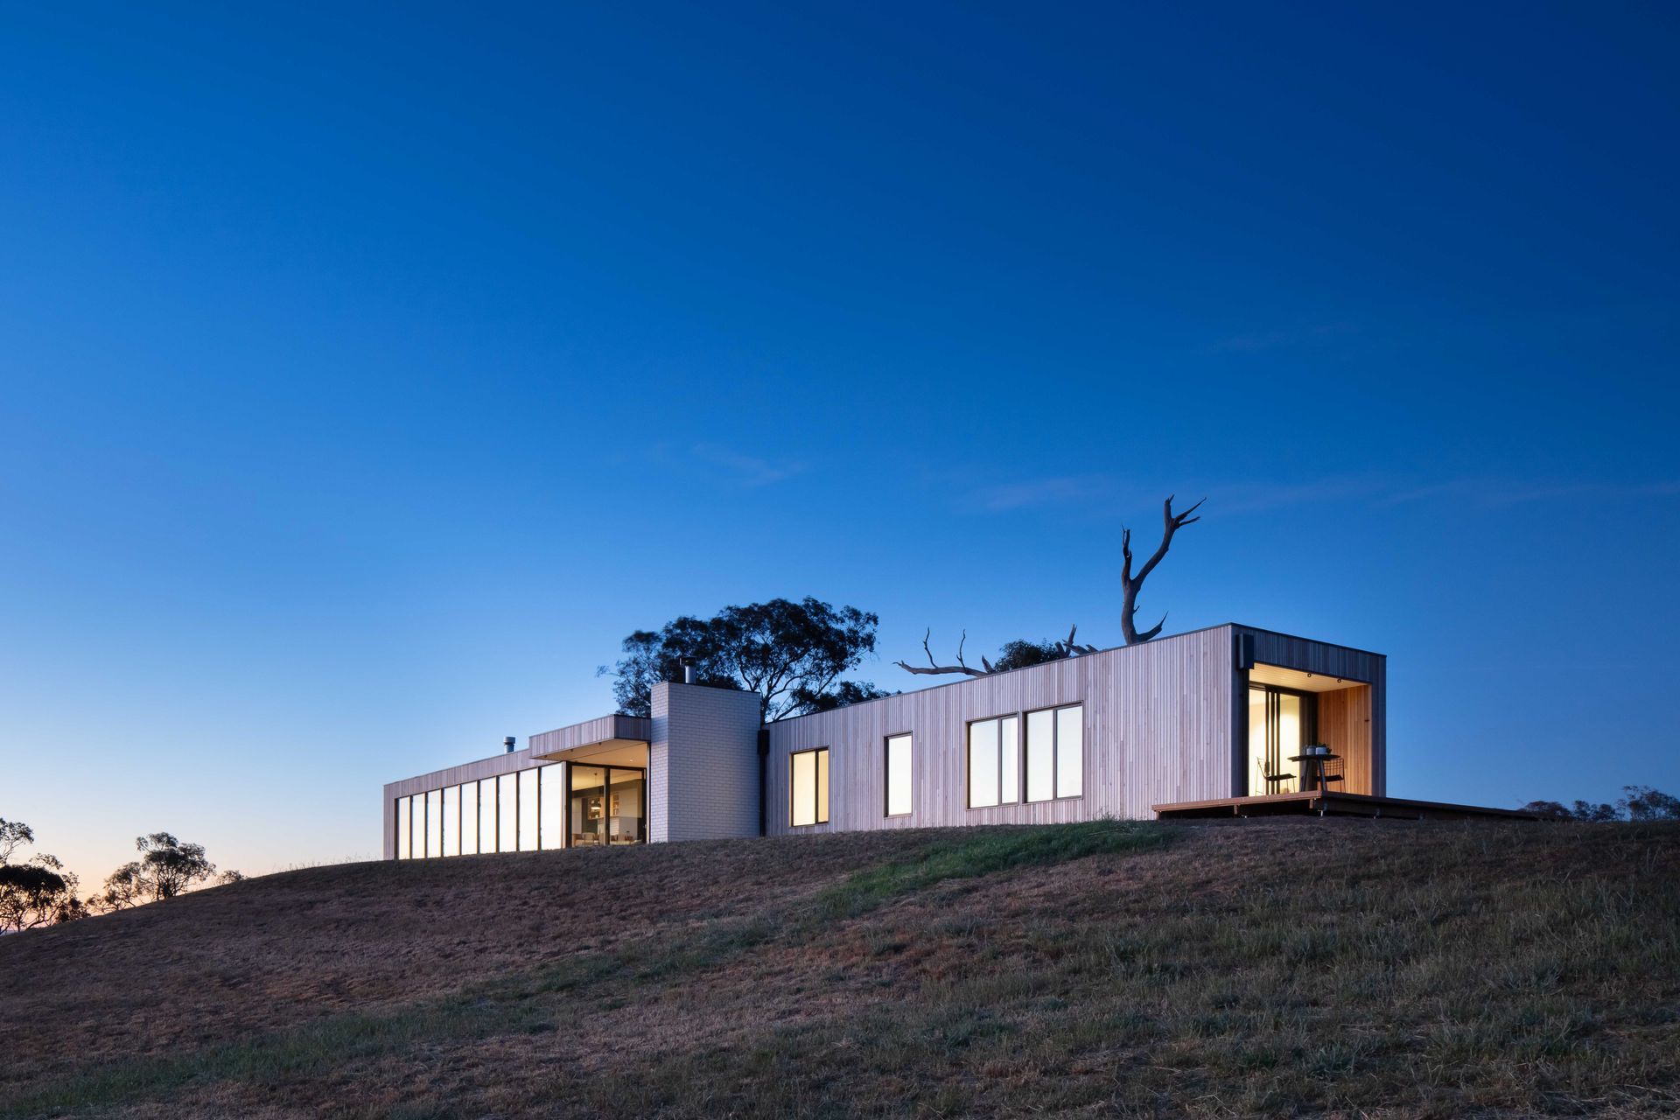
Our approach is rooted in a deep respect for the environment. We use local materials and passive design principles to create homes and commercial spaces that are energy-efficient and environmentally friendly. Every Modscape project is designed to blend seamlessly with its surroundings, providing a sense of harmony and balance. We are dedicated to reducing waste and minimising our ecological footprint, ensuring that our buildings are as sustainable as they are beautiful.
At the heart of Modscape is a commitment to people. Our team is passionate about what we do, and we are dedicated to delivering exceptional results for our clients. With Modscape, you can be confident that you are getting a space that is thoughtfully designed, expertly crafted, and built to last.
Sustainability
SUSTAINABLE DESIGN PRINCIPLES
Modscape’s approach to sustainability is about creating buildings that reduce our impact on the Earth.
We view a sustainable building as one that is passively designed, constructed in the most sustainable way possible, is considered in its material selection and requires minimal energy to operate.
PREFABRICATION
Various studies conclude that modular prefabrication is the most sustainable way to build, reducing waste by 80% when compared to traditional construction.
Prefabrication utilises a considered use of standardised building material dimensions, drastically minimising cut-offs and waste. For any waste that does occur, Modscape has a dedicated approach to recycling.
In addition, the centralised off-site location of prefabricated build results in a lowering of carbon emissions – by up to 60% – associated with transporting materials and labour.
PASSIVE DESIGN
All Modscape buildings are designed around a central goal of reducing their impact on the Earth. To achieve this, we employ passive design principles in all our designs.
Through a considered focus on passive design elements – such as the building’s orientation, layout, thermal performance, insulation and ventilation – all Modscape projects achieve an exceptional sustainability standard and require minimal carbon to run.
ECO-FRIENDLY MATERIALS
At Modscape, we only use products of the highest quality to ensure longevity, and we place an emphasis on locally sourced materials that are recyclable, reconstituted or sustainably sourced.
Our modules are constructed using structural steel frames to support vertical load and cross-laminated timber (CLT) panels for horizontal load, both of which are hard-wearing, long-lasting and sustainable. Insulation is provided by mineral insulation, windows are double-glazed as standard, and each building is wrapped in Pro Clima building wrap which ensures weather tightness and airtightness to improve thermal performance and reduce Co2 consumption over the course of the building’s life.
We also maximise our use of timber which is sustainably sourced – a renewable material with low embodied carbon – and only utilise zero-formaldehyde and low or no-VOC products.
ENVIRONMENTALLY FRIENDLY SYSTEMS
The systems we incorporate into your design are all carefully selected to complement and enhance the sustainability of the project and minimise its carbon consumption – systems such as 100% electrification, solar panels and rainwater collection.
There are many systems and elements that can be specified in a project to enhance its sustainability. While our designs are bespoke to suit your brief, we can show you options and guide you in selecting the best for your sustainability goals and project parameters. Some of these options include solar panels for the generation of renewable energy, energy-efficient axillary heating and cooling if required (preferably in the form of hydronic heating and ceiling fans) energy-efficient appliances, WELS-rated water fixtures, rainwater collection and greywater recycling systems.
We can combine these systems with our passive approach to design to achieve up to 10-Star Green Star certifications as well as Passivhaus standards and completely off-grid projects.
END OF LIFE RECYCLABILITY
While the considered design, use of high-quality materials and robust structure of every Modscape project results in a building that will last decades, recyclability of materials at end of life is methodically considered in all our designs.
With estimates that the construction and demolition industry contributes around 40% of Australia’s overall landfill, we place a high value on creating projects that will help bring that percentage down.
To do so, each Modscape module’s structural steel frame and CLT base is selected not only for sustainability in use but also because these materials can all be recycled at the end of their life. The emphasis on utilising timber in our designs also allows every part of a build made from this material to be re-used.
ESD CONSULTANTS
Modscape works with a range of highly experienced environmentally sustainable design (ESD) consultants in order to certify and develop our buildings under accreditations such as GreenStar and NatHERS.
These external consultants also advise us in the development of each design, ensuring the project achieves the environmental criteria that are required for its desired certification.
Designing with Modules
At Modscape, we believe that modular architecture should not be determined by a prescribed module size but rather a methodology and construction system that can respond to create any desired design outcome.
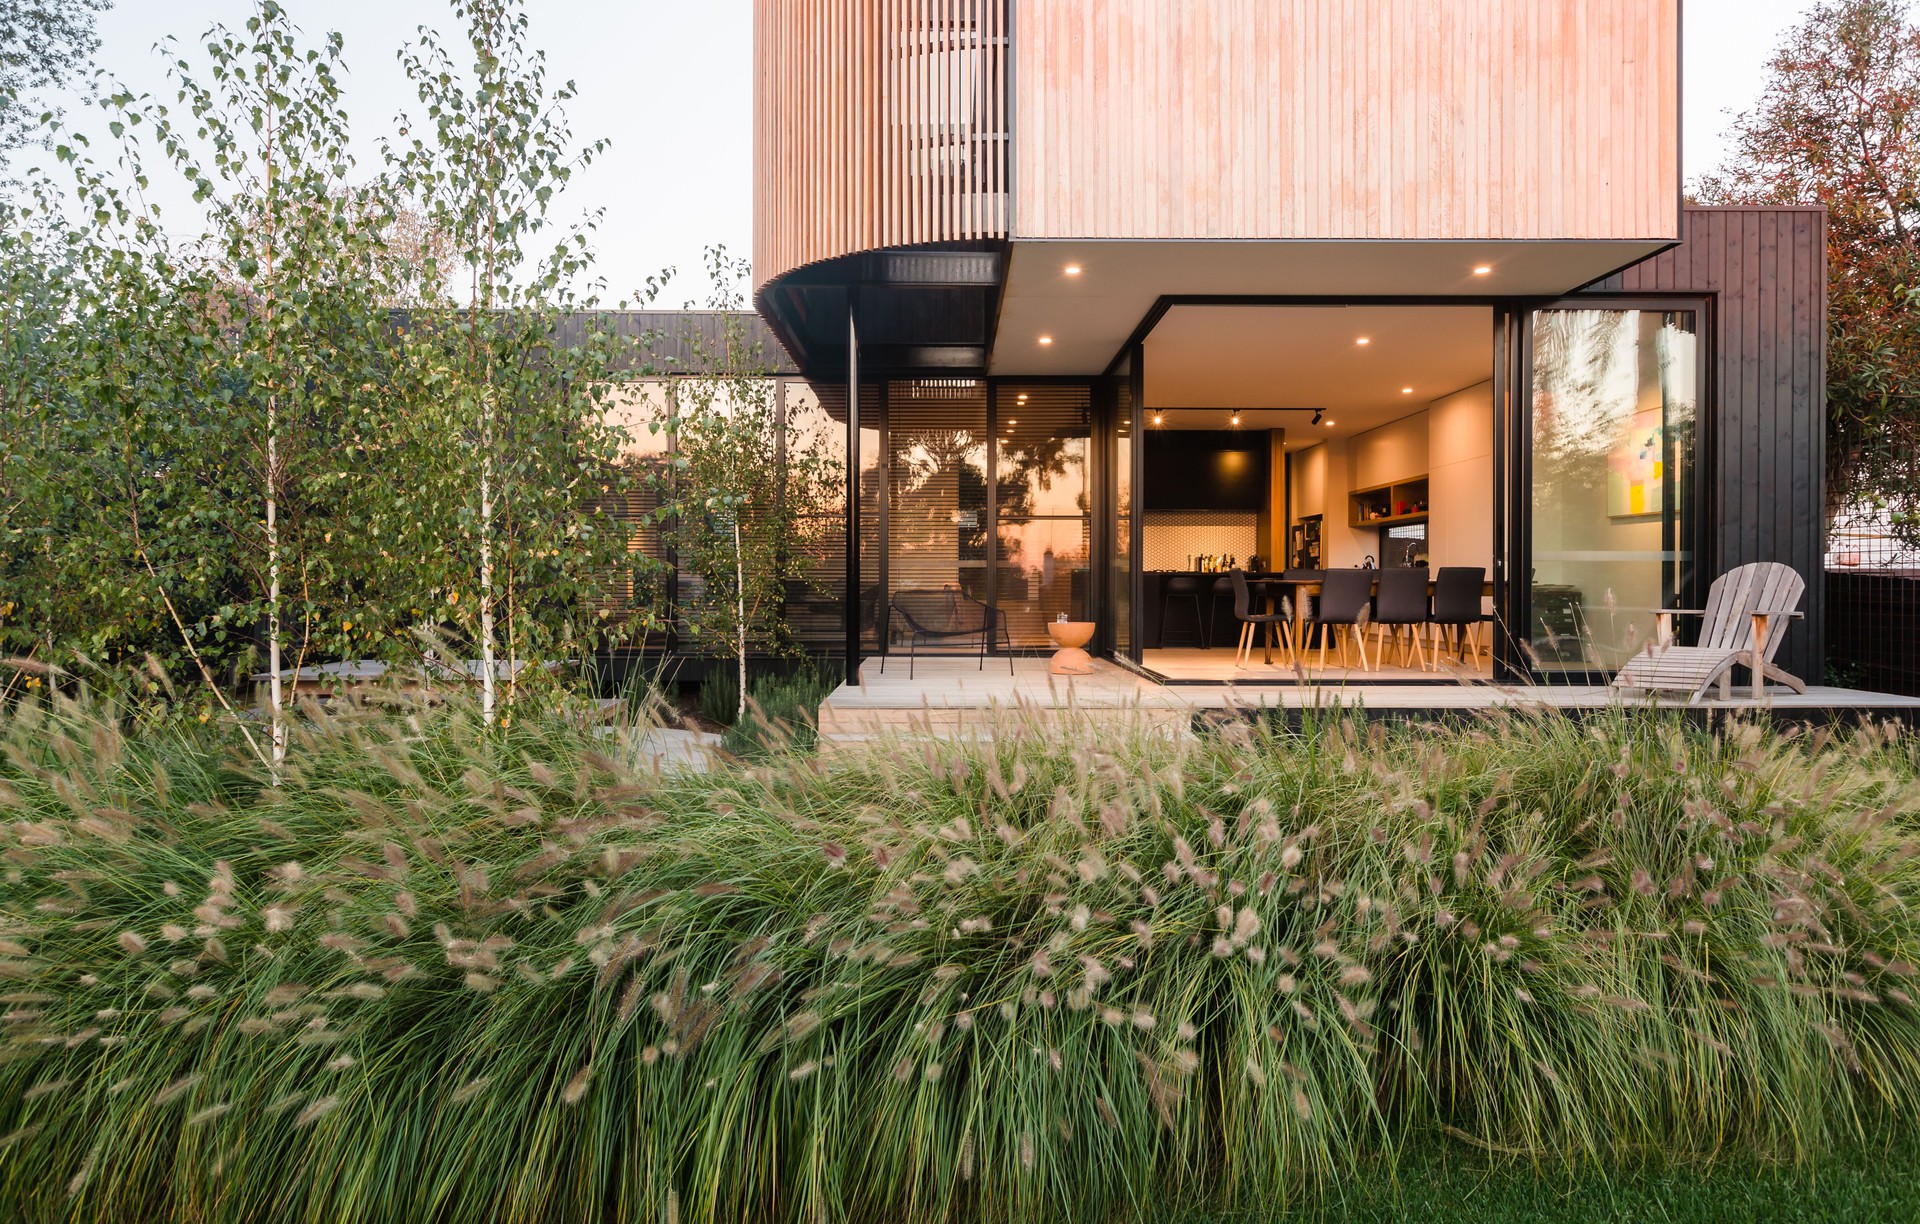
There is no ‘standard’ size module as all modules are customised to suit each design. Each modular project is essentially a sum of parts as the maximum size of a module is governed by the maximum load that can be transported on the road. Often a building will be made up of multiple modules of varying sizes and shapes. Modules can be placed side-by-side or end-to-end, they can be stacked and can cantilever.
A Modscape module has incredible flexibility in the way it can be used – either by itself or with other modules – to create almost any building type, size or shape.
In this guide, we highlight the multiple ways modules can be configured. Please feel free to contact us for further information about our modular system or to discuss a specific project in more detail.
Standard Specifications
Standard specifications are included in our base modular price and are used as a starting point. Please note you are not limited to these specifications and can choose any finish you would like as you work through the design process with our design team.
Modscape and DfMA
Design for Manufacture and Assembly (DfMA) considers the manufacturing operation and efficiency of assembly throughout the design process to create the most efficient product possible.
This intelligent approach to building focuses on the kit of parts that makes up the whole project – minimising and streamlining these parts to enhance the speed, quality and sustainability of the final product.
Modscape effectively optimises the systems and details it uses across the installation stages to make this process simpler and more efficient. These systems are consistently evolving and are a central part of our standard practices.
With over 15 years of experience in the design and manufacture of modular buildings, Modscape is regarded as one of the country’s leading experts in the field.
We continually strive to find the most efficient, sustainable and intelligent way to manufacture buildings by embracing the holistic approach of DfMA.
Advantages of DfMA:
SPEED
One of DfMA’s biggest advantages is the speed it brings to a project, reducing construction timelines to as little as nine weeks.
DfMA construction reduces on-site construction assembly time by up to 50% when compared to its traditional counterpart due to the use of standardised material sizes and prefabricated elements/building methods.
The off-site nature of DfMA enables various elements of the project to be completed at the same time and without weather restrictions – further speeding up the project timeline to as little as nine weeks.
In addition, the high level of documentation and commitment to the design early on creates a streamlined transition from the design stage to the construction stage. This speeds up timelines, while also eliminating cost blow-outs.
HIGHER QUALITY
With minimisation of parts as well as a high level of precision and automation, DfMA results in a higher level of product quality.
The ease of repeatability that comes with DfMA enables greater output and a higher quality finished product.
DfMA products are designed and manufactured to a higher than usual level of precision, resulting in a higher level of quality.
The minimisation of parts results in fewer elements that can be fault and fewer variables that can affect quality, while the highly automated and industrialised approach of DfMA enhances quality and consistency. Additionally, the controlled factory environment allows for more stringent quality controls and measures to take place.
SUSTAINABILITY
By engaging a DfMA-led modular manufacturing process, you are building in the most sustainable way possible, cutting project waste by up to 80%.
The use of standardised elements and modules makes the most of materials, minimising cut-offs and creating less waste and emissions, as well as a reduction in water usage.
Meanwhile, the centralised off-site location results in a lowering of carbon emissions – up to 60% – associated with transporting materials and labour.
This highly efficient process and precise use of materials cut project waste by up to 80%, while the controlled factory environment of modular DfMA makes tracking and improving carbon footprints easier.
SAFETY
Modular DfMA results in less labour overall per project, a 60% reduction in on-site labour and the majority of labour taking place in a controlled factory environment – all improving worker safety.
Modular DfMA improves site safety for workers through its controlled factory environment.
The minimisation of services and materials involved with DfMA projects results in fewer workers on-site and each trade spending less time on the job.
COST SAVINGS
The highly considered nature of DfMA creates client cost savings not only indirect project costs but also indirectly due to its sped-up timeline.
Through repeated and widespread implementation, DfMA is able to reduce construction and services costs.
The sped-up timeline that DfMA enables can also result in less time renting and/or holding land, creating an end-cost saving.
FIXED-PRICE
DfMA’s stringent approach to design and construction results in a fixed price, with every screw, nail and piece of timber accounted for and cost before manufacturing even begins.
The highly resolved and documented design stage that DfMA requires allows a fixed-cost price to be established up-front, without budget blow-outs or additional unforeseen extras being added on during the build stage. At Modscape, thanks to DfMA, we know exactly what we are building and how much it will cost before we begin construction.
Locations we service
Get in touch
Business details
- Category:
- Design & Build
- Business focus:
- Residential & Commercial
- Verified ArchiPro member since:
- 2022
Reviews about
Modscape
Professional Reviews