



Morlite Aluminium – Nulook® Dunedin
Manufacturers and Suppliers
Morlite Aluminium – Nulook® Dunedin
Manufacturers and Suppliers

Downloads
Project look book featuring Morlite Aluminium – Nulook® Dunedin by Morlite Aluminium – Nulook® Dunedin.
Morlite Aluminium – Nulook® Dunedin
2026
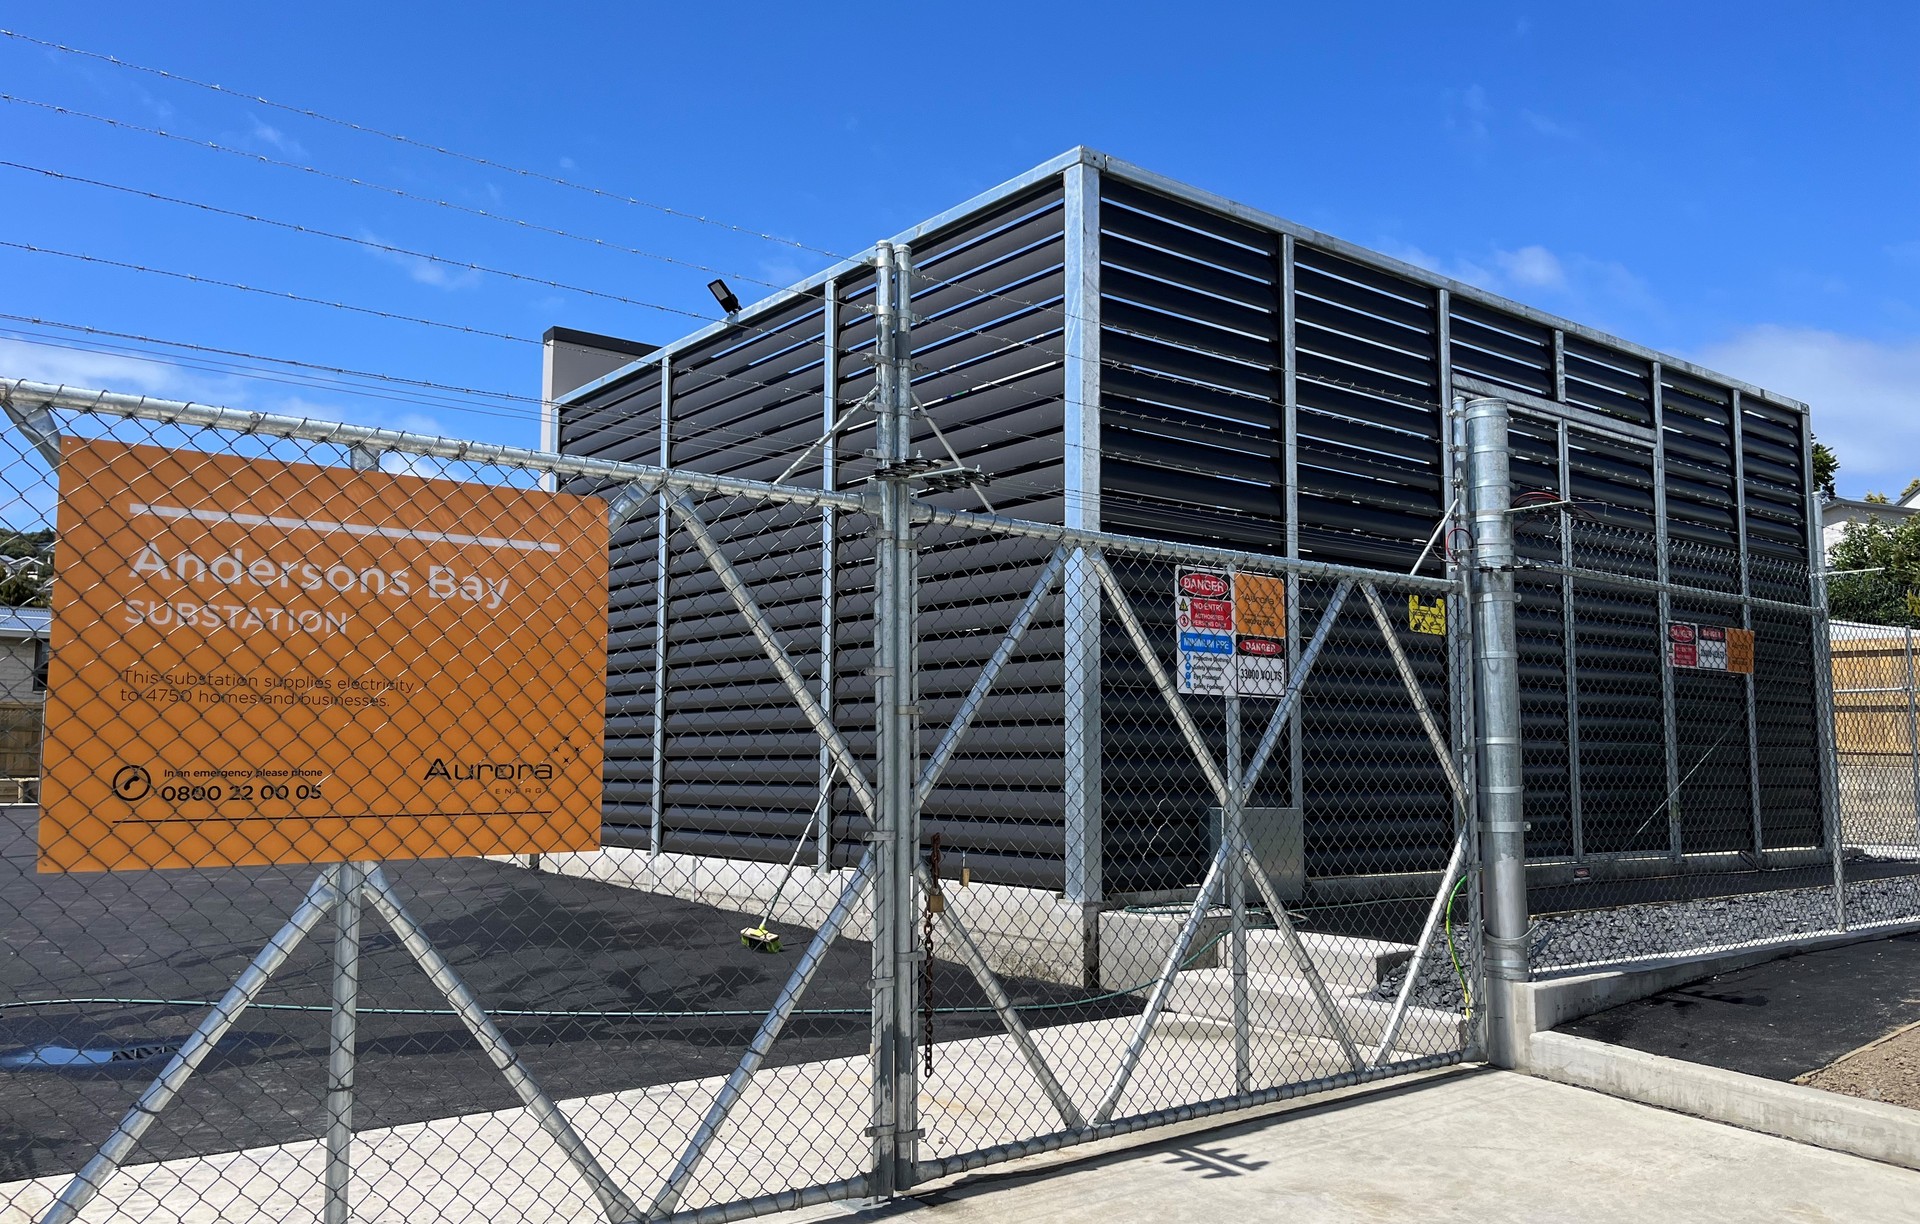
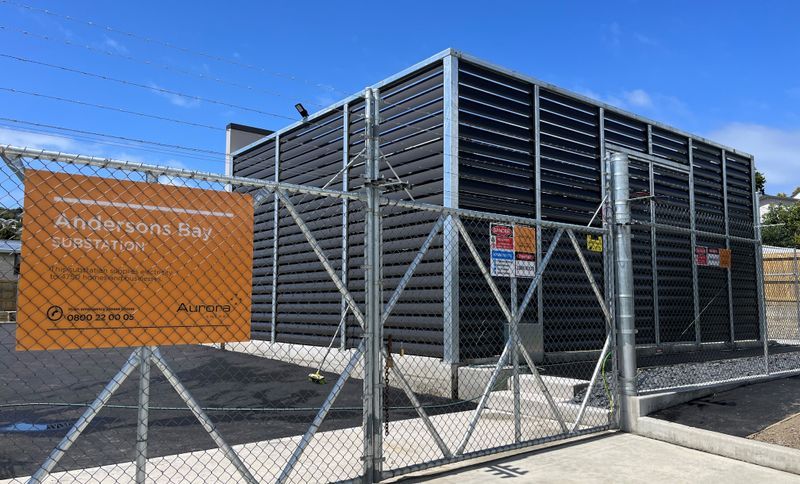
Project look book featuring Anderson Bay Sub Station by Morlite Aluminium – Nulook® Dunedin. Anderson Bay Sub Station featuring Verticle LouvreTech louvres for effective screening and noise reduction, completed in 2023 for Martin Civil Construction.
Morlite Aluminium – Nulook® Dunedin
2026
Project look book featuring Anscombe Village stage 1 by Morlite Aluminium – Nulook® Dunedin. Anscombe Village Stage 1: A contemporary three-storey, 57-bed student accommodation block designed for the top-end of the Dunedin student market, featuring a range of efficient apartment layouts completed in 2022 by Naylor Love for JKM OFTB Ltd.
Morlite Aluminium – Nulook® Dunedin
2026

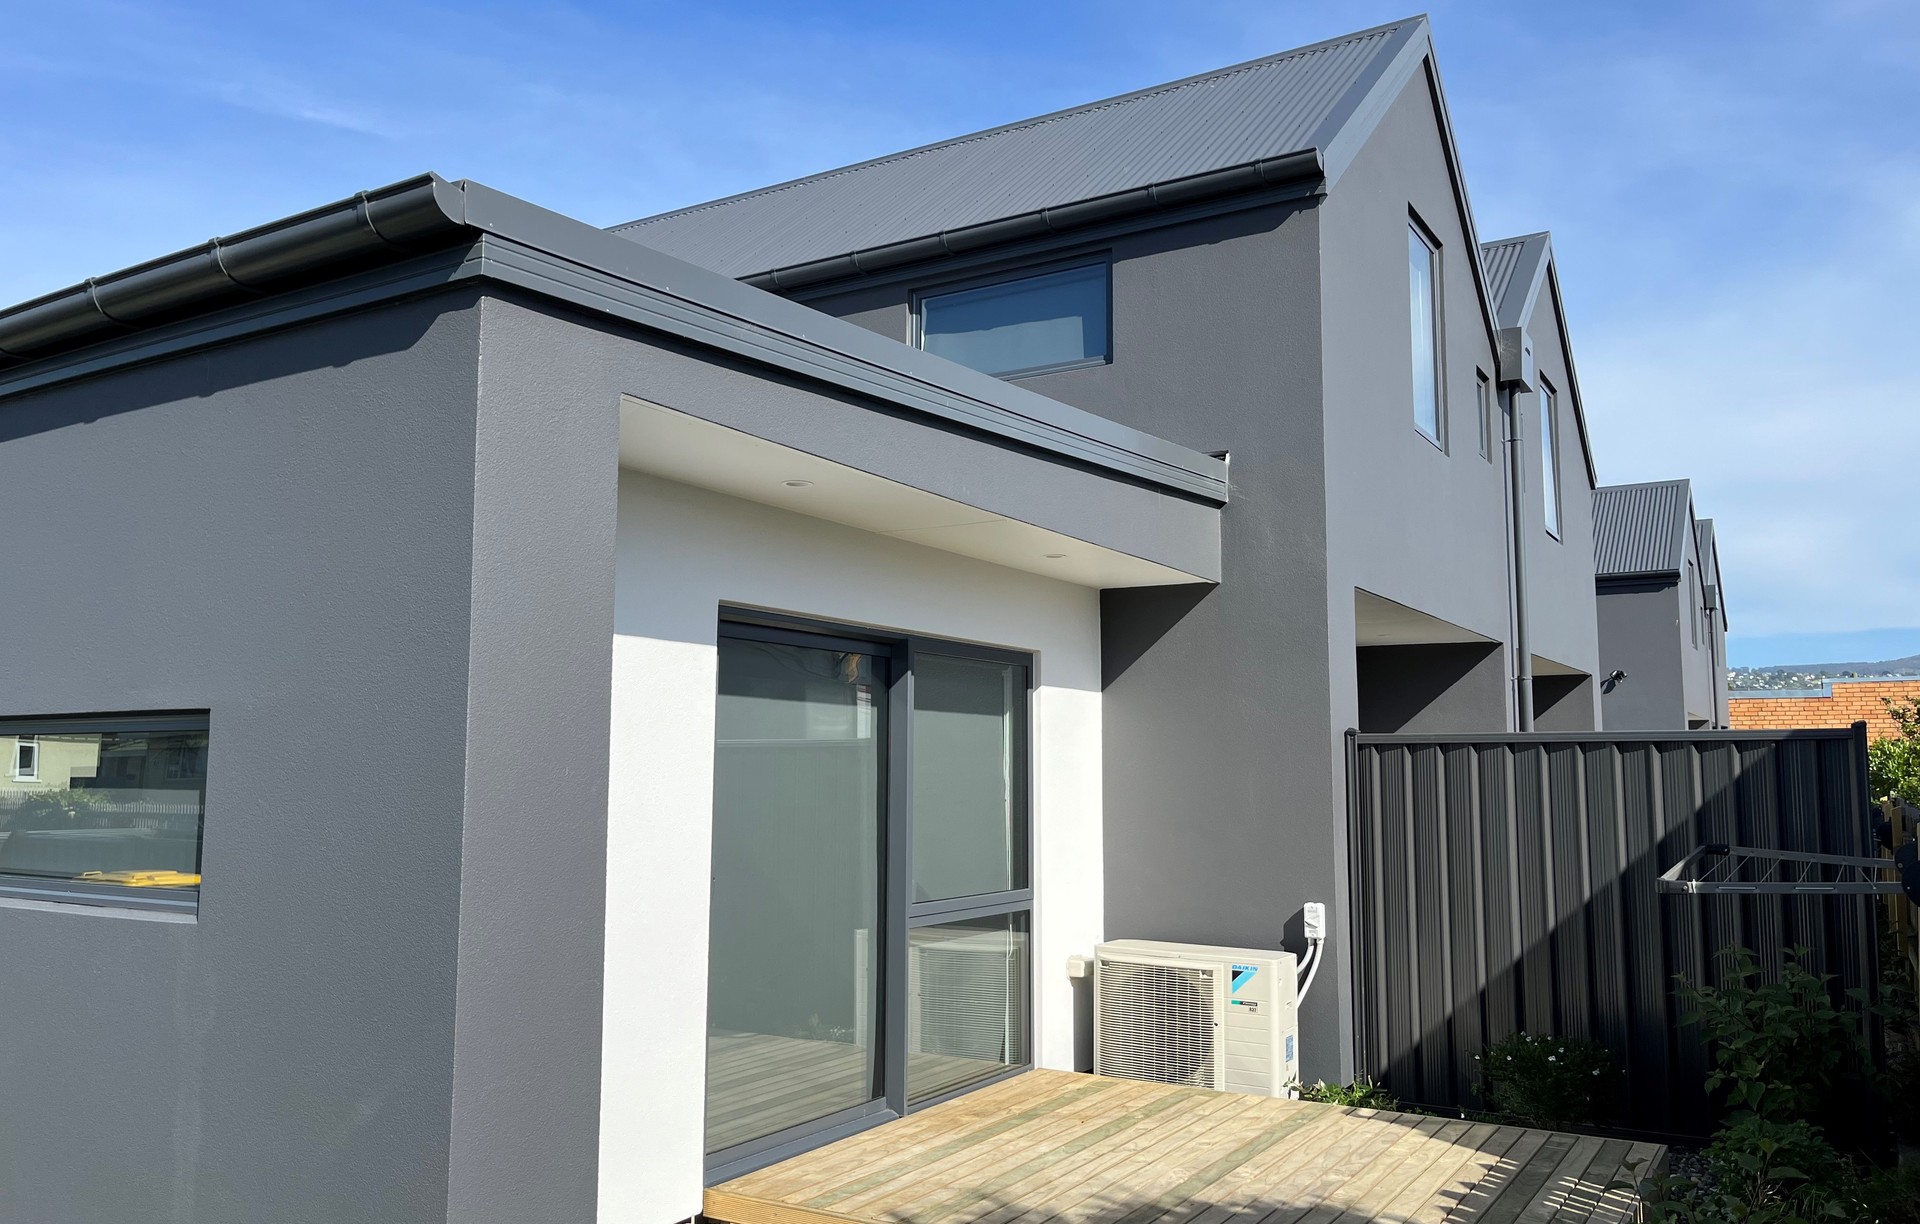
Project look book featuring Bay View Rd Apartments by Morlite Aluminium – Nulook® Dunedin. Private built apartments completed in 2023, offering contemporary living spaces with a focus on quality and design.
Morlite Aluminium – Nulook® Dunedin
2026

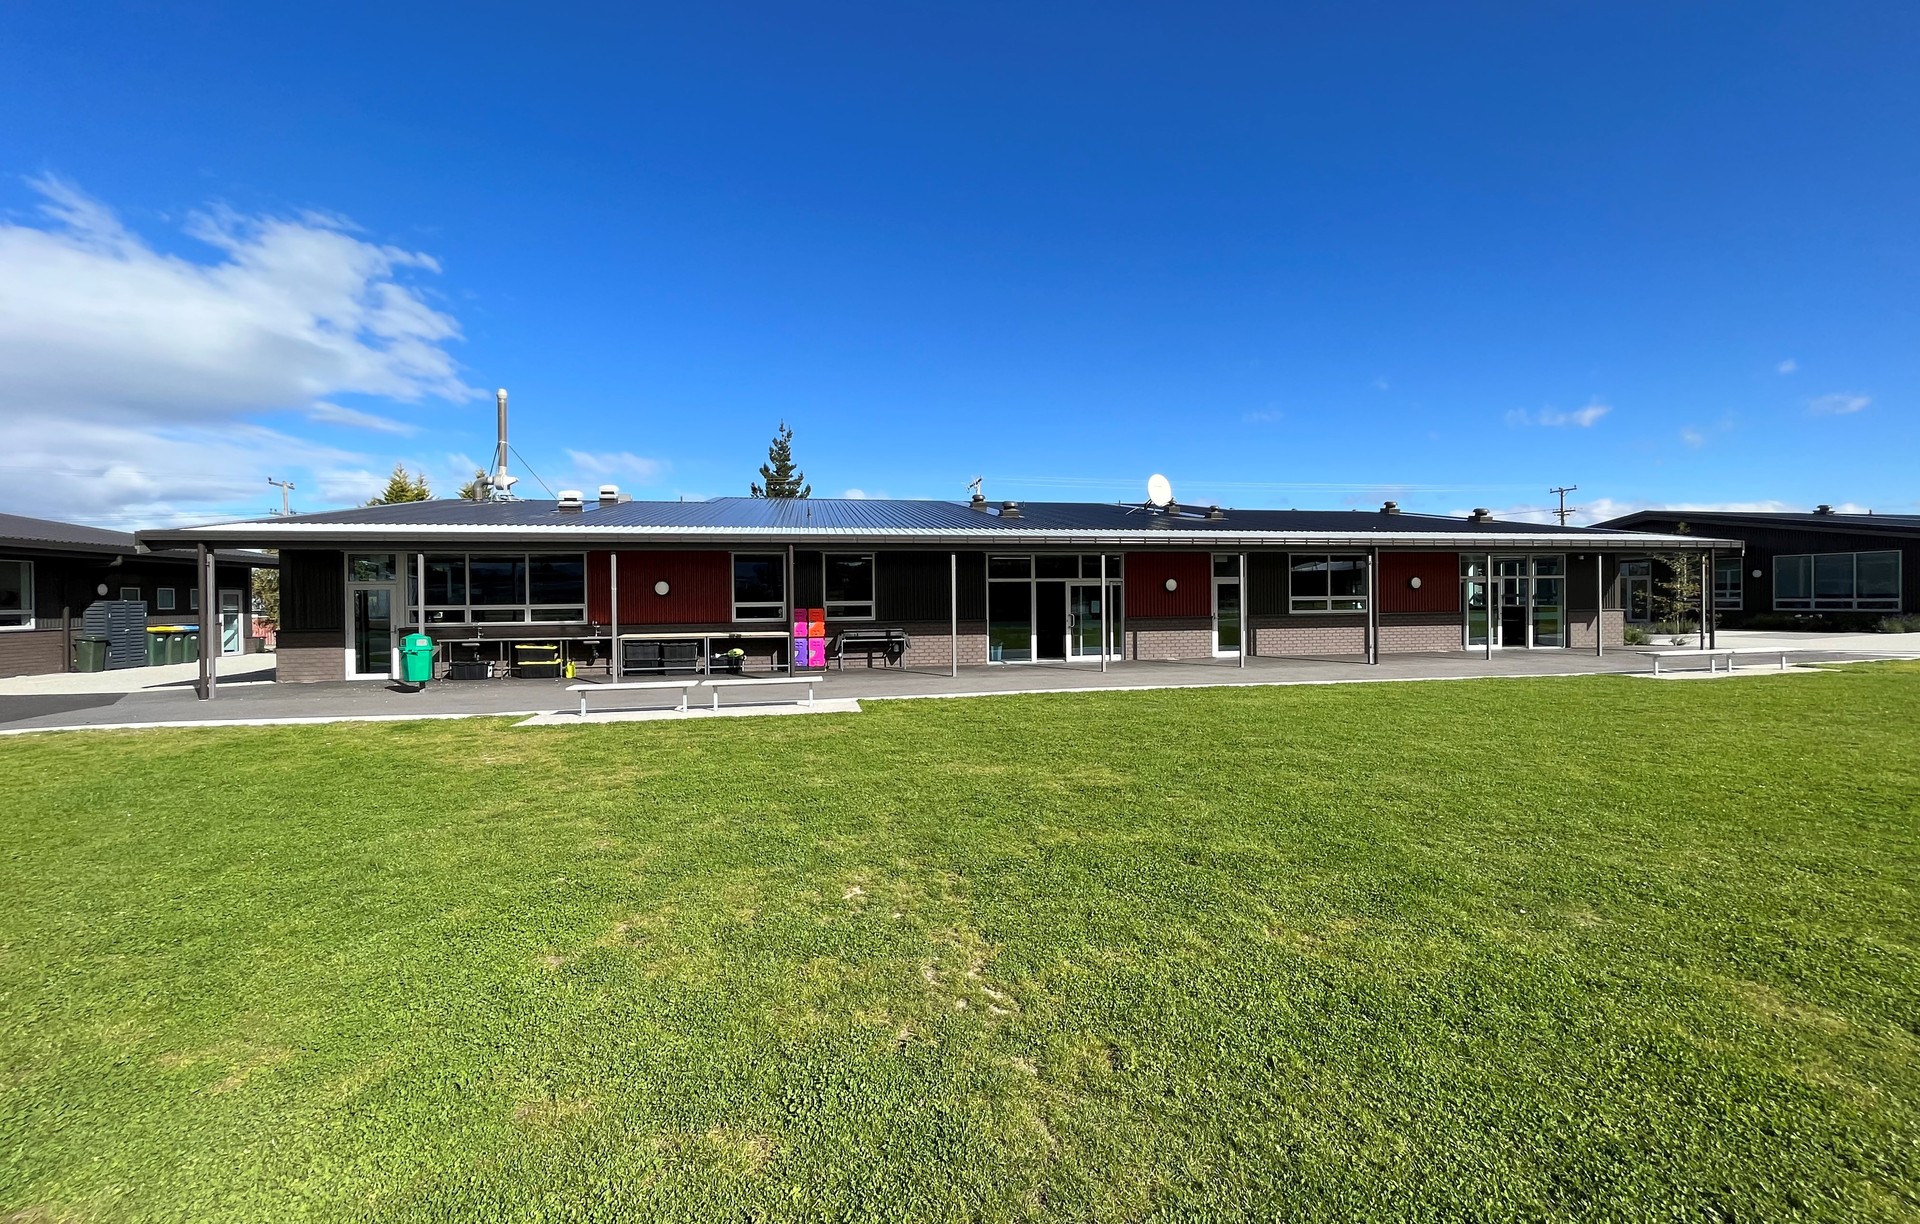
Project look book featuring Maniototo School Upgrade by Morlite Aluminium – Nulook® Dunedin. Upgrade of Maniototo Area School featuring the supply and installation of aluminium windows and doors for new classrooms, completed in 2022 by Breen Construction.
Morlite Aluminium – Nulook® Dunedin
2026
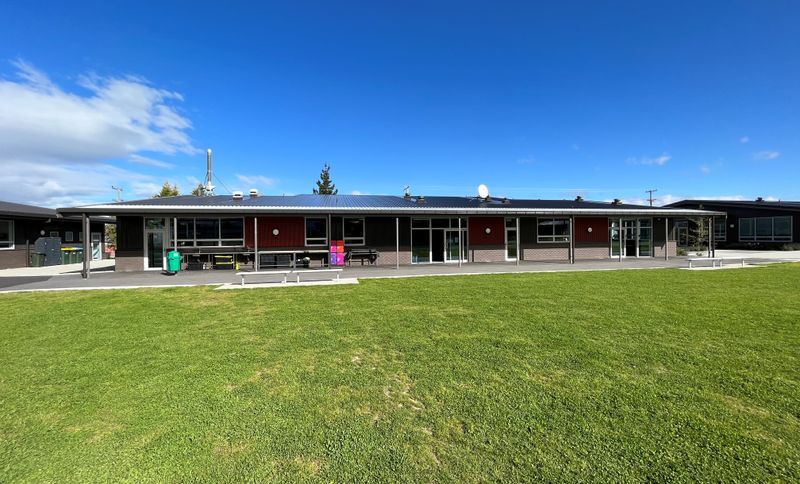
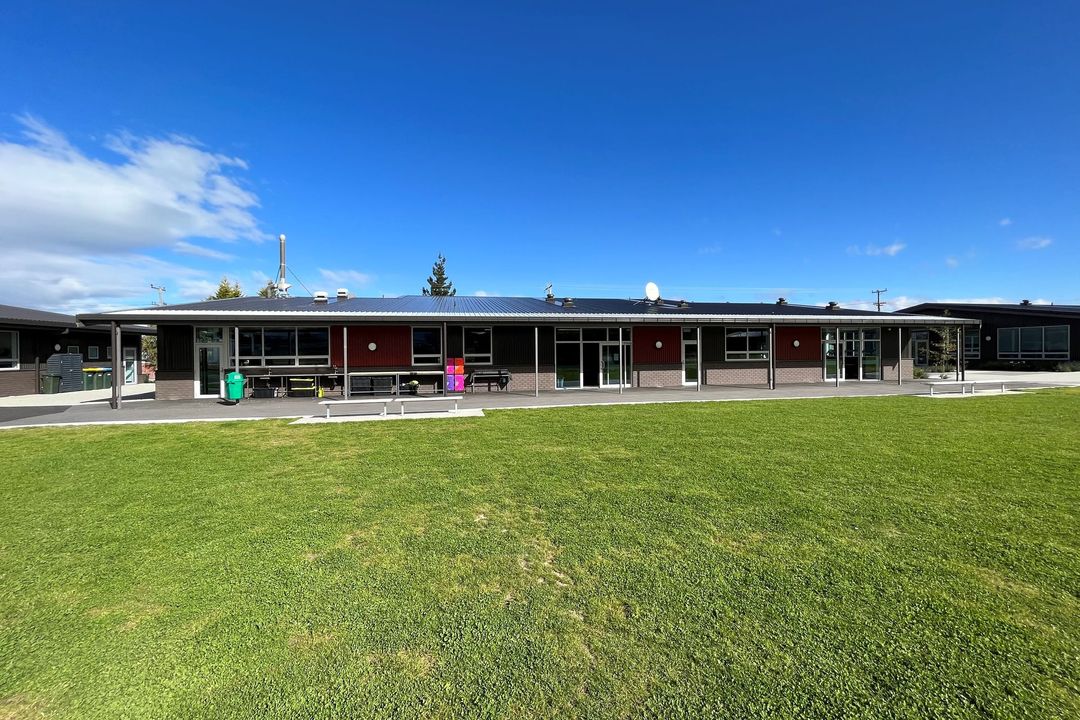
Project look book featuring Musselburgh New Classroom by Morlite Aluminium – Nulook® Dunedin. Classroom extension featuring two new classrooms, breakout spaces, a kitchenette, and a toilet block, enhancing the teaching environment at Musselburgh School.
Morlite Aluminium – Nulook® Dunedin
2026

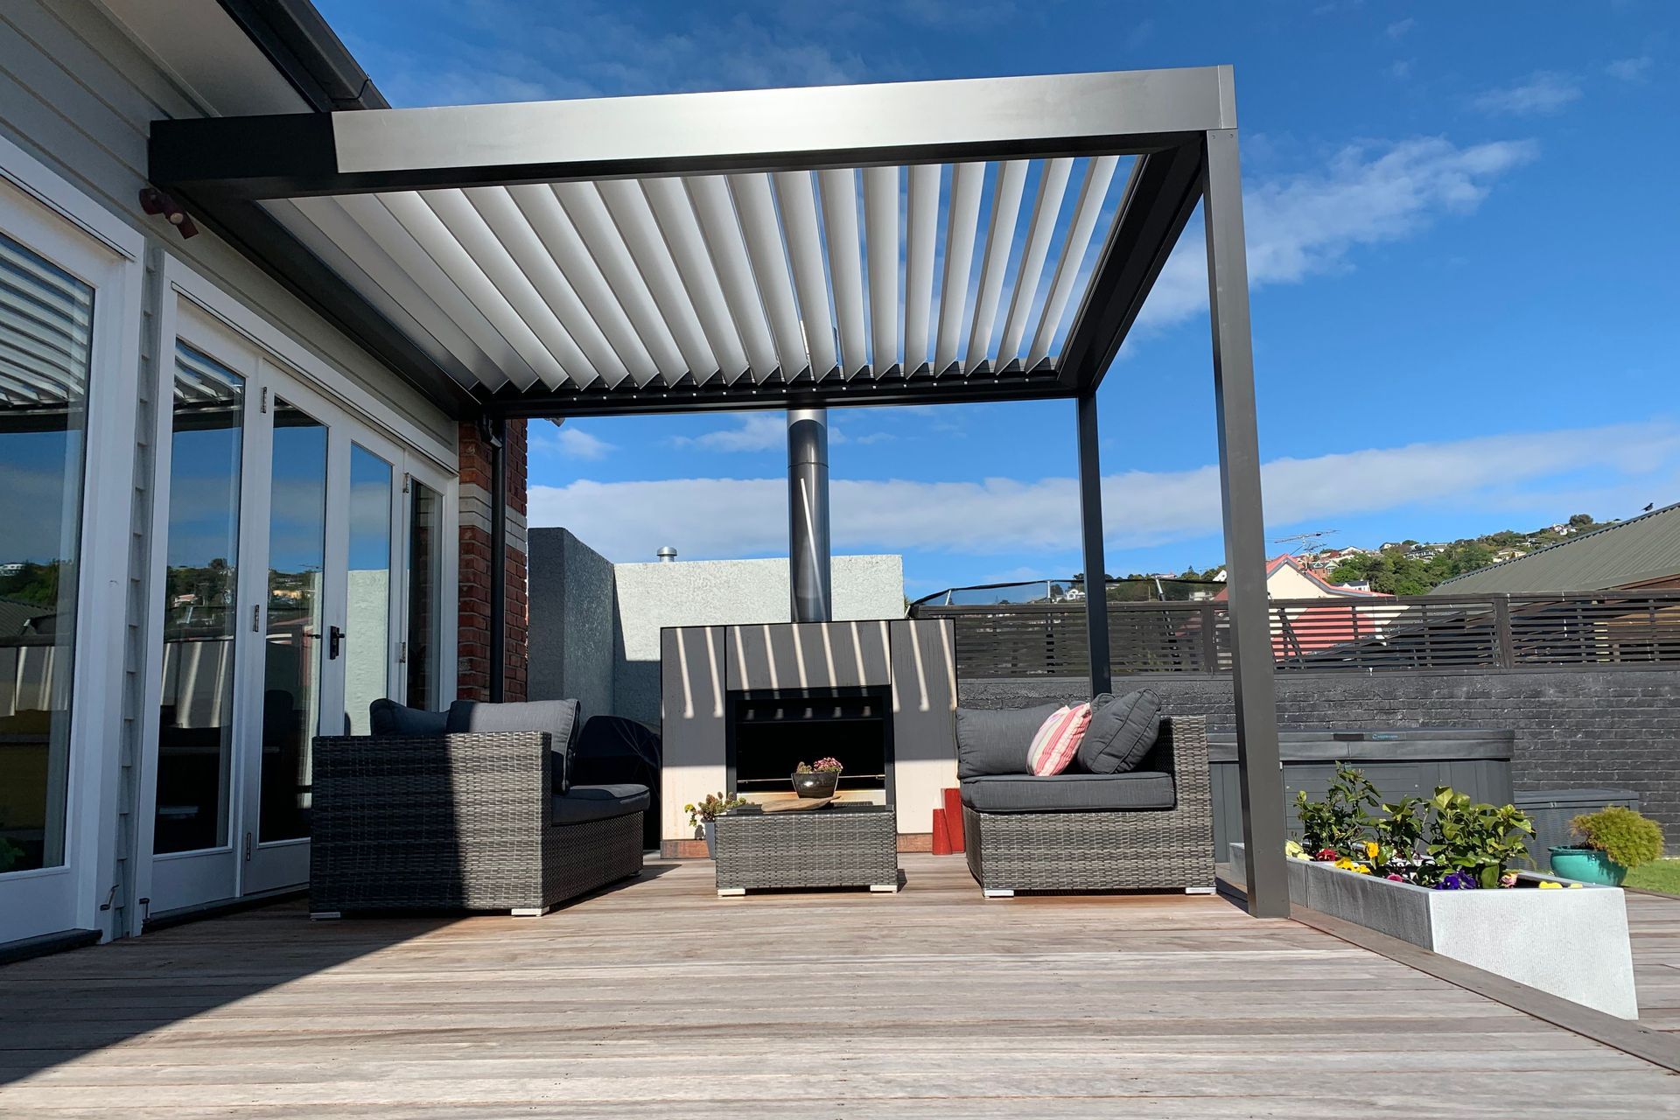
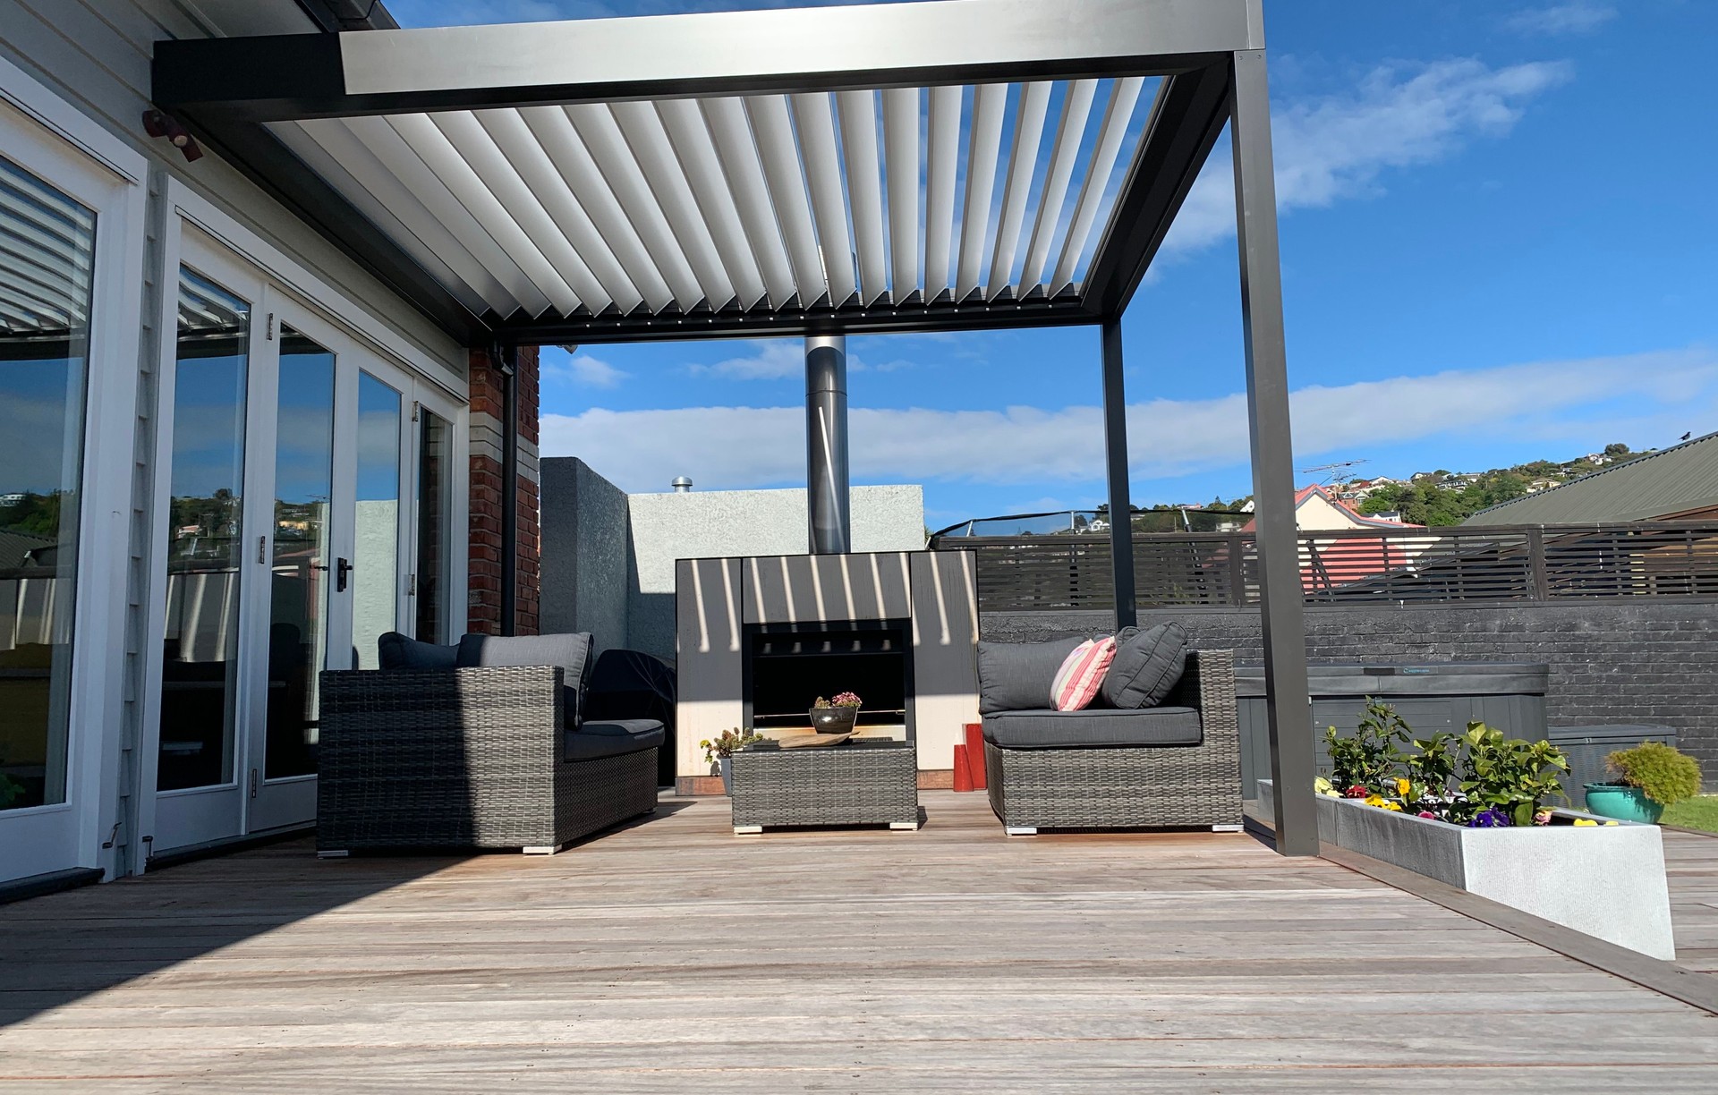
Project look book featuring Roof Louvre by Morlite Aluminium – Nulook® Dunedin. Pivot LouvreTech 200 super roof louvres enhancing outdoor living by providing effective sun and shade control while ensuring a dry environment.
Morlite Aluminium – Nulook® Dunedin
2026

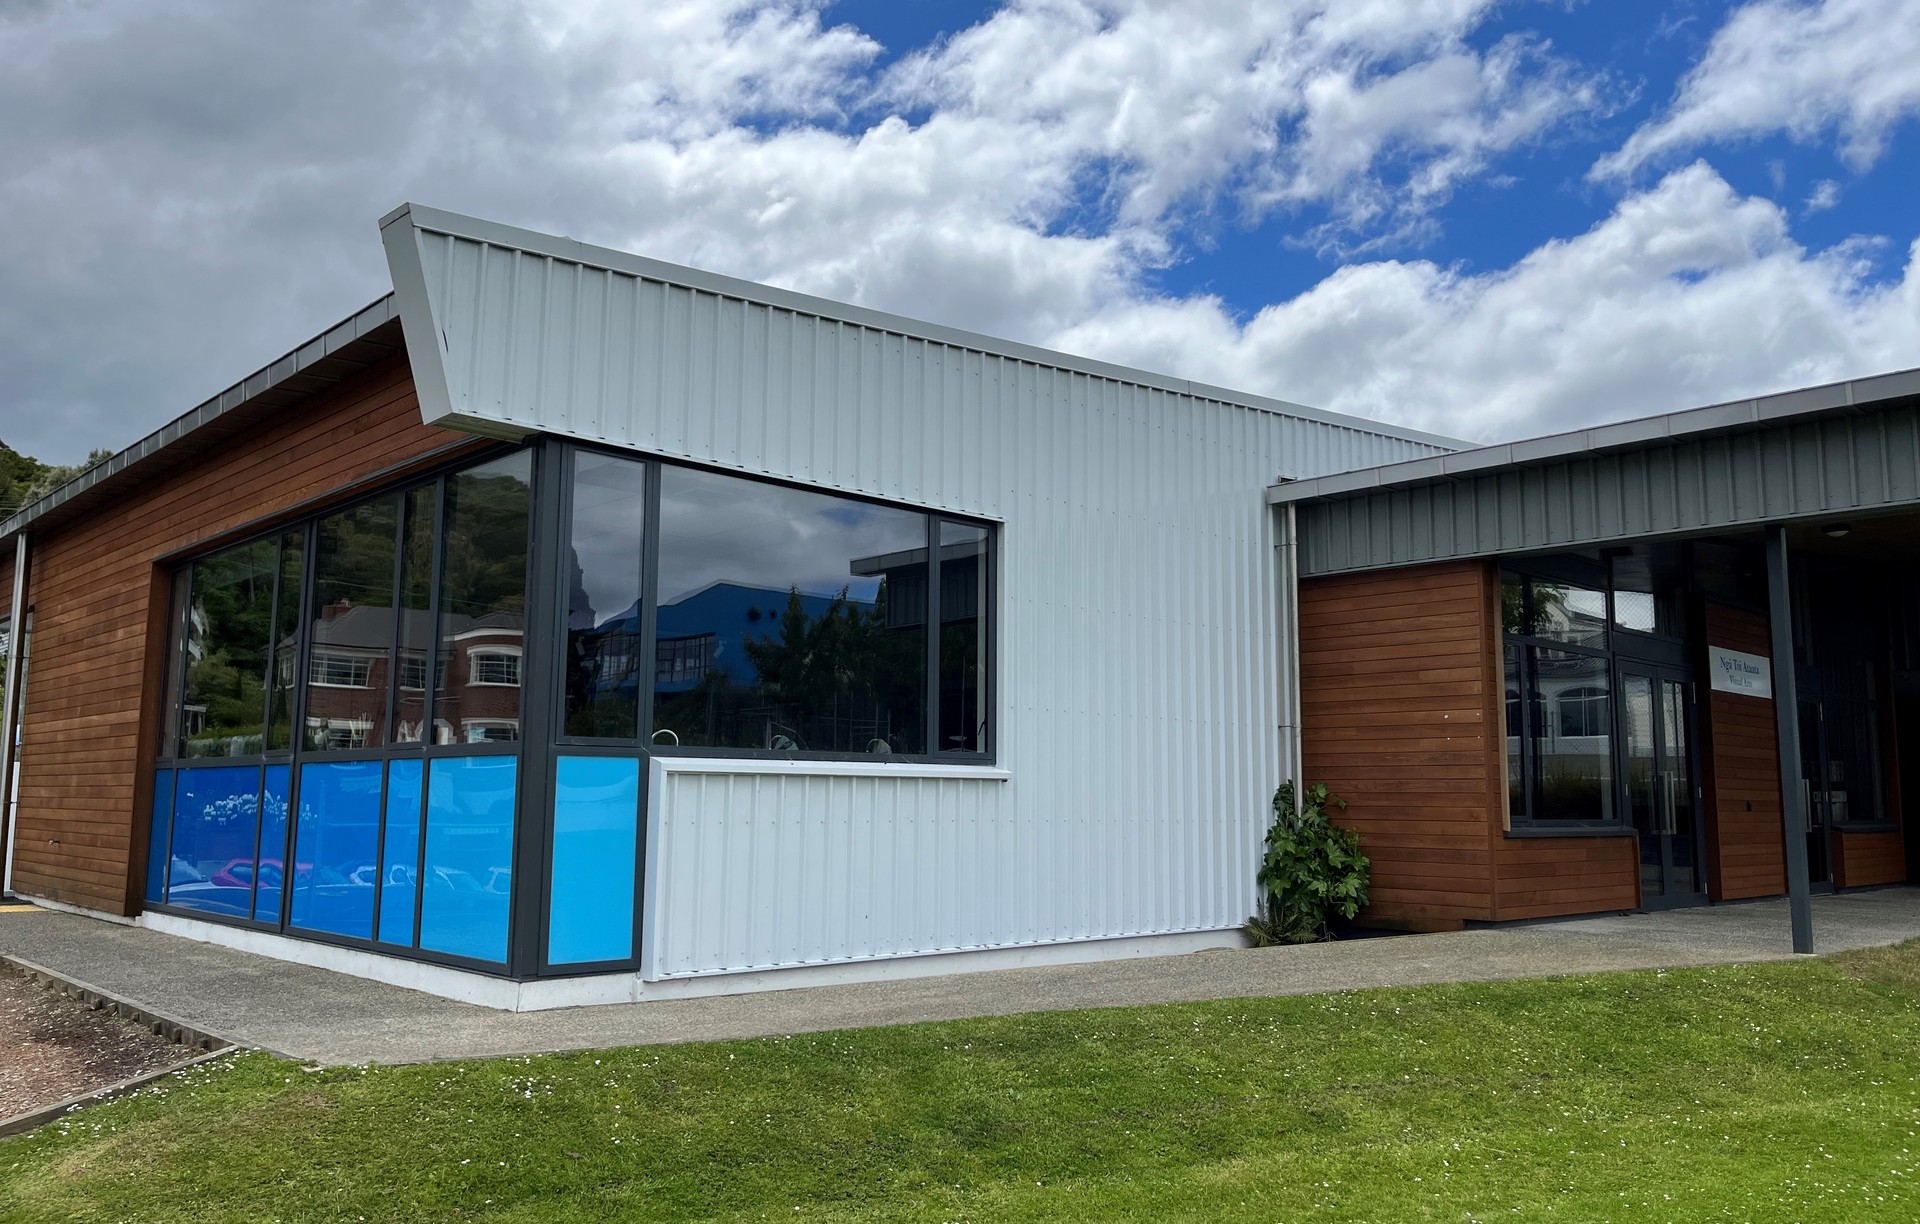
Project look book featuring St Hilda Arts Centre by Morlite Aluminium – Nulook® Dunedin. St Hilda Collegiate Visual and Performing Arts Centre, completed in 2019, embodies the concept of a waka juia, symbolizing the nurturing of talent and creativity within its walls, designed by Cameron Grindlay of Dwelling Architectural Design.
Morlite Aluminium – Nulook® Dunedin
2026

Project look book featuring Te Pā Tauira Village by Morlite Aluminium – Nulook® Dunedin. Te Pā Tauira, Otago Polytechnic Student Village: New Zealand's tallest cross laminated timber structure, featuring sustainable design principles and a focus on energy conservation, with innovative window systems by Altus Window Systems.
Morlite Aluminium – Nulook® Dunedin
2026

Project look book featuring Whitby Hall by Morlite Aluminium – Nulook® Dunedin. Whitby Hall: A contemporary learning and living space at St Hilda's Collegiate School, completed in 2023, featuring an innovative library and social hub designed to foster reading, studying, socialising, and collaboration among students.
Morlite Aluminium – Nulook® Dunedin
2026
