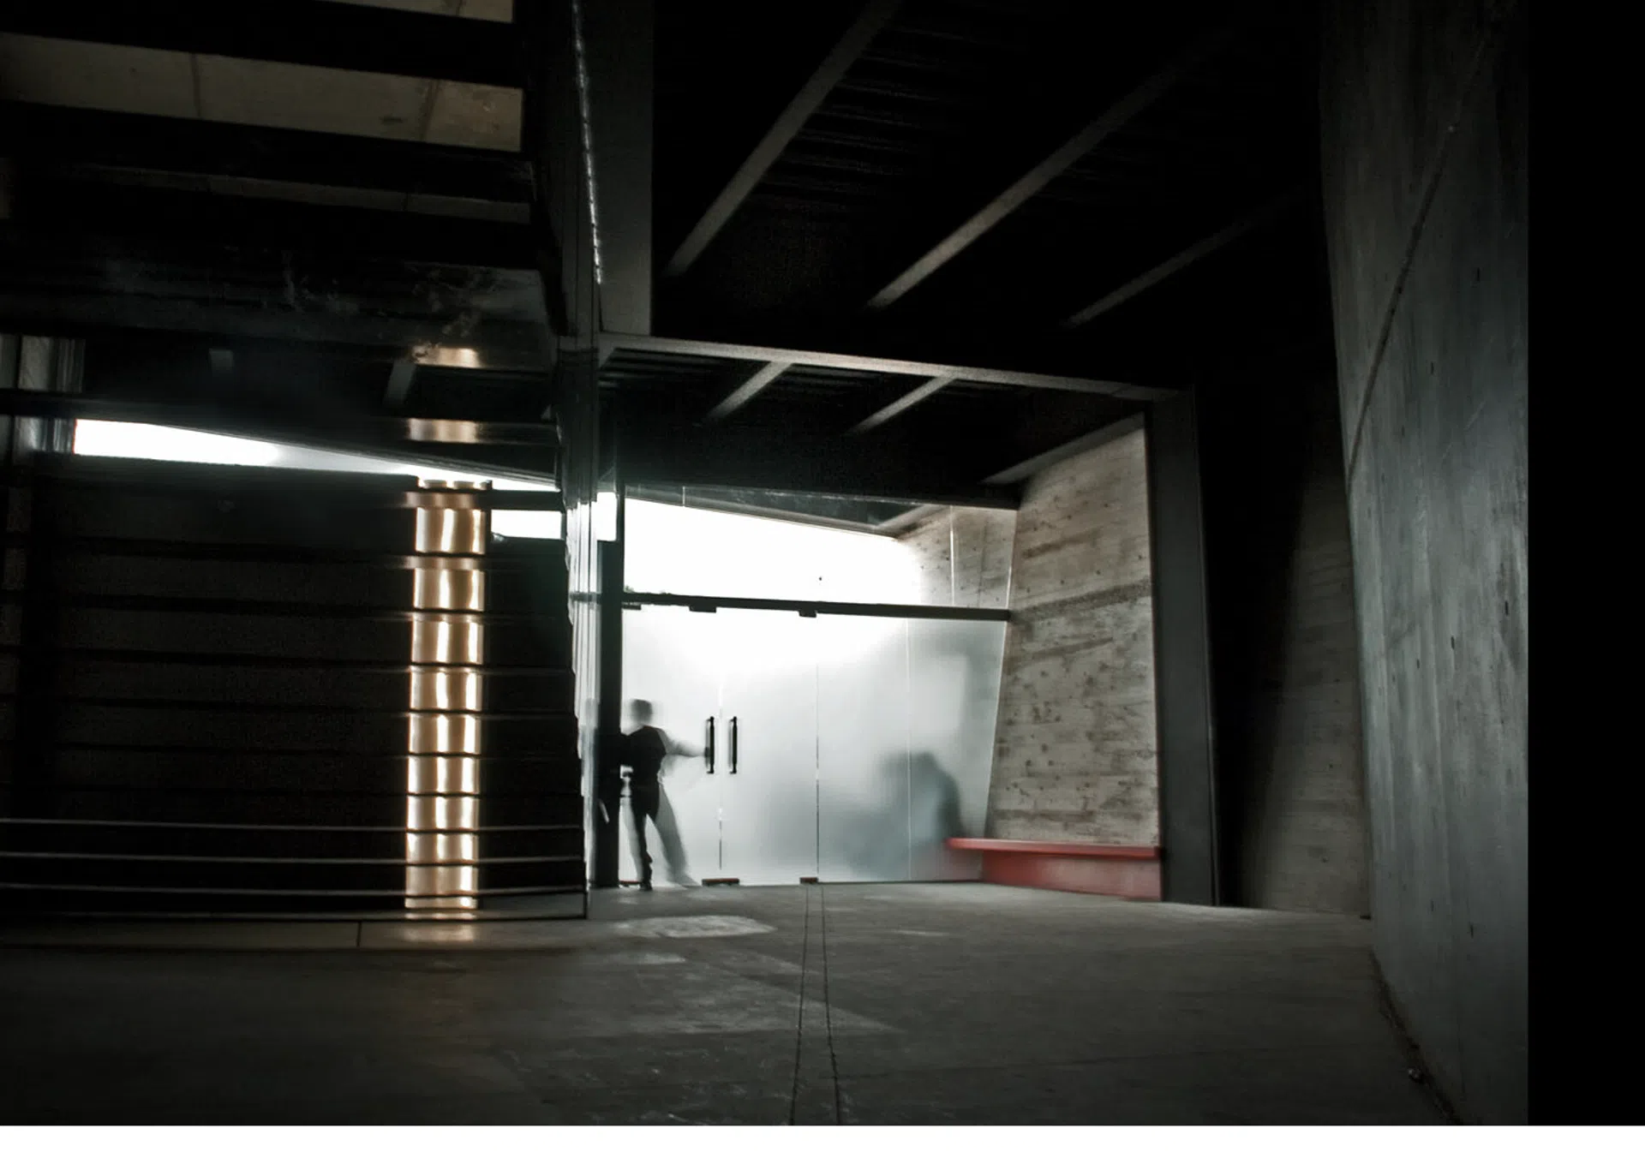
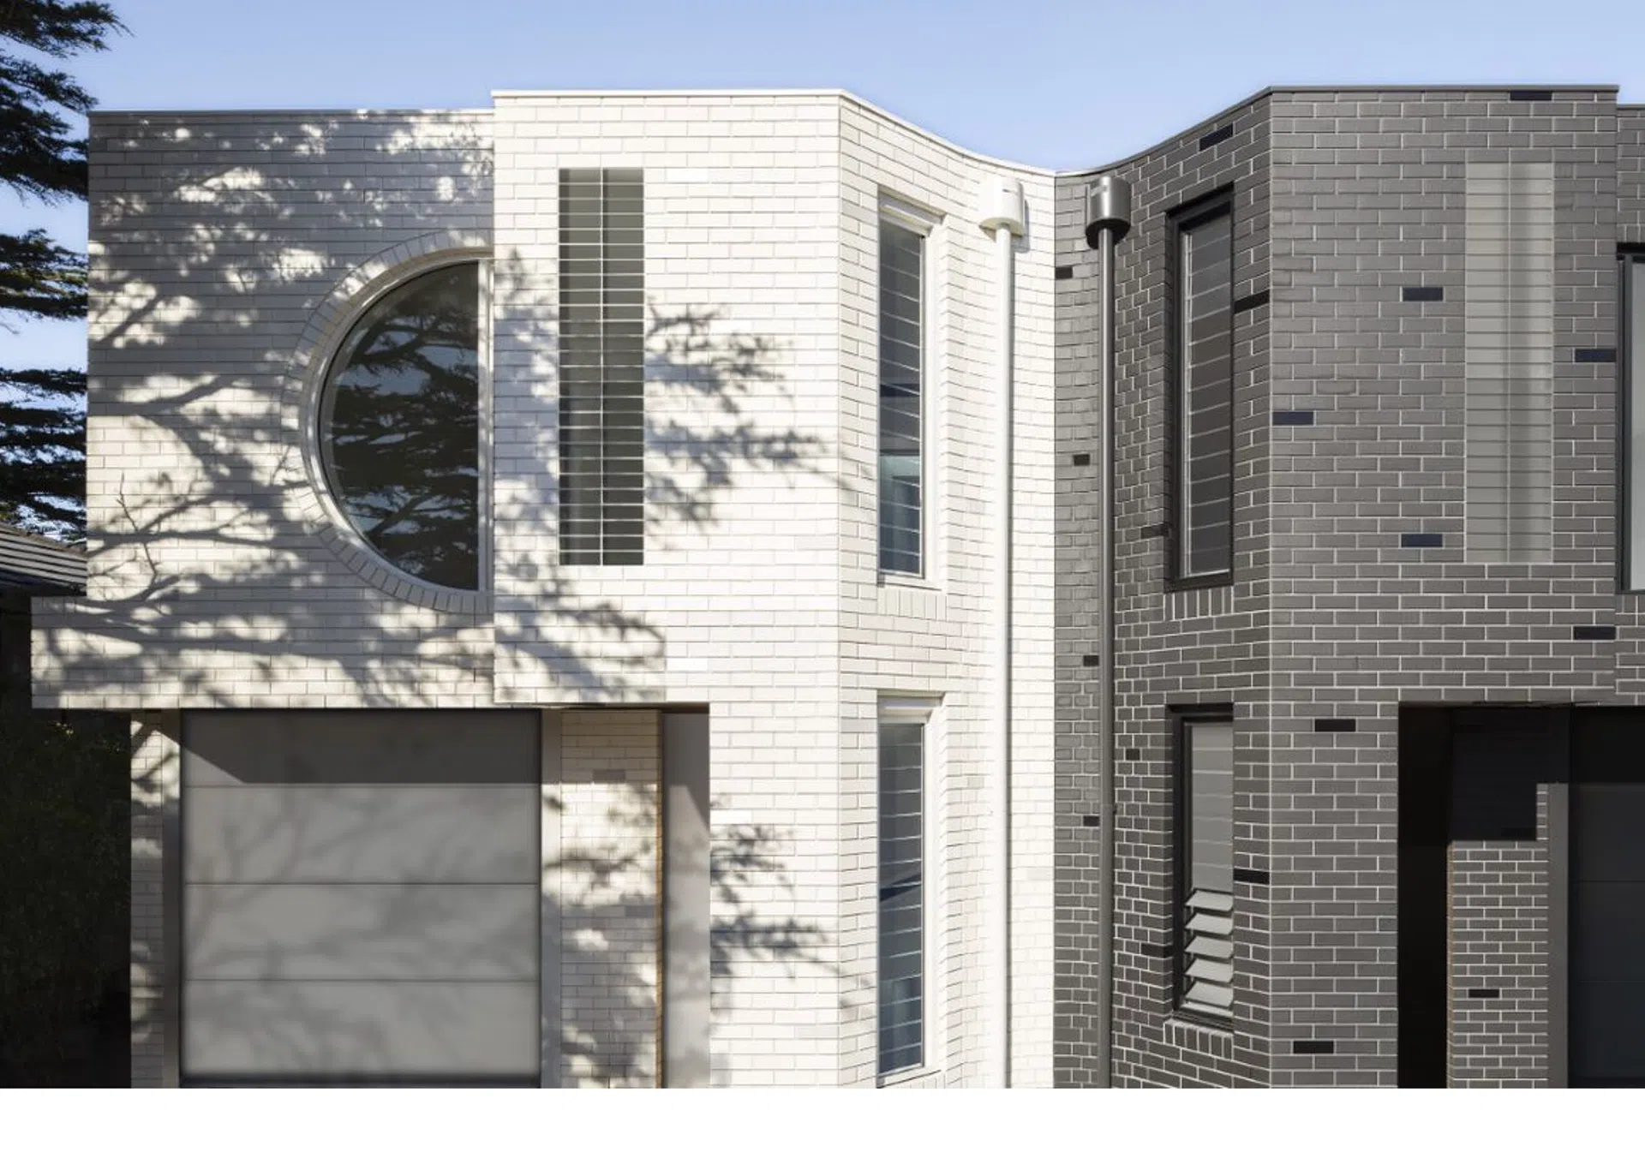
Mowa Studio
About us
mowa studio is a design-focus practice that is not boxed into an architectural style/one solution fits all approach.
We have an underlying principle that each project should respond to its specific needs and context. We have a strong work ethic and are committed to excellence at all phases of the process. Our experience is diverse and shifts from low-income rural housing to bespoke single dwellings. Public buildings to Worship spaces.
Through mowa drafting, we also service other professionals helping them grow their own practices and forging great professional collaborations and friendships
We are passionate about our work.
We are reliable and easy to work with.
We challenge the status quo of things.
We believe in what we do and in what we stand for.
Meet the Team
Mowa Studio is a young practice based in Sydney and Mexico City using the internet as a mobile office, with projects of different scales ranging from low-cost rural housing to bespoke residences, office interiors, furniture up to surveillance centres and worship spaces.
We collaborate with others to obtain better results. Our projects benefit from the cross-cultural interchange and experience. We have been educated in the best places and have worked for the best. We forge relationships with our clients by inducing rather than imposing our ideas
Isaac Smeke
Co-Founder
B.Arch USYD
Nominated Architect ARB NSW 11097
Isaac is the co-founder of MOWA (Mobile Workshop Architects) and contributes in every sense to the firm with a wide range of skills. A graduate from The University of Sydney (2004) with a bachelor of architecture. Spent time at Anahuac University in México (1999-2002) where he received several excellence awards.
Isaac worked at the award-winning firm TAX Alberto Kalach Studio (Mexico 2005) where he was a project leader and at the talented Australian firm Indyk architects (Sydney 2007) where he was mainly leading the design of Emmanuel synagogue.
Isaac recently worked at Turner studio (Sydney 2018) to broaden his experience into a large building and commercial projects working closely with the directors on the Mercedes Benz Project in Croydon.
Isaac participated in the Architectural Association courses:
“Mini-city small insertions in contemporary cities” (London) where he helped publish the book “sub-plan a guide to permitted development” and at “Berlin as a laboratory of experimentation” (Berlin).
Isaac founded Rural Habitat (2013-current) a social development initiative that experiments with diverse housing models and strategies to help people out of poverty and to create housing affordability.
Isaac believes that generating the ideal strategy for an architectural problem will lead to the generation of places that have the capacity to evolve, be alive within the urban realm and inspire its inhabitants rather than the construction of buildings that age, pollute and become junk for cities.
Jacob(o) Smeke
Co-Founder
B.Arch USYD (Hons Class 1)
Ethel M. Chettle Prize
Jacob is the Co-founder of MOWA (Mobile Workshop Architects) and contributes a wealth of international experience to the team, as well as, great passion for research, architecture and superb language skills. A graduate from the University of Sydney (2006) with a Bachelor of Architecture (First Class Honours) and the Ethal M. Chettle Prize, Jacob also spent time studying at Universidad Anahuac, Mexico City and gained valuable work experience with the leading Mexican firm, Ideurban and the creative and award-winning Australian firm MCK architects.
Jacob teaches at The University of Sydney where he tutors students on how to represent better their ideas and gives them a thinking path that allows them to always have a timelessness and critical attitude. Jacob represents MOWA (Mobile Workshop Architects) in Sydney, Australia and Asia pacific and manages all the projects in the area. Jacob believes that architecture is an essential necessity and not an aesthetic embellishment.
Drafting
Mowa drafting is a professional and dedicated team with great communication skills, easy to work with and reliable service. We have experience in diverse and various projects ranging from residential, commercial and up to city infrastructure. We take advantage of the Internet for communications, time and space. We adapt to your way of working and guide you throughout the whole process. We service other professionals helping them grow their own practice and forging great professional collaborations and friendships.
See the 4 step process below:
- Outsource your work
mowa drafting will team up with you wherever you are and help you outsource your work without you having to hire more people or a larger office. - Transfer your drawings
mowa drafting will transfer all your sketches or information into CAD allowing you to utilise your time more efficiently. - Work while you sleep
The time difference that exists between countries allows mowa drafting to work while you sleep and it allows you to work while MD is sleeping making efficient use of time and space. - Strictly confidential
mowa drafting’s work and clients are strictly confidential, if you would like more information please send us an email with your inquiry.
Rural Habitat
More than a house design
Enhances community wealth
Health and technological progress
Respects cultural and traditional ways of life.
Who is behind Rural Habitat?
‘Rural Habitat’ was born out of the combined visions of MOWA (Mobile Workshop Architects) and NGO Vasco de Quiroga PS XXI (VQPSXXI).
MOWA (Mobile Workshop Architects) have undertaken research to develop dignified, low budget housing for a number of years. After seeing current government designs for low budget housing, MOWA decided to creatively re-imagine rural dwelling design on similarly tight budgets.
In 2012, VSQPSXXI was selected as a top finalist in the Mexican initiative award known as ‘Iniciativa Mexico’, for their development plan which implements new technologies assisting rural Mexican communities to offset their carbon footprint. A key component of this plan included the introduction of a new biomass stove, that reduces the amount of wood required and discharges stove fumes away from its users. VSQPSXXI joined forced with MOWA, their resulting collaboration formed ‘Rural Habitat’.
What is Rural Habitat?
‘Rural Habitat’ started as an initiative to improve living conditions for people in remote Mexican communities. The project was designed to dignify and raise the quality of life for rural Mexicans by providing affordable, low-cost housing and sanitation. The design concept was literally to give people a roof “over their heads” whilst minimising architectural elements. Consequently, the roof curves to become the walls of the house.
‘Rural Habitat’ is more than house design, it is a social development initiative that integrates and enhances community wealth, health and technological progress, enabling people to live in harmony with their environment, while respecting cultural and traditional ways of life.
This project aims to heighten awareness of some of the challenges facing rural and remote Mexican communities and share our architectural and social design solutions.
The ‘Rural Habitat’ project celebrates cultural inheritance and respects the way of life of rural Mexicans. It seeks to improve their lives by constructive and culturally sensitive means, by inducing rather than imposing ideas. This project uses simple construction and logistic systems; pursuing highly creative and innovative methods to observe extremely low budgets.
We believe it’s important both at an individual and community level, not just to fulfil physical necessities but that it is equally essential to care for peoples metaphysical needs.
The project has developed over time evolving new ideas and overcoming hurdles in the design and construction process to strengthen the development platform. Finally, we hope this project inspires others to take on the challenge of formulating new ideas and sustainable utopias, which break traditional paradigms.
MOWA (Mobile Workshop Architects) Reflection
Before MOWA (Mobile Workshop Architects) became involved with this project, we realised that rural Mexicans were abandoning the houses given to them by National Social Programs. It prompted us to question why someone with so little, would abandon the gift of a new house when they have nothing.
Shouldn’t any house be enough? When we looked at the houses these families were given, the answer becomes clear… They had received a room, not a home.
When we asked ourselves if we could live in one of these houses, the answer was no.
This question led to another. How could a designer expect others to live where they could not?
People expect a home to provide more than shelter from nature. Rich or poor, living in the city or in the woods, we’re all different yet alike, living personal but connected existences, sewn together by the bonds of family, community and tradition.
The home provides more than a dwelling it is also a communal and personal space, protecting our physical needs as well as metaphysical necessities.
We became involved with these communities after we were invited. Together, we tried to better physically embody their desires for a soulful and protective home.
- We don’t design buildings we design places,
- We don’t design forms we design experiences,
- We don’t design styles we design atmospheres,
- We don’t design for people, we design with communities.
Rural Habitat's Vision
The main vision is:
- To generate wealth by inducing productive projects that follows the skills of the people within the community.
- To re-establish balance with nature through the use of sustainable technology.
- To respect tradition and culture by implementing designs and proposals that value the ways of the community rather than imposing our external ideas upon them.
Progress and Growth of the Communities (Productive Projects)
Our initiative suggests a variety of productive projects that harness existing skills and are an opportunity to adopt new ones.
One example is “PATRULLITAS ECOLOGICAS” (environmental patrols) which generates valuable fertiliser through organic matter that rots within collected PET bottles that are then sold separately to the fertiliser. The whole project is done with the assistance of the community children thus forming environmental consciousness for the younger generations.
Helping local artisans through the Internet to get a fair value for the work is another example of such projects or making available to others their new rural habitat bathroom for a small fee.
Common problems associated with rural Mexican dwellings
We have conducted extensive research and site visits to many rural Mexican communities through their ‘Rural Habitat’ project. Their findings reveal a number of issues associated with ‘traditional’ government housing:
These include:
- Inadequate roofing. It is not uncommon for cardboard, plastic or pieces of metal sheeting to be used, or in the worst cases asbestos sheeting.
- Poor insulation means many people are only partly protected from the weather. Walls are often built from unmilled planks or roughly cut tree trunks, allowing drafts and water to leak into houses.
- House construction is structurally unsound, leaving homes vulnerable to extreme weather such as hail, strong winds, and flooding.
- Bathroom facilities are often non-existent and unsanitary, lacking a toilet, shower or basin. People commonly wash from a bucket and share a communal latrine.
- Inadequate kitchen facilities mean people are forced to cook over unventilated internal firewood stoves, which fill their houses with smoke, contributing to chronic respiratory illness and eye problems.
- Overcrowding and lack of privacy. Typically a 25 sq m one-bedroom dwelling may house as many as 8 family members.
- Incomplete and uninsulated flooring results in poor health for many people who sleep on the floor of their homes
- Inadequate partitioning and limited space force people to live in close proximity with unpenned farm animals, resulting in further health hazards.
- Poor natural lighting and an average ceiling height of only 2.2m results in dark housing.
- Insufficient storage facilities.
Key Benefits of Rural Habitat house design
‘Rural Habitat’ designs bioclimatic self-sufficient homes.
- 6 ‘Rural Habitat’ kit homes can fit on a single truck
- The self-construction homes take 15-18 days to complete. No formwork is needed.
- Homeowners can select colours and customize the number of windows
- Ceiling height at the apex is 3.4 m
- The structure is designed to be self-supporting minimising the impact of storm winds, floods and earthquakes
- Internal roof hooks provide a storage contingency that enables possessions to be kept dry despite light flooding
- Concrete slab floors are finished with brick tiles
- Coloured Ochre mixed with waterproof cement render minimises paint maintenance for interior and exterior walls
- ‘Rural Habitat’ homes have 2 bedrooms alleviating overcrowding and providing some privacy
- Internal bathrooms include a water tank, running toilet, shower, and basin.
- Internal kitchens are equipped with new biomass stoves including flue, providing internal heating and ensuring fumes are exhausted outside.
- A boiler powered by heat recycled from the stove heats running water for showering and cleaning.
- Additional shelving creates greater storage space.
- Pens partition farm animals from the inhabitants.
- External space allocation for harvest drying.
- Solar panel to run 60 watts LED lights
- Glass Blocks or water-filled PET bottles provide cost-effective skylights
- Internal cross ventilation design negates the need for air conditioning
- 17-litre water cistern and rainwater collection channels
- Composting toilet
- A ‘Rural Habitat’ home inclusive of all services and technology can be built for 120,000 MXN, less than 7,000 USD
Featured
- 2012 Top finalist of the TV innovation program “Iniciativa Mexico” (cash price awarded)
- 2013 Participated at Sydney Architecture Festival
- 2013 Exhibited at Customs House, Sydney Australia
- 2014 Published in built, unbuilt and imagined Sydney by Dr. Anuradha Chatterjee
- 2015 Exhibited at 2nd Latin American and Caribbean Forum on adequate house, Monterrey Mexico
- 2020 Lecture at Caroma, Sydney Australia
Credits
Rural Habitat exhibition at Customs House Sydney was supported by the following organisations. We would like to express our immense gratitude to all the people who have believed in our project and have contributed to the making of this exhibition:
Media wall technical assistance: Peter Murphy
Media wall design: Jacob Smeke Levy
Watercolours: Mike G. Counahan + Taller Aldaco 4
Models: Antoinette Cano
3d print models: Isaac Smeke Jaber
Photography: Pablo Salazar Solis + Isaac Smeke Levy
Video Editions: Pamela Orozco
Cubby house: USYD architecture faculty/atsc + Melinda Wimborne + Cailin Maas + USYD
Architecture students with special thanks to:
Elise Joy Vollugi
Virginia Lui
Katherine Bylett
Tifanny LiewJ
un Yi Ong
Jun Ming
Rio Murase
Hao Qi Gong ( Alison)
Yuxiao Wang ( Natalie)
Susana Alarcon
Stephanie Gottis-Graham
Ashhar Ateeq Khan
Jonathan Irawan
Shuang Wu
Get in touch
Business details
- Category:
- Building Designers
- Verified ArchiPro member since:
- 2022
- Associations:
- Australian Institute of Architects
Reviews about
Mowa Studio
Professional Reviews