




MRTN Architects

About us
MRTN Architects is a design focussed architecture and interior design studio founded by Antony Martin and located in Melbourne.
We have a reputation for our unique style and the recognisable homes that we create specifically for the families and individuals that live in them.
Award-winning city, country and coastal homes that are sustainable and contemporary. Experienced in designing to local council requirements, including BAL and bushfire prone areas, we are also recognised for our sensitive response to projects situated within a heritage overlay.
Our projects, regardless of scale or type, have in common a considered design approach that results in buildings that use materials wisely and are correctly oriented, sized and proportioned.
Our approach to design is not a prescriptive one, we enjoy getting to know our clients and working with them to arrive at an outcome together. This process should satisfy what is required of the brief and the desires for the project but also create something unexpected and wonderful.
Creating enduring spaces and forming enduring relationships.
Profile
MRTN Architects was formed by Antony Martin and is located in Melbourne, Australia. We have been working on a variety of interesting jobs that have included new homes – in the city and in the country, transformative renovations and stylish shops.
Antony is closely involved in all projects and has over 15 years of experience working as an architect in Australia and the United States. He has been fortunate to work on significant buildings such as the Melbourne Museum, the Apollo Theatre in Harlem and the Australian Pavilion in Shanghai for World Expo.
Our projects aim to have in common a considered design approach that results in buildings that use materials wisely, inherently efficient and great to be in.
The process of design is a long journey but one that is incredibly rewarding for those that go along on the ride. Our clients have made the bold choice to embark on a project and appreciate the value and experience that an architect can bring to the table.
Our approach to design is not a prescriptive one, we enjoy getting to know our clients and working with them to arrive at an outcome together. This process should satisfy what is required of the brief and the desires for the project but also create something unexpected and wonderful.
People
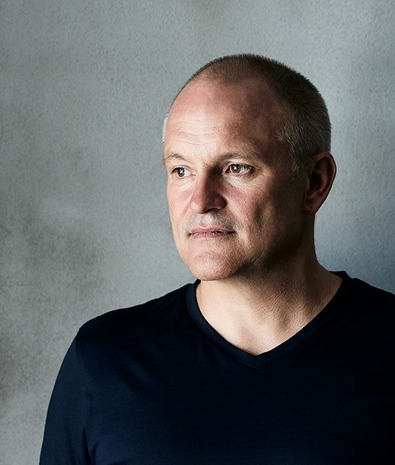
Antony Martin
Architect ARBV
Antony has proven experience of working closely with Government, institutional and commercial clients to deliver a successful outcome on budget and on schedule. Antony Martin completed his Bachelor of Architecture at The University of Auckland in 1995 and became a registered Architect in 1998. He has extensive experience in the design, documentation and administration of complex and unique projects in the private, commercial and public sectors.
Working with Denton Corker Marshall between 1996 and 1998 on the Melbourne Museum, and the Art and Design Faculty, Monash University. Between 1998 and 2000 he worked with Wood Marsh on the Australian Centre for Contemporary Art (ACCA), Mansion Hotel and Shadowfax Winery, as well as the Bourke Street Gateway (Project Architect) and the Prince of Wales Health Spa Project Architect). Antony practised in New York between the years of 2000 and 2007. While in the United States he worked on a range of public and private projects, including the Apollo Theater in Harlem, the Lincoln Center redevelopment and various mixed-use developments in Manhattan.
Returning to Wood Marsh at the beginning of 2008 as Project Architect for the 2010 World Expo Australian Pavilion in Shanghai Antony was instrumental in the delivery of the pavilion on time and under budget but also in ensuring that a high quality of finish was achieved. Antony has an ongoing relationship with RMIT University teaching design studios with an emphasis on urban design issues.
Since forming MRTN Architects in 2010 the practice has received numerous awards for design excellence and been published both in Australia and internationally. Antony is regularly invited to present projects and the firm’s methodology of practice.
Cameron Suisted
Architect ARBV
Cameron graduated from Victoria University with distinction from the Masters of Architecture (Professional) course in 2012. He has achieved considerable experience since then working in esteemed architectural offices both in New Zealand and Australia.
While working at Six Degrees Architects in Melbourne he worked extensively on a new technology centre for Melbourne Grammar School and at MRTN Architects he has been the project architect for a number of residential projects around Melbourne. Cameron has excellent skills in Revit documentation and building design.
Cameron was a finalist in Arquidea’s 2014 International Architecture NOA competition and was Runner-up for the 2012 New Zealand Society for Earthquake Engineering Design Competition.
Michaela Bonetti
Graduate of Architecture
Bachelor of Design (Architecture) with Distinction (Deakin University), Master of Architecture with Distinction (Deakin University).
She has specialised in highly detailed residential design, having worked on numerous homes around Victoria including inner-city Melbourne, Mornington Peninsula, South Gippsland, Murrindindi and the Macedon Ranges. She is no stranger to navigating local council planning regulations, designing in bushfire-prone areas and resolving details on site with builders. Her particular interests are sustainability, accessible design and environmental psychology; the relationship between architecture and wellbeing.
Michaela likes long walks on the beach, hiking, hockey and crafternoons with friends.
Thomas Adolph
Graduate of Architecture
Bachelor of Architectural Design with Distinction (RMIT University), Master of Architecture with Distinction (RMIT University).
Since graduating from RMIT University, Thomas has worked in both architecture and landscape architecture offices, developing a broad range of experience ranging from strategic master planning and large-scale international projects, right down to highly detailed urban interventions and residential architecture. His grounding in both architecture and landscape architecture allows him to think both outside-in and inside-out. He is passionate about how buildings can be influenced and shaped by their physical and social contexts.
Sustainable Design
MRTN’s aesthetic and spatial approach is interwoven with ESD first principles to produce beautiful, comfortable, healthy buildings. A holistic approach is integral to our process and we collaborate with our clients from the outset to achieve high performing homes that are tailored to their unique site and clients’ personalities.
PASSIVE SOLAR DESIGN
Optimal orientation is essential to achieve a high performing home with reduced reliance on active heating and cooling. From bush blocks with south-facing ocean views to tight inner-city blocks overshadowed by close-packed neighbours, MRTN employs clever strategies to introduce northern solar access to the main living areas.
High-performance timber windows or thermally broken composite windows are located to optimise cross-ventilation and staircases provide opportunities to utilise the heat stack effect with high-level venting.
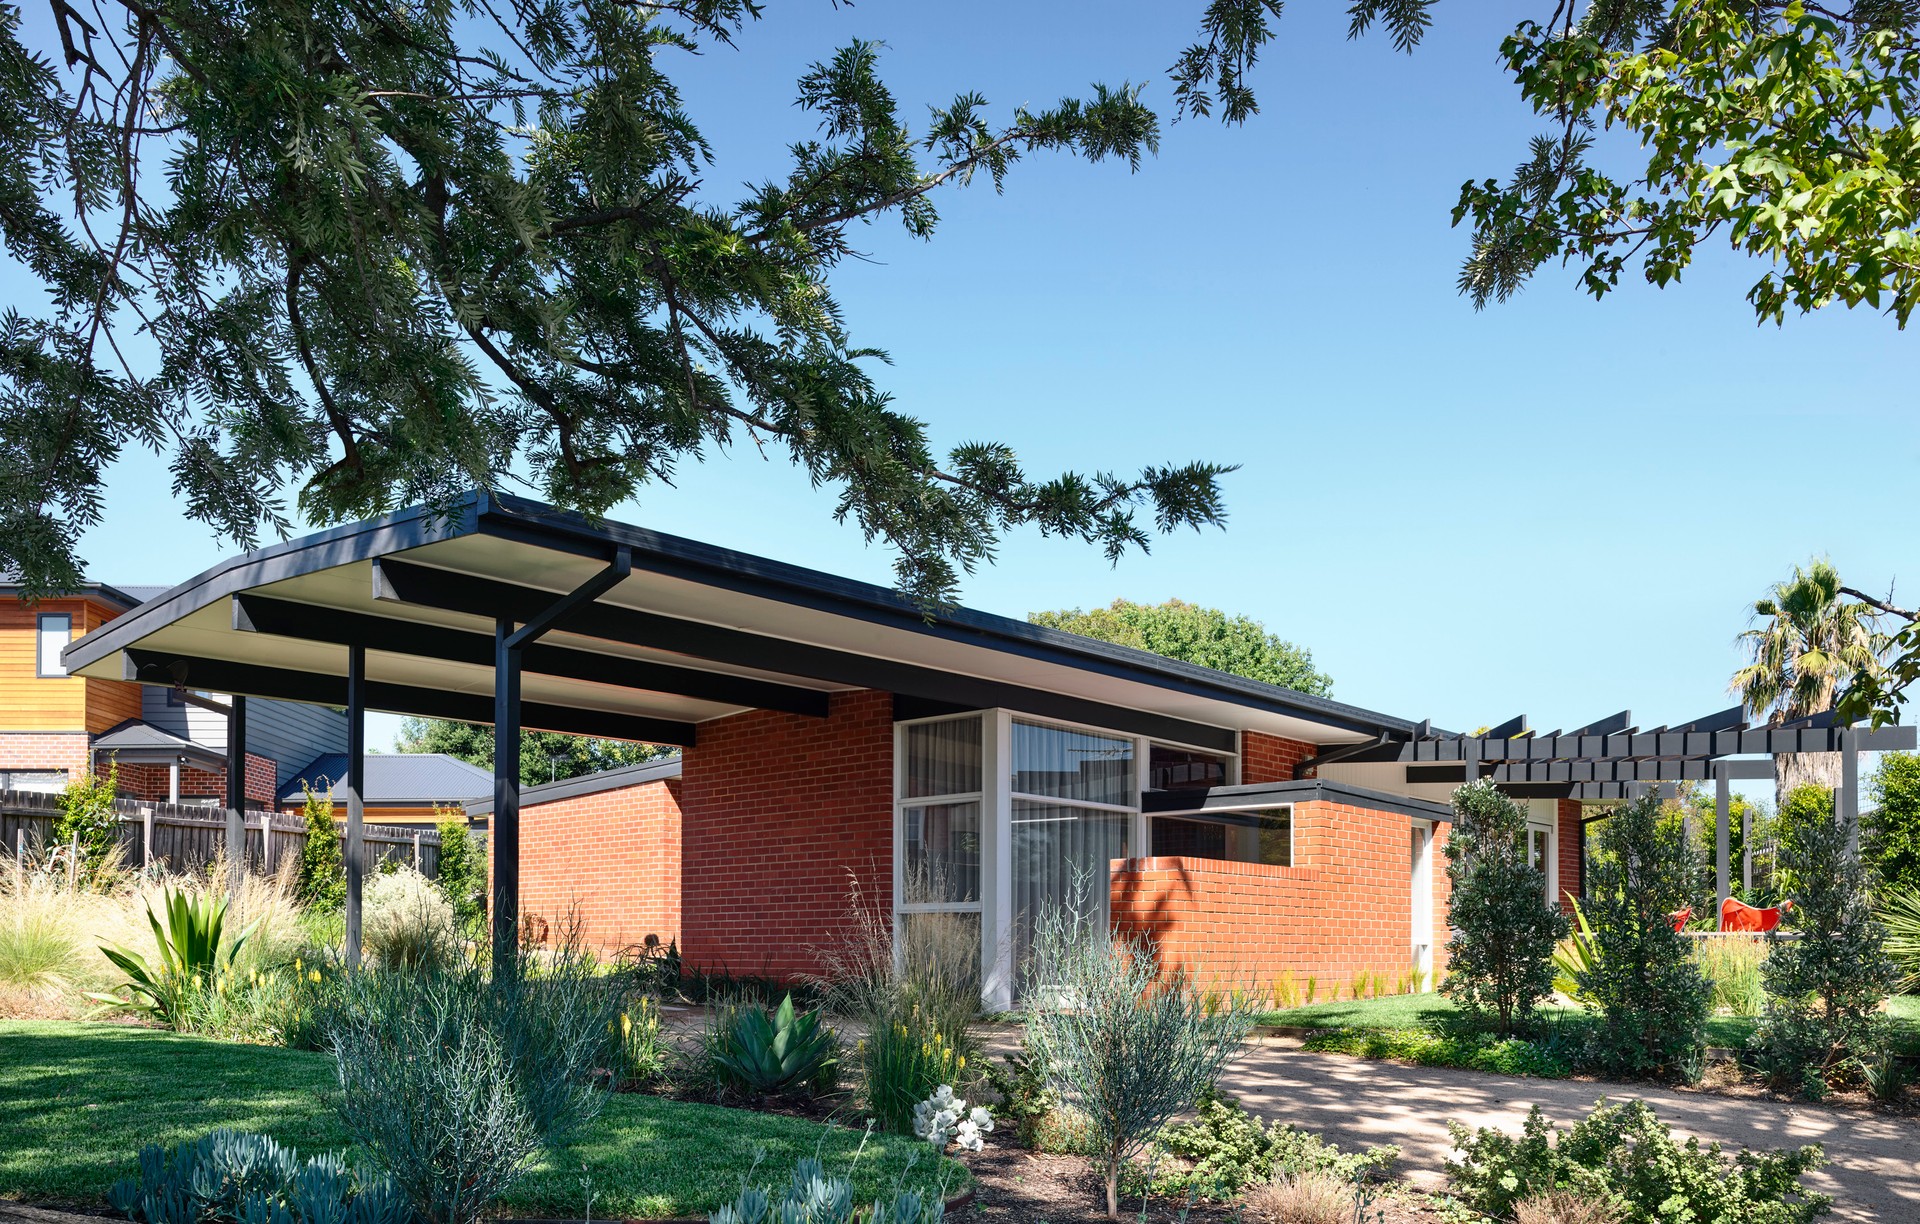
Eave depths are carefully calculated to allow northern solar access in winter and exclude it in summer. Our use of movable screens is not just to create beautiful shadow patterns but to control the western sun. Pergolas and deciduous vertical planting create summer refuge and enhance the outdoor spaces whilst improving internal thermal performance.
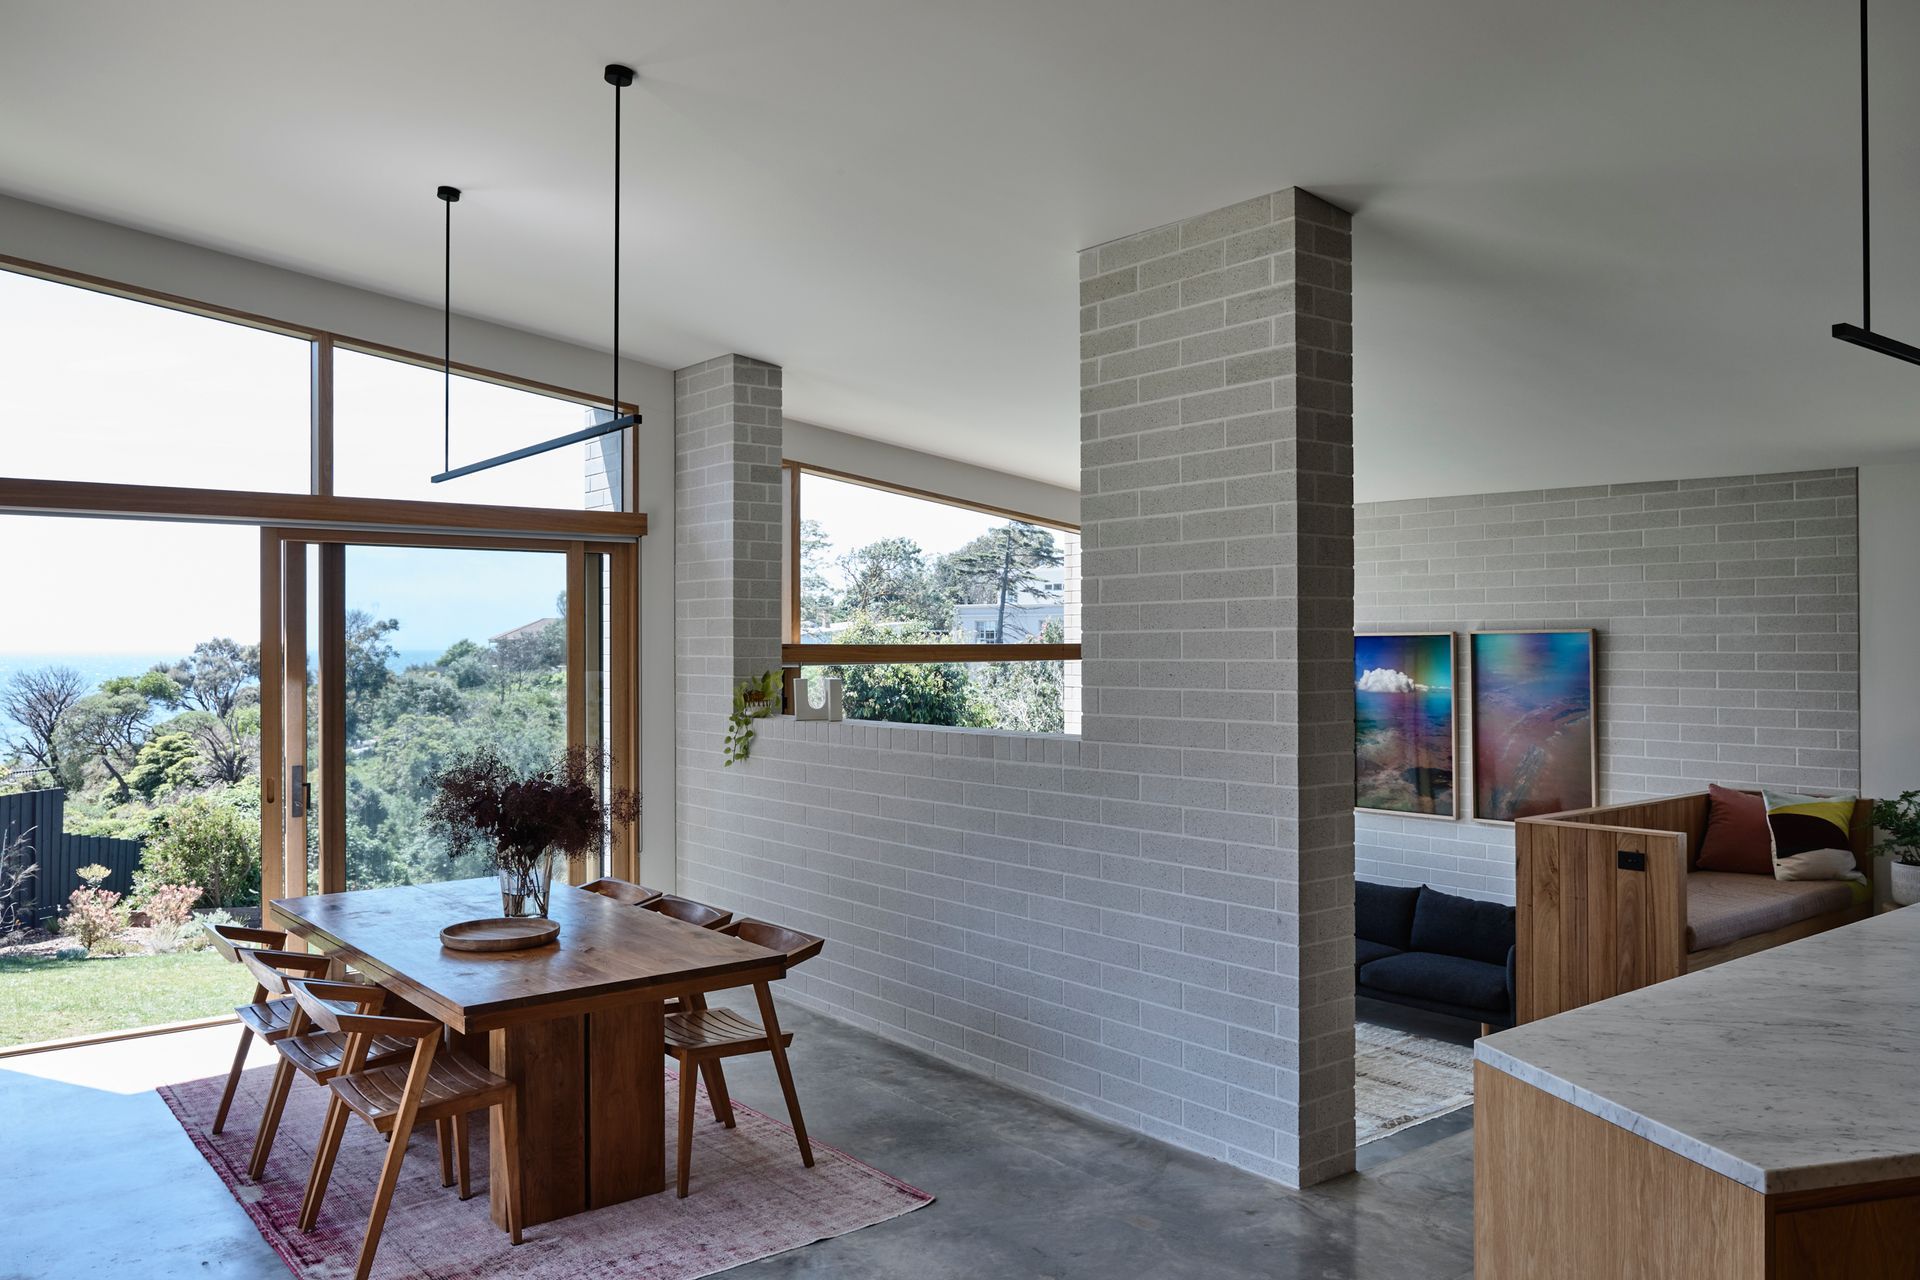
The lovely burnished concrete slabs we favour double as thermal batteries. Their high thermal mass and insulated slab edges store up heat throughout the day to be slowly released at night in winter or purged in summer when the temperature drops.
Reverse masonry walls or double-stud walls are often utilised to the west-east and south walls to maximise the effectiveness of our high levels of insulation. We embrace the latest innovations and are always in search of products and materials that are low or no VOC. We are trialling spray foam cavity insulation in one of our country projects, which is moisture-resistant, stops air leaks and is hyper allogenic.
LOW EMBODIED ENERGY
In many of our projects, we retain as much of the existing buildings as feasible to achieve a more cost-effective and sustainable solution for our clients. Clever planning also helps to create more compact building footprints which still feel spacious and generous. High-quality materials and construction methods ensure buildings that age gracefully and last for many generations to come.
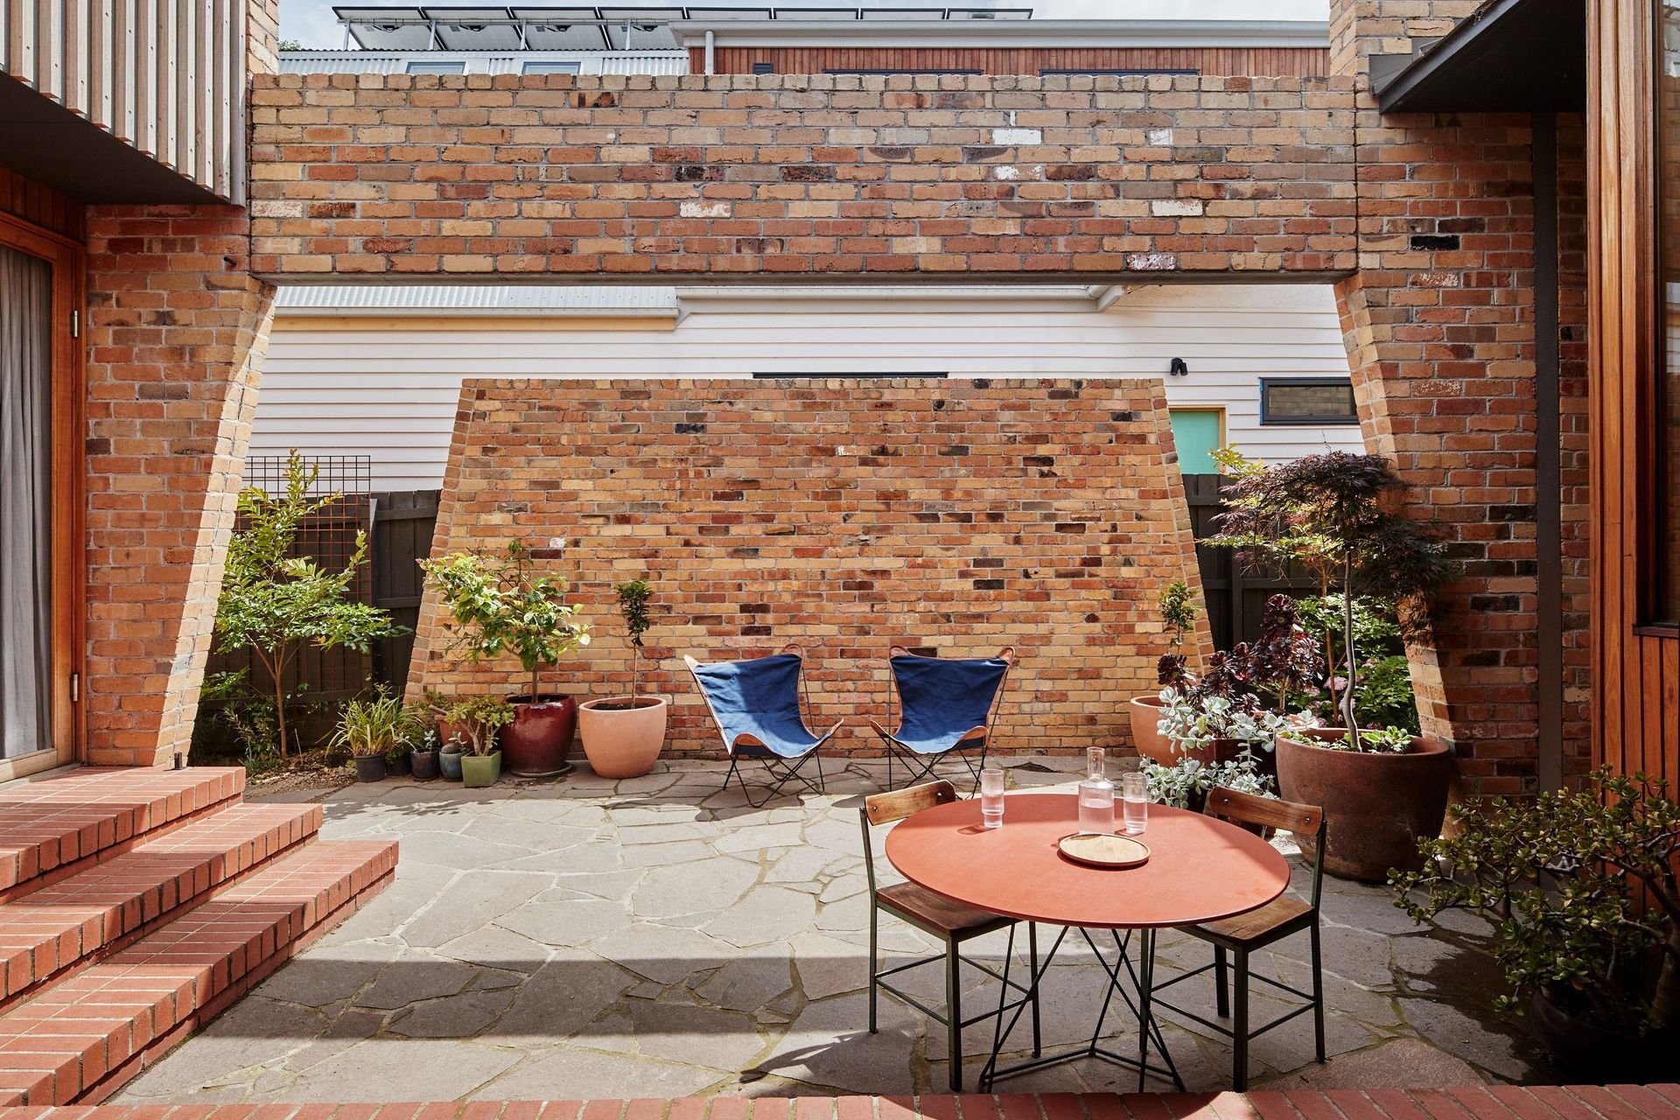
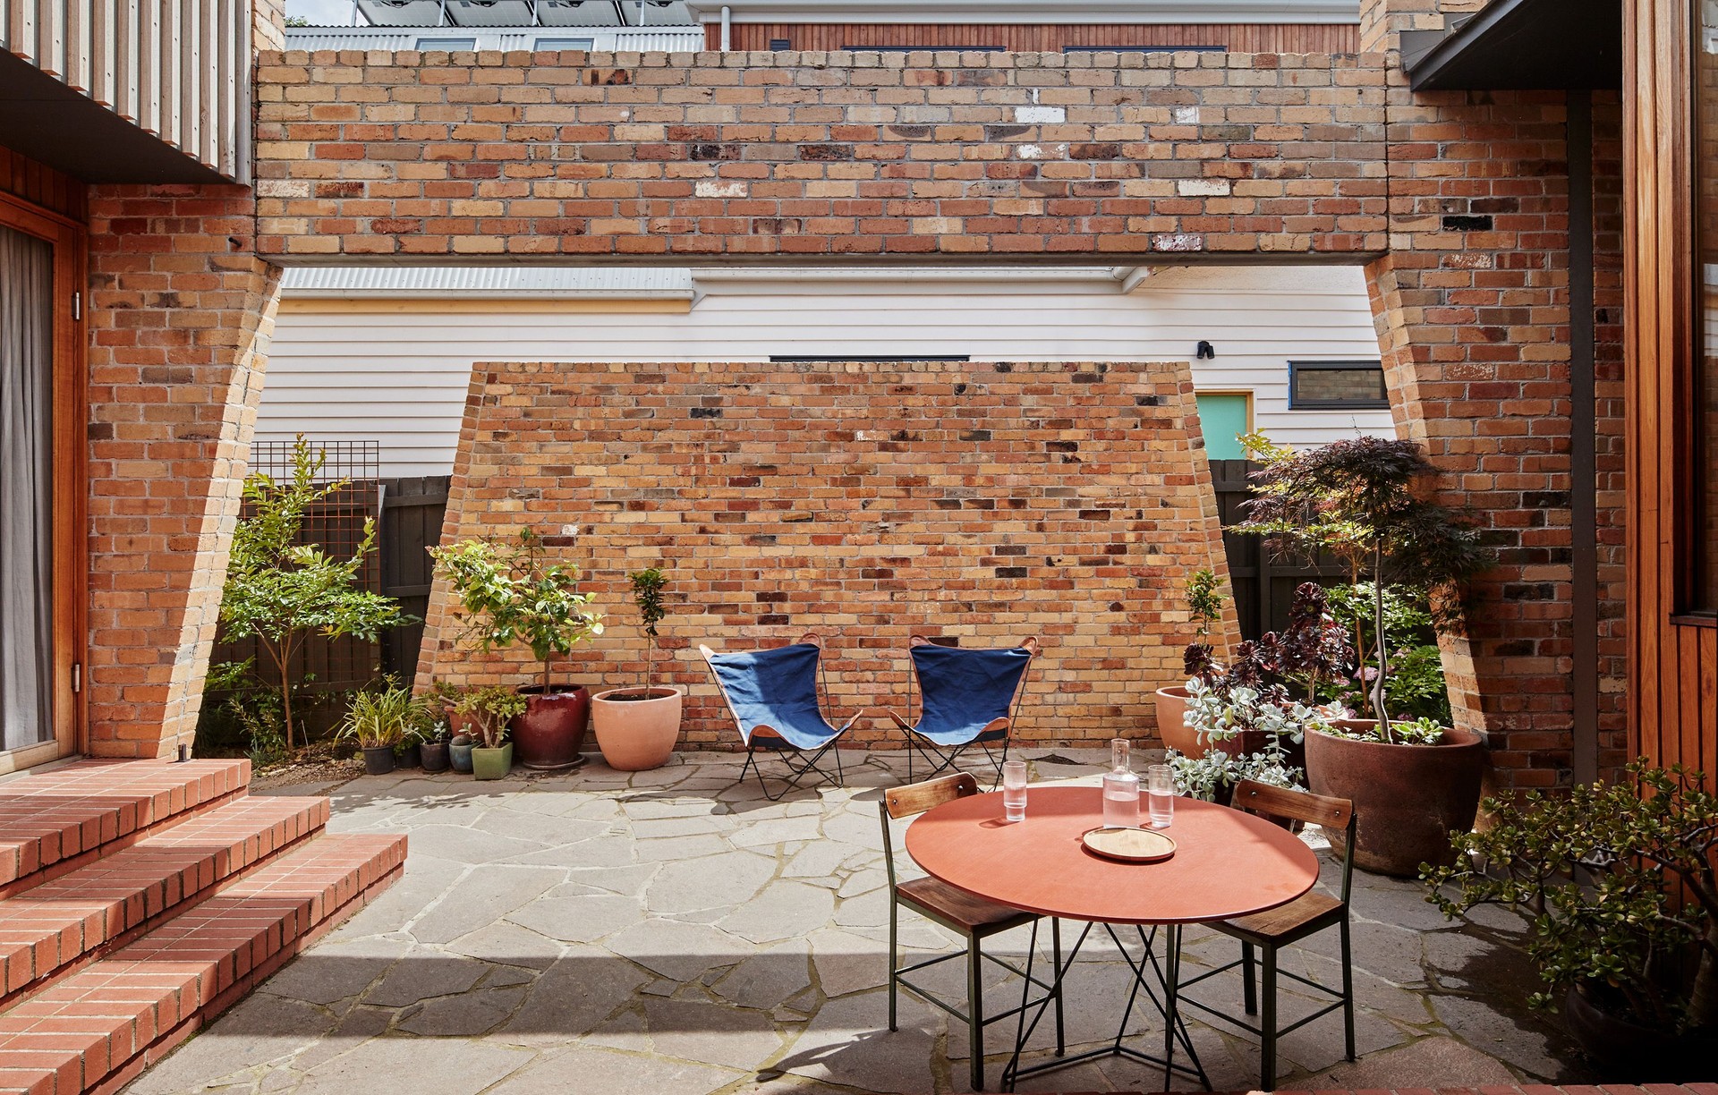
Salvaged materials add warmth and character whilst reducing embodied energy. Secondhand bricks can be used as internal walls adding thermal mass and reducing the area of plasterboard lining. Renewable timber sourced from FSC certified plantations or radial timber is often used as cladding. Radially harvested timber is a method of harvesting timber that can use smaller logs and result in less wastage.
At the Daylesford Shadow House, we collaborated with our clients to salvage all the tiles and paving destined for landfills. The slab incorporates flyash, a waste product from the coal power industry, which reduces the amount of Portland cement required and increases strength.
Where we use new products we try and source them locally and support small businesses. This includes our light fittings designed and made by Australian artisans.
MONITORING
We are dedicated to learning from our projects and monitored the performance of our Daylesford Shadow House post-occupancy to see how it compared to the 6.7 Star computer simulation. The results showed that our building was performing at an 8-star level and the northern orientation, high thermal mass and high-level insulation maintained the building at a comfortable temperature range of 18-24 degrees Celcius for 93% of the year without the need for any additional heating or cooling. Proof that good can achieve thermal comfort with reduced operational costs.
Where active systems are required on extreme days we prefer to use wood heaters or hydronic slab heating in conjunction with PV panels for a comfortable, local heating source without the energy loss of electricity that is travelling from hundreds of kilometres away. Heat pumps provide a very efficient alternative for heating and cooling. Ceiling fans in bedrooms are often all the cooling that is required in a high performing building. Internal blinds in concealed pelmets help to conserve heat within the building at night, whilst external operable shading allows control of solar access in the transitional months.
Daylighting and efficient indirect lighting fixtures bounce light off walls and ceilings to create evenly lit spaces. Recessed downlights are avoided as they compromise the insulation envelope and provide inferior illumination with high contrast that is absorbed by darker floors.
WATER
MRTN’s sculptural roof forms optimise areas for rainwater harvesting and tank sizes calculated to reduce the load on the mains. Rainwater and greywater can be used to irrigate gardens, flush toilets and wash clothes. High-efficiency plumbing fixtures are selected to further reduce pressure on our stormwater mains.
Landscaping strategies divert surface water to landscape irrigation and permeable paving is utilised instead of hard landscaping.
A Home In The Country
A Home in the Country
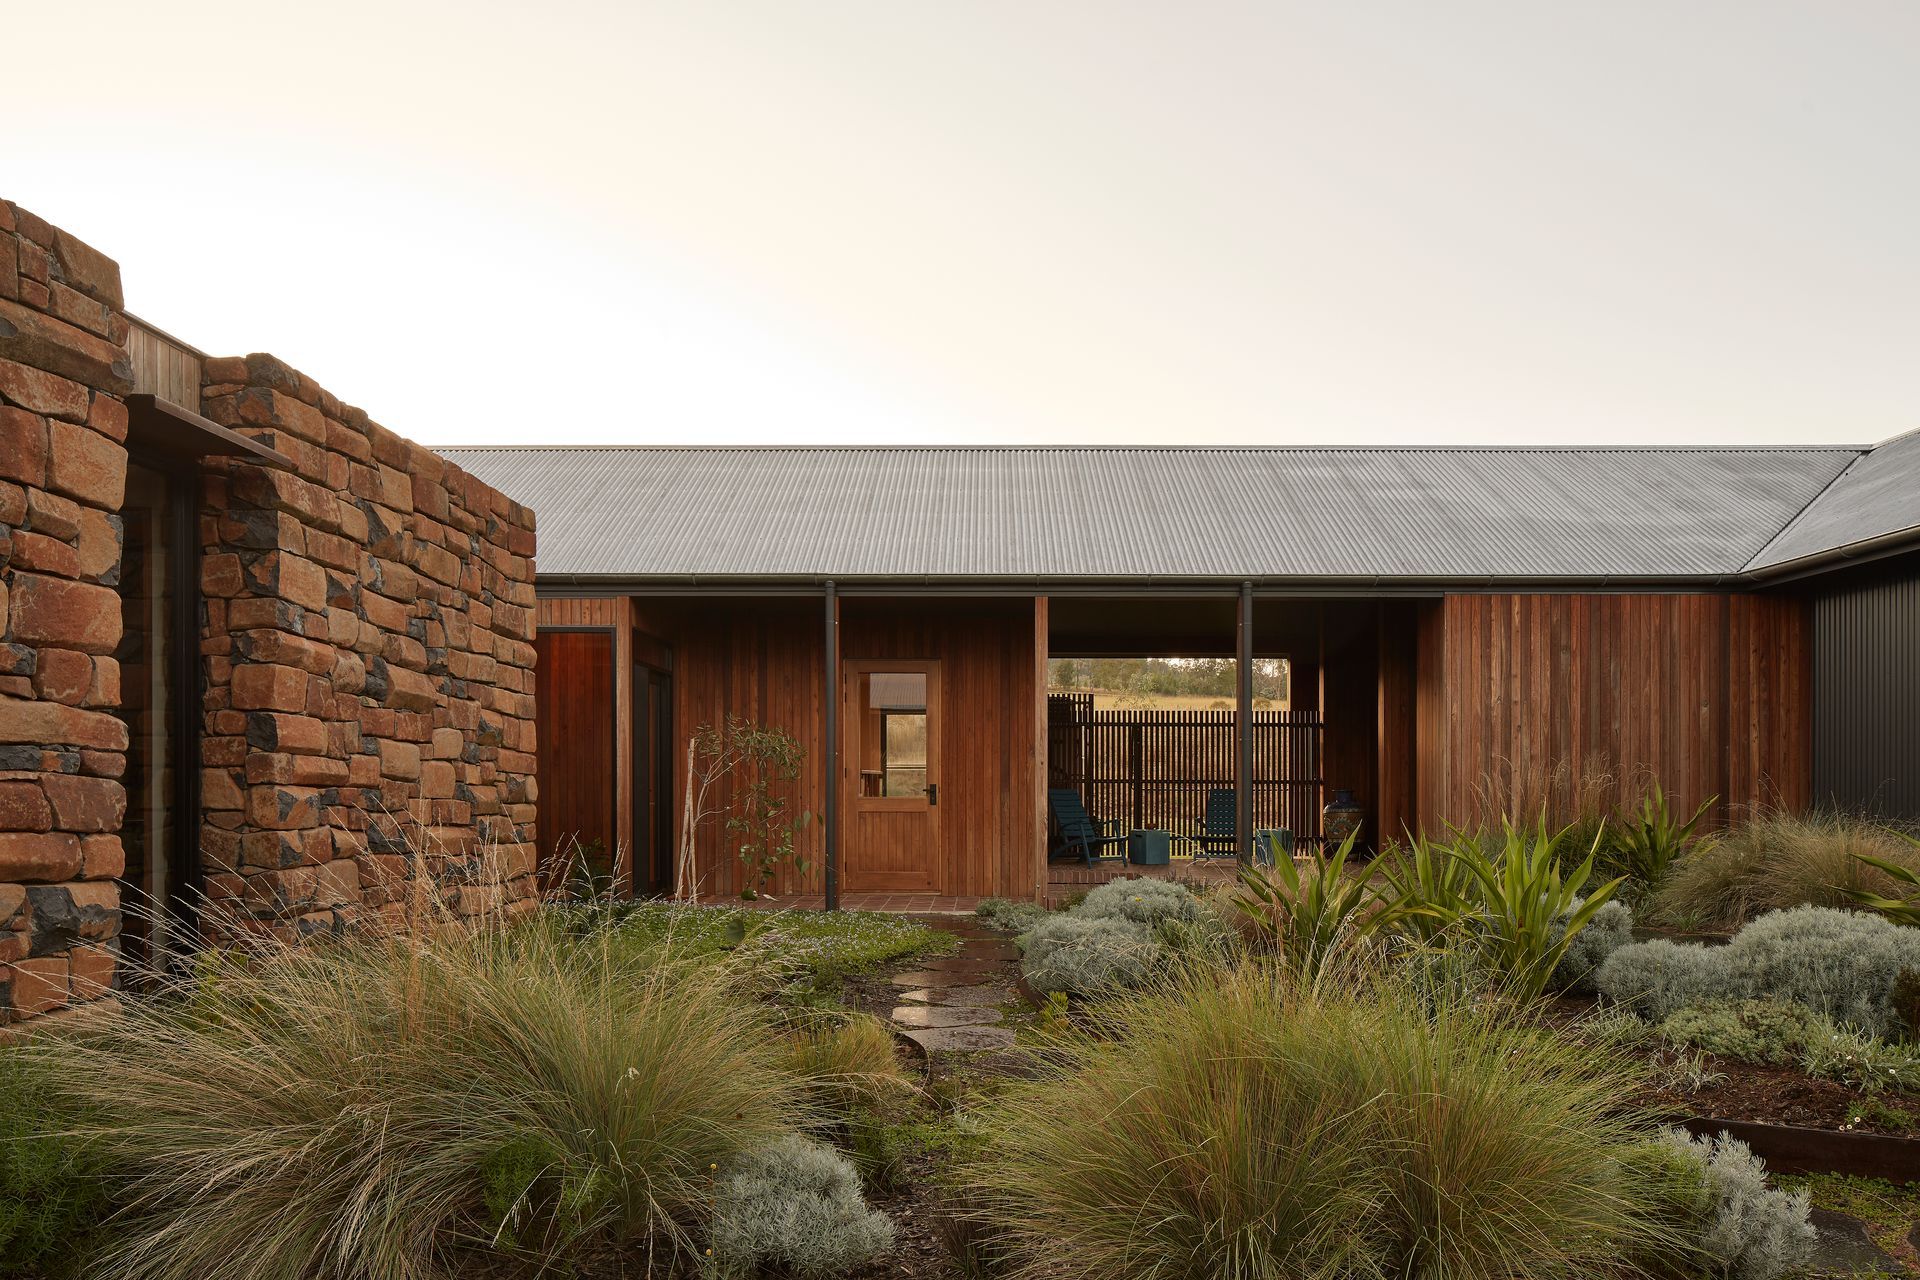
In the country, the sky in its constant flux is magnified. So is the rugged land, swathed in liquid green, brown, grey and gold. Elements ripple across this landscape, promoting self-sufficient growth: wind spreads seed, bushfire prises pod, rain seeps, the sun warms. At night instead of there being streets and tall buildings which light up, the sky does daubed with glittering stars and galaxies.
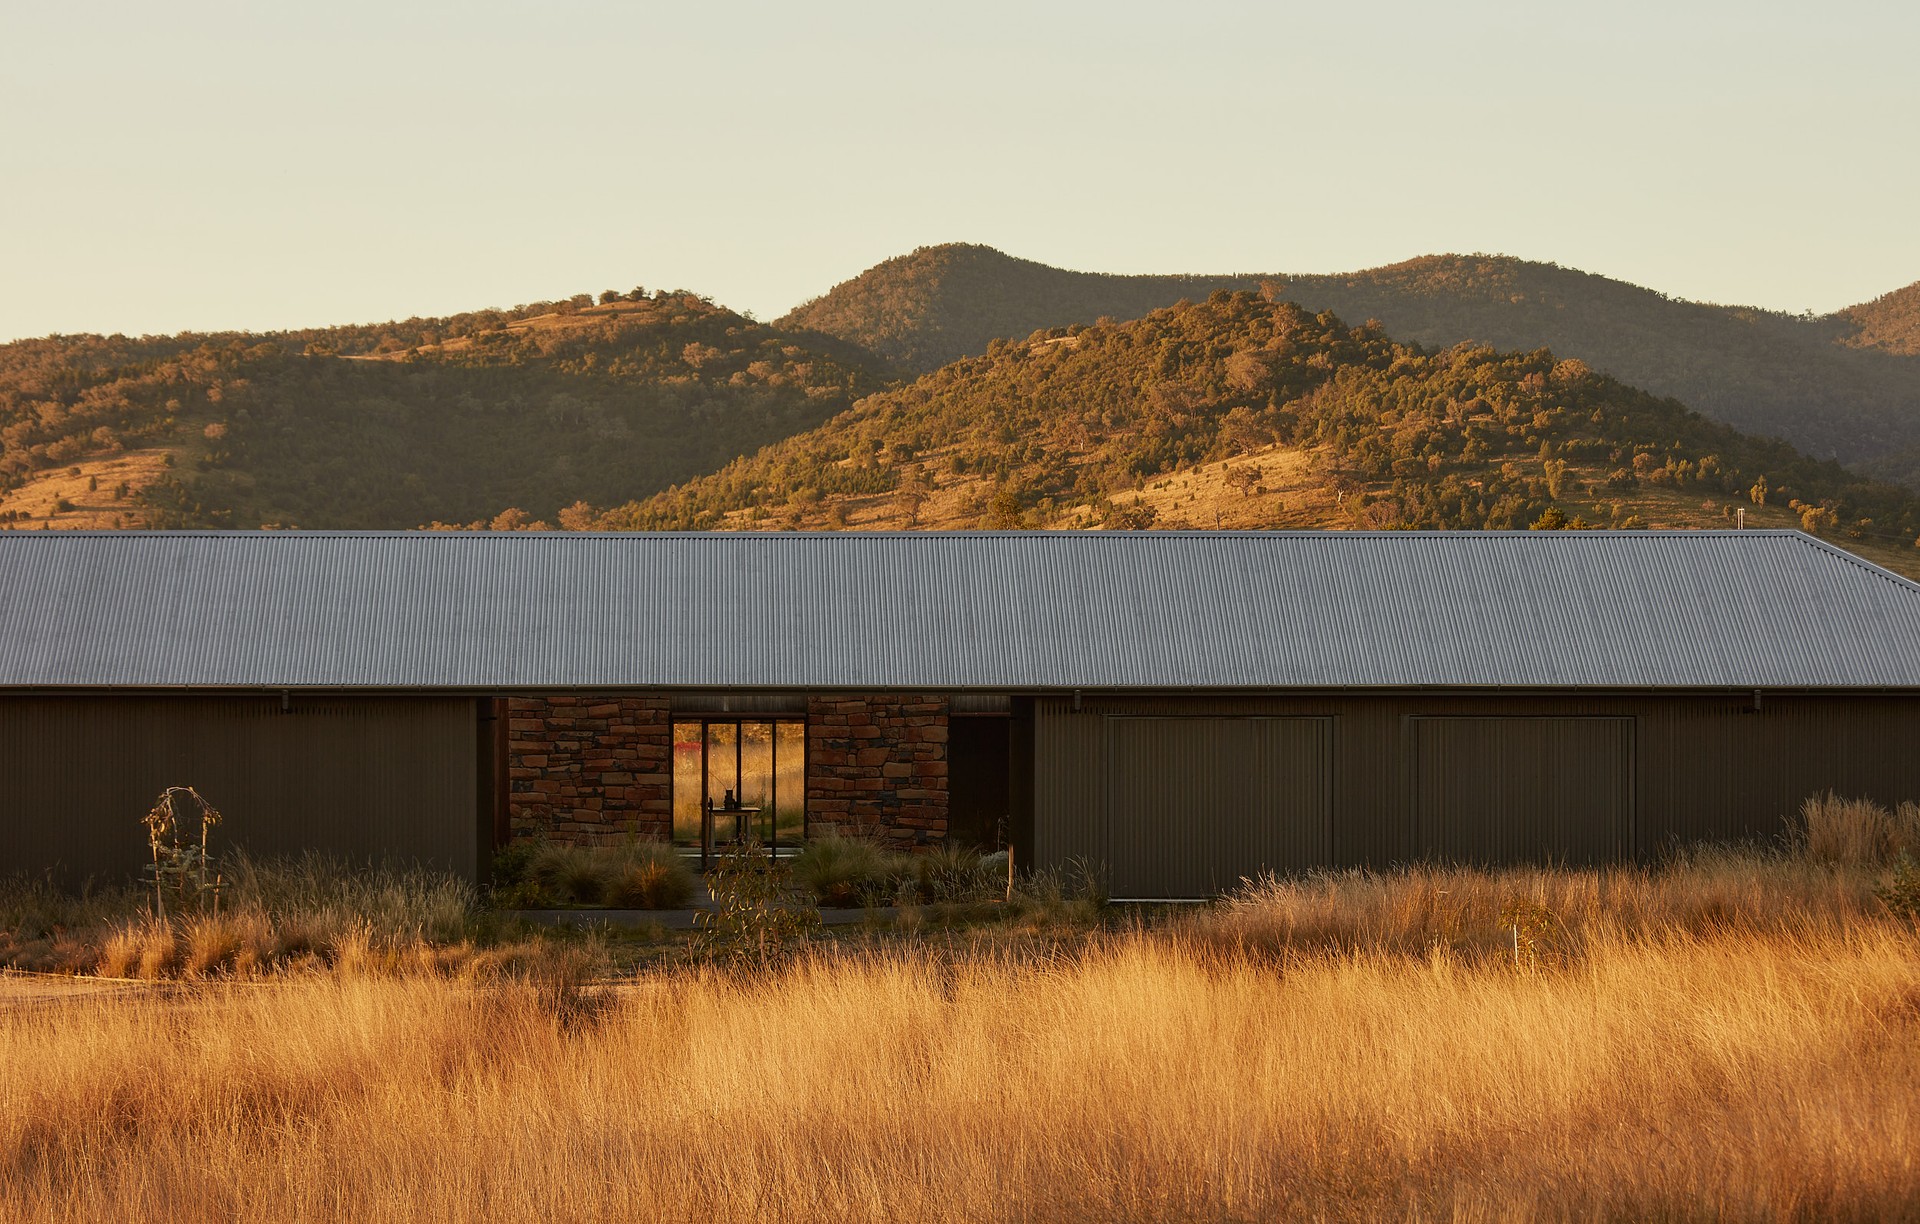
Embedded harmoniously between land and sky is the country homestead, a thing that has stirred the collective consciousness of Australians over the centuries through its representation in paintings, literature, music and film. Poised at the frontier and situated within a sublime and frequently gothic bush ‘mythology’, this robust architecture is a humble emblem of both refuge and adventure.
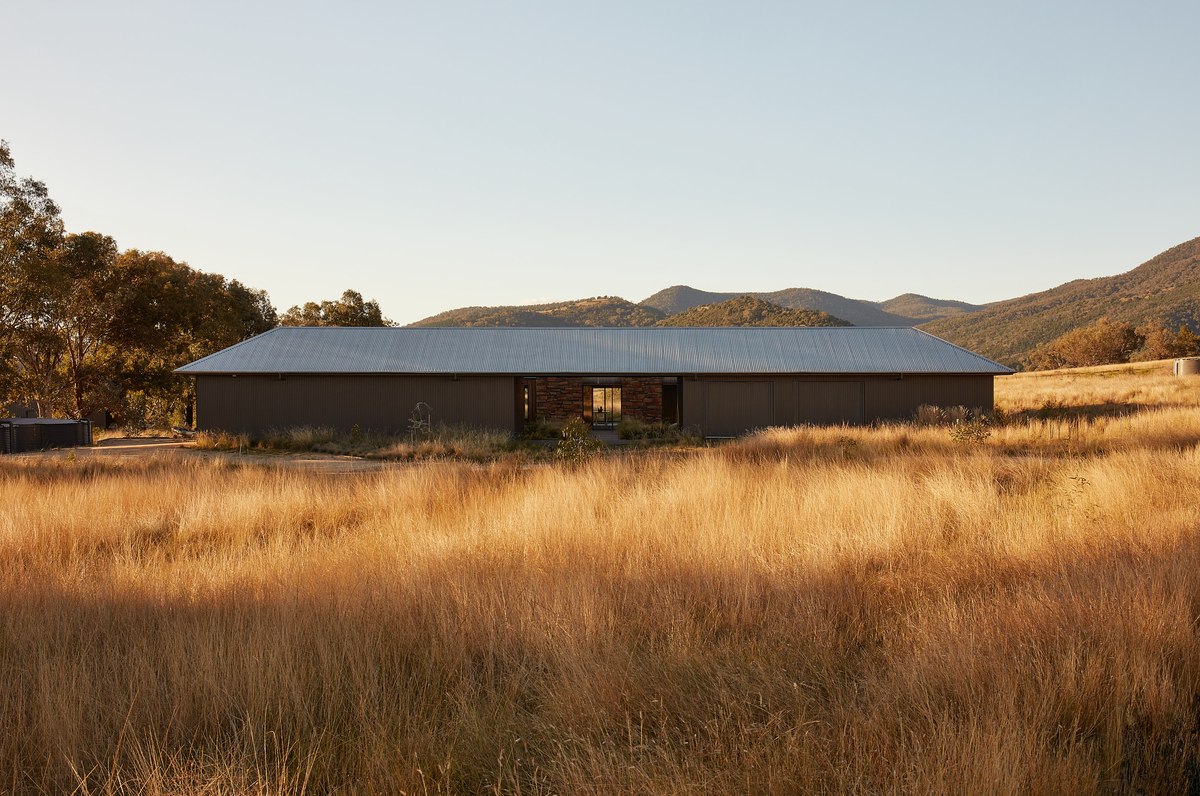
Ever-aware of the historical resonances of the country home, our practice is nevertheless interested in the variety of ‘types’ this term has later grown to encompass: not only working farms, but also properties on large rural subdivisions, houses on scenic country acreage, and homes in country towns. In essence, our country architecture is contextually-zestful and invested in the landscape.
A Wholesome Ecology
We perceive a country house as part of a broad ecology; it should be interconnected with the landscape visually, physically and ideologically. This wholesome integration is predicated on the house’s inhabitants – who, whilst gardening, farming or tending to animals – may nurture and care for their outdoor surroundings. As an extension of this behaviour, our practice encourages repair-driven landscaping: returning farmland to a vegetated state, re-introducing indigenous species and facilitating clean waterways. As the land is revived and re-energised, so are its inhabitants. Such is the benefit of a back-and-forth, interwoven ‘ecology’ approach.
Weathering the Elements
The experience of a country home and its immersive landscape is deeply inflected by seasonal weather patterns. Modulations in light and colour that spring from these rhythms is a frequent source of delight. Unlike in the city, where we might provide separation from a highly-stimulated, artificial external environment, in the country our studio engages wholeheartedly with the natural flux of wind, rain, and sun, addressing each element in a way that is place-specific.
At most sites, there tends to be a dominant wind direction, which may vary depending on the season. In response to this, it makes sense to locate the home to ensure outdoor living spaces are optimally sheltered with a ‘wind shadow’. Built height is also likely to be minimised and form adjusted so that wind can slip over unobtrusively.
Similarly, when it rains, ample roof catchment (for supplying large water tanks) is necessary, as often country houses have no access to town water and need to be self-sufficient. For tanks, we delve into numerous essential considerations such as filtration, pump locations, tank location and tank height; regarding the latter, the highest point of a tank should not exceed the lowest point of the gutter. Furthermore, we may suggest a roof design that allows for windows to be left open while it is raining. This comes in handy during summer downpours – where passive ventilation is simultaneously required – and also if one is too far out from the house to run back and close the windows in the event of a sudden cloudburst.
Finally, regarding the sun, it is important to orient the house and manipulate shade structures so that natural northern light permeates the house in winter, and is diverted in summer. Corresponding window selection and placement are crucial to ensure that each internal space is both beautifully illuminated and thermally comfortable. In addition to these passive sun strategies, we encourage investment in solar panels to power the home, as such renewable systems are not only beneficial to the environment but also (over the long term) financially advantageous.
Mark-making
Elaborating on Glenn Murcutt’s famous phrase “touch the Earth lightly”, we posit that no matter how lightly you touch the ground, the act of building makes a mark on the site and therefore should not be treated lightly. Indeed, a house and its associated outbuildings and sheds all mark the landscape on which they are located. Albeit executed deftly and light-handedly, these marks need to rigorously consider the surrounding context, taking into account views of the house which fluctuate according to the distance (up close, middle distance or far away), angle, season and hour of approach.
One of the first important questions for designing a country home tends to be “where to site the house?”. Unlike city properties, where the building’s footprint location is essentially pre-determined, for a country house, the placement is not so obvious. Selecting the structure’s position within the site is arguably the most significant design decision when it comes to planning; considerations here include the lay of the land, weather, views, and ease of access. Each of these items needs to be broken down further, for example, views should be considered both to and from the house, and questions of access are developed into “how is the house accessed and approached?”
Experience of the home begins from the front gate. Beyond, the driveway may trace existing contours of the land, as a path that reveals the house in a carefully-choreographed manner on arrival. In addition to the country house proper, various outhouse buildings such as garages, sheds and workshops are often required. Due to the exposed nature of country sites, such ancillary structures are viewed in the round and so are a key part of the dramatically-orchestrated approach towards the house, in all directions.
Crucially, a house located in a farming country should meld into the context of the area, rather than appearing as a transplanted ‘city’ home blaring incongruously amongst the agricultural sheds typical to rural areas. Rather than brashly imposing, mark-making with a respect for the landscape fundamentally involves looking, listening, absorbing and thinking.
Form-finding
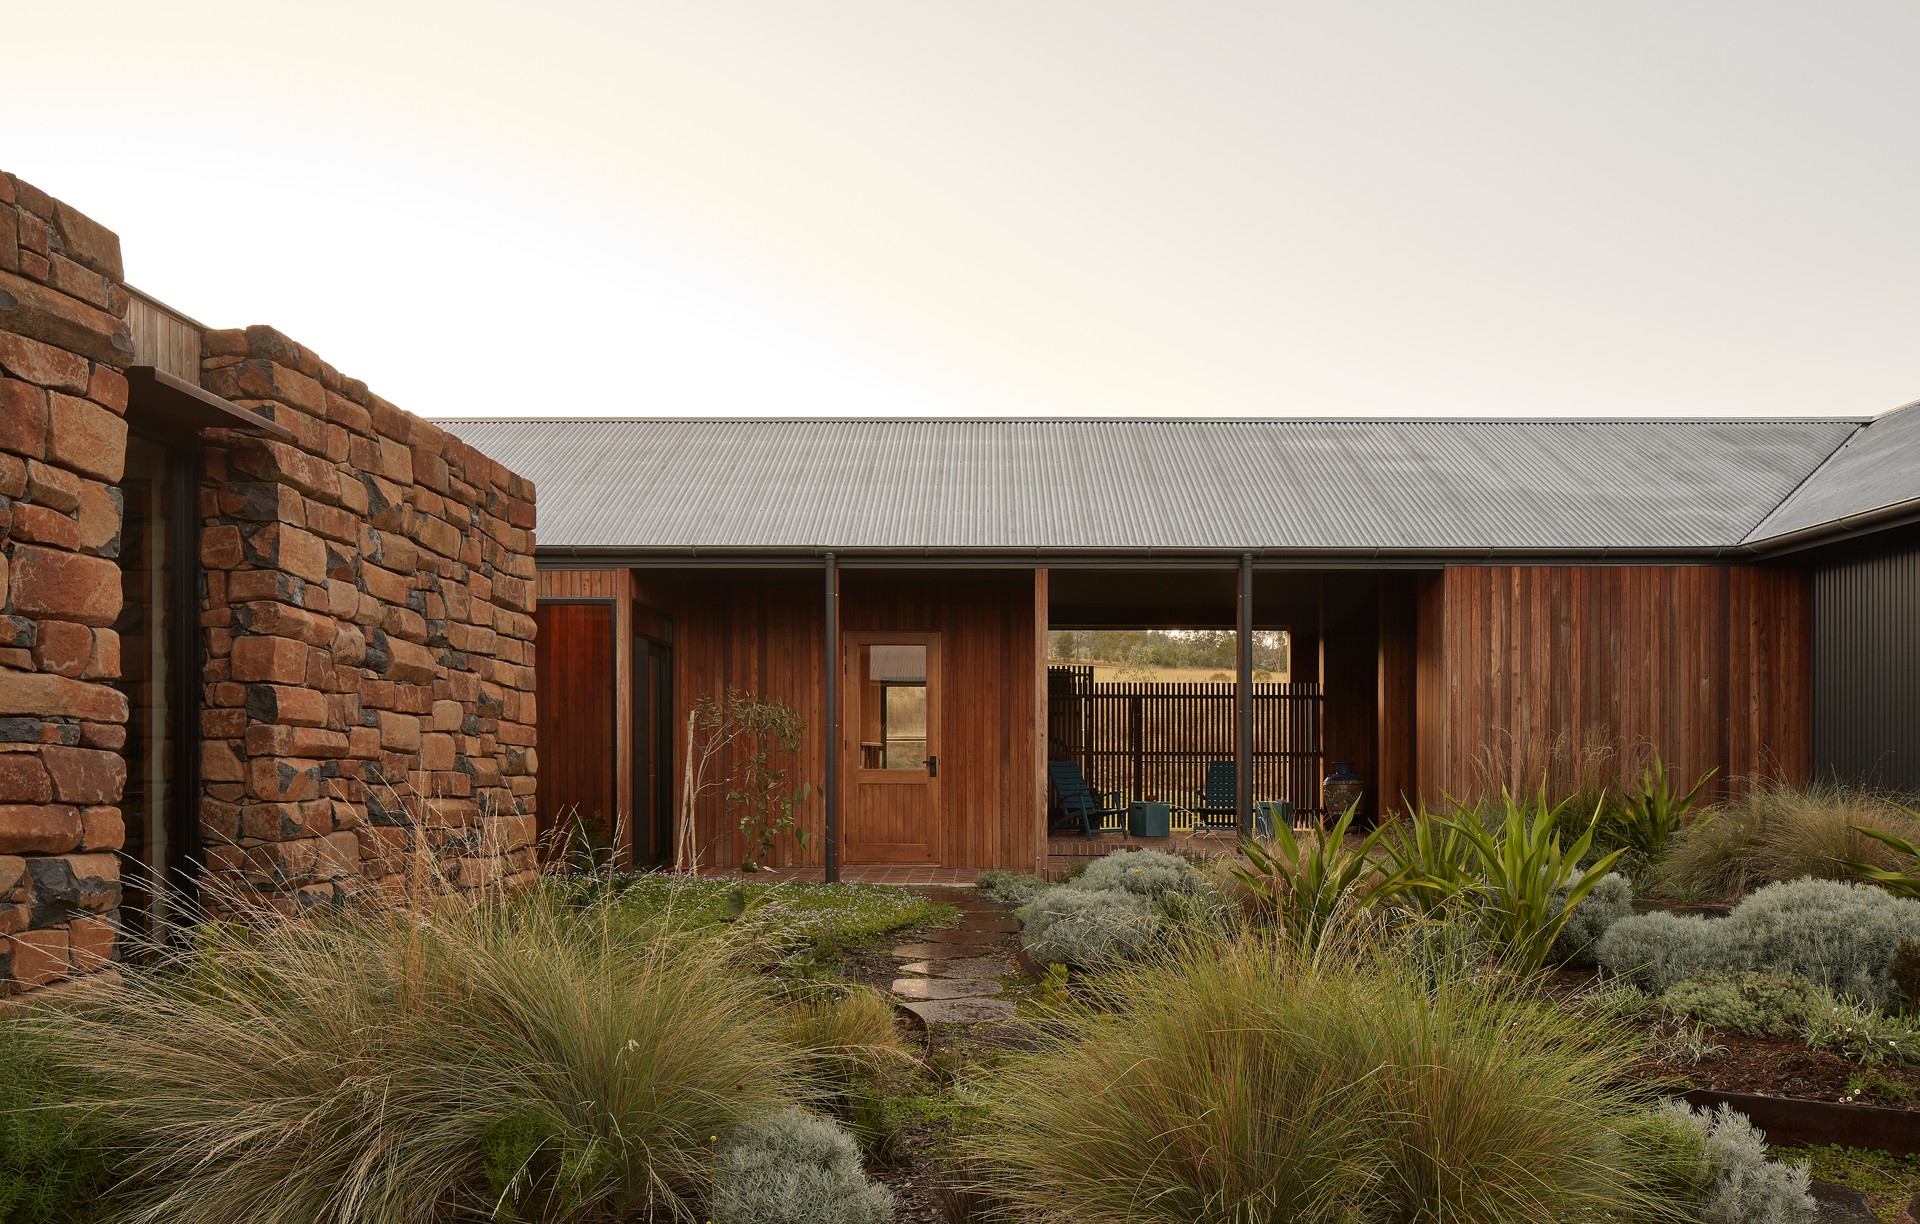
Form-finding is essentially an extension of mark-making, insofar as the ‘form’ is moulding or sculpting of the ‘mark’. Here, the crafted country house may be constituted (at least in initial design stages) by an exploration of typical forms found in the area–such as corrugated sheds and barns–albeit distilled into a strong, well-defined image. This notion of a bold form harks to those exposed country sites which are part of current or former grazing landscapes. Such expansive openness results in a house or structure which is visible from a distance; hence, the rationale for a legible silhouette that is both familiar and strangely alluring.
Outside-In
Coming inside from the elements, it is useful to design for the shedding of clothes and protective gear prior to entering the house properly. A threshold space for the storage of concealed yet readily-available jackets, boots and equipment is therefore recommended. Additionally, it may be that there are multiple entries to accommodate for outdoors-muddy inhabitants, car arrivals, and visitors, respectively.
In alignment with crisp external forms, internal planning tends to be neat and understated, springing from the unique requirements of each bush lifestyle. The type and sequencing of spaces are carefully conceived in conversation with the client to ensure that there is no less and no more than what is both comfortable and delightful. Paradoxical ‘inside-out’ gestures such as tucking an outhouse building into the overall ‘house’ complex, separating a living and dining space with a fireplace, or even simply inserting a window seat, can contribute to an experience that is at once efficient and pleasurable.
Within, there should be a tangible connection to the rugged and hardy working farms that have gone before. For this reason, robust and durable materials are selected; those which emanate warmth and age gracefully over time. We see the beauty in surfaces with which one can experience a sensory and tactile engagement, whether it be the rough touch of a reverse brick veneer, the sound of rain pattering on a steel roof, the warmth of a soft timber window frame.
Warm House Cool House
And indeed, in winter, a warm window frame is a cherished thing. Regardless of whether a house is located in the country, coast or city, letting lovely northern light into the interior is paramount. North light can be manipulated so that it penetrates the interior during winter but is blocked from entering directly during summer. This controlled interaction of light and shadow also works to animate the interior atmosphere of a space.
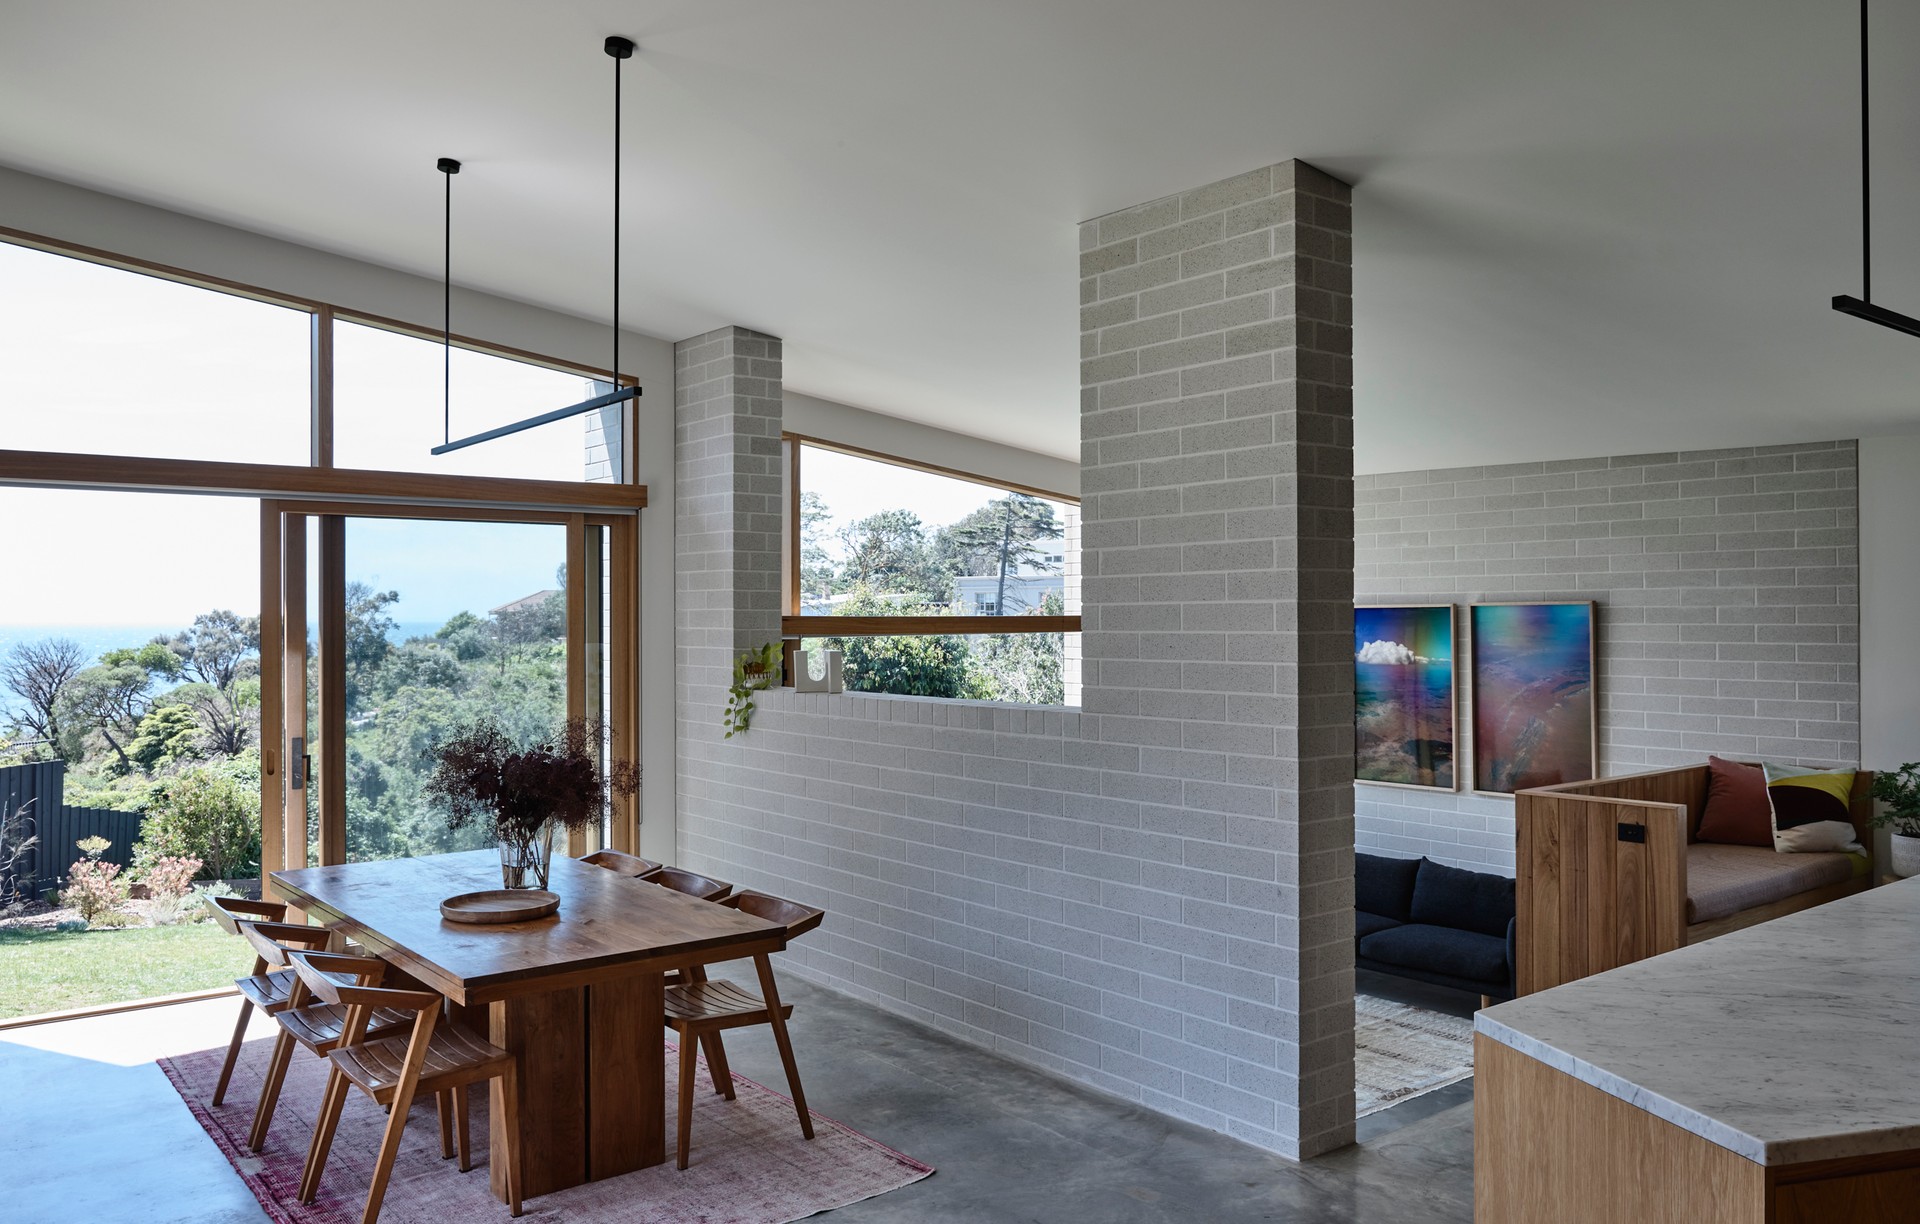
The passive design principle of harnessing northern light is coupled with a strategic adoption of thermal mass. This ensures that warmth can be absorbed by the house during the day and then released at night, reducing the need for active heating systems on cold nights. Conversely, similar tactics will aid with keeping internal temperatures cool and stable in summer. Appropriate thermal mass manifests in materials such as concrete, bricks and tiles and can be located on either the floor or walls of a house
Bushfire Considerations
Most rural Victorian sites are located within a Wildfire Management Overlay (WMO) or a Bushfire Management Overlay (BMO). This may necessitate a Planning Permit approval to build a home with the relevant local council. It will also trigger the need for a Bushfire Management Statement (BMS). It is important to keep in mind that these requirements are not a barrier to good design but rather need to be considered as part of any good design practice. These requirements facilitate safety and are generally straightforward to implement into our designs. It is, however, important to make informed design decisions that meet these requirements early on in the process.
Self-sufficient Systems
For many country sites, main connections to services are either unattainable or expensive to access. Luckily, it is easier now than ever before to go ‘off-grid’: to obtain power and water, as well as to remove waste, self-sufficiently.
If power is available at the site, the cost to connect and supply power to a building far from the property boundary is relatively high. This ensures that the cost of a Photovoltaic (PV) panel and battery system is similar or even less expensive than connecting to mains power. Over time, this cost gap will widen, with renewable PV power reaping greater savings.
Likewise, water is a valuable resource in the country and so substantial water tanks are a given. How the water is used will determine the storage capacity requirement (tank volume). Home use, landscaping and CFA water storage all need to be considered.
Finally, septic systems are inevitable when it comes to country living. Such systems require a council permit, and if the property is in a water catchment area the application may need to be referred to a relevant water authority. There is a wide range of septic systems available, however in order to select an optimal system for each varied home scenario one needs to be informed. Sometimes, we feel like we know far too much about what happens when you flush!
Country-bound
In this article, we have taken you on a journey, from the historical roots of the homestead to the wild outdoors, through doors into interiors, and then right down to the nitty-gritty of planning requirements and functional systems: inside the walls of our self-sufficient country house. It is our intention that all such houses are suffused with joy ‘inside-out’, from design to occupation and beyond. We look forward to discovering what country-bound adventures lie ahead…
A Home On The Coast
A Home on the Coast
“The sea was miles away but during big autumn swells a salty vapour drifted up the valley at the height of the treetops, and at night I lay awake as distant waves pummeled the shore. The earth beneath us seemed to hum. I used to get out of bed and lie on the karri floorboards and feel the rumble in my skull. There was a soothing monotony in the sound. It sang in every joist of the house, in my very bones, and during winter storms it began to sound more like artillery than mere water.” – Tim Winton, Breath
Roaring waves and salty sea air resonate in the very core of homes by the coast. Walking along the beach with gritty sand between toes or seated indoors by a fire, the ocean breathes through us its soul-stirring energy.
The cathartic and restorative nature of being by the sea is not only imparted by its sublimity but also its corresponding lifestyle; a beach house is a place of leisure, relaxation, play, outdoors physical exertion. It is a springboard that facilitates submersion in the sea, as well as immersion with those around us.
In essence, our practice constructs the beach house as a social space. It is a place that invites a closer experience with immediate family, friends and guests during weekends or holidays away from the city. Our coastal homes are ultimately given meaning and shaped by the people who are using them.
Shifting pace
A weekend at the beach begins with a journey, loading the car and heading off on a Friday night. The car is packed with food, gear and beer, and the weekend is packed full of vibrant activity.
In summer, activities are dominated by time at the beach, swimming, surfing, strolling and sunbathing. The house operates as a base for eating and sleeping; in the spirit of the ‘bach’ it is a modest container that exists merely to facilitate outdoor living. In winter, however, the pace slows. The fireplace is ignited and the house is thrown into flame-lit focus, as we spend more time enjoying indoor comfort.
Importantly, the beach house is not designed to be a home away from home. It is not a city house in the sand dunes. Instead, it is an altogether unique construction and lifestyle, which provokes a shift in pace from the city driven by both weekly and seasonal rhythms.
Siting
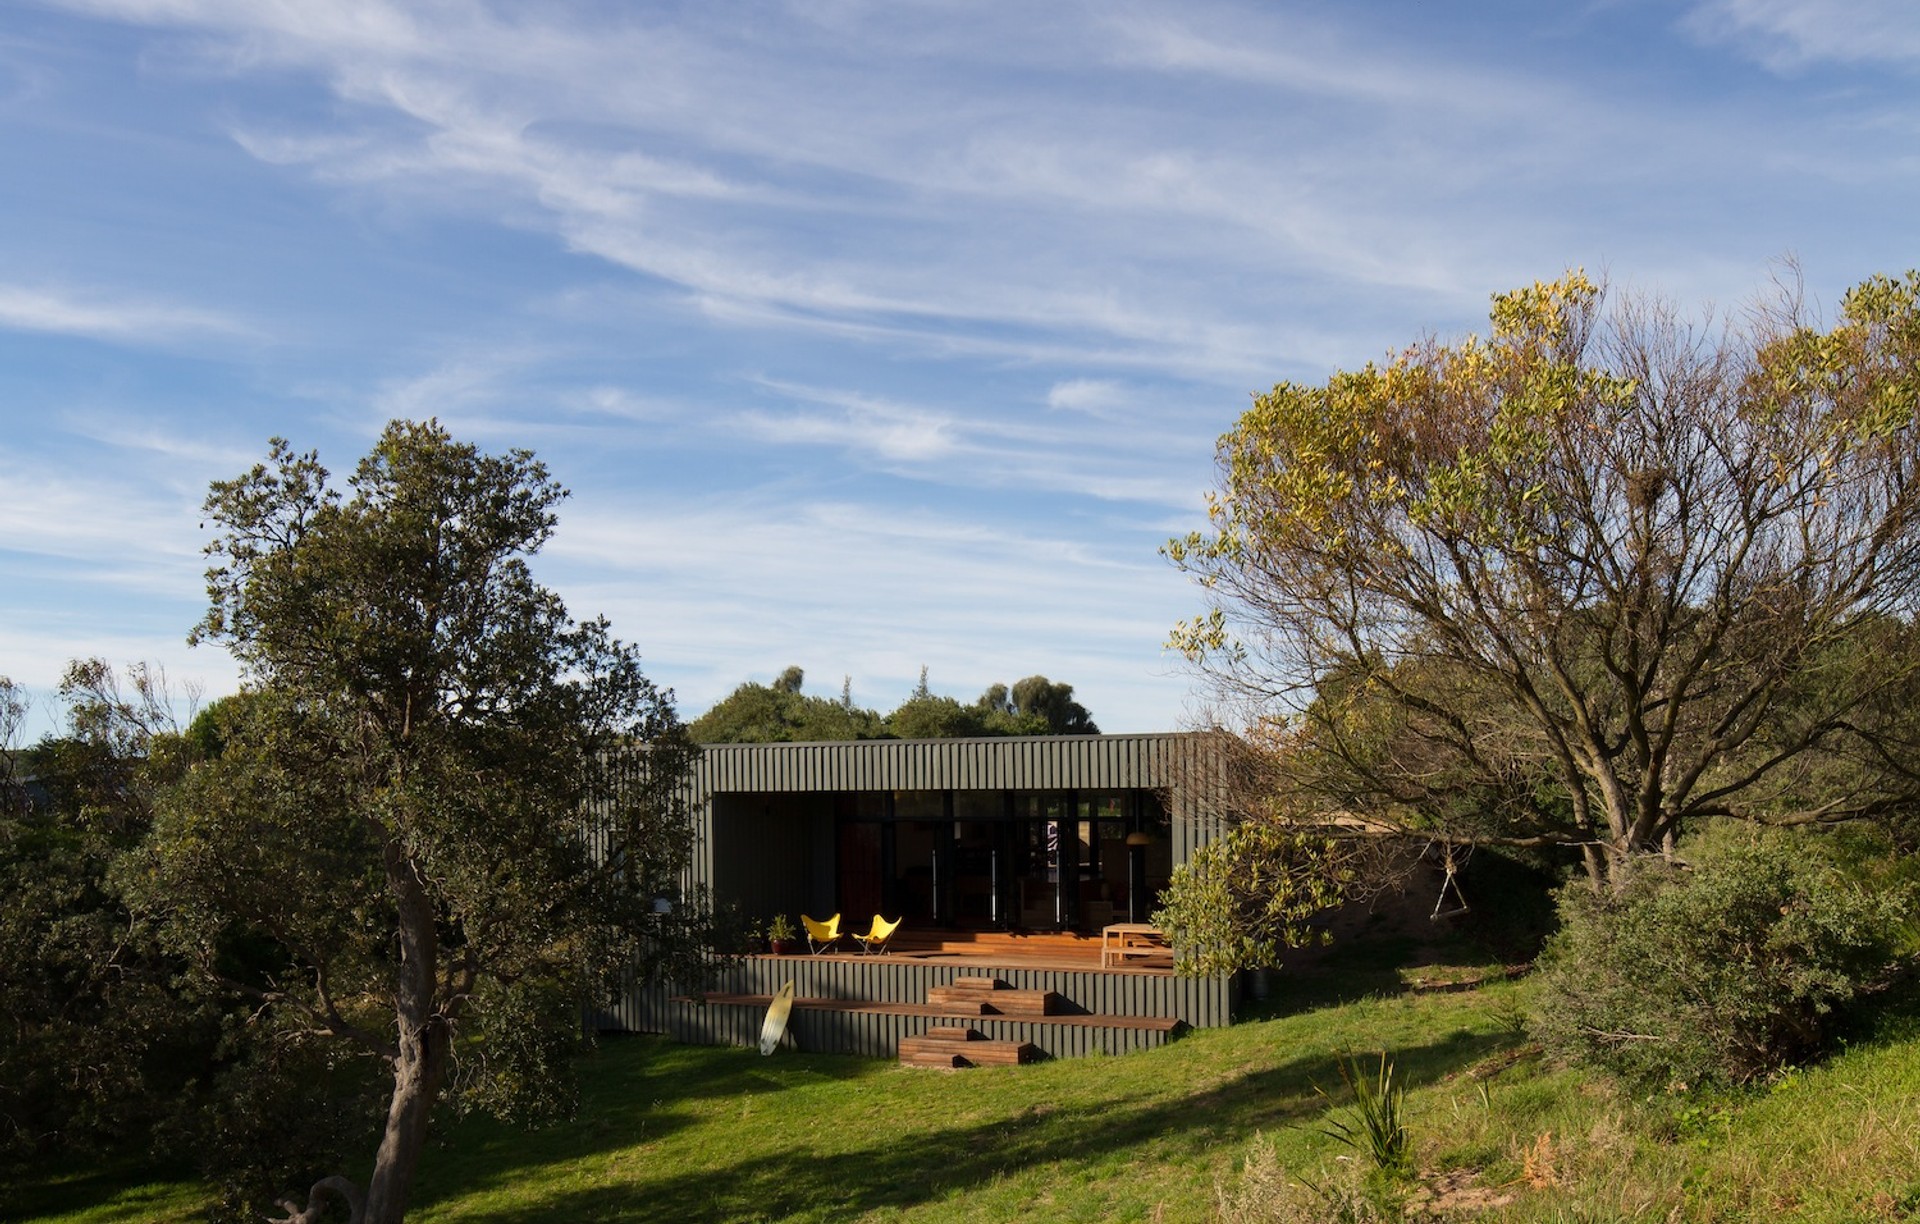
A coastal home’s form is shaped by the environment: opening up to the sun, taking advantage of views, and creating protected outdoor spaces. A number of massing options for the coastal home – such as square, elongated, courtyard or scattered massing – may be considered in relation to the site’s size, shape, topography, landscape, and features. Importantly, the ultimate optimal form should lightly touch the coastal landscape, at once receding into the tea tree and scrub as well as contributing to the coastal character.
Weather and orientation
The weather plays a pivotal role in the set-out and design of the coastal house. Often, especially in summer, there is a predominant wind direction which can make for an unpleasant experience if one is exposed. In most locations on the coast of Victoria, this prevailing wind blows from the southwest. Implementing screening so that the house is closed off to the southwest and opened up to the northeast will facilitate a more comfortable outdoor living space. Opening up to the northeast has the added benefit of letting in the beautiful morning sun, whilst protecting from the harsher late afternoon sun.
Inserted into this orientation is the careful placement of windows to ensure that cross ventilation keeps the house cool in summer. Cross ventilation is a natural cooling method, which occurs when cool air flows into the building through one window or opening, and warm air is drawn out through another, opposite opening.
Social Plan
A large covered outdoor room provides valuable overflow living space for when a coastal home is full of family and friends. Stemming from the outdoor area, a social ‘open plan’ arrangement works well, with kitchen, dining and living spaces all adjacent and non-partitioned. Such extraversion is countered with the nearby inclusion of secluded, more introverted rooms for private retreats. These intimate and cosy pockets facilitate human-scale comfort when there are fewer people staying at the house.
Regarding flexibility, our planning approach potentially enables significant portions of the house to be either shut down or activated depending on the number of inhabitants at any given time. This ensures that there is no superfluous heating, cooling or cleaning when the house has only a small number of visitors, whilst at the same time providing generous living space for when it is busy and bustling.
Finally, it is helpful to consider the floor area, number and layout of bathrooms, as well as materials chosen (especially flooring), in a way that allows the home to be cleaned and packed up with ease before heading back to the city. Especially during summer, people are likely to be moving in and out of the house all day; tracking sand in from the beach, grabbing something to eat and then heading back out. An outdoor shower can help mitigate mess, such issues are best tackled with a more holistic and realistic approach.
Simple pleasures
Meals are moments of celebration at the beach. The process of not only eating but also cooking is drawn-out and savoured, involving many hands as preparing food, grilling on the barbeque, setting the table, and cleaning up, becomes a collective activity.
Depending on the time of day or year meals can take place at different locations in and around the beach house. Occasionally, there may be a couple of groups eating at the same time, although not together. Taking this into account, our practice considers two key meal areas. The first is inside, adjacent to the kitchen so that cooking and socialising can occur simultaneously. The second is outdoors, and flexibly able to accommodate both small and large groups. For this latter meal area to be comfortable we design to environmental elements, responding to local conditions such as late-afternoon summer sun and prevailing winds. We suggest that this outdoor space is sheltered with a roof and a couple of walls – possibly embedded into the house form – to enable good use all year round.
Subtlety and restraint
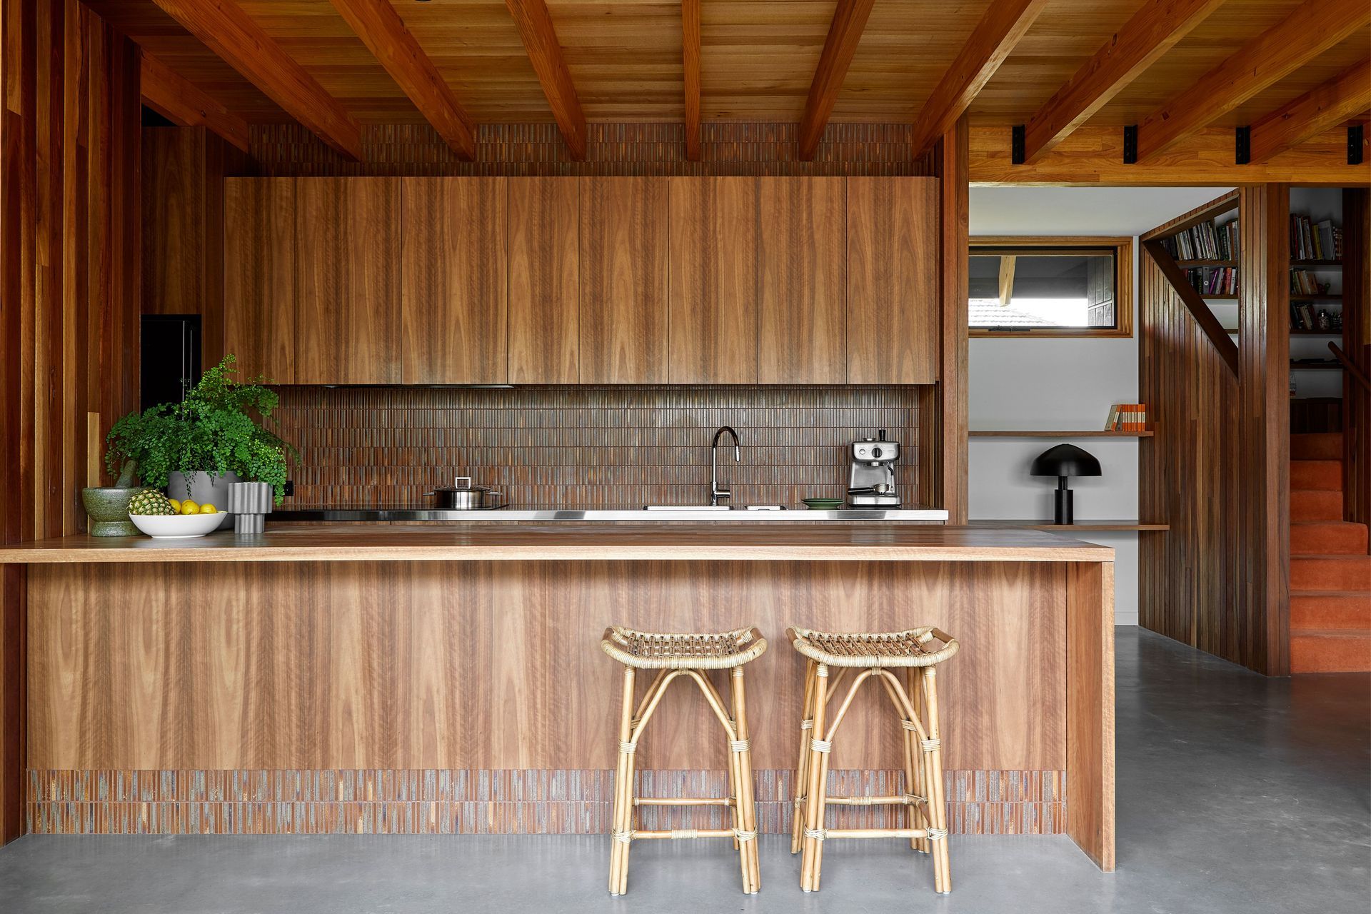
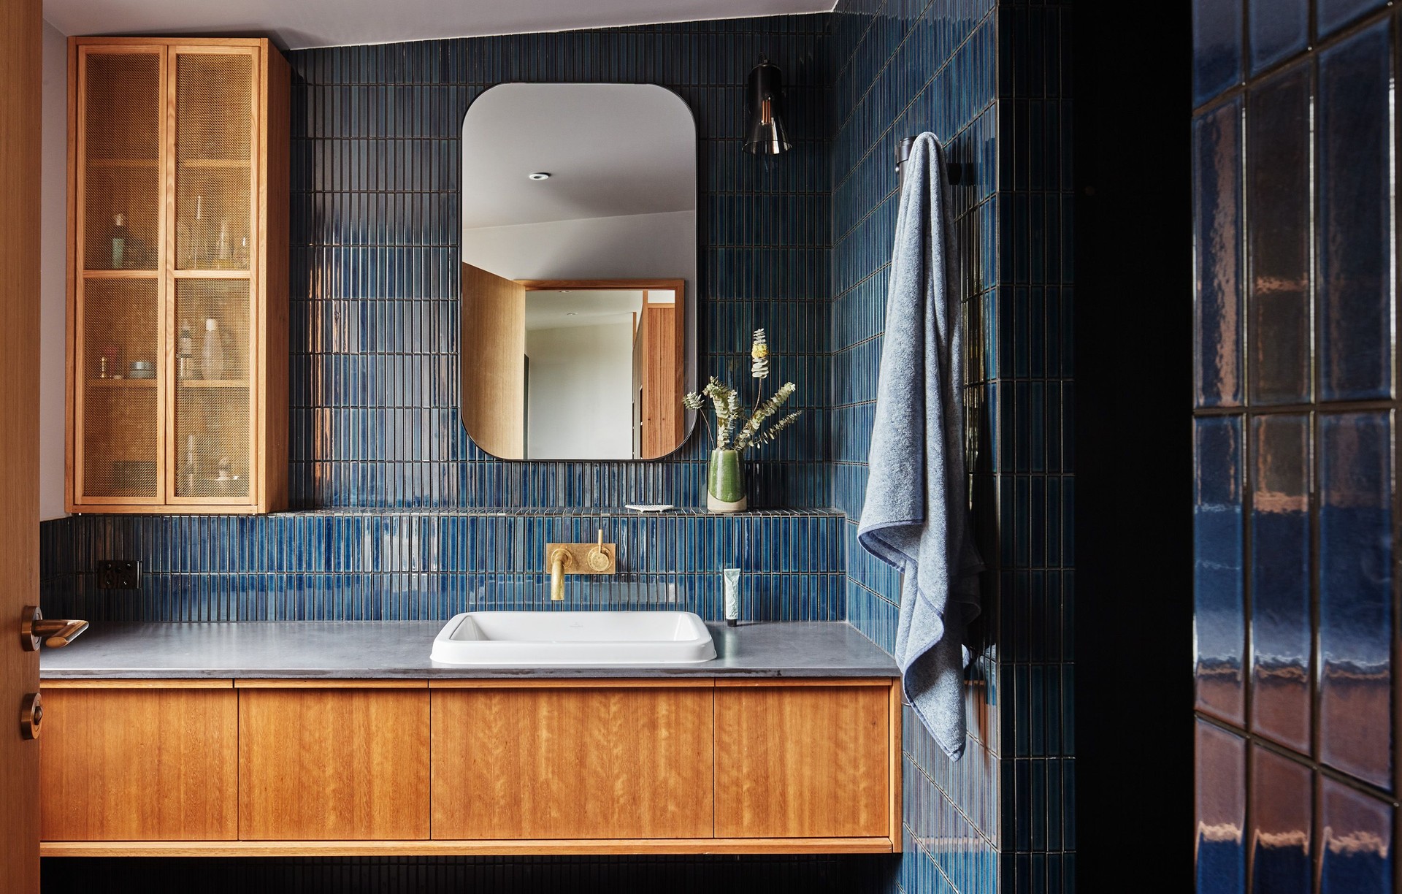
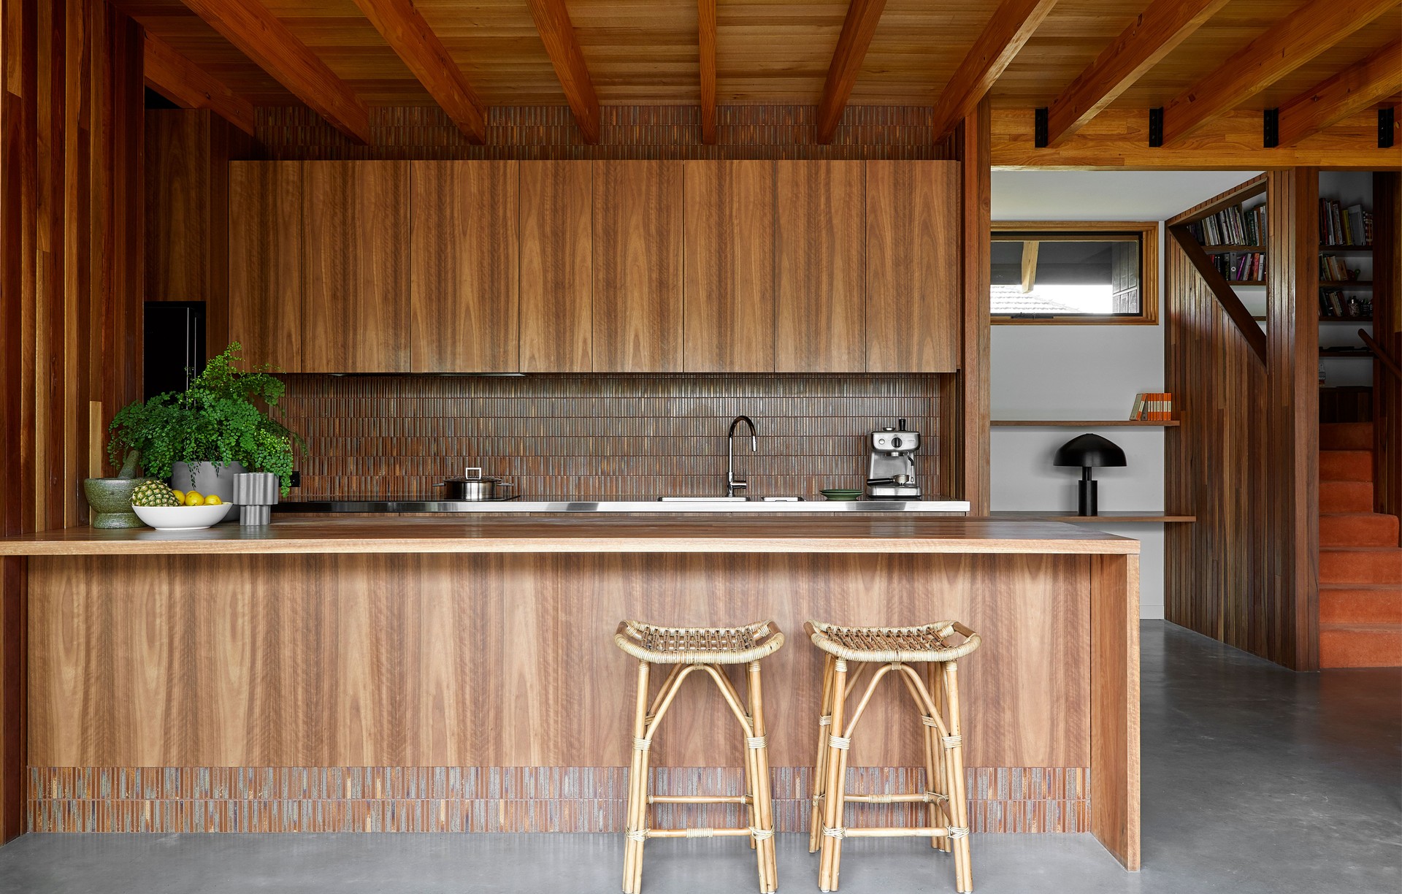
Our beach homes are no precious flower architecture. They are built using direct construction techniques and simple yet rich materials, and aim to elicit a sense of, as Murcutt would say, “spatial modesty”. This does not stop one, however, from painting spaces with sunlight and darkness. At times we orchestrate a gentle gradient of light across rooms, from airy and bright to atmospherically dark and dramatic. Often, we map texture modulation via hardy materials: from the liquid warmth and richness of whorled spotted gum ply to the slightly-rough mottling of a thickly-glazed tile. Playful yet precise gestures are scattered throughout, a splash of colour, a deep step for sitting, a gently curved kitchen. We hope to share with you the beauty of earthy-raw, stripped-back and humanist (as opposed to minimalist) simplicity.
Warm house cool house
Regardless of whether a house is located in the country, coast or city, letting lovely northern (or northeast) light into the interior is paramount. Such light can be manipulated so that it penetrates the interior during winter but is blocked from entering directly during summer. This controlled interaction of light and shadow also works to animate the interior atmosphere of a space.
The passive design principle of harnessing northern or northeast light is coupled with a strategic adoption of thermal mass. This ensures that warmth can be absorbed by the house during the day and then released at night, reducing the need for active heating systems on cold nights. Conversely, similar tactics will aid with keeping internal temperatures cool and stable in summer. Appropriate thermal mass manifests in materials such as concrete, bricks and tiles and can be located on either the floor or walls of a house.
Vegetation and bushfire considerations
Bushfires are a critical concern along Victoria’s coastline. For this reason, many sites are subject to a bushfire overlay, which triggers the need for a town planning permit. With careful management and good design, in most cases sites can be assessed as having a Bushfire Attack Level (BAL) 29 or lower, making it possible to choose one of several selected species of Australian hardwood cladding for the house. Such timbers can be stained in muted tones or left to fade into a silvery grey, blending softly into the dry and windswept surrounding bush.
Coastal areas, in particular those with dense tea trees and sloped sites, require early site planning to balance the often-competing requirements of bushfire and vegetation protection overlays. Whereas the former works to remove plants and trees, the latter aims to preserve them. While it is necessary to remove some greenery within and around the home’s footprint, it is imperative to retain as much native flora as possible. This is to not only visually settle the house into the landscape but also embeds it into the pre-existing ecology of the site so that the risk of erosion is reduced and native fauna is sustained.
Services
A wide range of storage considerations, distinct to the beach home, will inevitably need to be efficiently addressed. Wetsuits require an outdoors area to dry, as do surfboards, fishing gear, boats and gardening tools. For expensive gear, storage locations should be lockable. Bedding, beach towels and firewood can be tucked away indoors with neat design solutions.
Water tanks may be used to supplement (or, if the property is remote, to replace) mains supply. Additionally, unless there is a mains fire hydrant located nearby, it is likely that the Bushfire Management Statement – which will be prepared by an external consultant for the property – will require 10,000 litres of standing water on-site for the exclusive use of firefighting purposes.
Depending on the size and remoteness of the site, a septic system and effluent field may be necessary. There is a wide range of septic systems available, however in order to select an optimal system for each varied home scenario one needs to be informed. Sometimes, we feel like we know far too much about what happens when you flush!
Memory making
A weekend at the beach ends, also, with a journey. The embers are extinguished, sand-swept out, doors locked, boot closed. While driving we reflect on our special time together at the coast. Because above all, the coastal home and its components – from silvering hardwood skin to the cherished kitchen, to a smoky fire pit – becomes a joyfully constructed repository for memories and experiences shared with friends and family. We look forward to joining you during the process of making, of building memories, by the coast.
Locations we service
Get in touch
Business details
- Category:
- Architects
- Business focus:
- Residential
- Verified ArchiPro member since:
- 2022
- Award winning professional:
- 1 award
Meet the Team
Antony Martin
Reviews about
MRTN Architects
Professional Reviews