

Multiline Construction

About us
For projects that require precision, Multiline is your building specialist in digital construction technology.
Early adopters of Leica and CAD Systems, Multiline have 15 years’ experience in bringing to life intricate and technical building designs.
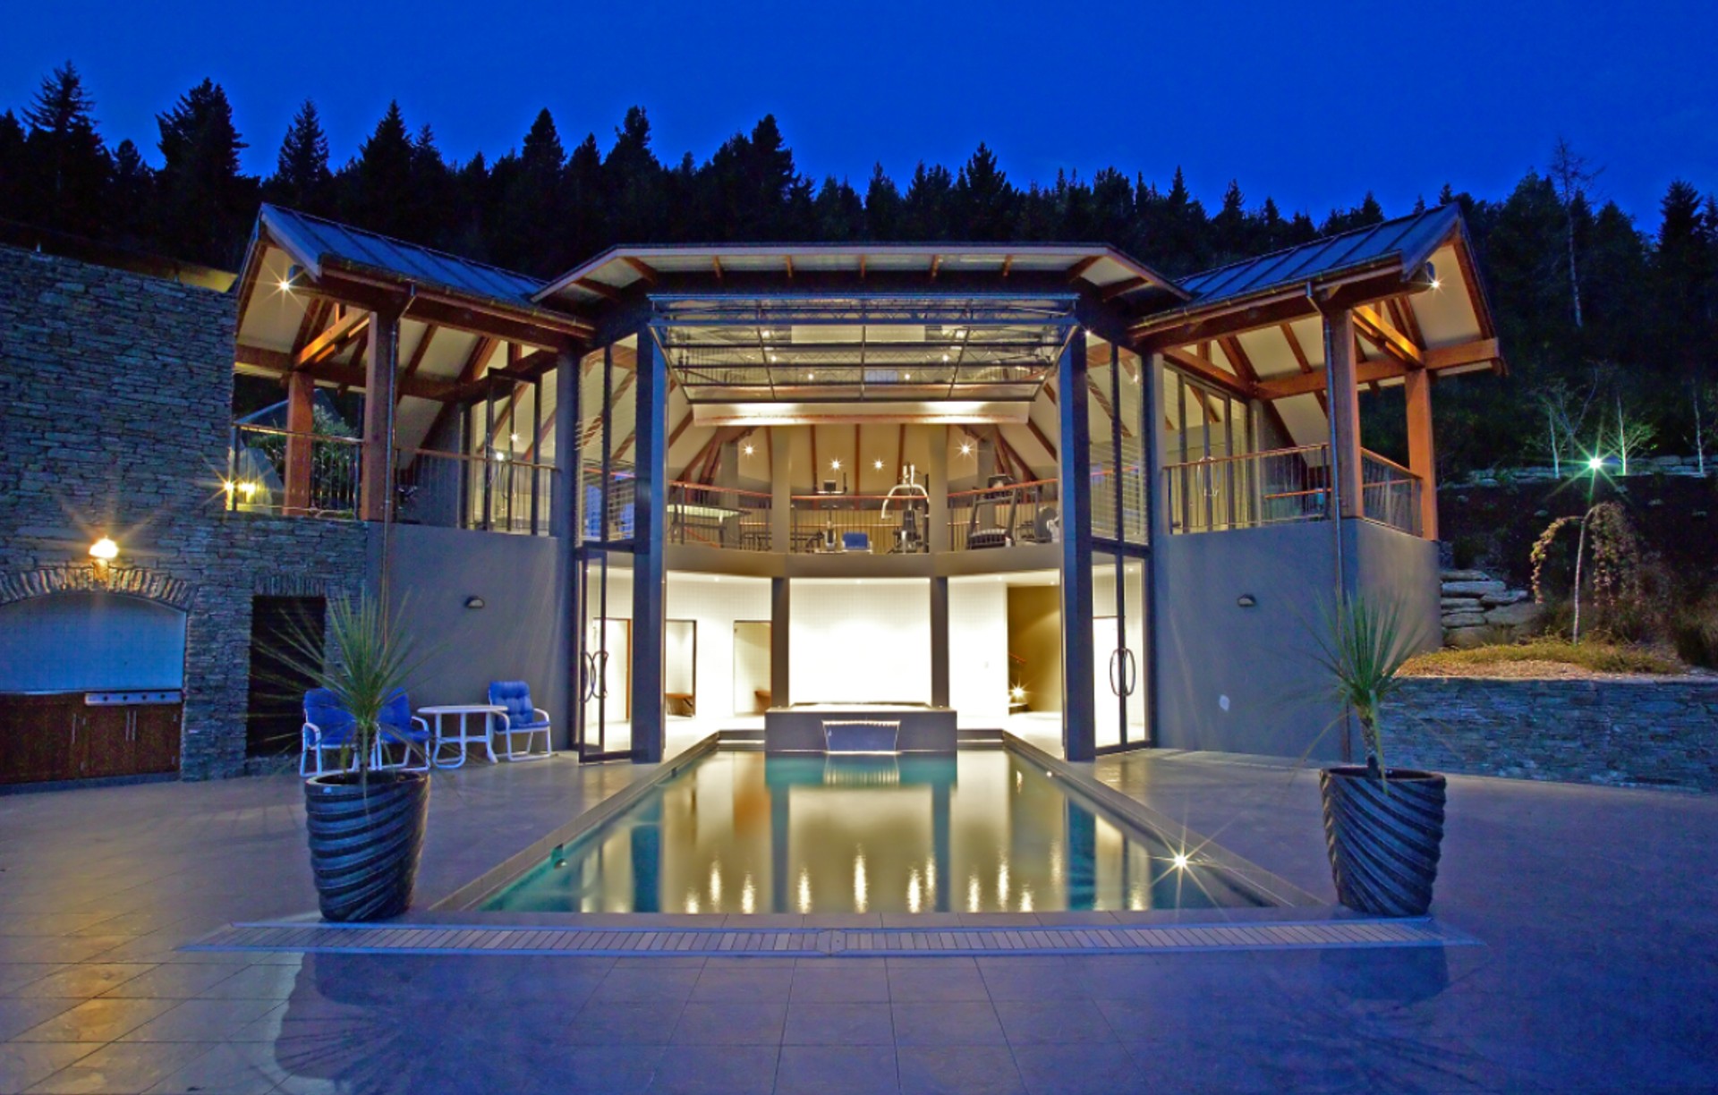
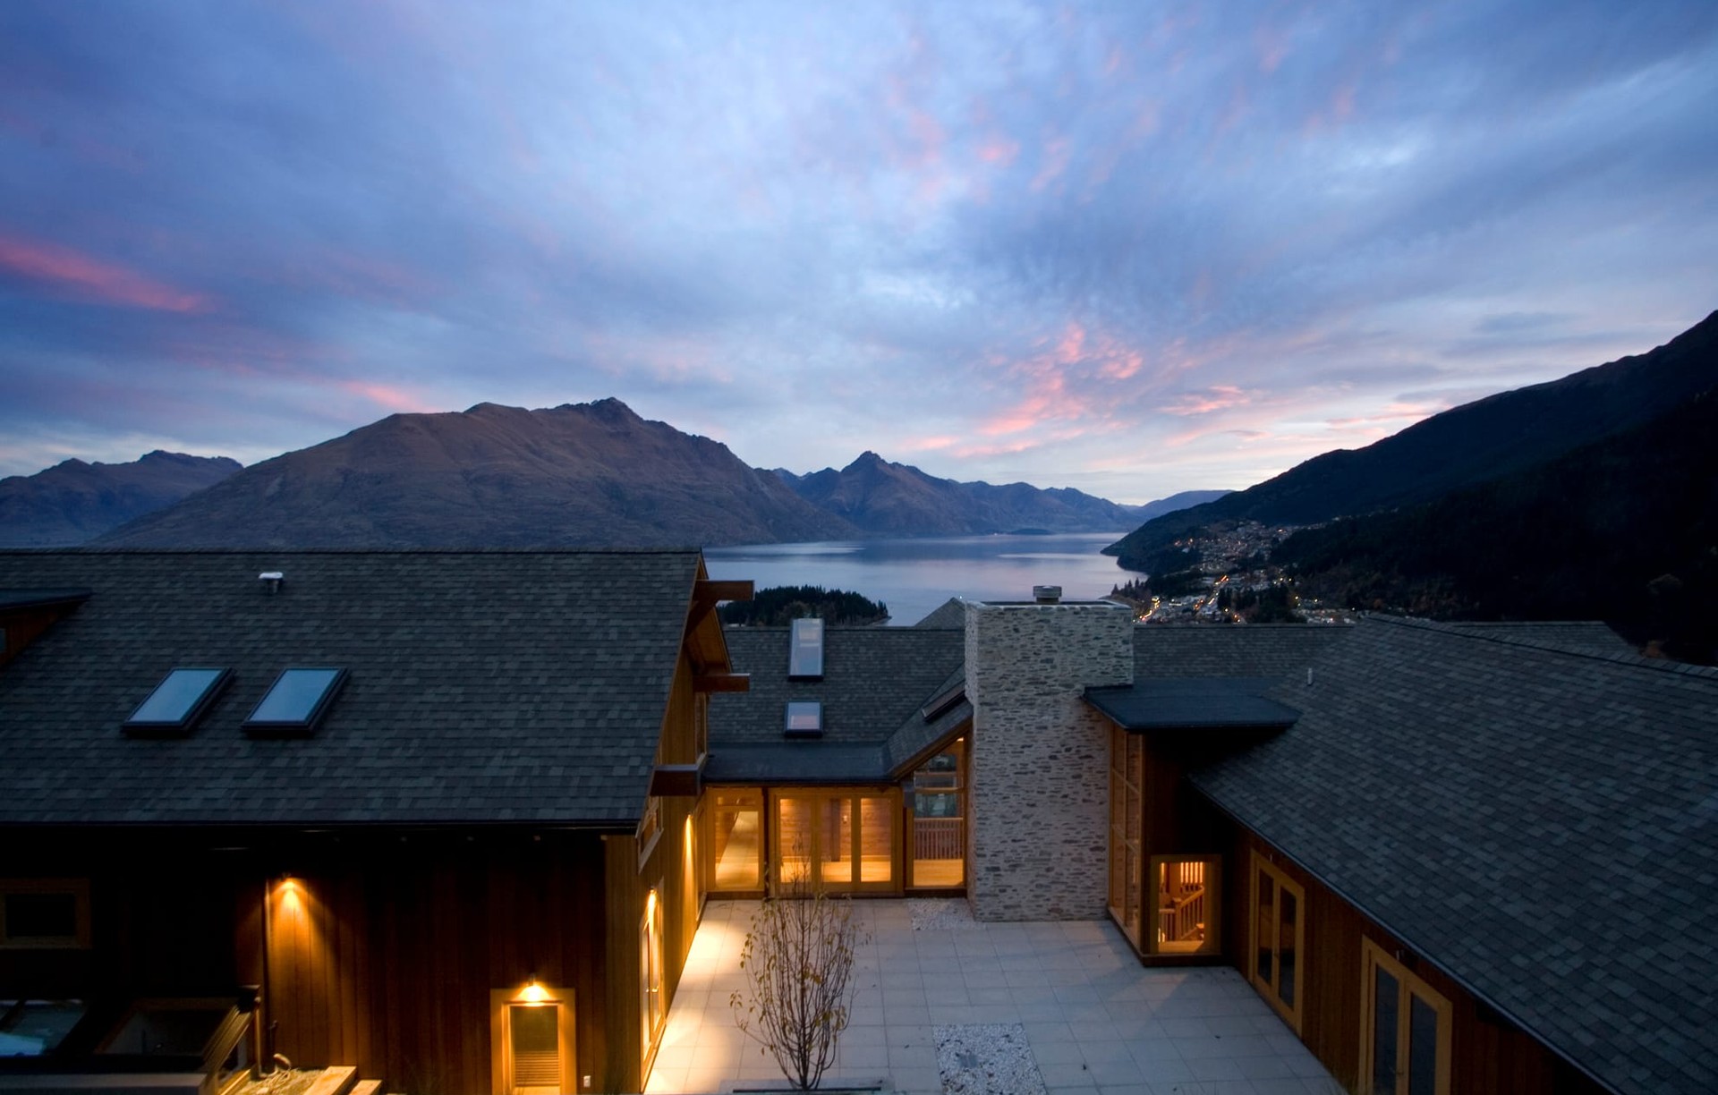
From commercial, semi-commercial to high-end residential, Multiline’s team of 11 qualified and experienced builders are experts in building complex designs.
Multiline uses Leica total stations, which is specifically designed for construction. It’s an advanced digital technology that uses electronic laser distance measurement and co-ordinates to determine targets. This allows for much greater speed and accuracy.
Having expertise in this technology means architects and designers who engage Multiline have the freedom to design whatever they can imagine, knowing that no matter how intricate their design, Multiline has the skills and experience to take it from concept to reality.
Lead by Tony Stratford, who has more than 20 years experience in the construction industry, the Multiline team specialise in new builds and relishes the challenge of delivering complex projects.
Technology
Get the job done faster and more accurately
Precision and quality are benchmarks of all building companies,with this technology combined with experence we can truly back this up? It's advanced digital technology that uses electronic laser distance measurement combined with autoCAD X and Y coordinatesto determine targets. With it, we're able to:
- Minimise expensive labour and machinery costs
- Cut slow conventional set outs and expensive surveying
- Set out complex, multi level sites with ease
- Curved and irregular angles plotted precicley
Few other construction companies can offer this sort of accuracy and speed - simply send us a copy of your .dwg files and we can start staking immediately!
The resulting accuracy is amazing no matter what the task, be it laying out a construction site, performing control measures, collecting height and angle data, aligning concrete columns, or, installing ceilings and partitions.
Leica Total Stations works on CAD software that we also use for 3D modeling and custom design detailing. (Don't think of us as a design service though - we use modeling purely as a construction tool to bring architectural plans to life.)
Using CAD on site has the further advantage of allowing us communicate revisions, shop drawings and details straight to and from each site.
Quality Control and Communication at Every Stage
All of our projects are programmed, monitored and tracked using Microsoft Project software to make sure your project is delivered on time and within budget.
It's the best way to keep you informed of construction progress and any possible changes resulting from design variations, inclement weather or other project related issues on a daily basis.
That's right - daily. When you work with us email daily site reports and requests for information from the site so that you know exactly what's happening, when.
Get in touch
Business details
- Category:
- Construction
- Business focus:
- Residential
- Verified ArchiPro member since:
- 2022