

N-Tech Design
Building Designers
N-Tech Design
Building Designers

Downloads
Project look book featuring N-Tech Design by N-Tech Design.
N-Tech Design
2026
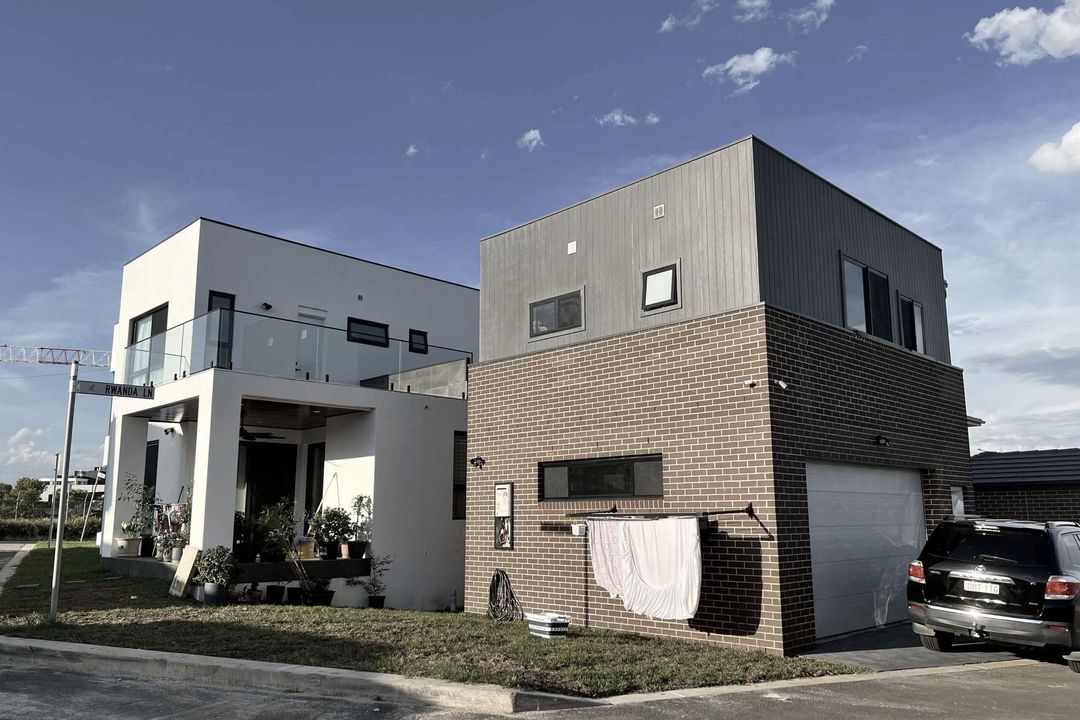
Project look book featuring A-Sanananda Road by N-Tech Design. A-Sanananda Road features modern design with wood flooring, elegant ceilings, and strategic lighting for a warm, inviting atmosphere.
N-Tech Design
2026
Project look book featuring Amru Crescent by N-Tech Design. Amru Crescent is a thoughtfully designed automotive parking facility accommodating various vehicle types, prioritizing safety and user experience.
N-Tech Design
2026
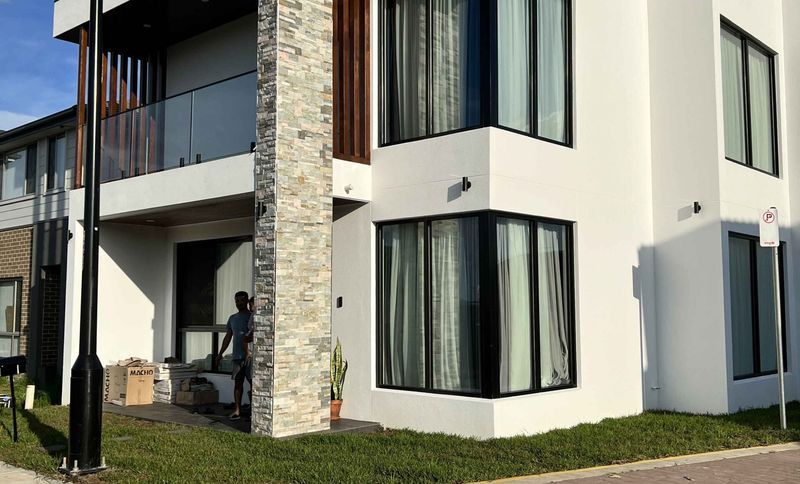
Project look book featuring Arkinstall Street by N-Tech Design. A modern home in a serene residential area, featuring a sleek roofline, spacious driveway, and contemporary garage.
N-Tech Design
2026
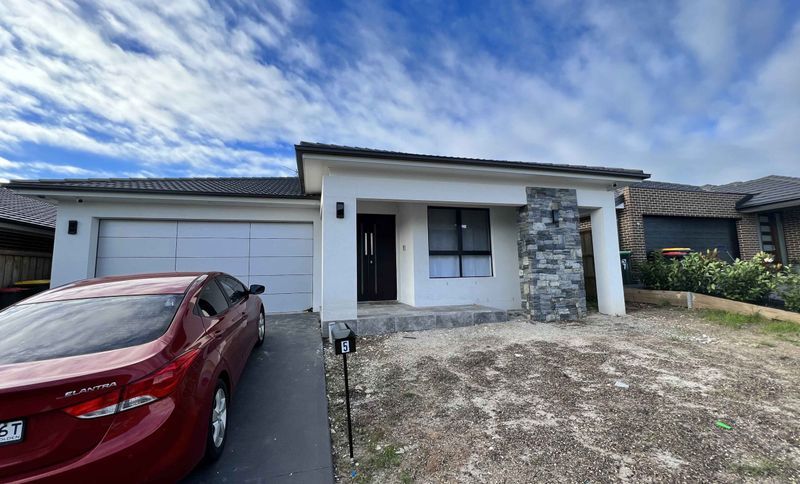
Project look book featuring B-Sanananda Road by N-Tech Design. The B-Sanananda Road project features a modern garage, elegant driveway, and palm trees, showcasing a blend of functionality and style.
N-Tech Design
2026
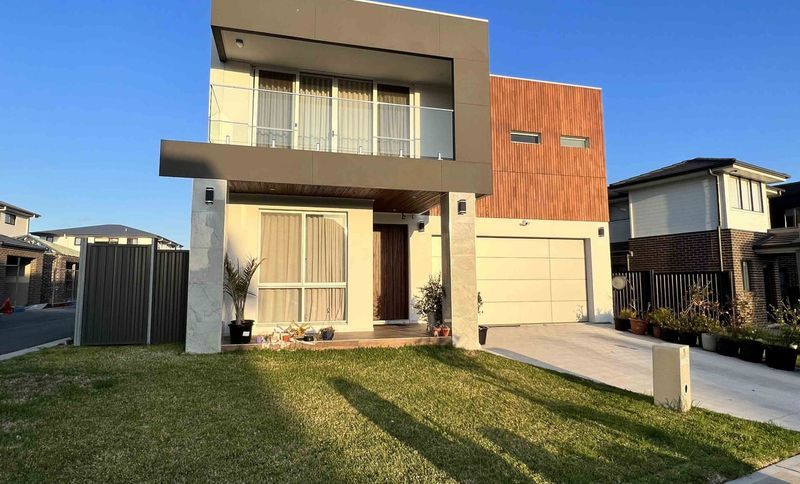
Project look book featuring Mcguanne Street by N-Tech Design. The Mcguanne Street project features a modern farmhouse design, blending traditional aesthetics with contemporary architecture.
N-Tech Design
2026
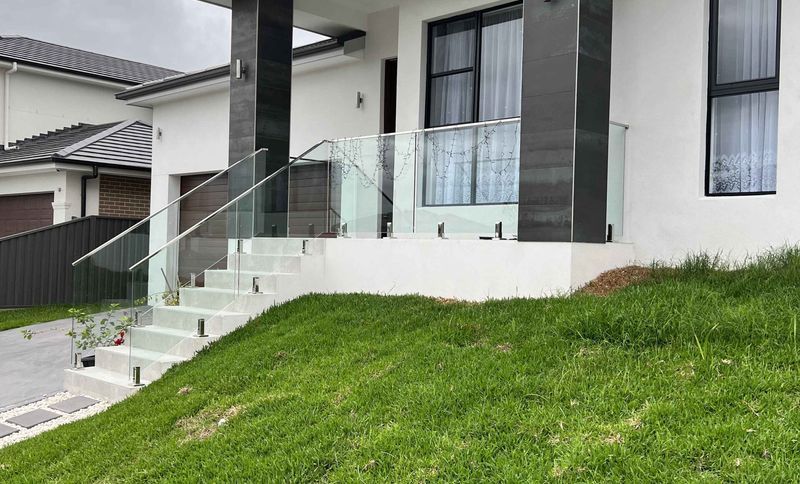
Project look book featuring O'rourke Street by N-Tech Design. Innovative architecture and engineering define the O'rourke Street commercial building, enhancing daylighting and energy efficiency.
N-Tech Design
2026