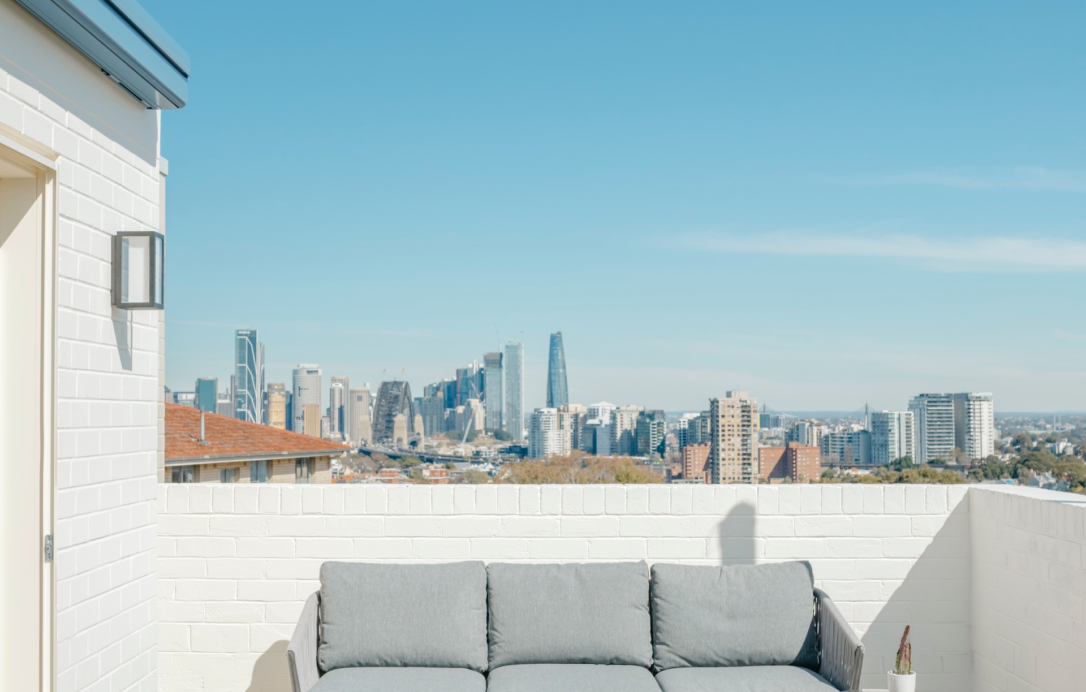

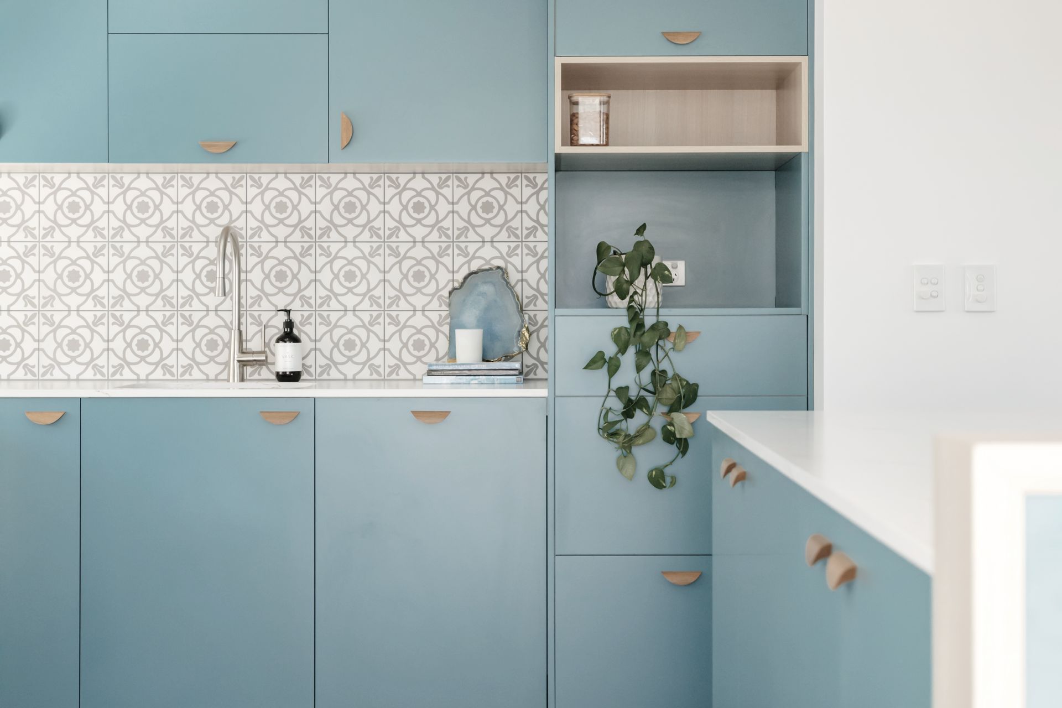
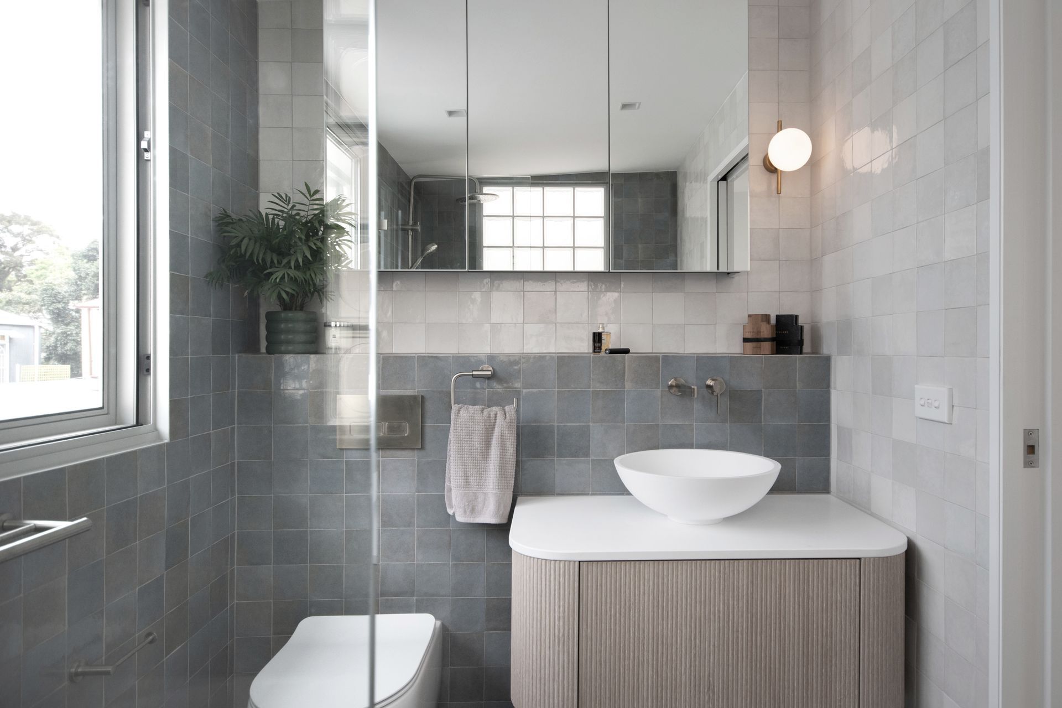

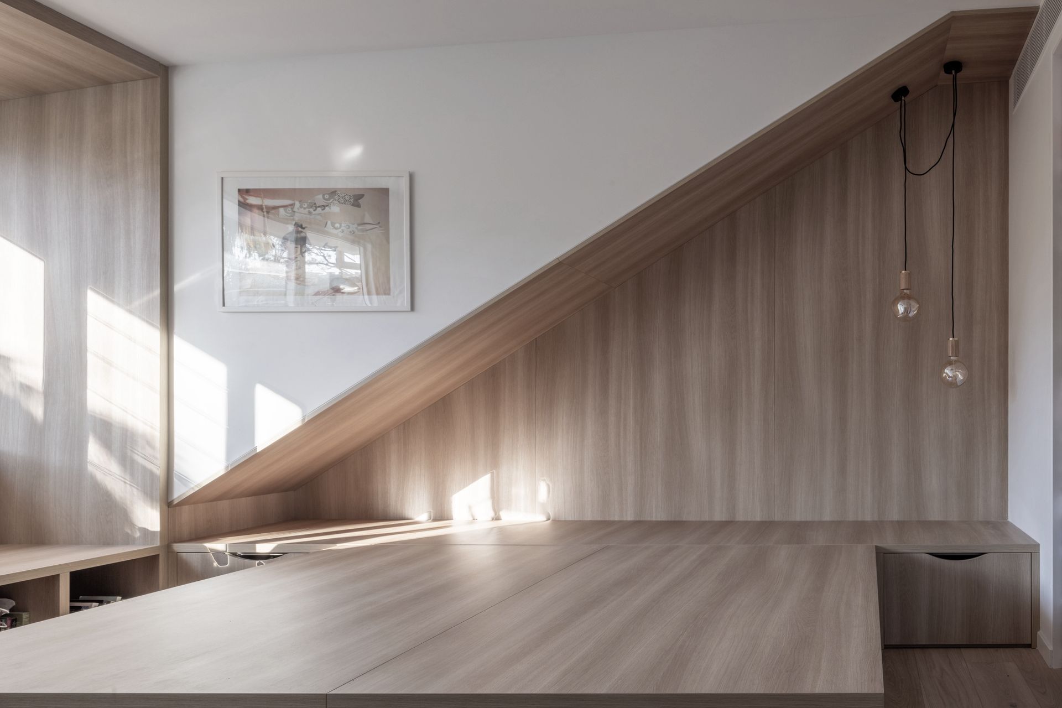



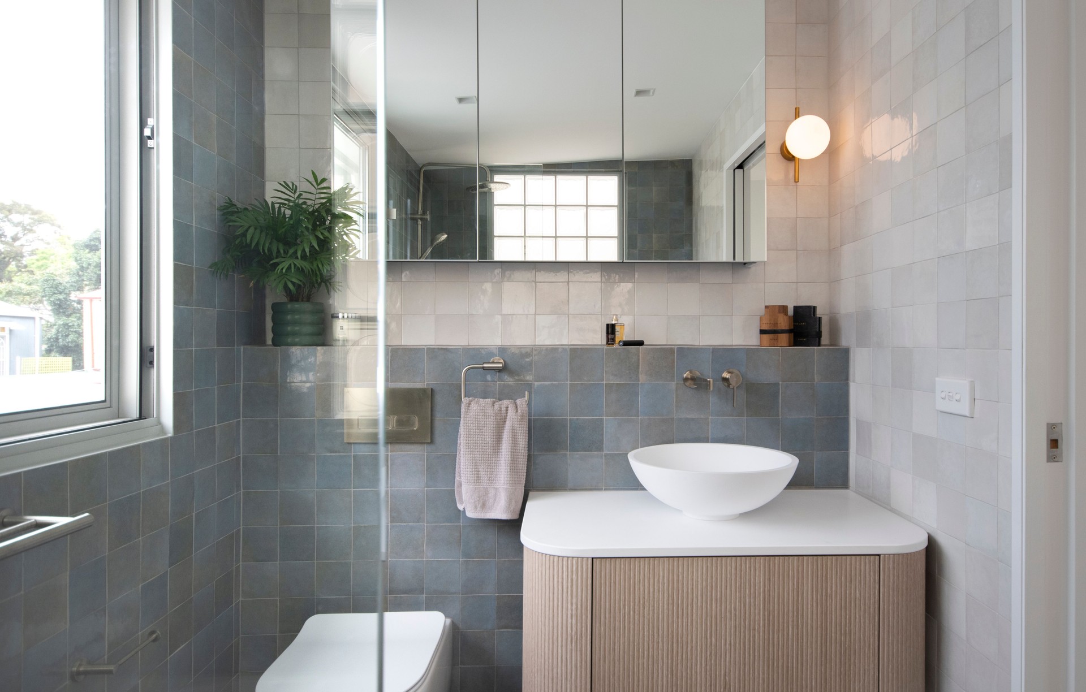
Nathalie Scipioni Architects
Nathalie Scipioni Architects

Downloads
Project look book featuring Nathalie Scipioni Architects by Nathalie Scipioni Architects.
Nathalie Scipioni Architects
2026
Project look book featuring Paddington Renovation by Nathalie Scipioni Architects. Award-winning renovation transforming a compact outdoor space in Paddington with tiered platforms, creating distinct areas for sitting, playing, and dining, enhanced by timber, stone, water features, and a striking metallic screen for a Balinese-inspired retreat.
Nathalie Scipioni Architects
2026
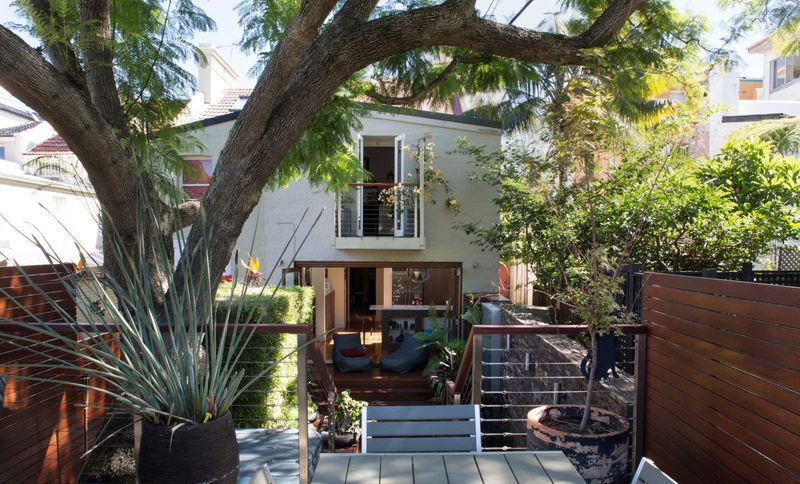
Project look book featuring The Courtyard House by Nathalie Scipioni Architects. A harmonious blend of historic charm and contemporary design, The Courtyard House features a light-filled extension that celebrates transparency, integrates traditional elements, and fosters social interaction through bespoke spaces.
Nathalie Scipioni Architects
2026
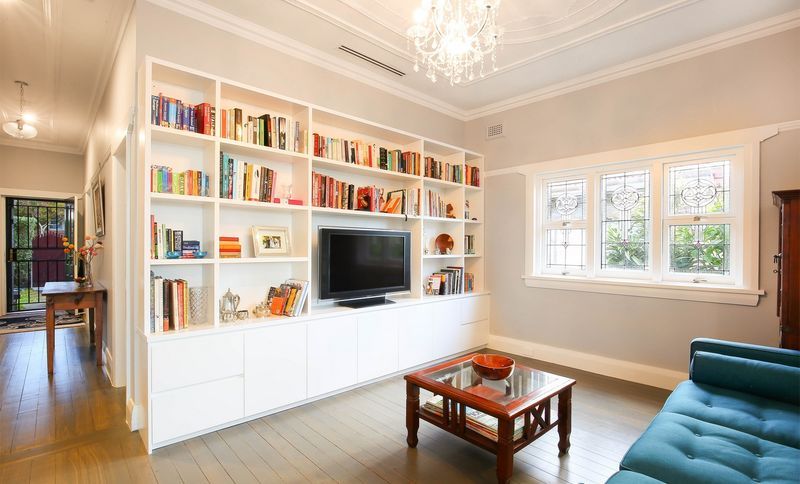
Project look book featuring Inner West Terrace House by Nathalie Scipioni Architects. Award-winning renovation of a narrow inner-west Sydney house, transforming a dark, cramped space into a light-filled sanctuary that harmonizes with its green surroundings through innovative design and materials.
Nathalie Scipioni Architects
2026
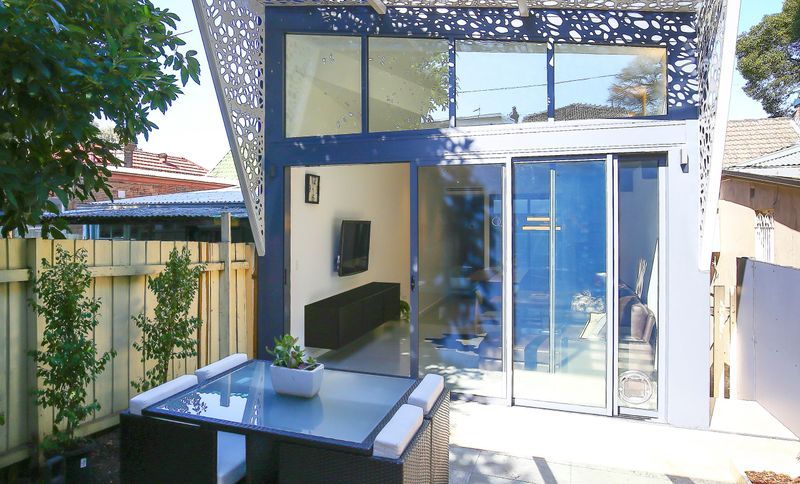
Project look book featuring Coogee Bespoke Home by Nathalie Scipioni Architects. Bespoke Home Renderings in Coogee by Nathalie Scipioni Architects features modern design elements and a harmonious blend of materials.
Nathalie Scipioni Architects
2026
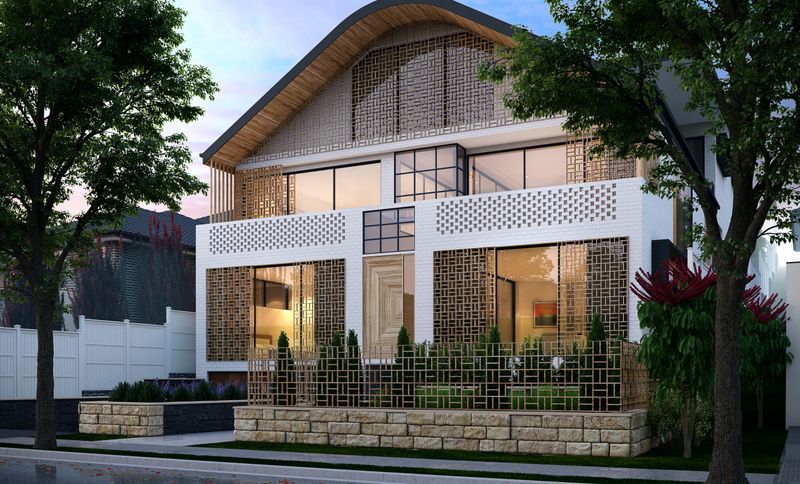
Project look book featuring Birchgrove Renovation by Nathalie Scipioni Architects. Complete redesign of the Birchgrove dwelling's rear, featuring a light-filled kitchen/dining area and modern materials that create a striking contrast with the existing structure.
Nathalie Scipioni Architects
2026
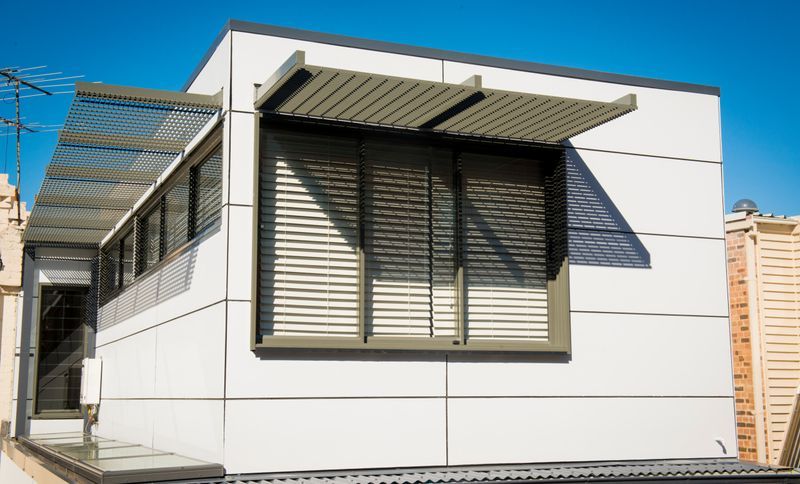
Project look book featuring Clarendon Interiors by Nathalie Scipioni Architects. Clarendon Interiors features modern design with natural materials, creating a welcoming atmosphere in the dining room.
Nathalie Scipioni Architects
2026
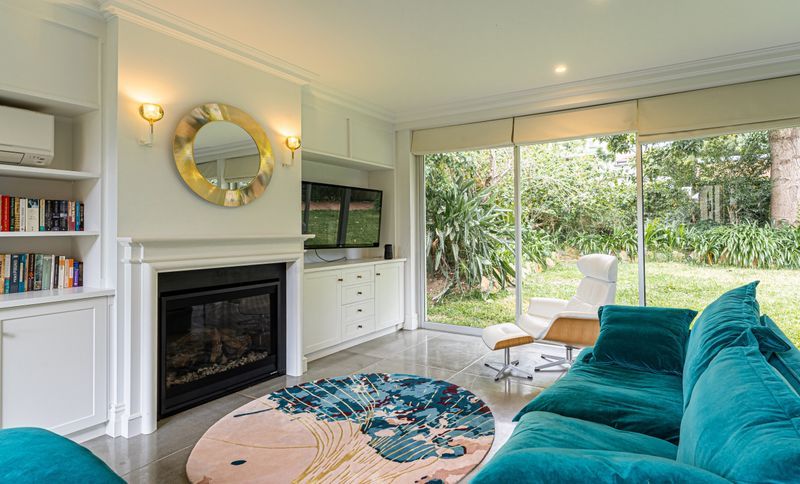
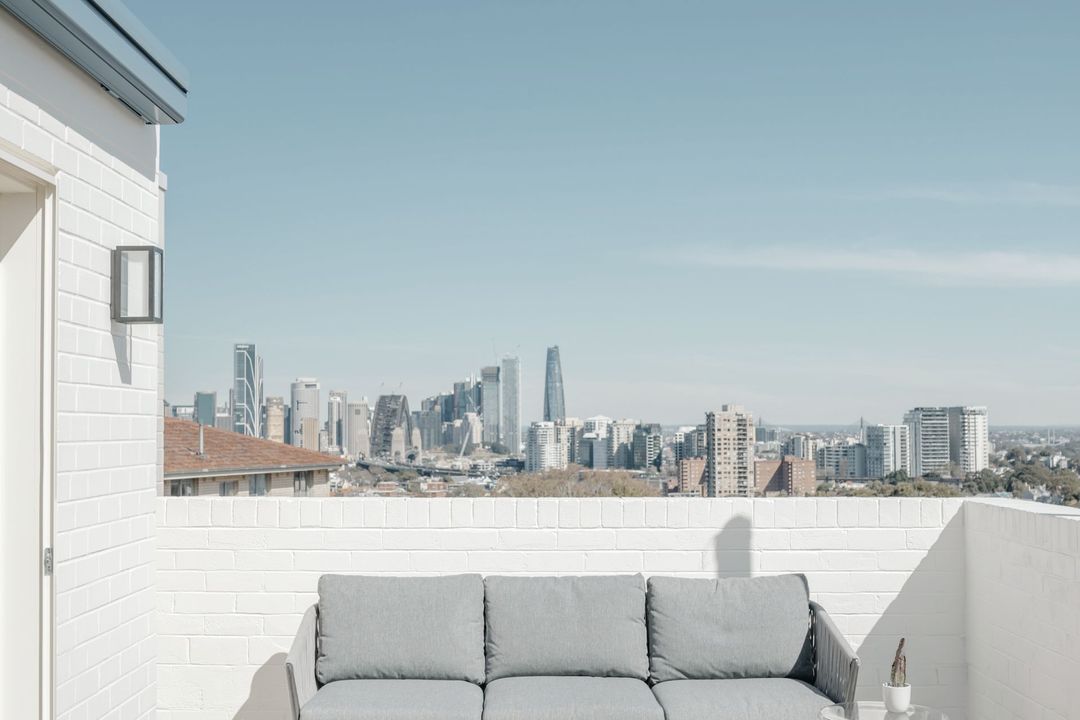
Project look book featuring Darling Point Apartment by Nathalie Scipioni Architects. A stunning transformation of two outdated apartments into a light-filled Darling Point residence featuring 270-degree harbour views, two bedrooms, two studies, and three bathrooms, harmoniously blending bold design with the owners' art and furniture collection.
Nathalie Scipioni Architects
2026
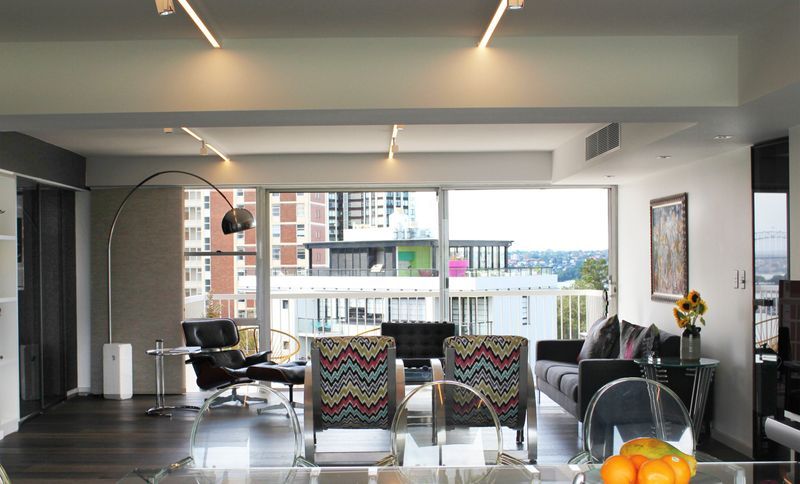
Project look book featuring Inner West Extension by Nathalie Scipioni Architects. A contemporary extension transforming a dark cottage into a light-filled, spacious home with high ceilings, large sliding doors, and carefully selected materials for a warm and inviting atmosphere.
Nathalie Scipioni Architects
2026
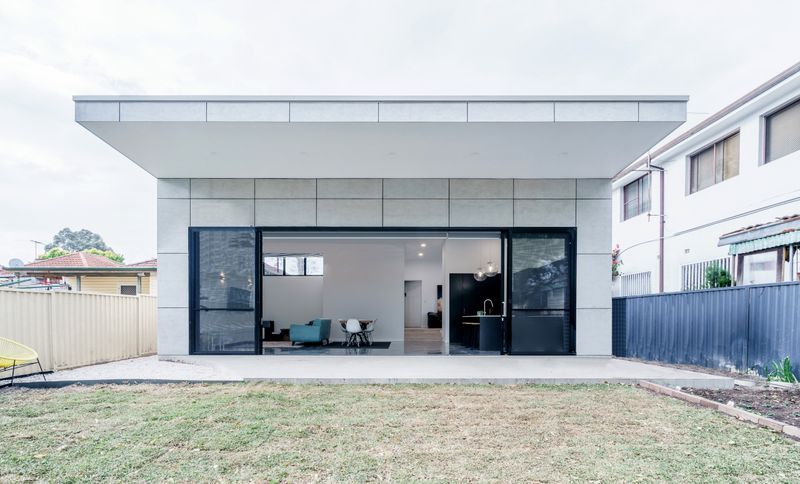
Project look book featuring Inner west Terrace by Nathalie Scipioni Architects. A transformative extension creating a light-filled kitchen/living/study space, featuring a unique palette of materials and soft cork flooring, resulting in a vibrant hub for family life.
Nathalie Scipioni Architects
2026
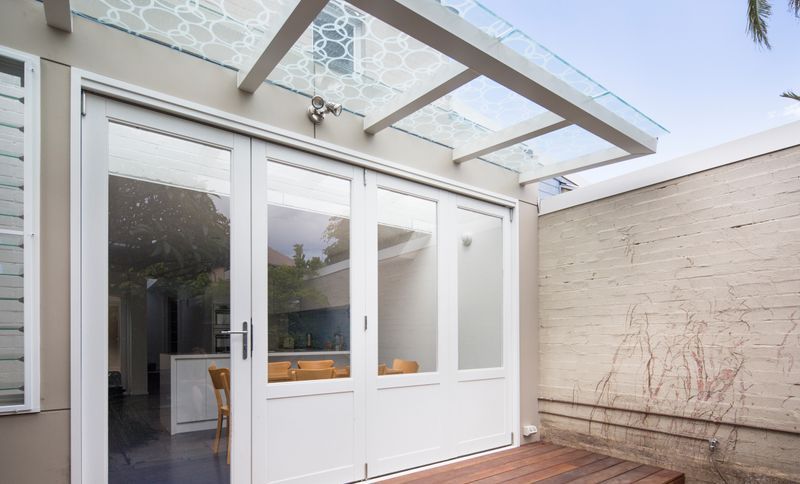
Project look book featuring Kingsford by Nathalie Scipioni Architects. A luxurious renovation in Kingsford featuring a stunning exterior transformation, a sparkling backyard pool, and an elegant master bedroom with a custom walk-in wardrobe and open ensuite, all designed to enhance comfort and style throughout the home.
Nathalie Scipioni Architects
2026
Files
2 files across 1 item
1 - 1 of 1 items
|