

NB Architects
NB Architects

Downloads
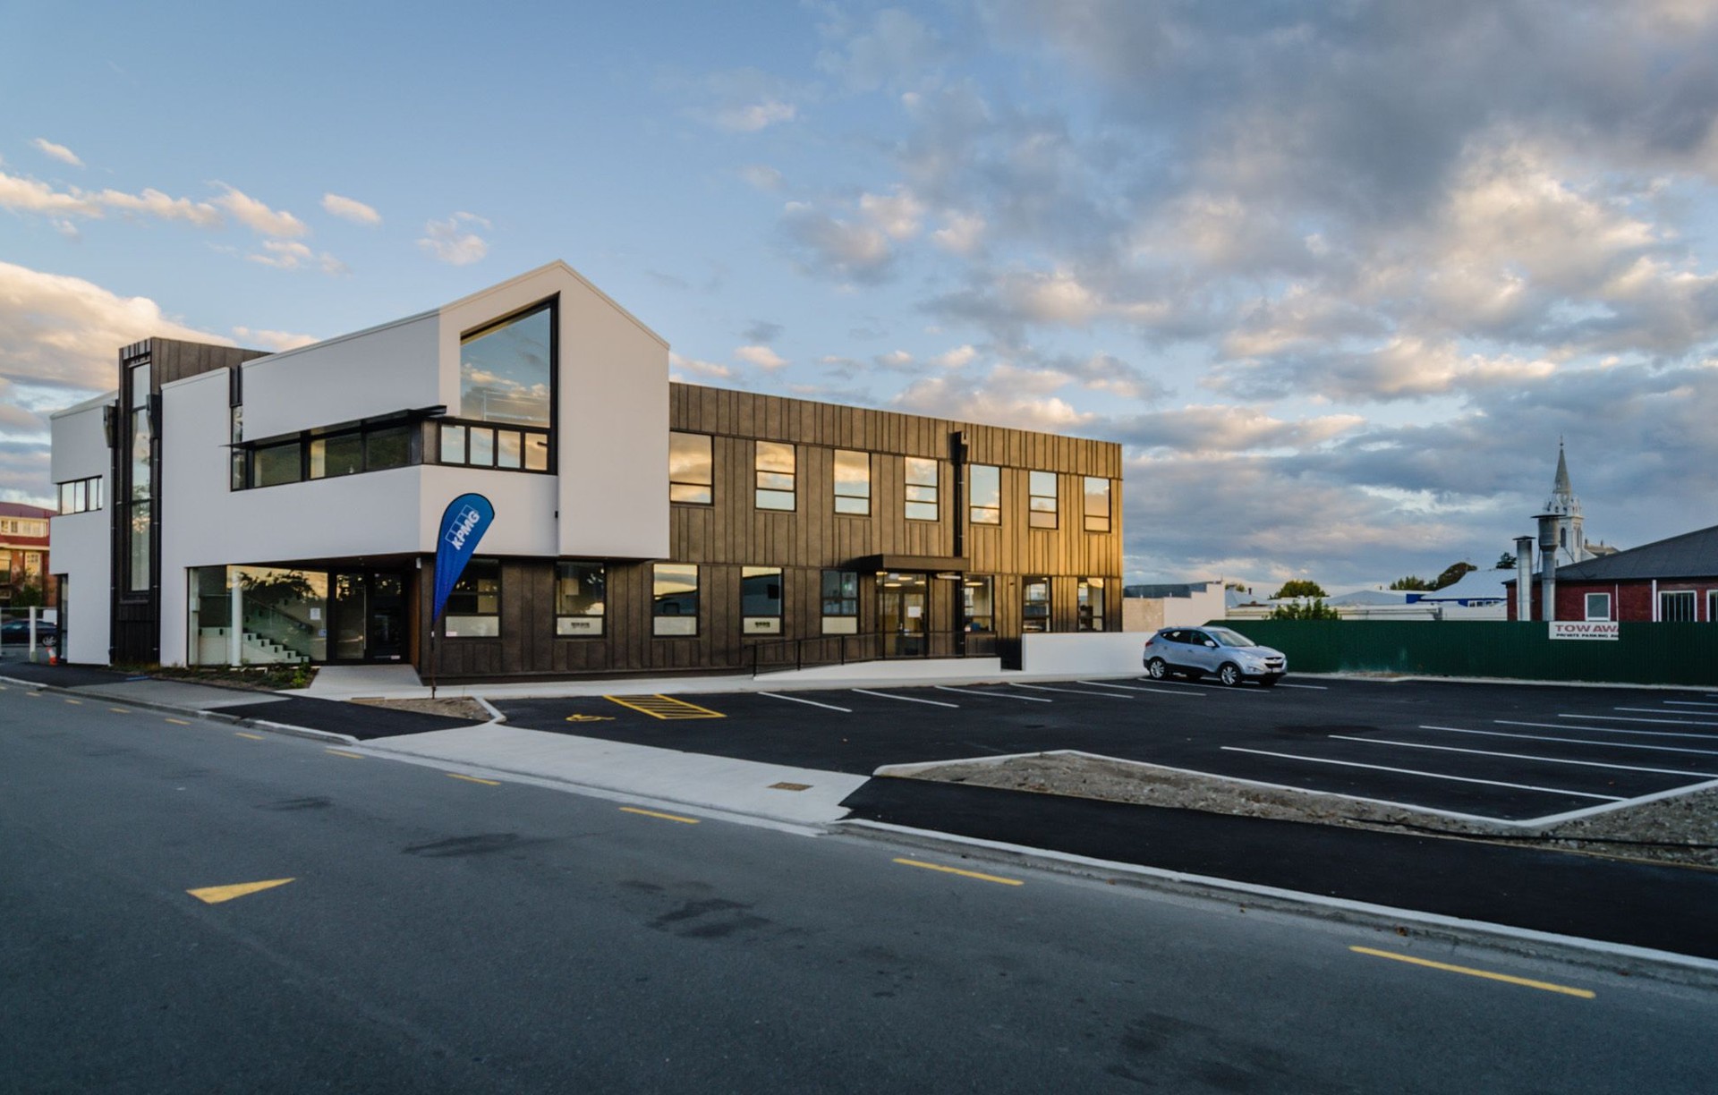
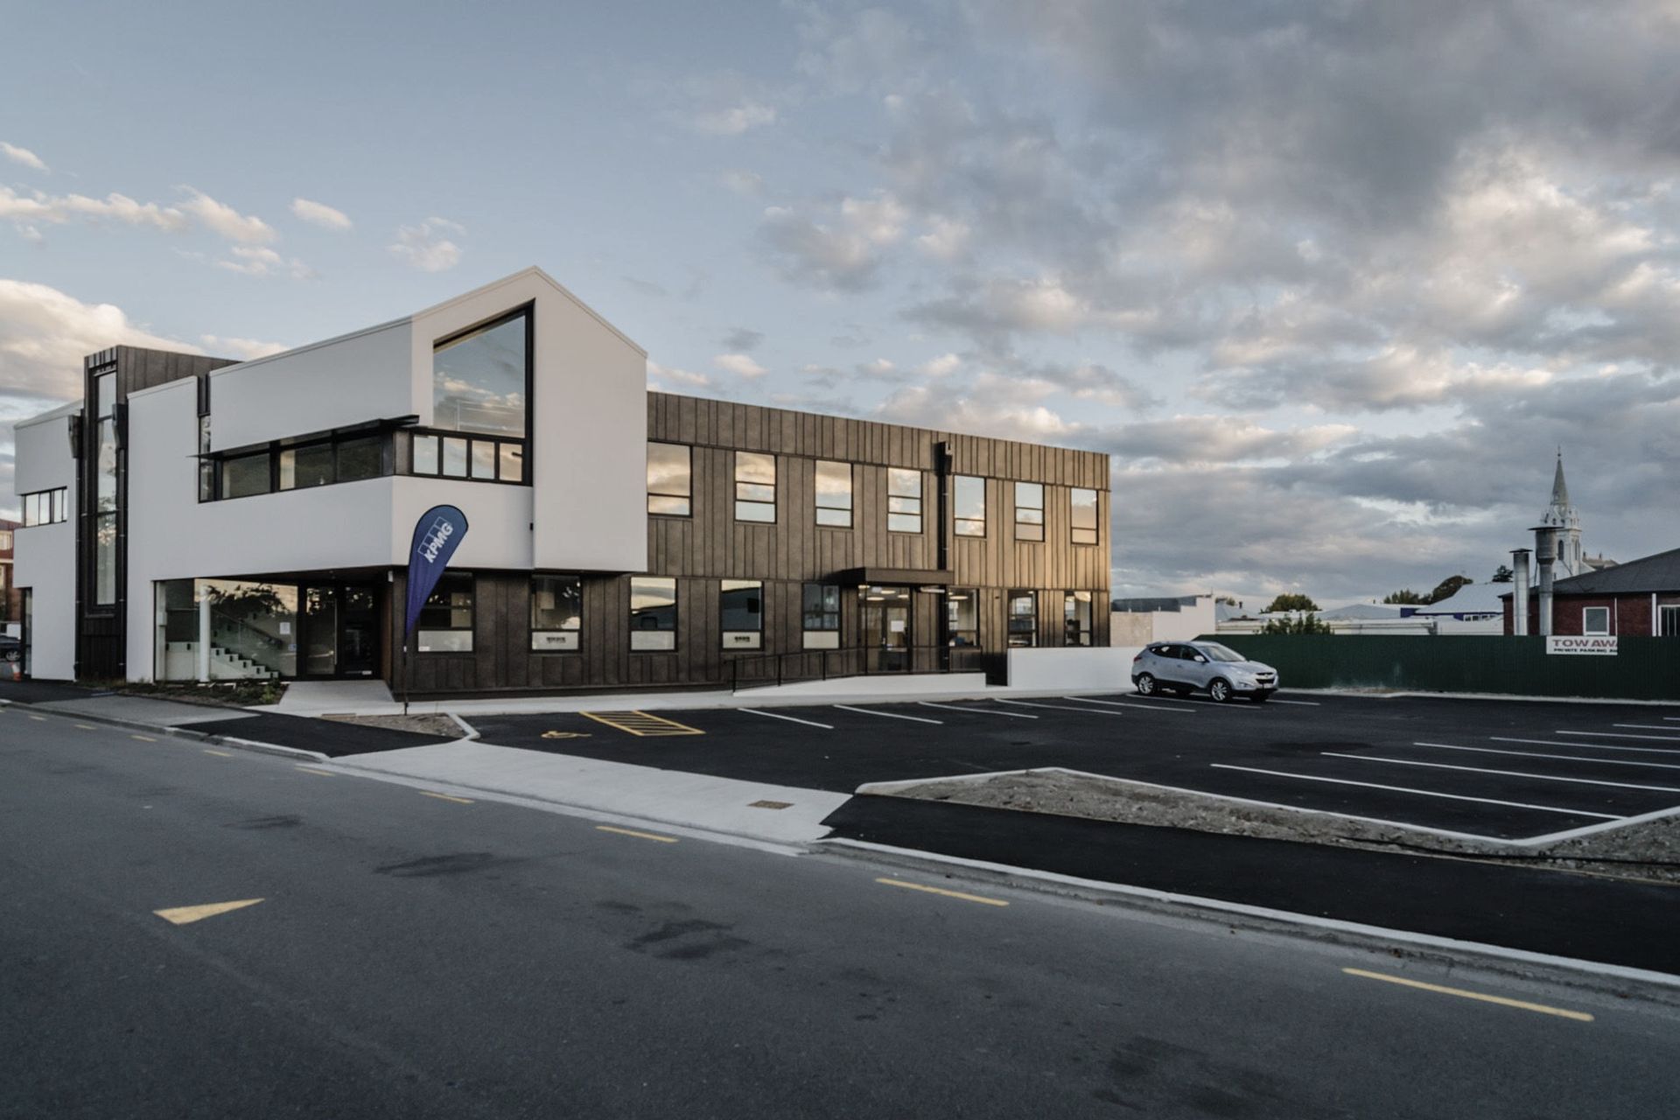
Project look book featuring NB Architects by NB Architects.
NB Architects
2026

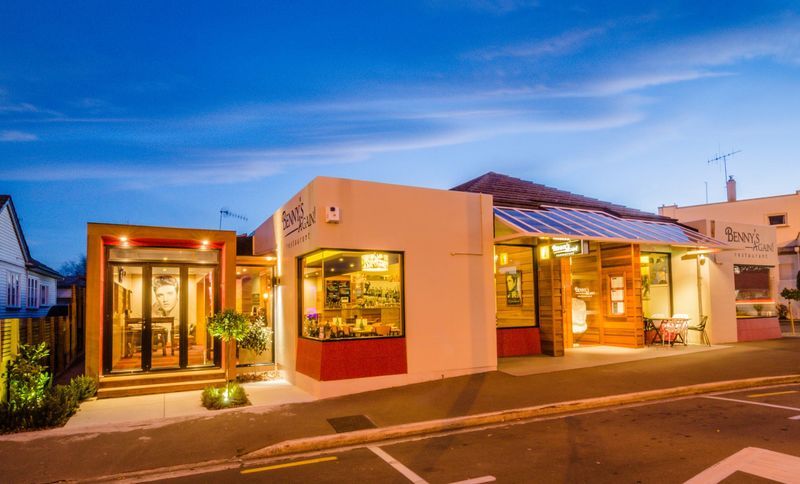
Project look book featuring Bennys Again by NB Architects. Bennys Again showcases innovative architecture and sustainable practices, emphasizing functionality and aesthetic appeal.
NB Architects
2026
Project look book featuring Hadlow Residence by NB Architects. The Hadlow Residence exemplifies modern design, featuring open-plan living, sustainable materials, and beautifully landscaped outdoor spaces.
NB Architects
2026

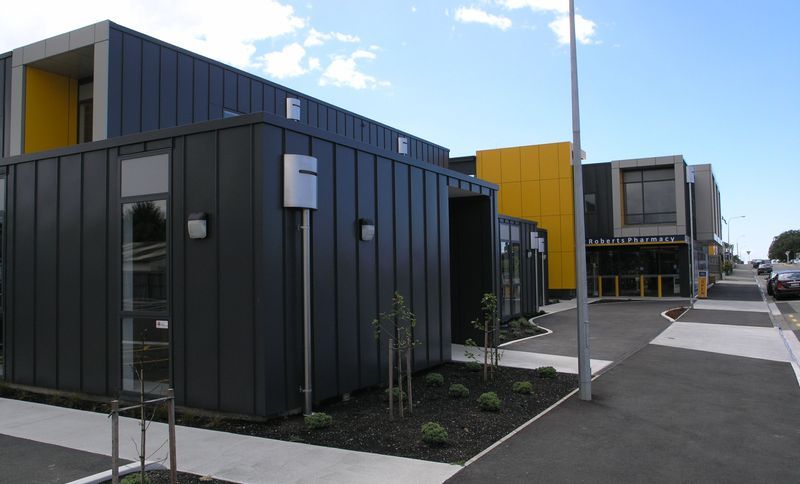
Project look book featuring Heaton St Medical Centre by NB Architects. Heaton Street Medical Centre: A two-storey commercial development centralizing medical services, including two medical centres, a pharmacy, and health professional offices, designed to meet the growing healthcare needs of South Canterbury's aging population.
NB Architects
2026
Project look book featuring McGechie Home by NB Architects. The McGechie Home is a modern residential project that emphasizes natural light and outdoor integration.
NB Architects
2026

Project look book featuring The Terrace by NB Architects. A contemporary residential development featuring innovative design and sustainable materials, seamlessly integrating indoor and outdoor living spaces.
NB Architects
2026

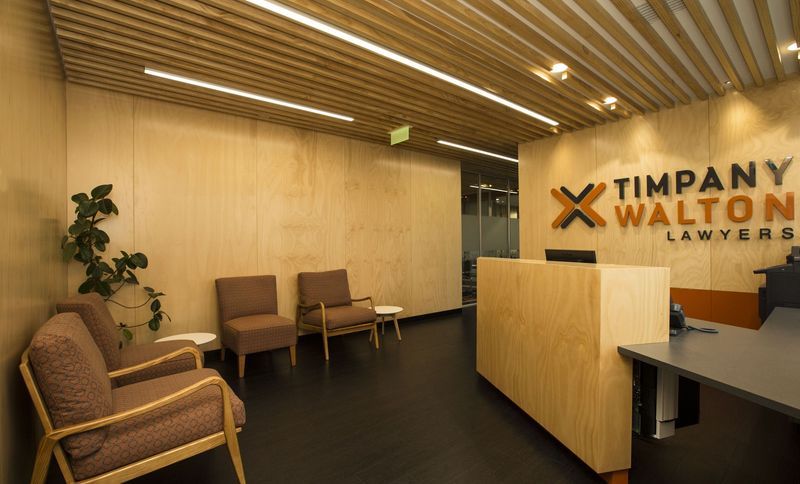
Project look book featuring Timpany Walton Lawyers by NB Architects. The 490sqm office fit out for Timpany Walton Lawyer’s provided one of Timaru’s leading law firms with a fresh new start after many years in their previous location.
NB Architects
2026
Files
1 file across 1 item
1 - 1 of 1 items
|