

Neverstop Group
Builders
Neverstop Group
Builders

Downloads
Project look book featuring Neverstop Group by Neverstop Group.
Neverstop Group
2026

Project look book featuring Ascot Vale by Neverstop Group. Innovative renovation of a Melbourne terrace house featuring enhanced thermal performance, a new courtyard, strategically angled windows for optimal sunlight, and a green roof that promotes biodiversity and biophilic design.
Neverstop Group
2026
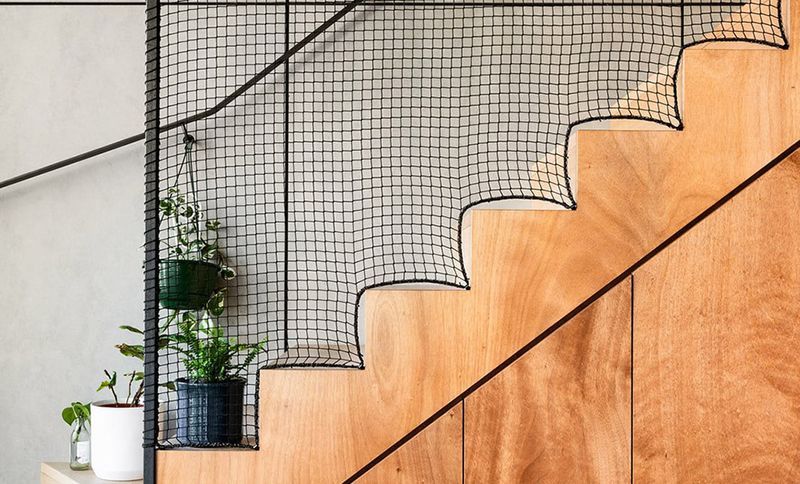
Project look book featuring Balaclava by Neverstop Group. Innovative renovation of a 1970s home in Balaclava, enhancing liveability through a compact 11sqm extension, embodying principles of clarity and light, while preserving the essence of the original structure.
Neverstop Group
2026
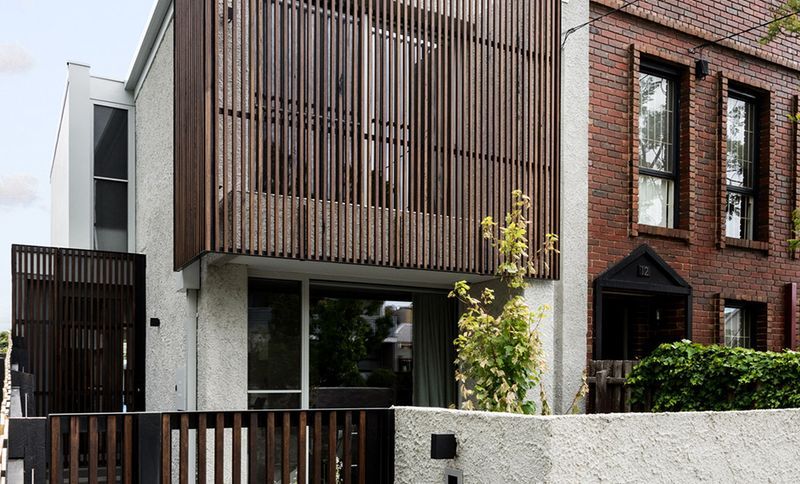
Project look book featuring Bent St by Neverstop Group. A stunning renovation in Northcote featuring an open plan Kitchen/Dining area that seamlessly connects to an Outdoor Dining Pergola with BBQ and Pizza Oven, complemented by a two-storey Workshop in the back garden for enhanced functionality.
Neverstop Group
2026

Project look book featuring De Carle Library by Neverstop Group. Elegant renovation of a Queen Anne home featuring a library and secret reading room across three levels, recognized as a finalist in the 2020 HIA Victoria Renovation/Addition Project.
Neverstop Group
2026

Project look book featuring Edgars Creek House by Neverstop Group. A harmonious residence in Coburg, featuring rammed earth walls and Ironbark cladding, designed in three pavilions around a central courtyard, seamlessly connecting to the natural landscape along Edgars Creek.
Neverstop Group
2026
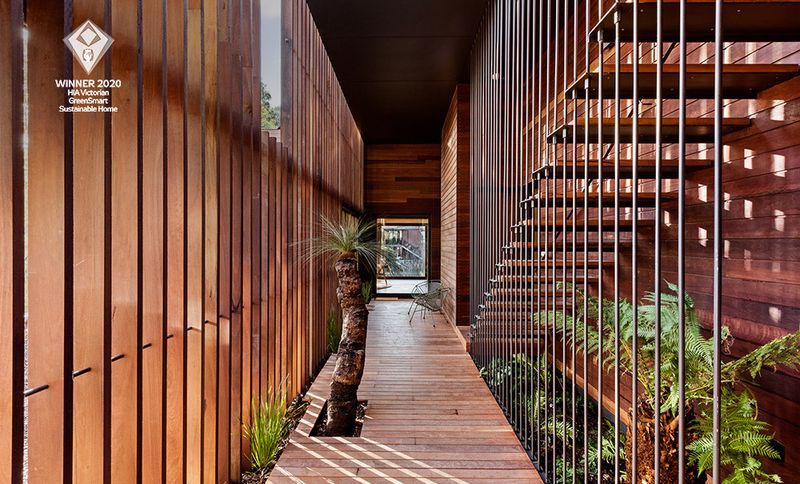
Project look book featuring Edward St by Neverstop Group. Artistically inspired renovation of a 19th-century milk bar in Brunswick, revitalizing its stunning features while ensuring structural integrity for modern living.
Neverstop Group
2026

Project look book featuring Horne St by Neverstop Group. A striking two-storey renovation in Brunswick, featuring eco-friendly design with recycled materials, solar energy, and rainwater harvesting for sustainable living.
Neverstop Group
2026
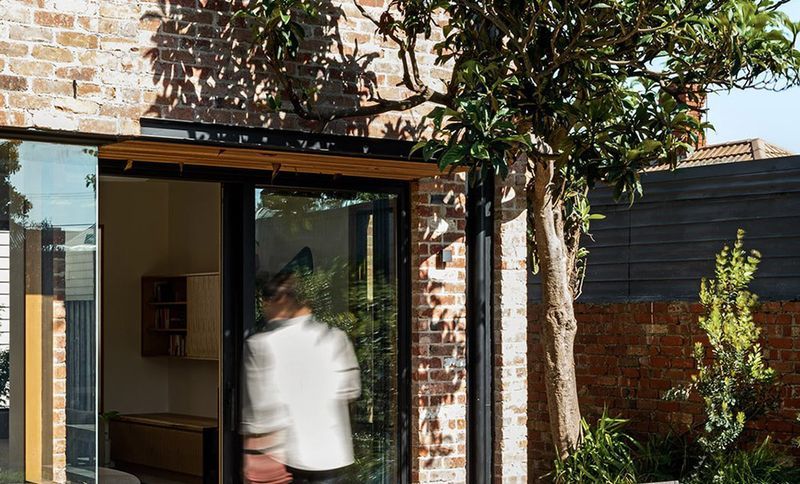
Project look book featuring Kekou by Neverstop Group. Kekou features a design that harmoniously blends recycled timber with an industrial aesthetic, showcasing charred structural beams, beautiful concrete flooring, and aged walls, all inspired by the site’s unique history.
Neverstop Group
2026
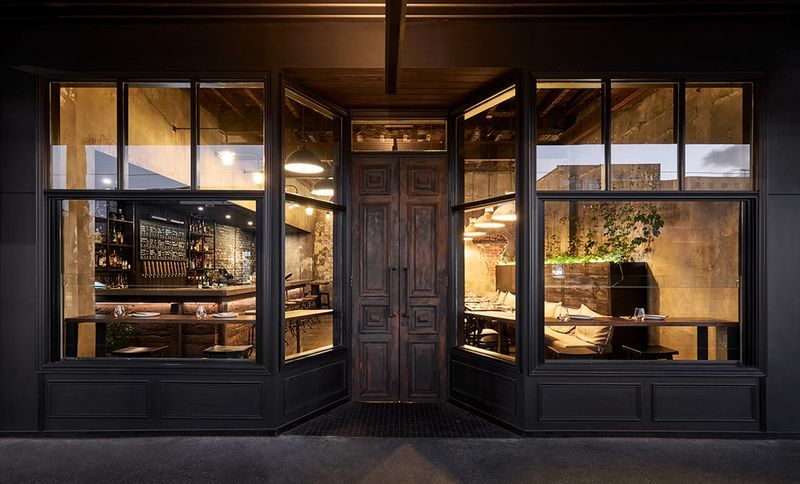
Project look book featuring Marks St by Neverstop Group. A stunning renovation of a Californian Bungalow, showcasing exceptional craftsmanship and attention to detail by Never Stop Group, resulting in a robust yet refined home that reflects the architectural vision of Lisa Breeze.
Neverstop Group
2026
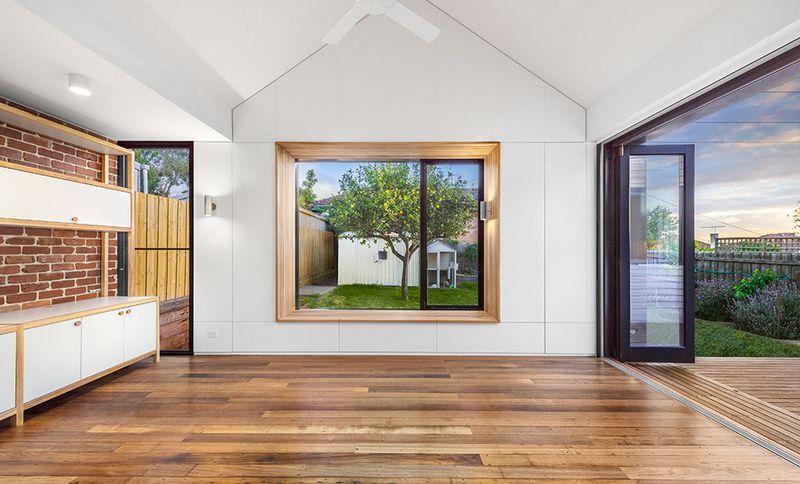
Project look book featuring Oaklands by Neverstop Group. A striking blend of concrete and timber, Oaklands showcases innovative architectural design tailored for an architect's family, fostering a unique sense of connection and awareness throughout its thoughtfully crafted spaces.
Neverstop Group
2026