







New Zealand Consulting Engineers
Structural Engineers
New Zealand Consulting Engineers
Structural Engineers

Downloads
Project look book featuring New Zealand Consulting Engineers by New Zealand Consulting Engineers.
New Zealand Consulting Engineers
2026
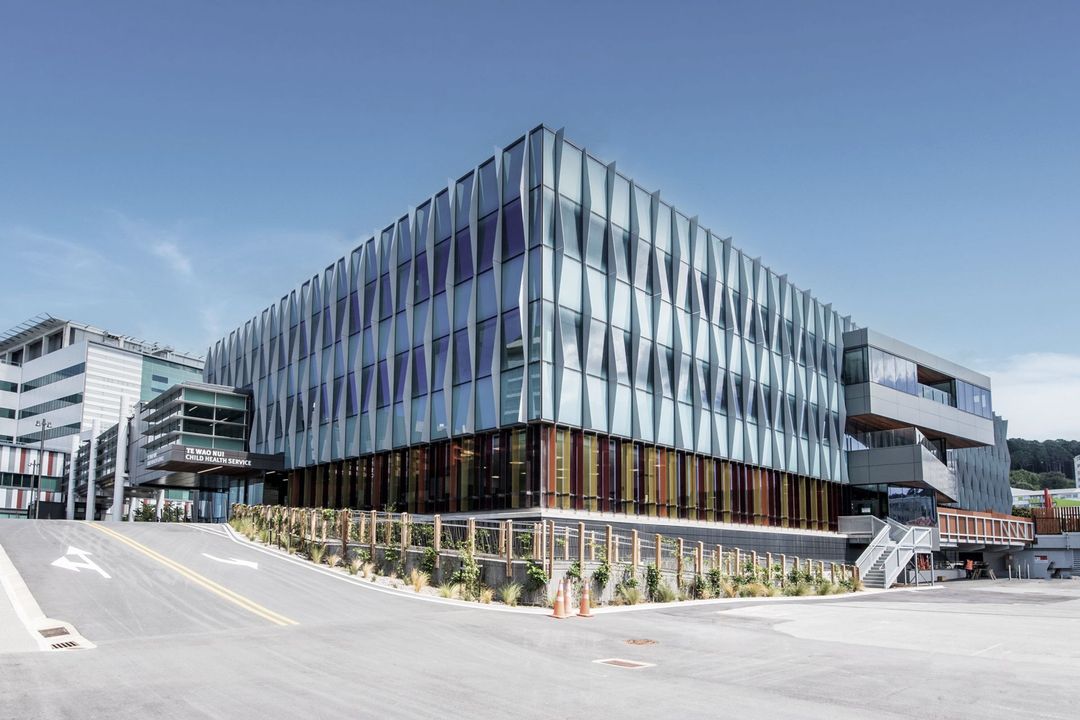
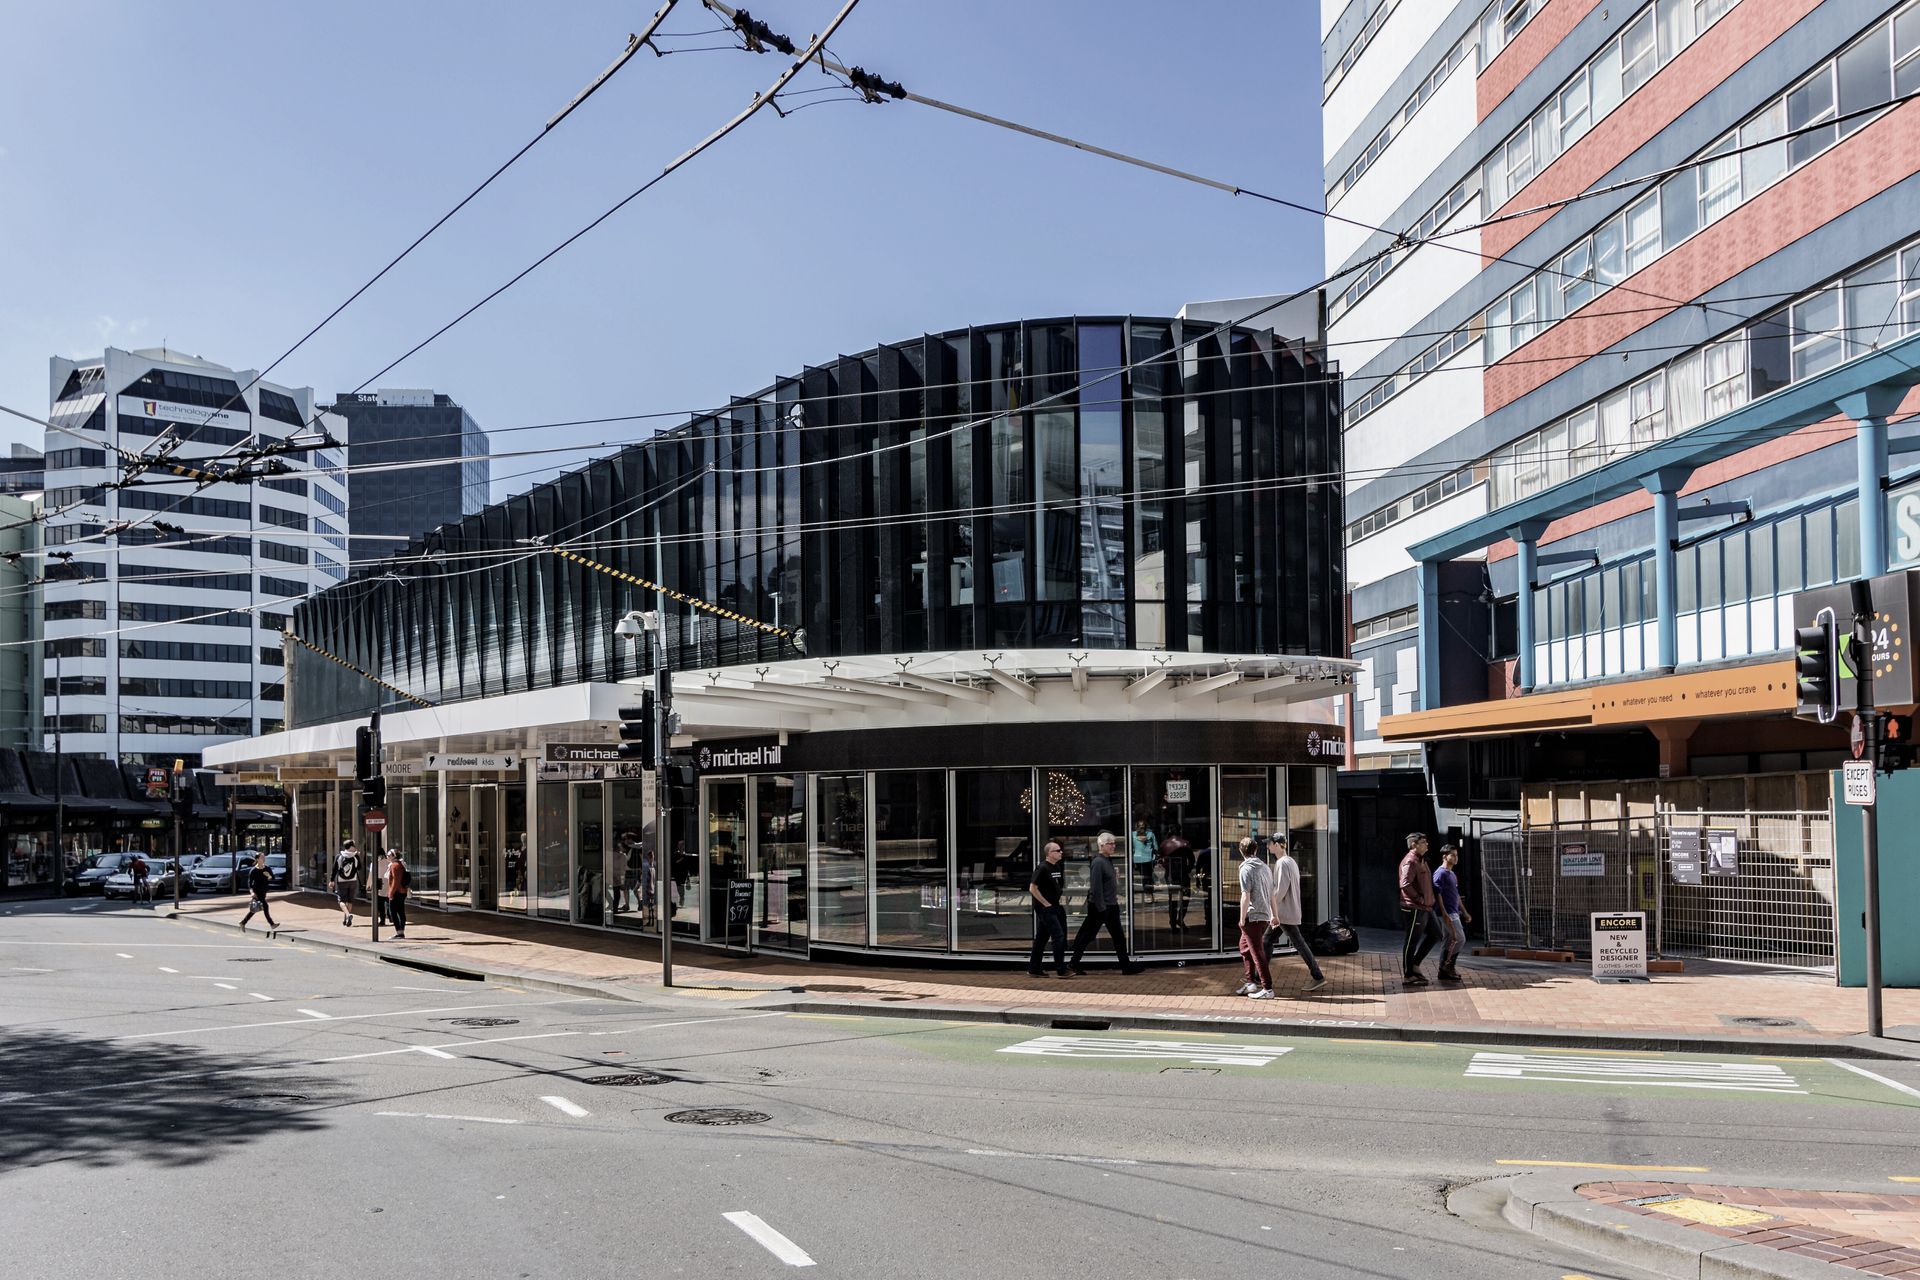
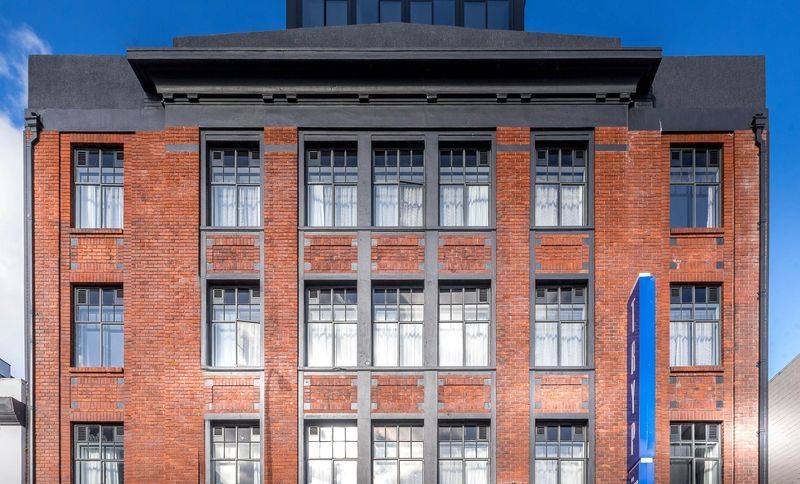
Project look book featuring 15 Tory Street Wellington by New Zealand Consulting Engineers. Structural strengthening of a four-storey building and a three-storey extension utilizing lightweight steel moment frames and cross laminated timber flooring, completed in 2022.
New Zealand Consulting Engineers
2026
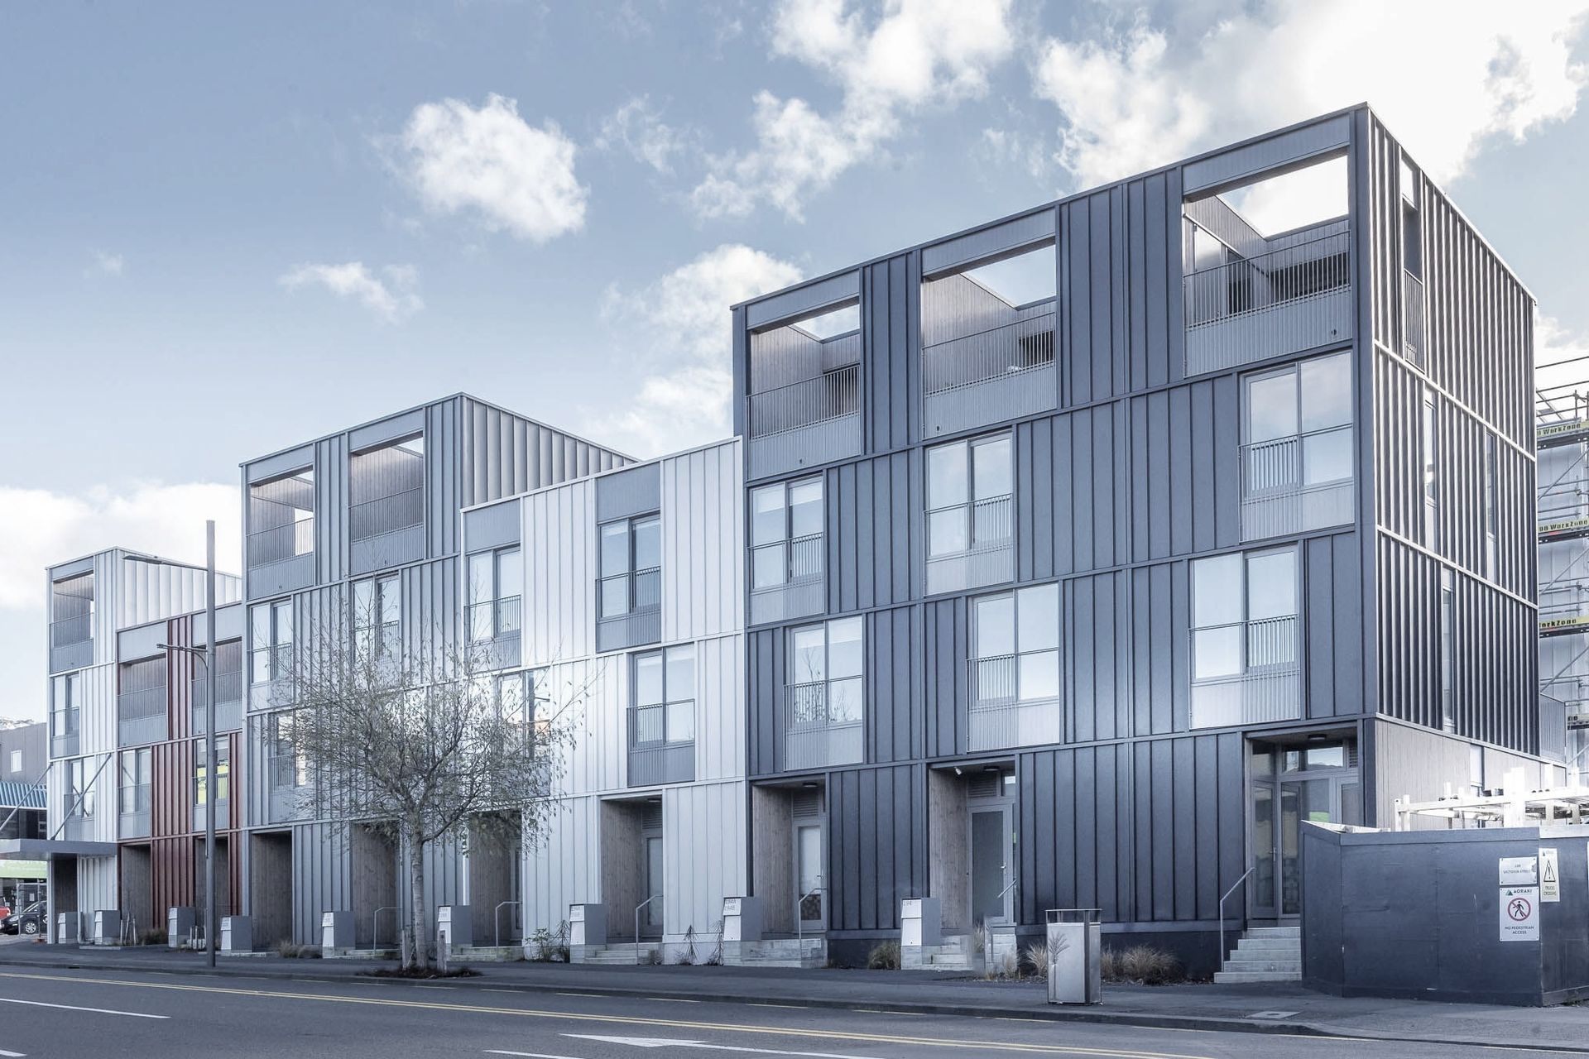
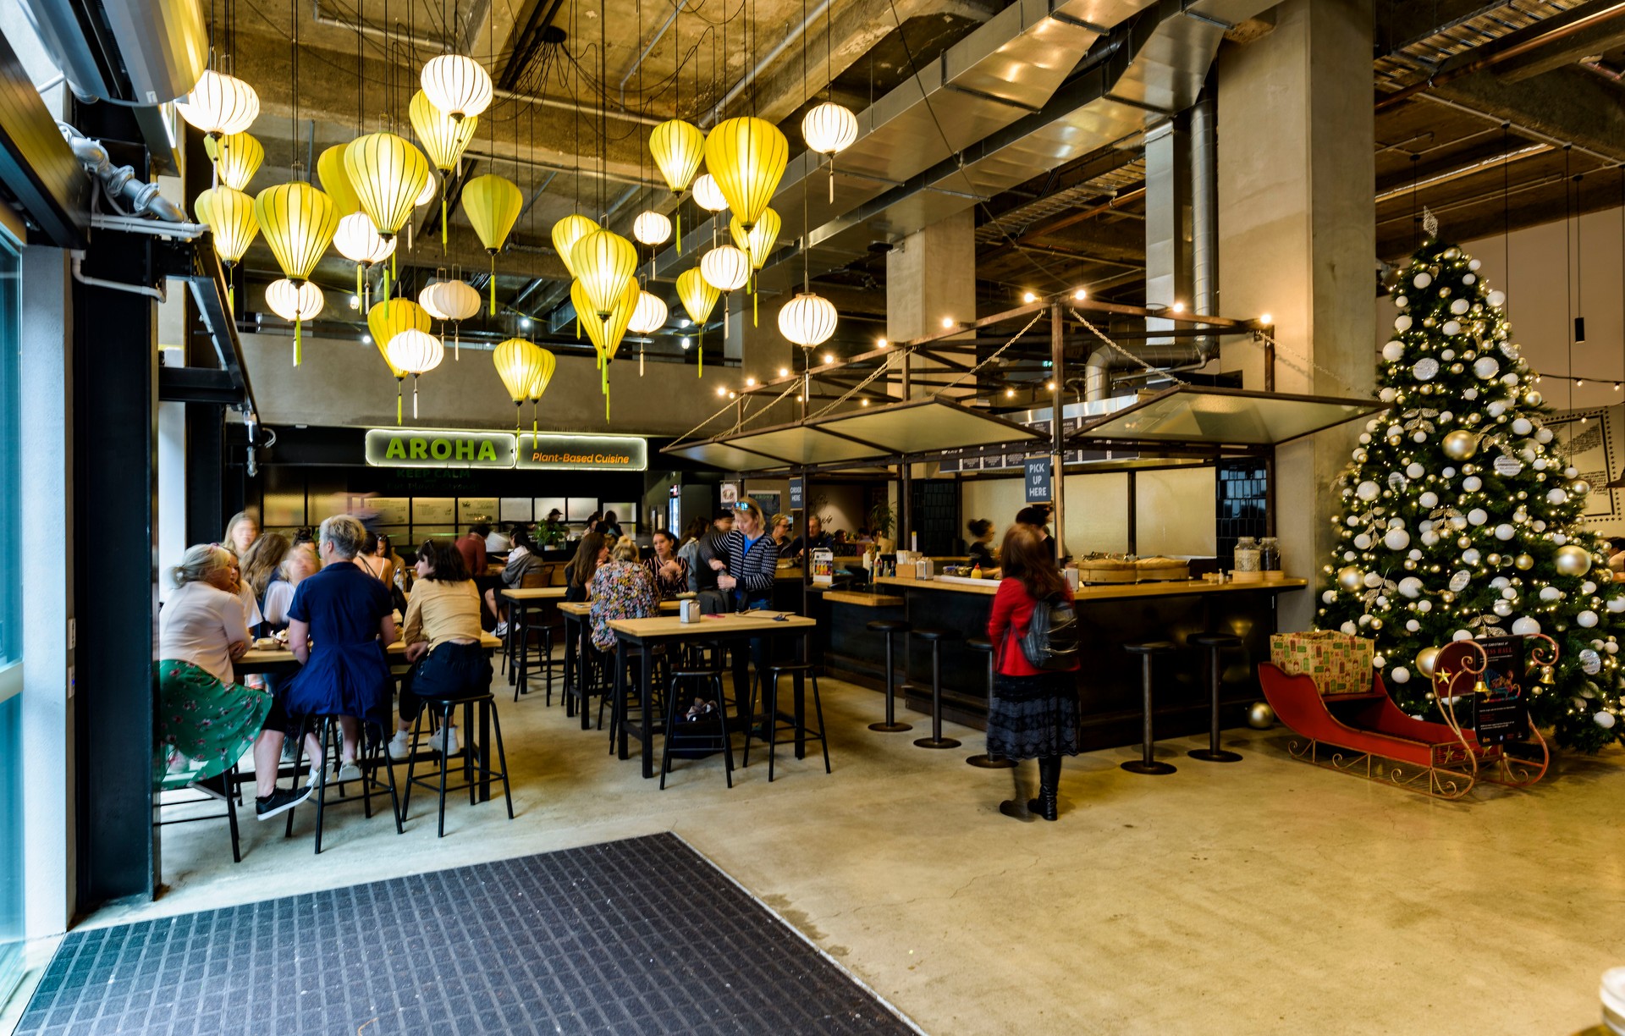
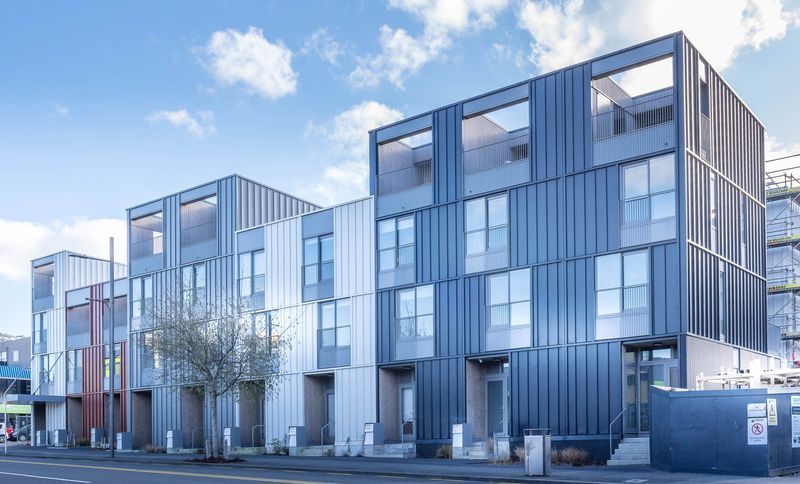
Project look book featuring AroLiving by New Zealand Consulting Engineers. Structural design for 61 townhouses and future apartment buildings in Wellington, completed in 2023, with additional five-storey timber apartments planned for early 2024.
New Zealand Consulting Engineers
2026
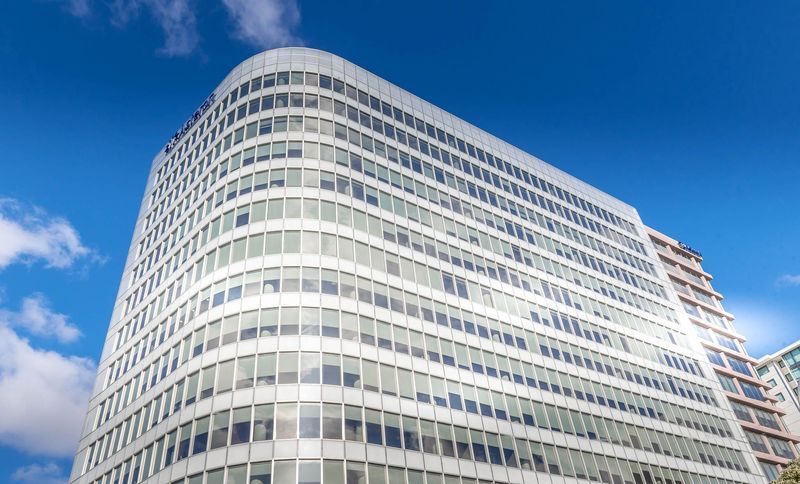
Project look book featuring Asteron Centre by New Zealand Consulting Engineers. Strengthening the Asteron Centre to 100% NBS with innovative steel plate design, enhancing diaphragm capacity while preserving the structure's visual integrity.
New Zealand Consulting Engineers
2026
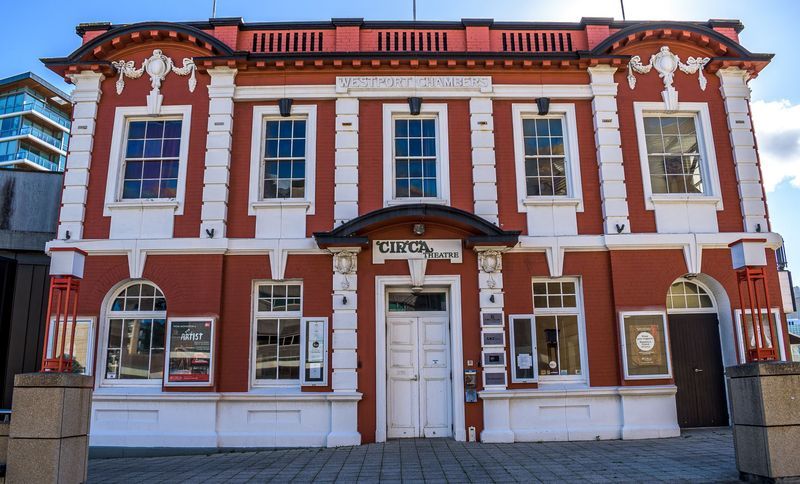
Project look book featuring Circa Theatre by New Zealand Consulting Engineers. Structural strengthening and renovations for the historic Circa Theatre, enhancing the entrance lobby and facilities while preserving the iconic brick masonry façade of the former Westport Coal Company building.
New Zealand Consulting Engineers
2026
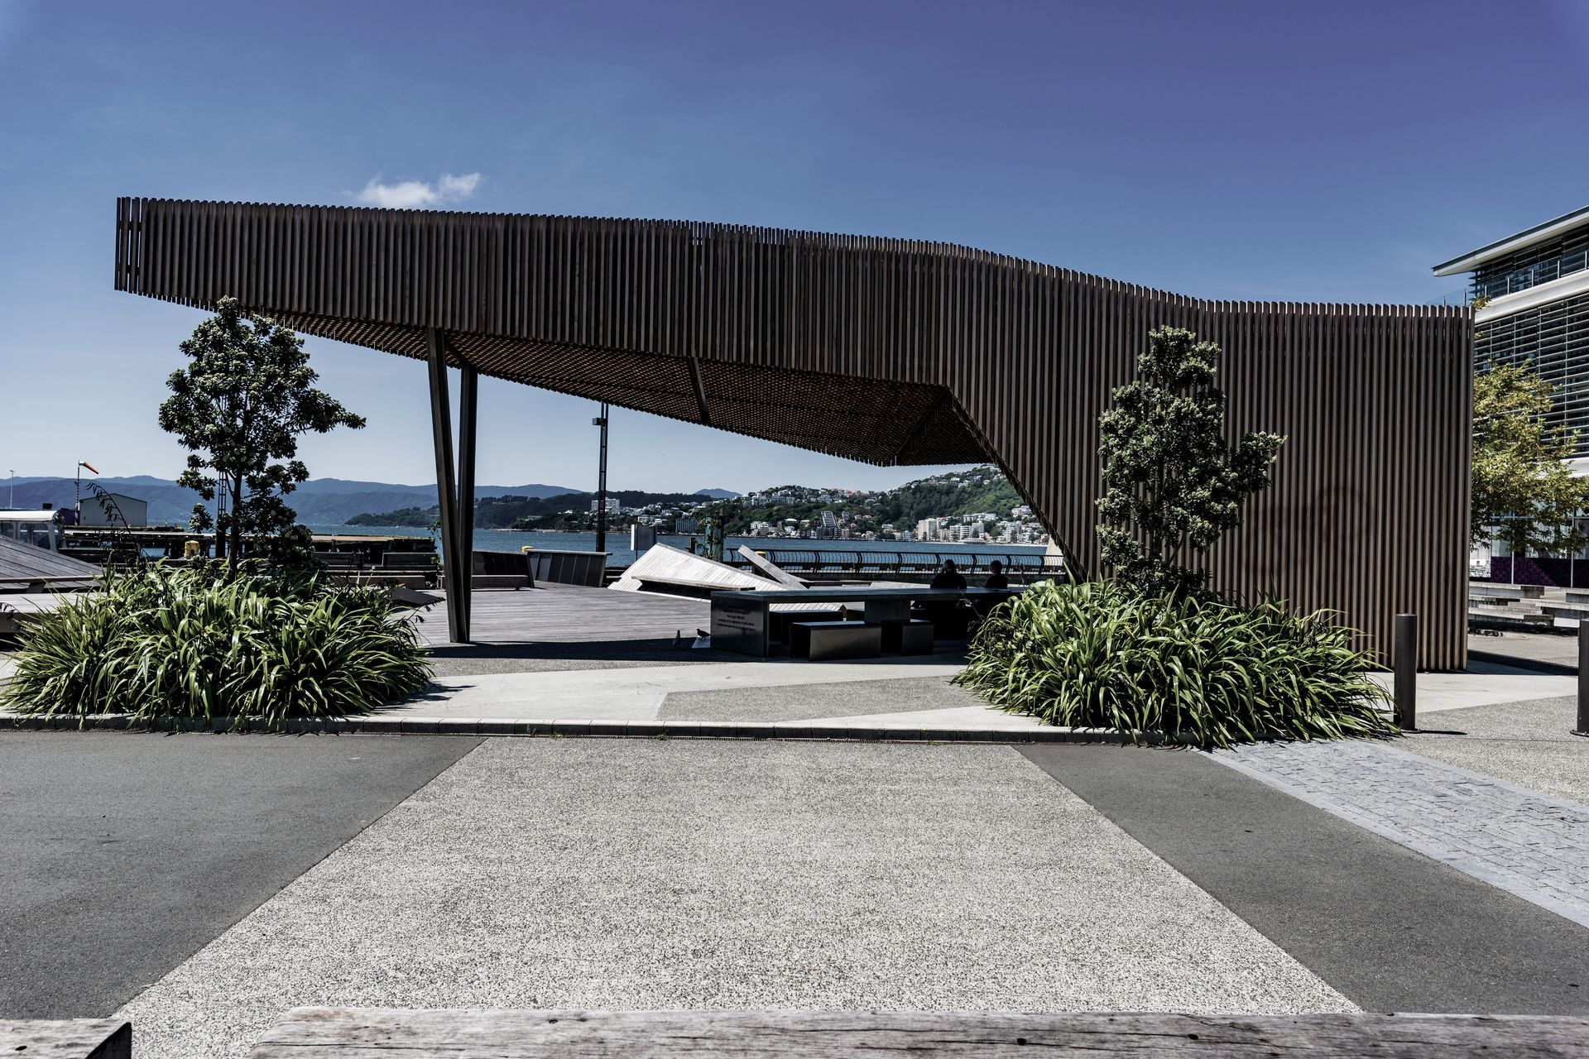
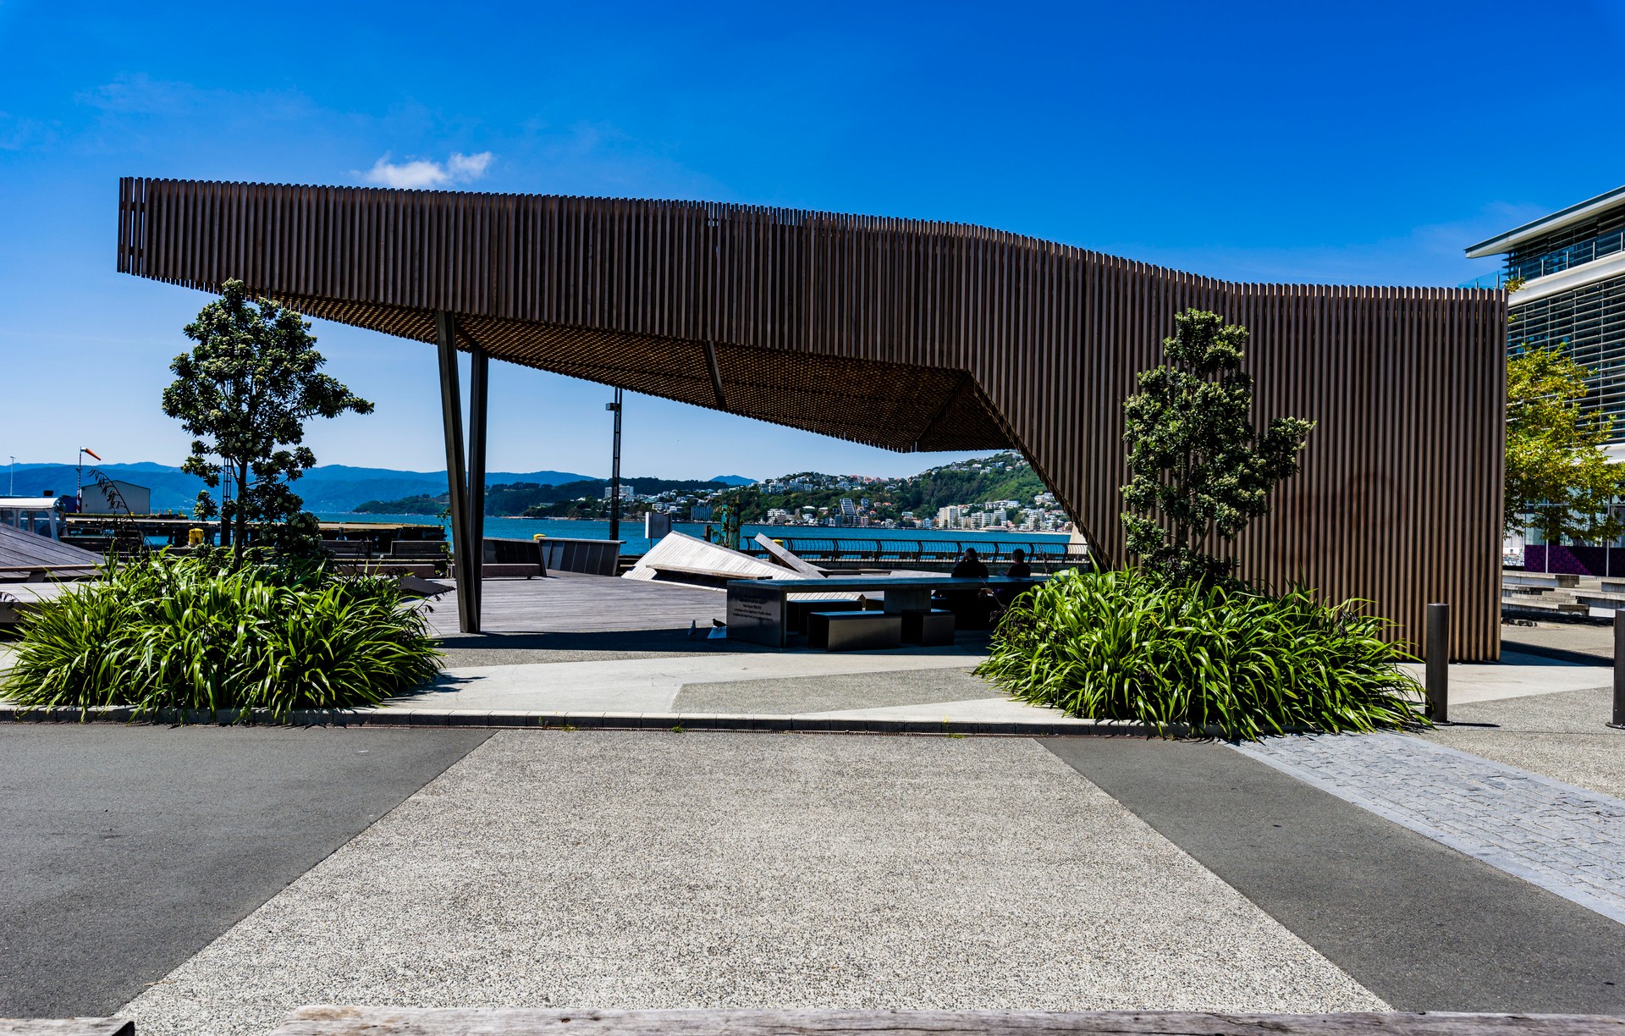
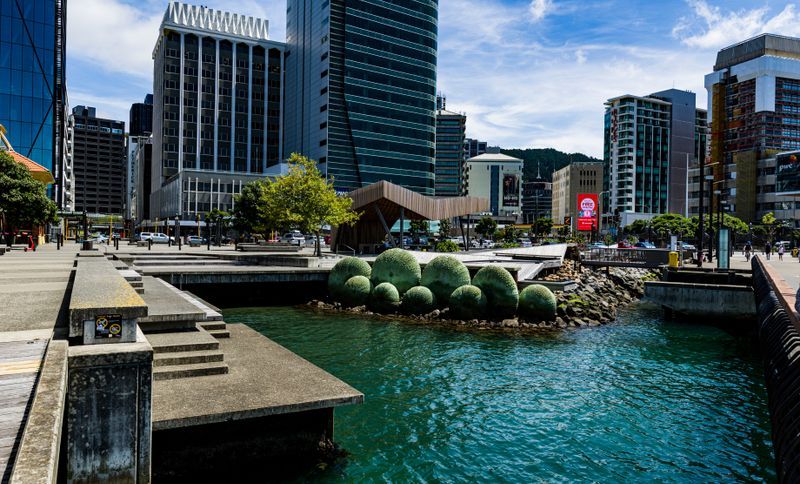
Project look book featuring Kumutoto Lane by New Zealand Consulting Engineers. Transforming an old parking lot into a vibrant public space on the Wellington waterfront, showcasing exceptional collaboration between NZCEL and Isthmus Architects, and recognized with a Gold Award in 2016.
New Zealand Consulting Engineers
2026
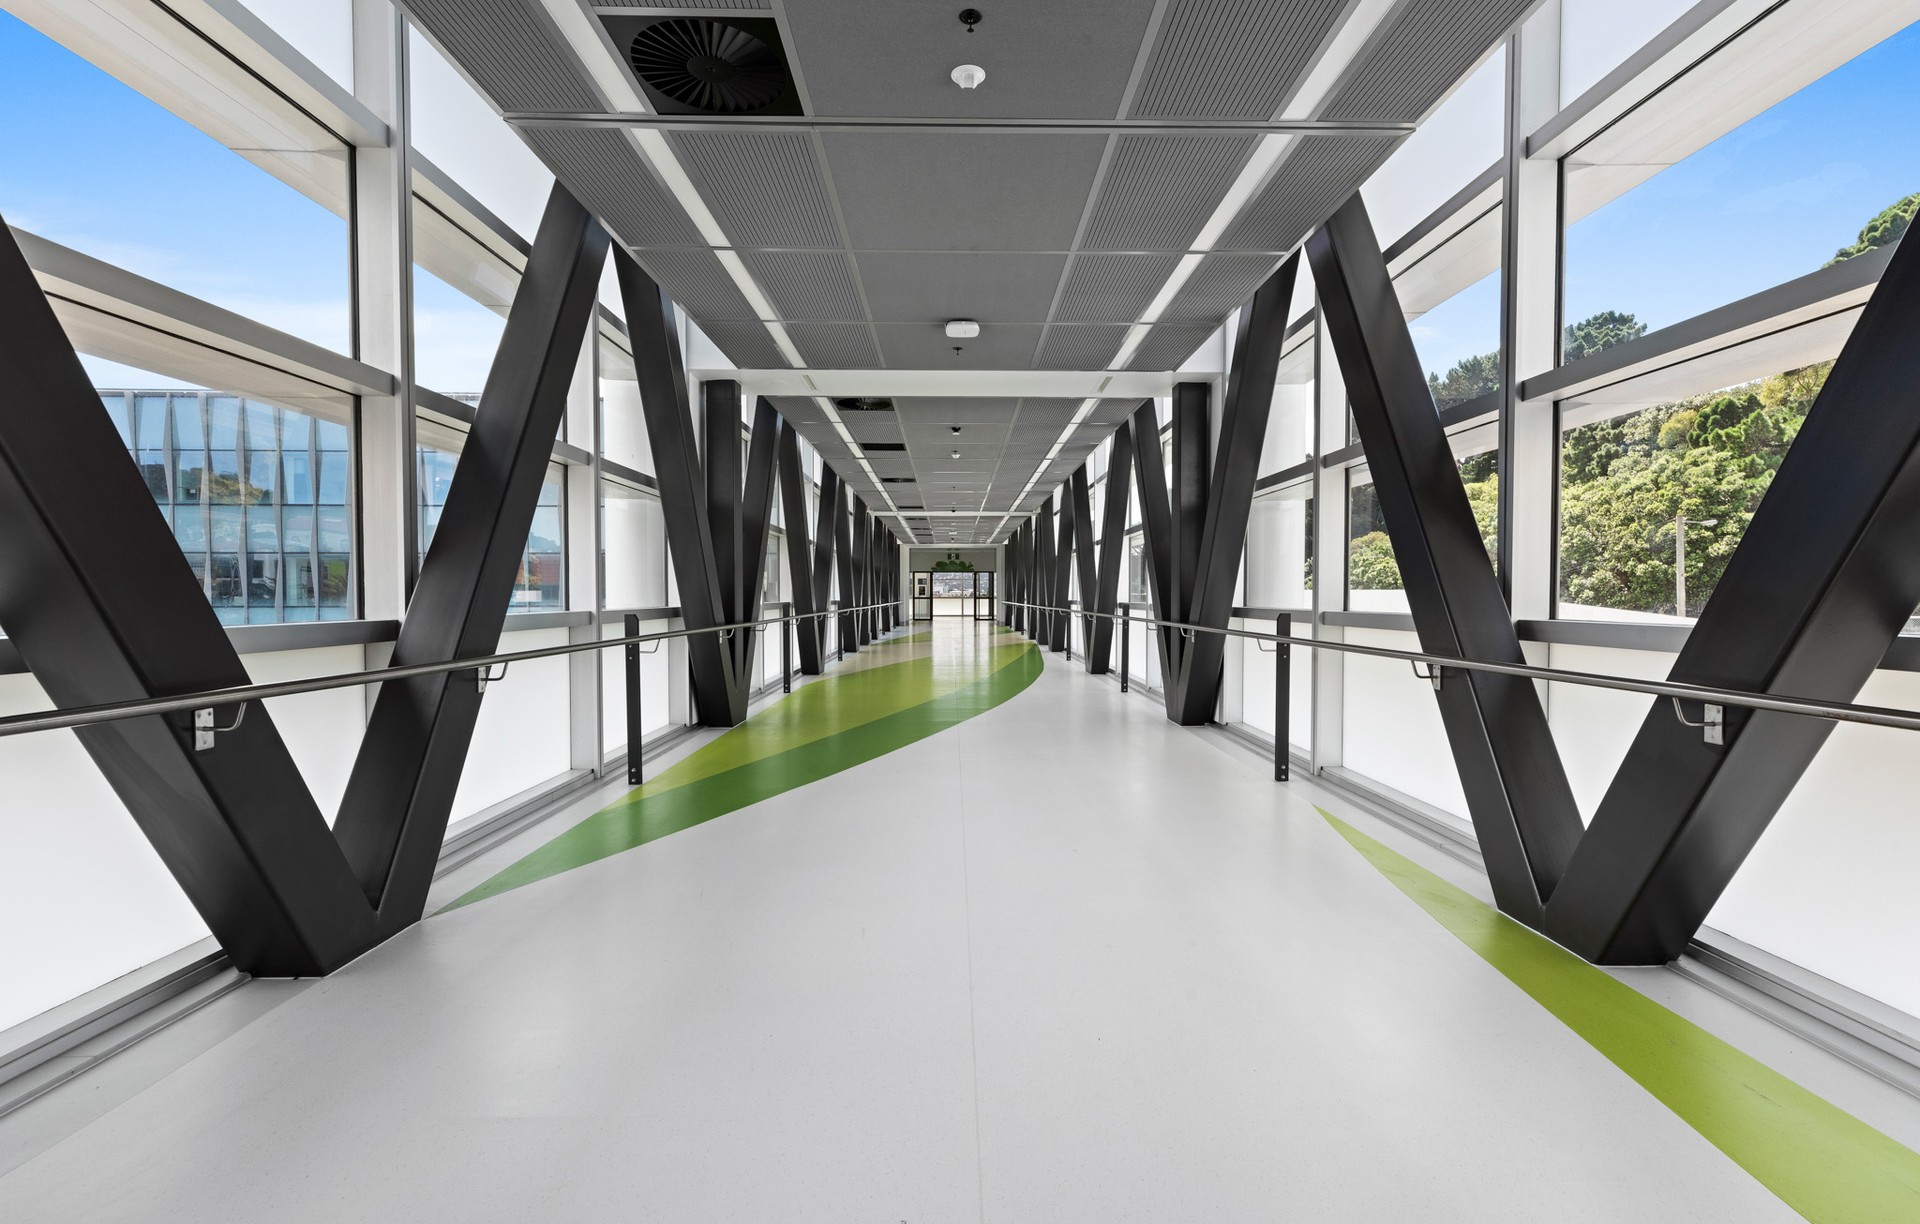
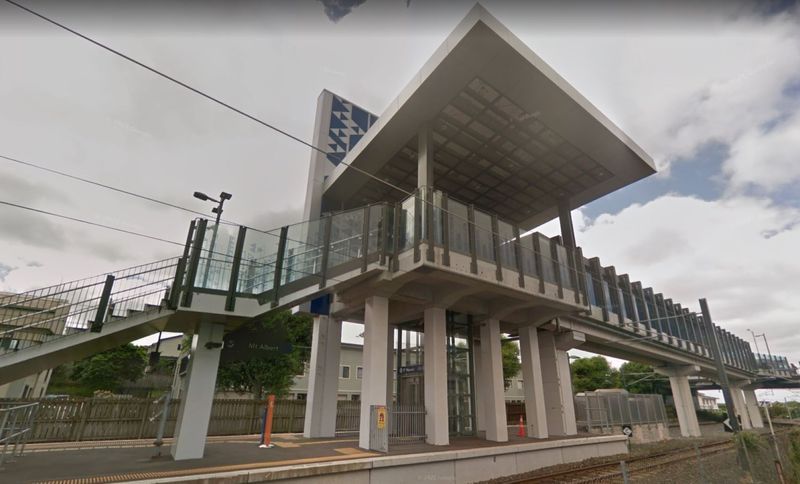
Project look book featuring Mt Albert Ped Bridge by New Zealand Consulting Engineers. Detailed seismic assessment of the Mt Albert Pedestrian Bridge, lift tower, and external concrete stair, completed by NZCEL for Auckland Transport, ensuring compliance with current seismic guidelines.
New Zealand Consulting Engineers
2026
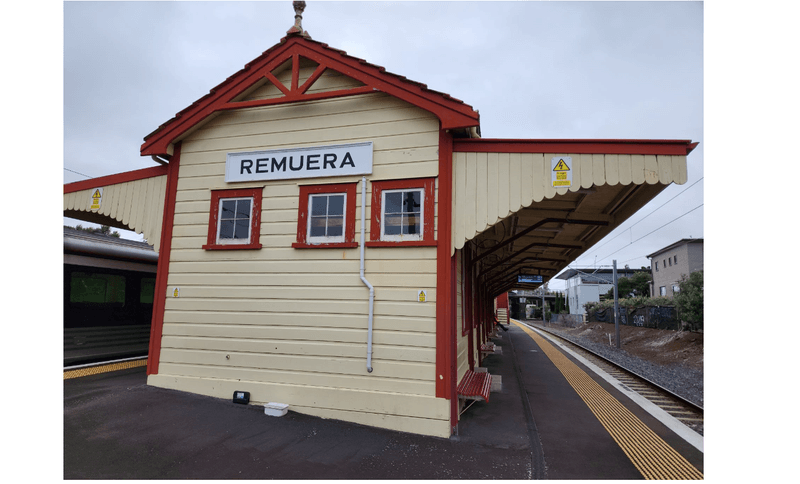
Project look book featuring Remuera Signal&Ticket Box by New Zealand Consulting Engineers. Seismic assessment and strengthening of the historic Remuera Signal Box and Ticket Building for Auckland Transport, ensuring compliance with current guidelines and achieving a minimum rating of 67% NBS.
New Zealand Consulting Engineers
2026
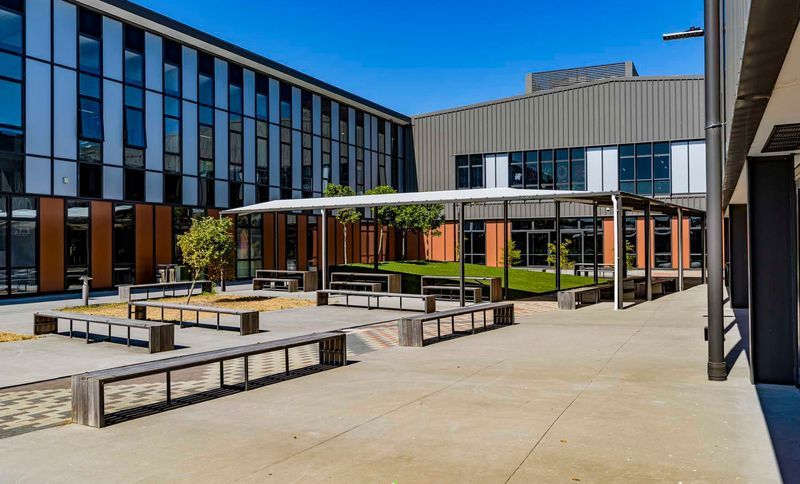
Project look book featuring Rototuna High School by New Zealand Consulting Engineers. Structural design for Rototuna Senior High School, showcasing a collaborative approach that ensured safety, efficiency, and cost-effectiveness in a timely construction process.
New Zealand Consulting Engineers
2026
Project look book featuring Sunset West Apartments by New Zealand Consulting Engineers. Six-story apartment block featuring resilient steel frames and concrete floors, completed in April 2021 in Wellington, designed in collaboration with Nightingale Group, Aoraki Construction, Designgroup Stapleton Elliott, and Ortus International.
New Zealand Consulting Engineers
2026
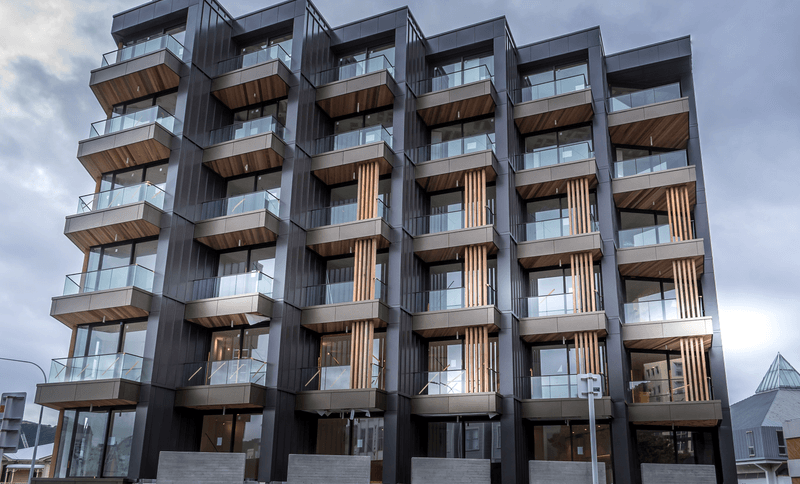
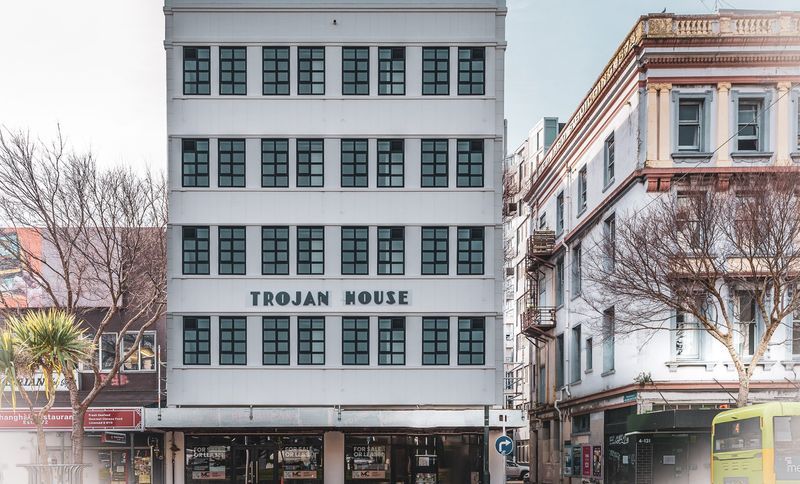
Project look book featuring Trojan House by New Zealand Consulting Engineers. Revitalization of a 1930s Art Deco building into modern apartments with enhanced seismic safety, completed in 2024 by NZCEL and Design Group Stapleton Elliot Architects for The Wellington Company.
New Zealand Consulting Engineers
2026