

Nikki Wilson Studio
Interior Designers
Nikki Wilson Studio
Interior Designers

Downloads
Project look book featuring Nikki Wilson Studio by Nikki Wilson Studio.
Nikki Wilson Studio
2026

Project look book featuring Aro Ha by Nikki Wilson Studio. Aro Ha's interior design emphasizes essential living elements through a minimal and natural palette, featuring sustainable materials and local artistry, creating a serene and harmonious environment in collaboration with Michelle Freeman.
Nikki Wilson Studio
2026

Project look book featuring Chamberson Hotel by Nikki Wilson Studio. The Chamberson Hotel, a heritage-listed industrial building in Dunedin, features warm and intimate interiors, generously sized rooms with high ceilings, and a rooftop dining space, The Loft, showcasing local craftsmanship and artistic elements.
Nikki Wilson Studio
2026
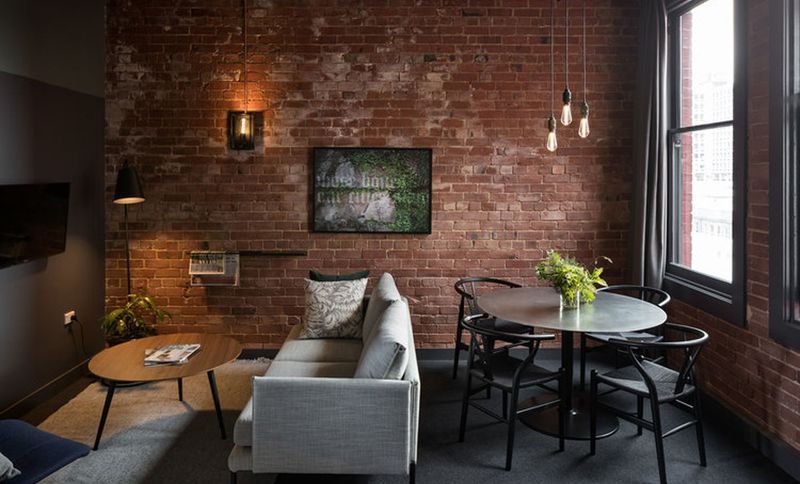
Project look book featuring Crown Range Retreat by Nikki Wilson Studio. Crown Range Retreat features expertly curated furniture and soft furnishings, designed to complement the stunning architecture by Assembly Architects, captured beautifully by photographer Simon Devitt.
Nikki Wilson Studio
2026

Project look book featuring EW House by Nikki Wilson Studio. EW House: A contemporary farmhouse designed to harmonize with its mountainous landscape, featuring a thoughtful blend of robust stone and airy Crittall elements, creating a warm, inviting interior that evolves with family needs over time.
Nikki Wilson Studio
2026
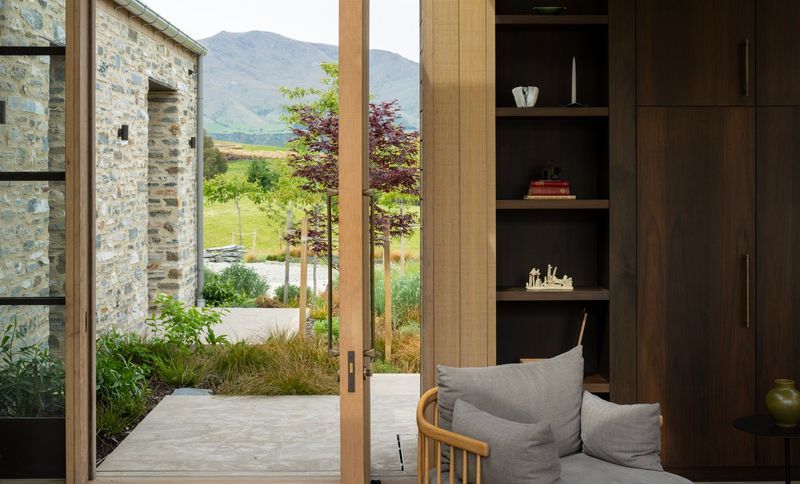
Project look book featuring Flame by Nikki Wilson Studio. Flame: A vibrant restaurant conversion at Steamer Wharf, Queenstown, featuring a warm, inviting atmosphere with blackened Oregon walls and hand-chiseled cabinetry, designed to enhance the experience of communal dining by the fire.
Nikki Wilson Studio
2026

Project look book featuring Hillend Station by Nikki Wilson Studio. A soulful cabin on a hilltop in Wanaka, designed as a holiday retreat for family and friends, featuring carefully curated interior finishes, furniture, lighting, and soft furnishings, with architecture by Crosson Architects and photography by David Straight.
Nikki Wilson Studio
2026

Project look book featuring Mr Fox by Nikki Wilson Studio. Mr Fox: A unique bar experience in Dunedin, blending minimalism with organic elements, designed for relaxation and indulgence, featuring full interior architecture by our team in collaboration with Brand Aid.
Nikki Wilson Studio
2026

Project look book featuring Mt Rosa Wines by Nikki Wilson Studio. A warm and inviting tasting room and restaurant at Mt Rosa Wines, blending the character of its original sheep shed with local materials, featuring a spacious interior, a large fire, and a private dining area for special occasions.
Nikki Wilson Studio
2026

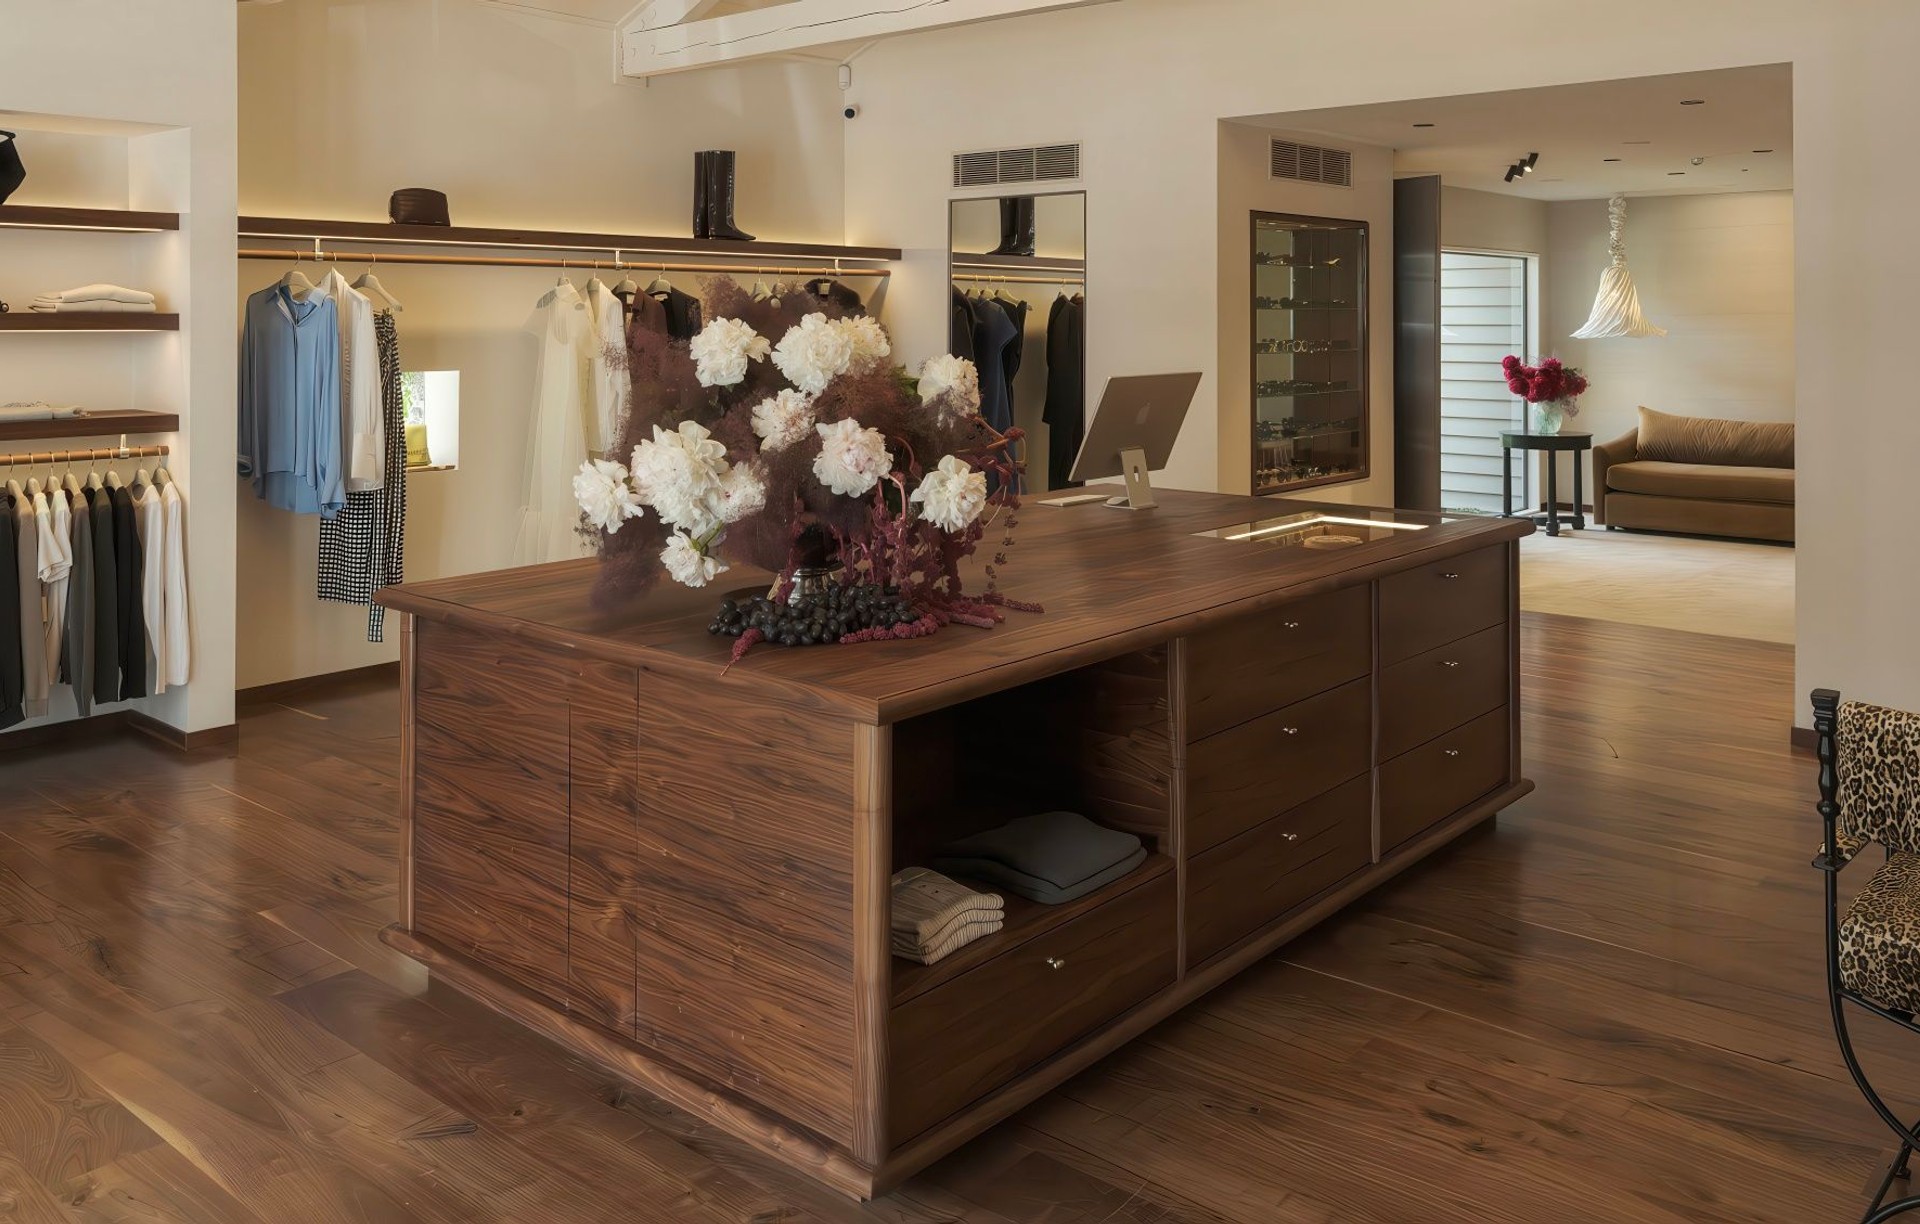
Project look book featuring Muse by Nikki Wilson Studio. Muse Arrowtown: A luxurious boutique blending 18th-century Italian design inspiration with modern elegance, featuring locally sourced materials and a warm, inviting atmosphere to enhance the customer experience.
Nikki Wilson Studio
2026
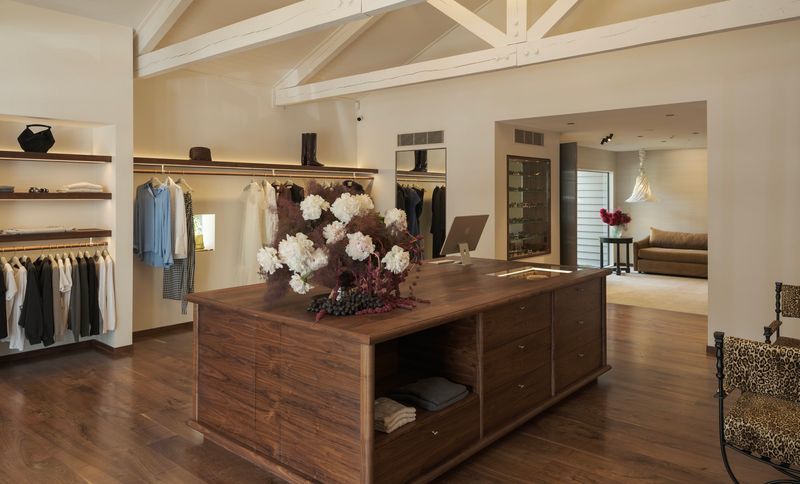
Project look book featuring Queenstown House by Nikki Wilson Studio. Thoughtfully renovated townhouse in Queenstown, transforming a winter retreat into a permanent home while preserving stunning views of Lake Wakatipu and the vibrant central area.
Nikki Wilson Studio
2026
