

Nimbus Architecture & Heritage
Architects
Nimbus Architecture & Heritage
Architects
Downloads
Project look book featuring Nimbus Architecture & Heritage by Nimbus Architecture & Heritage.
Nimbus Architecture & Heritage
2026
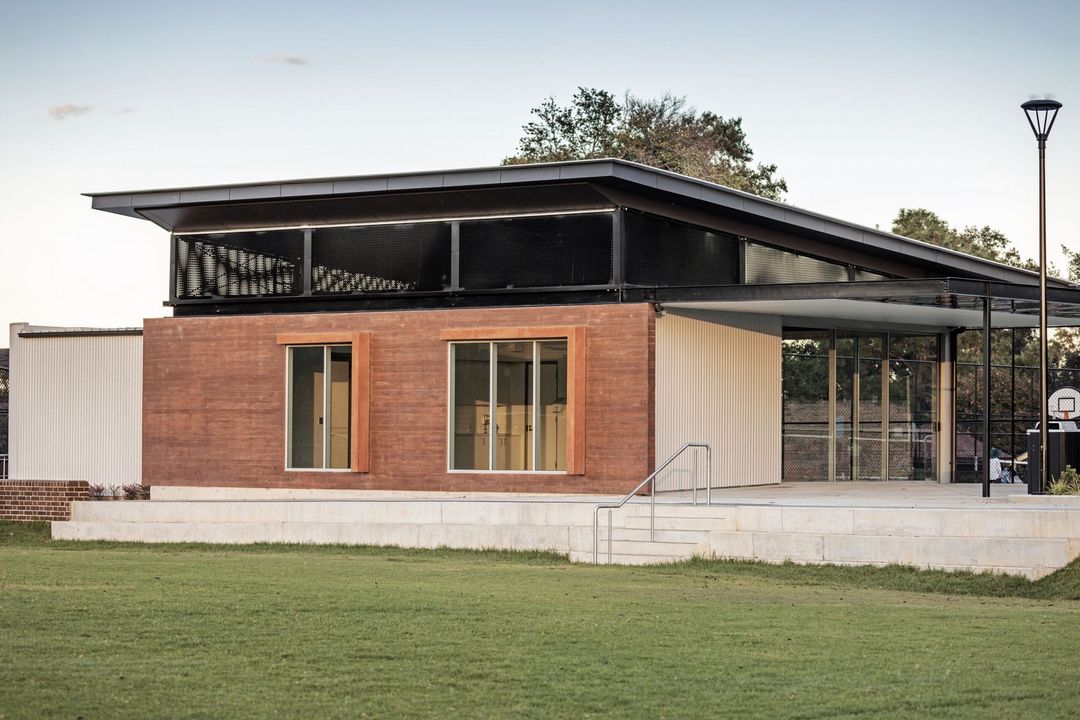
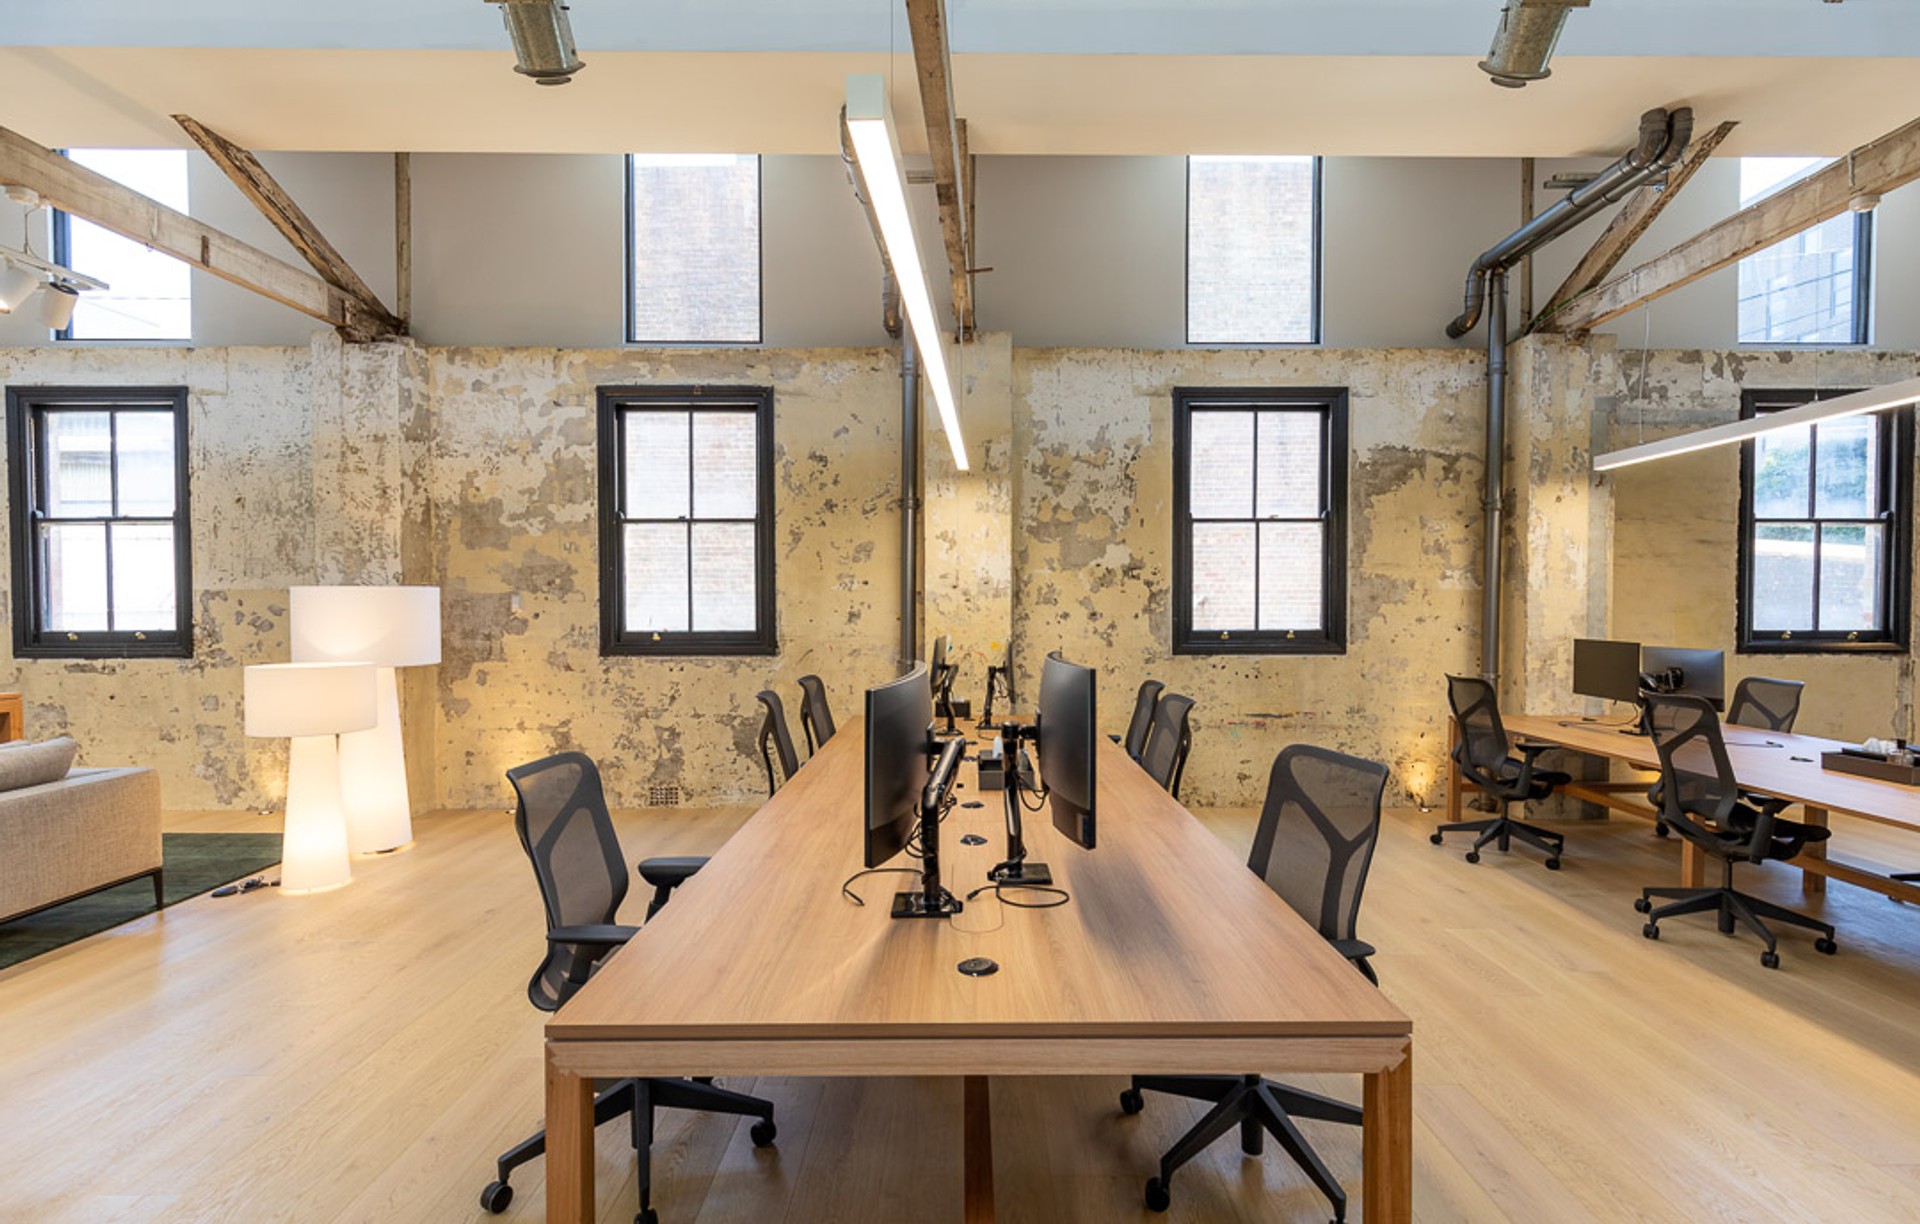
Project look book featuring CEDP Office Fit Out by Nimbus Architecture & Heritage. Innovative fit out for the Catholic Education Diocese of Parramatta, enhancing workspace flexibility with sit-stand desks, collaborative areas, and quiet zones at the Ann D. Clark Centre.
Nimbus Architecture & Heritage
2026
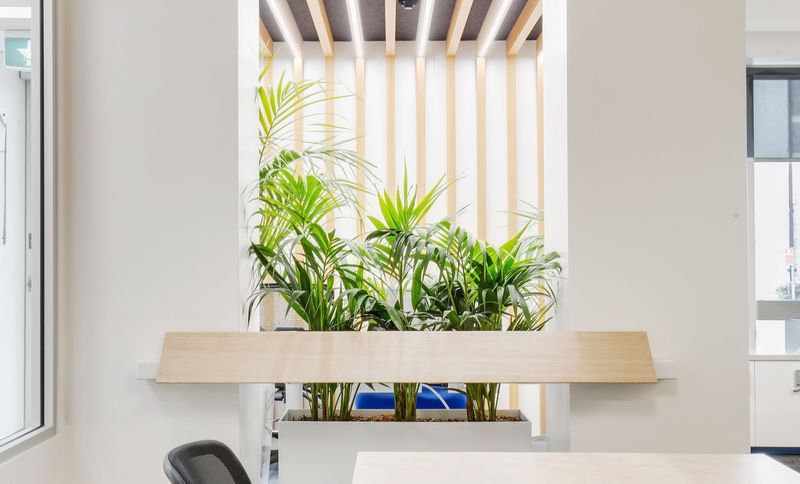
Project look book featuring Highland Granny Flat by Nimbus Architecture & Heritage. Fire-safe granny flat extension in the Blue Mountains, blending rural aesthetics with contemporary design for a multi-functional guest wing.
Nimbus Architecture & Heritage
2026
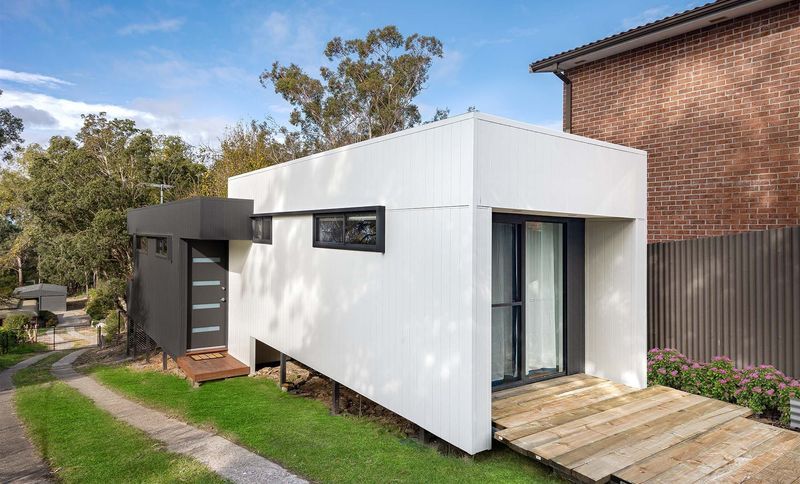
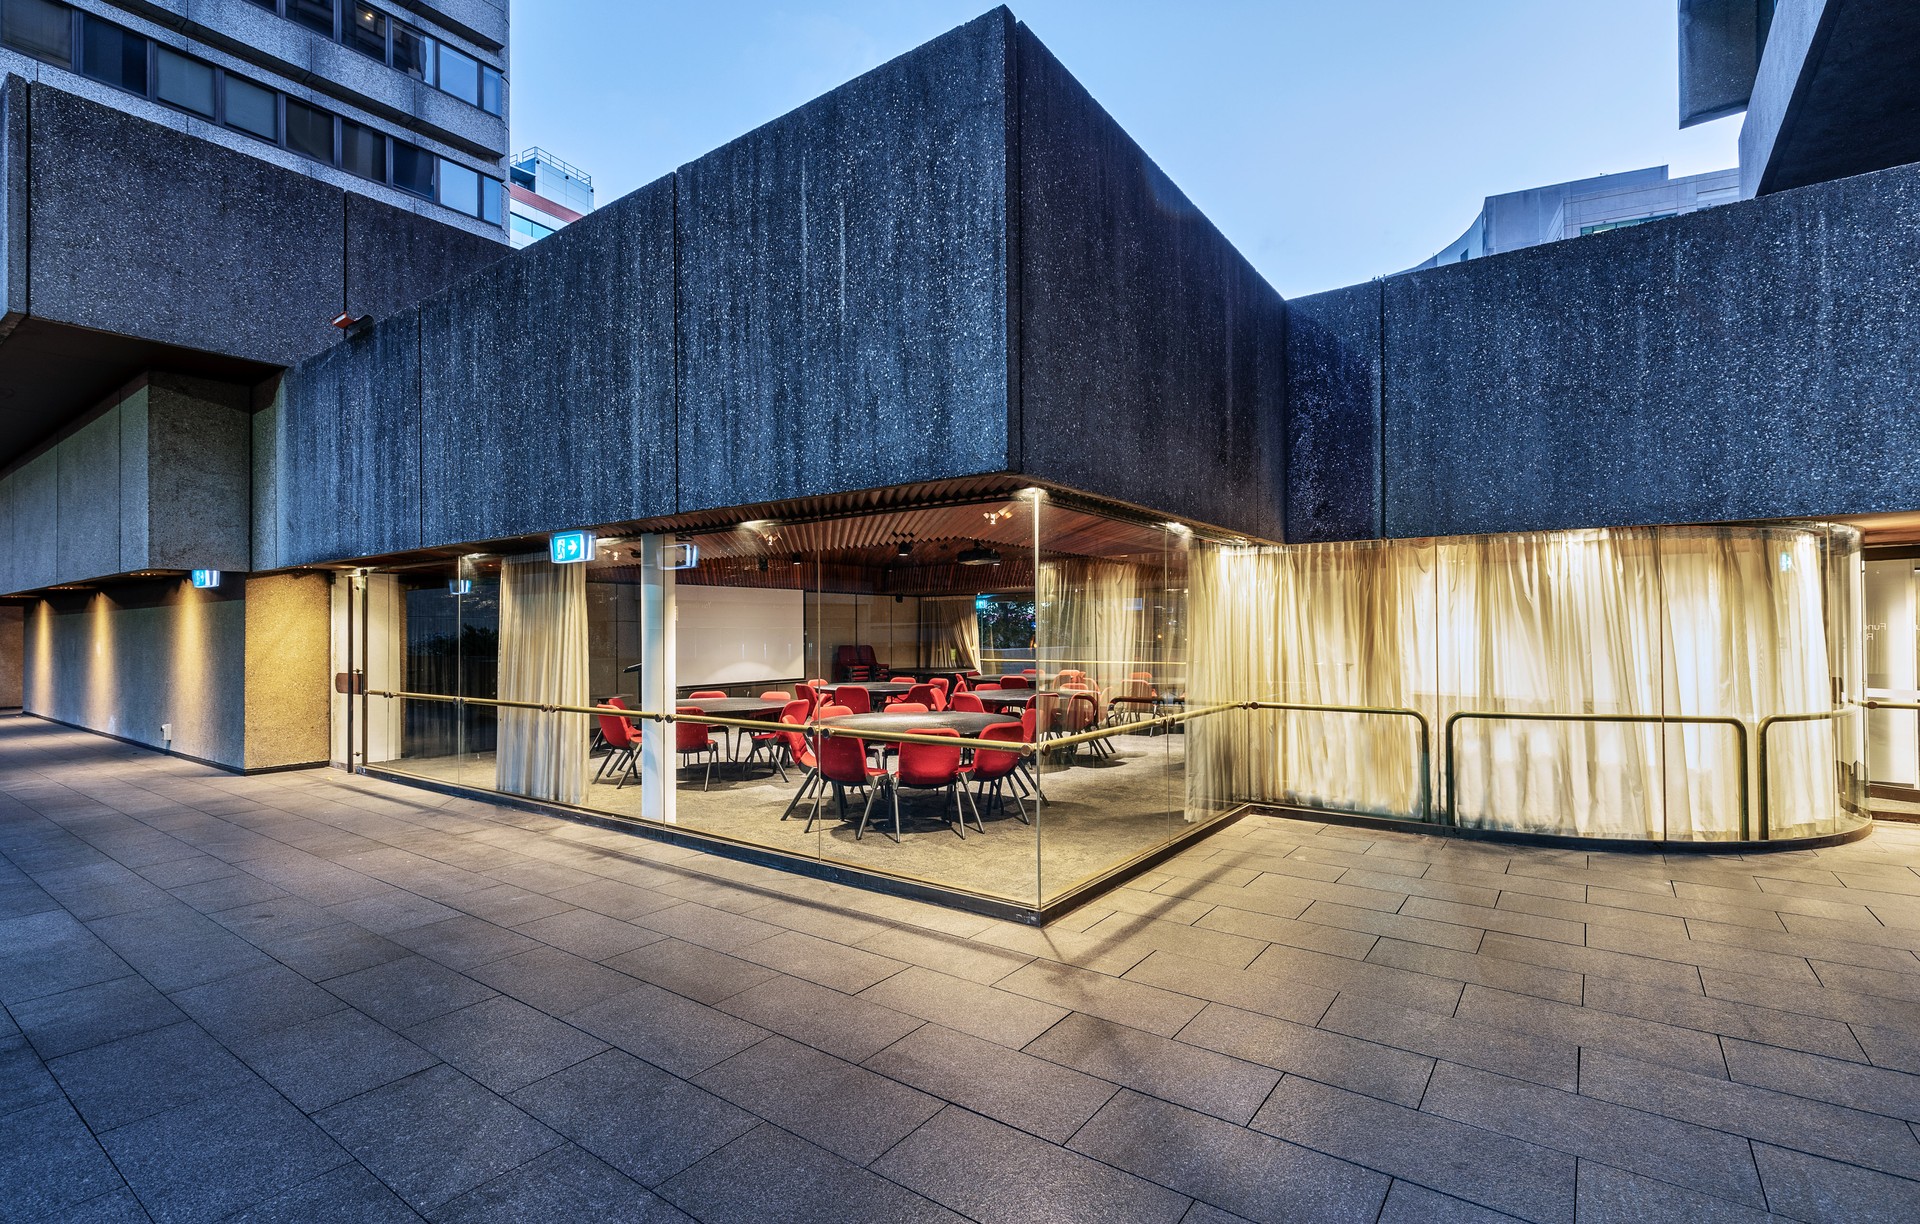
Project look book featuring John Wearn Music Bowl by Nimbus Architecture & Heritage. As part of a City of Parramatta North Rocks Park Precinct major upgrade, John Wearn Music Bowl is a dual entertainment and performance area.
Nimbus Architecture & Heritage
2026
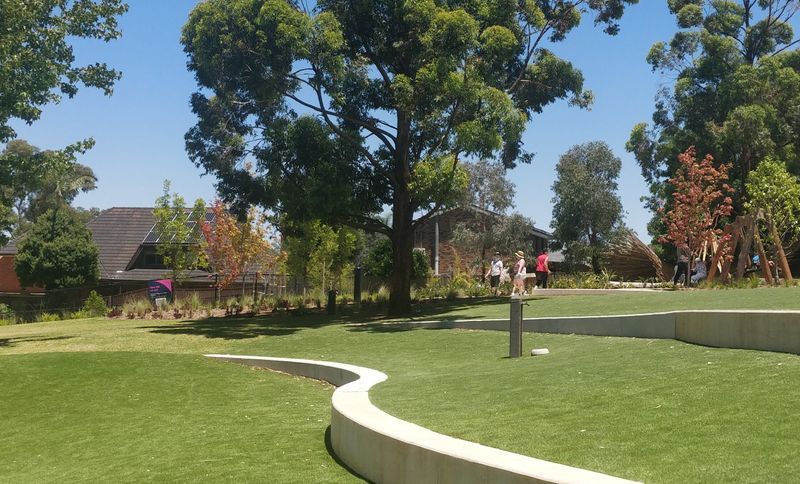
Project look book featuring Kangaroo Street Centre by Nimbus Architecture & Heritage. Kangaroo Street Childcare and Community Centre features a thoughtfully designed fitout for childcare and community spaces, emphasizing exploration and play with a soft color palette and organic lines, enhancing functionality for children and staff.
Nimbus Architecture & Heritage
2026
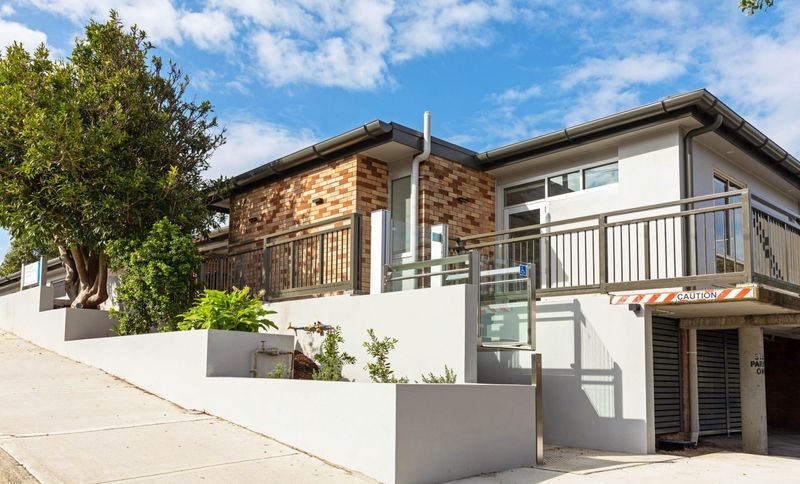
Project look book featuring Mirrabooka Study Centre by Nimbus Architecture & Heritage. Transformation of a heritage residence into the Mirrabooka Study Centre, featuring refurbishment of existing structures, a new detached study centre, and enhanced landscaping and amenities, completed in 2017.
Nimbus Architecture & Heritage
2026
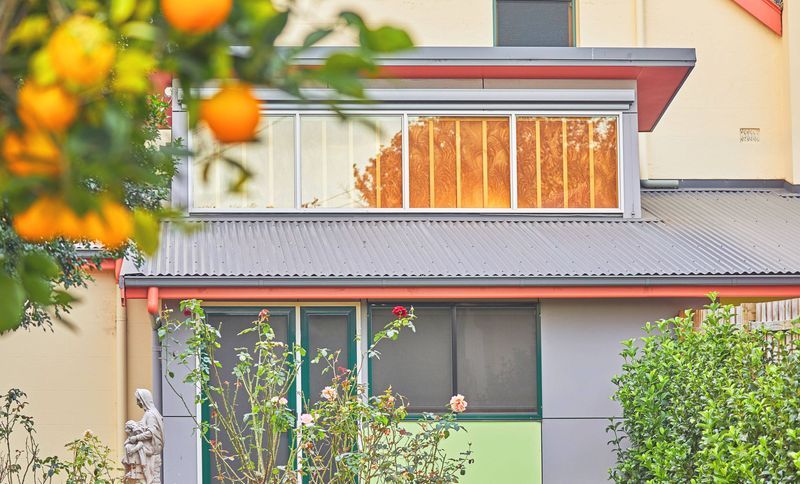
Project look book featuring Nissen Hut by Nimbus Architecture & Heritage. Adaptive re-use and conservation of the heritage Nissen Hut, transforming it into a family residence while preserving its historical significance and integrating modern amenities.
Nimbus Architecture & Heritage
2026
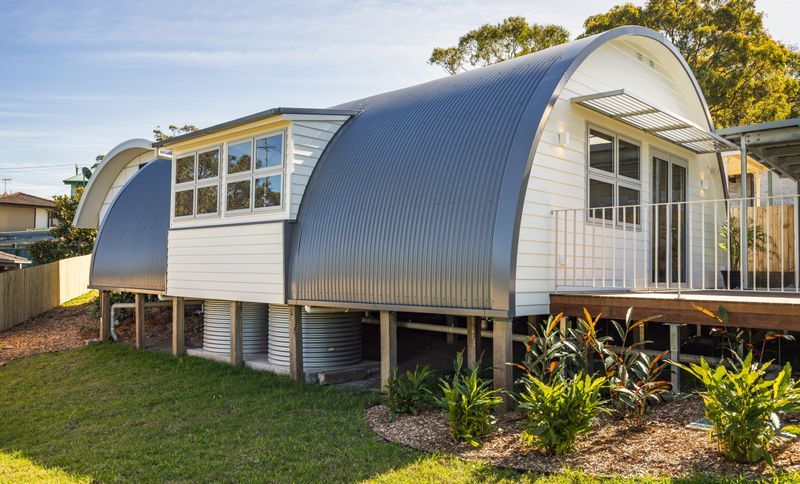
Project look book featuring Our Lady Of Mount Carmel by Nimbus Architecture & Heritage. Enhancements to Our Lady Of Mount Carmel with upgraded entry foyers, modified worship space, new sanctuary furniture, and improved amenities, all while respecting the original architectural intent.
Nimbus Architecture & Heritage
2026
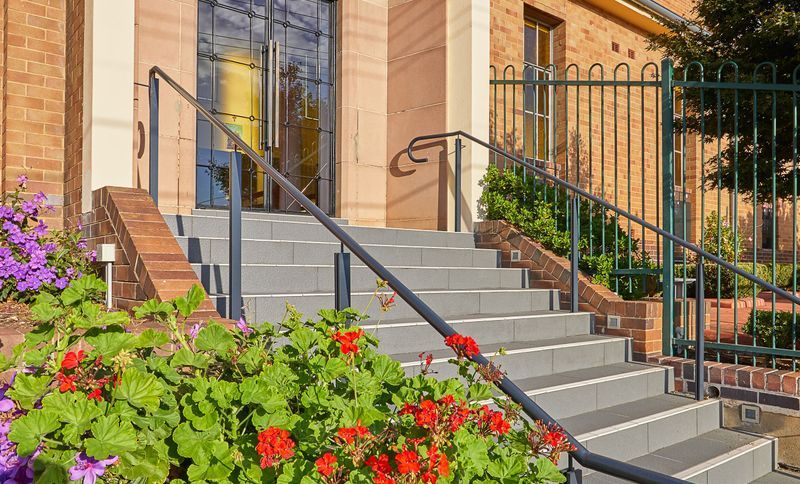
Project look book featuring Roehrig Residence by Nimbus Architecture & Heritage. A harmonious blend of contemporary design and heritage, the Roehrig Residence features a new living and dining pavilion that respects the original Federation style while incorporating recycled materials for a sustainable touch.
Nimbus Architecture & Heritage
2026
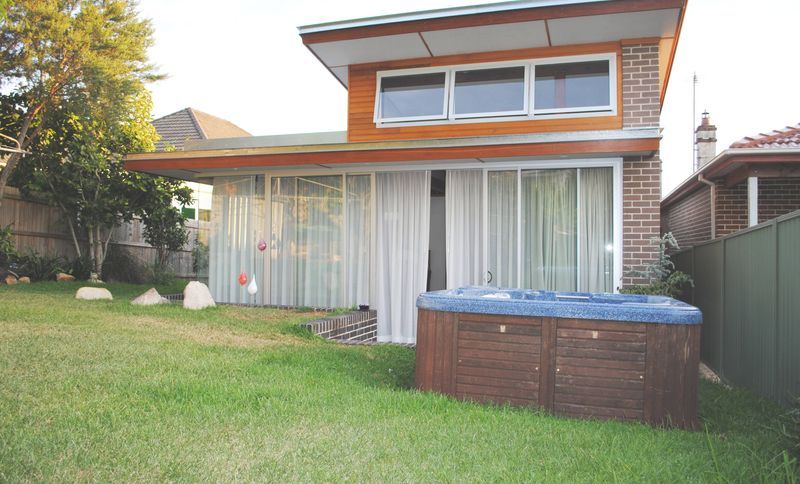
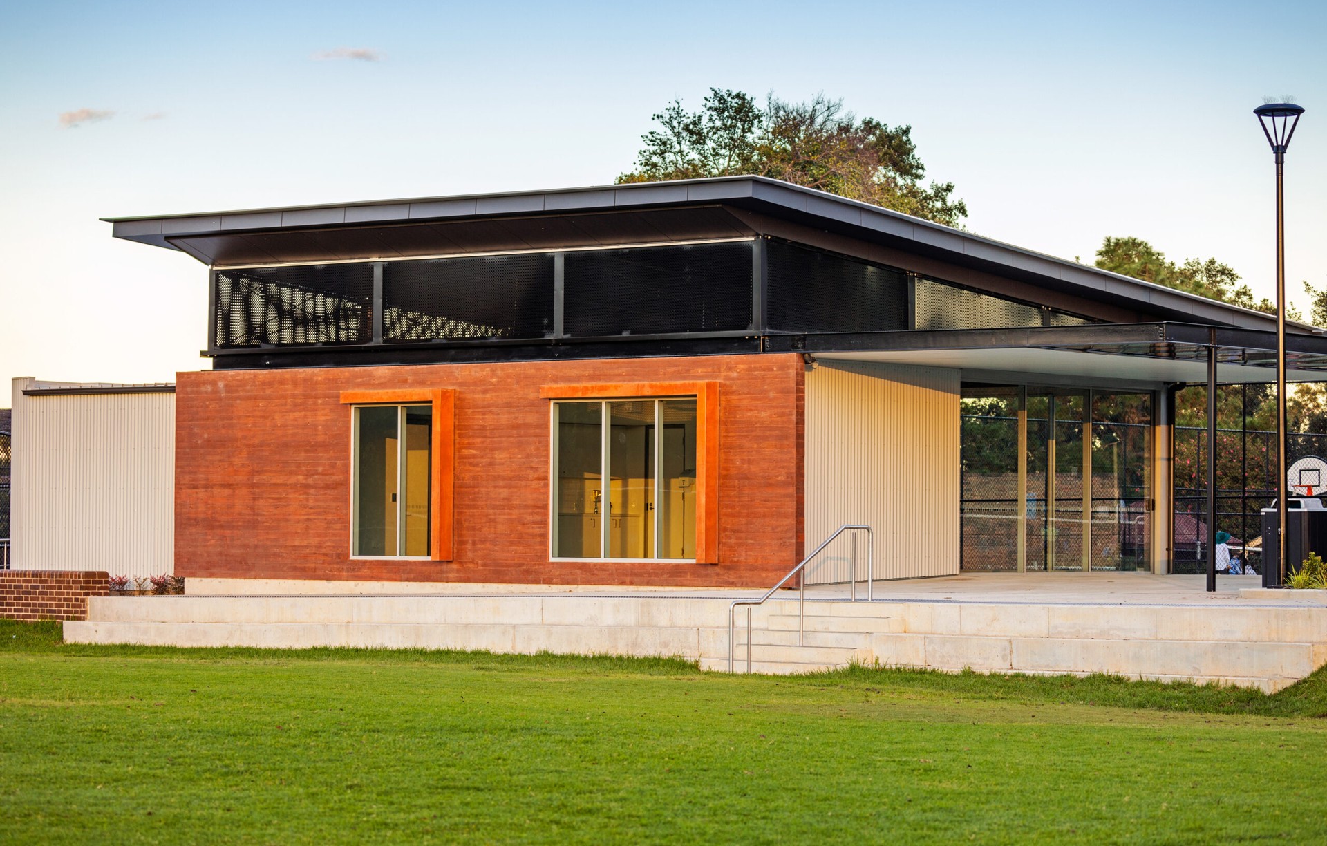
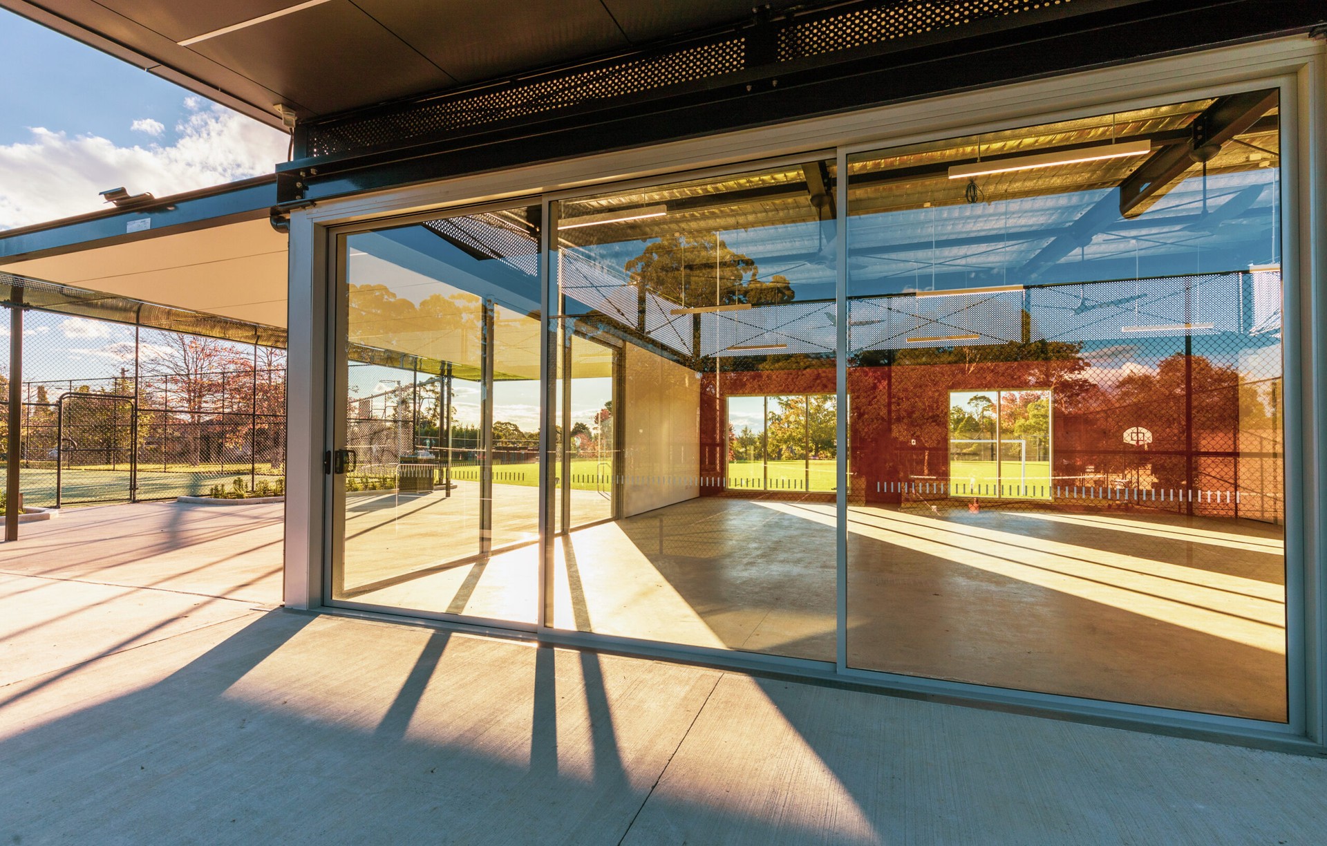
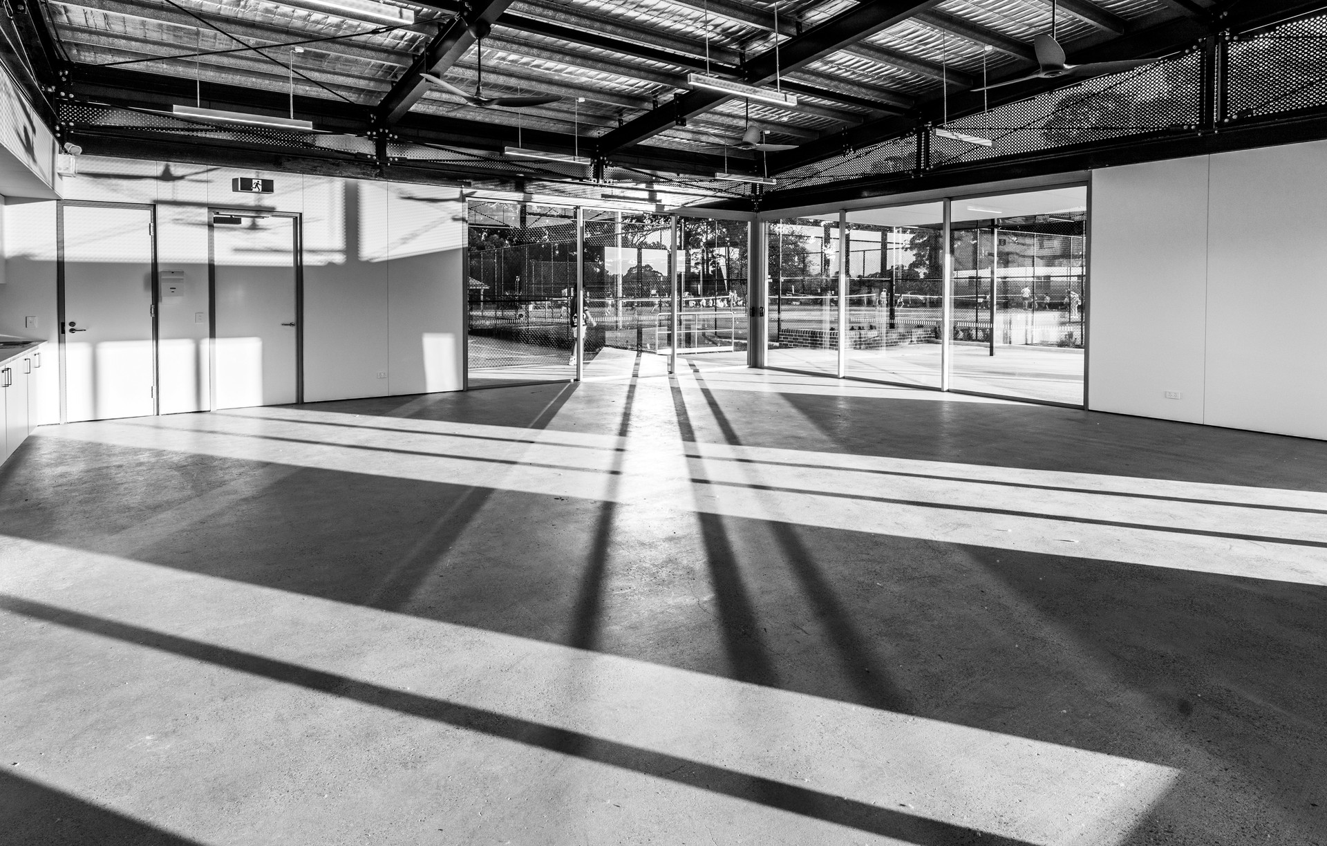
Project look book featuring Roseville Park Pavilion by Nimbus Architecture & Heritage. Roseville Park Pavilion: A contemporary single-storey community space featuring organic canopy structures, gently curving bleacher stairs, and floating trapezoidal roofs, all unified by a thoughtful material and textural palette.
Nimbus Architecture & Heritage
2026
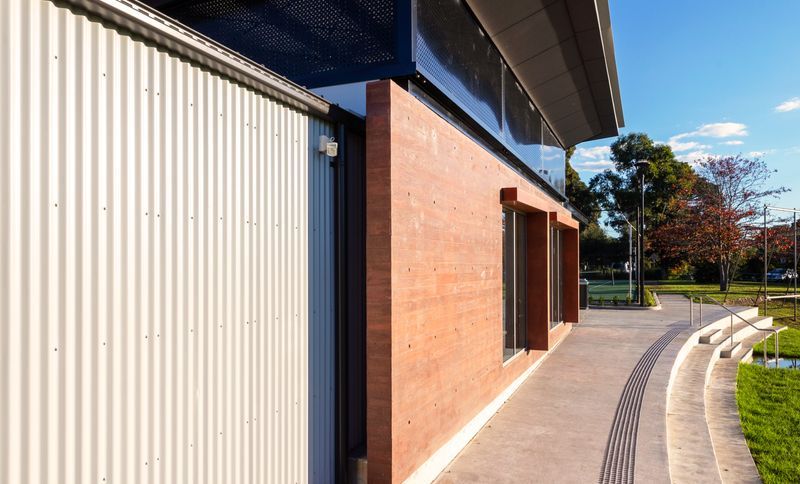
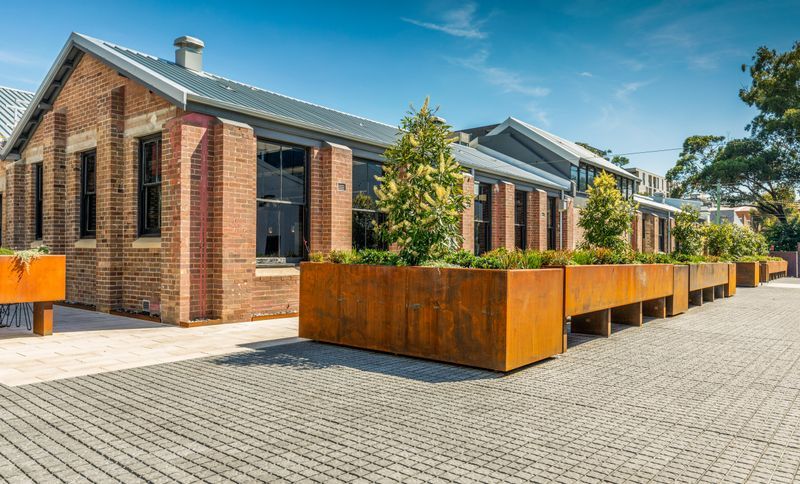
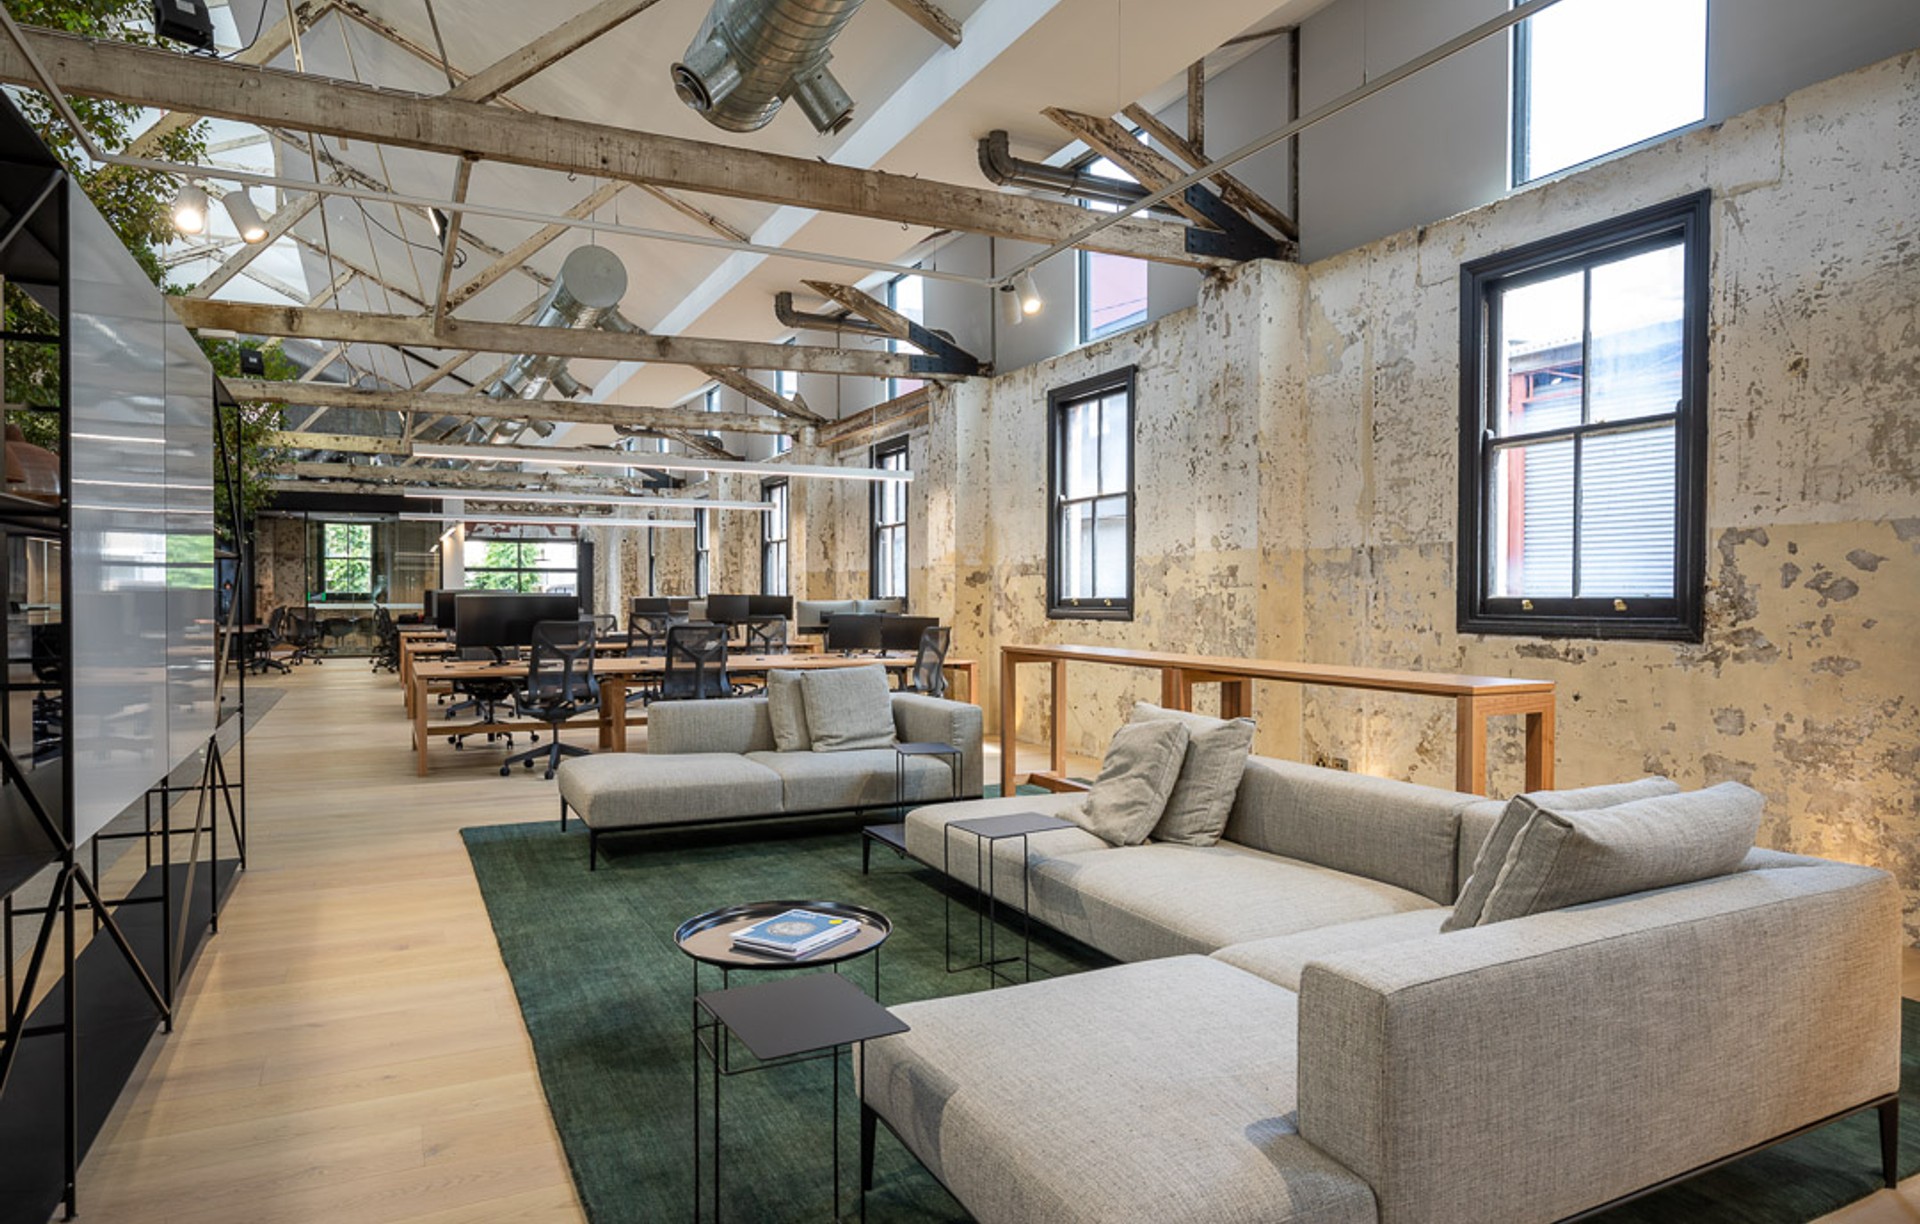
Project look book featuring The Hayesbery by Nimbus Architecture & Heritage. The Hayesbery: A contemporary industrial office space completed in 2021, featuring a seamless integration of private and open work areas, enhancing pedestrian connectivity across four buildings while respecting the site's heritage context.
Nimbus Architecture & Heritage
2026