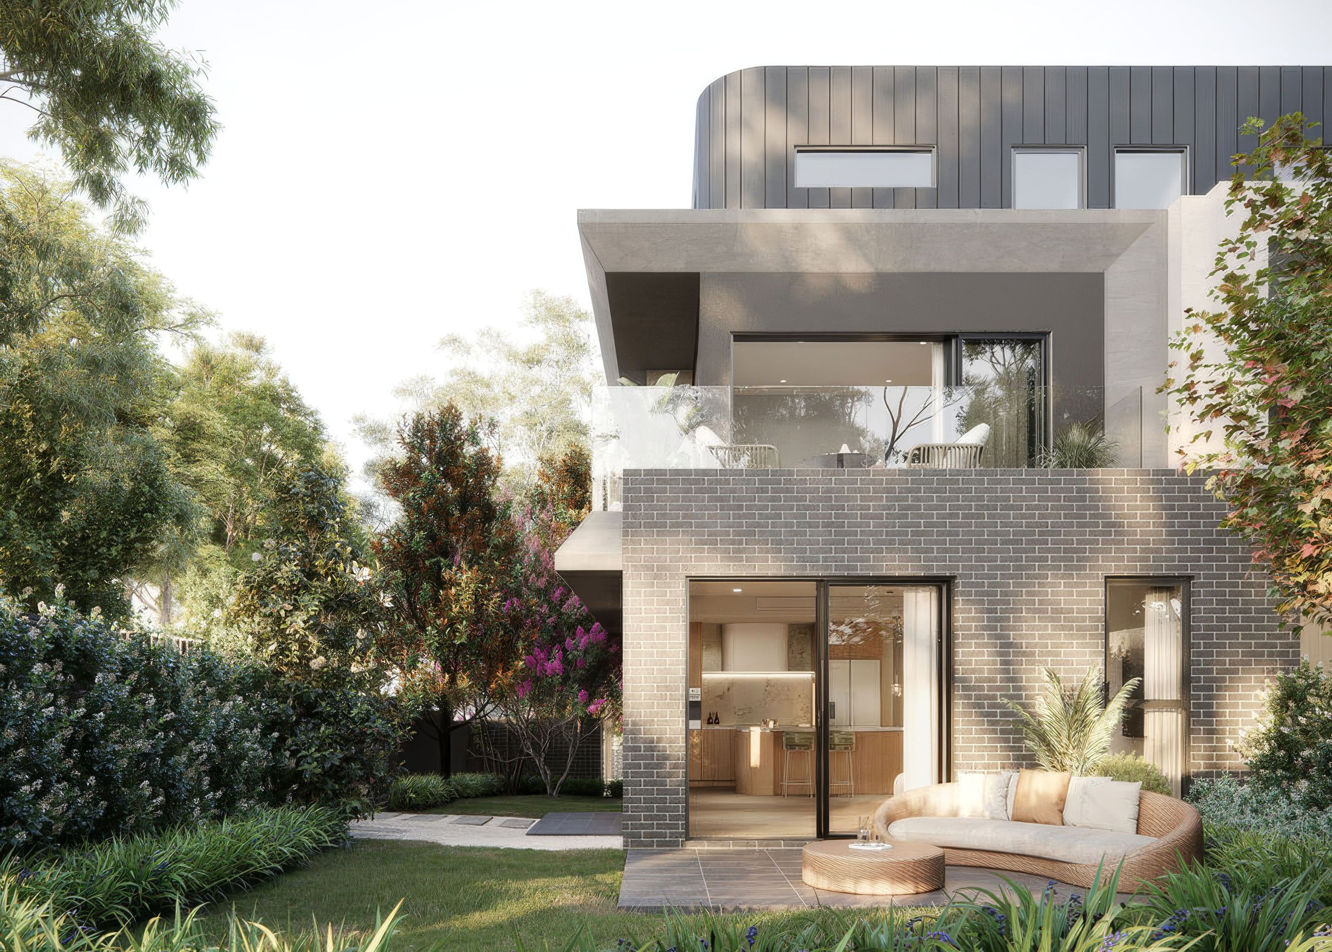
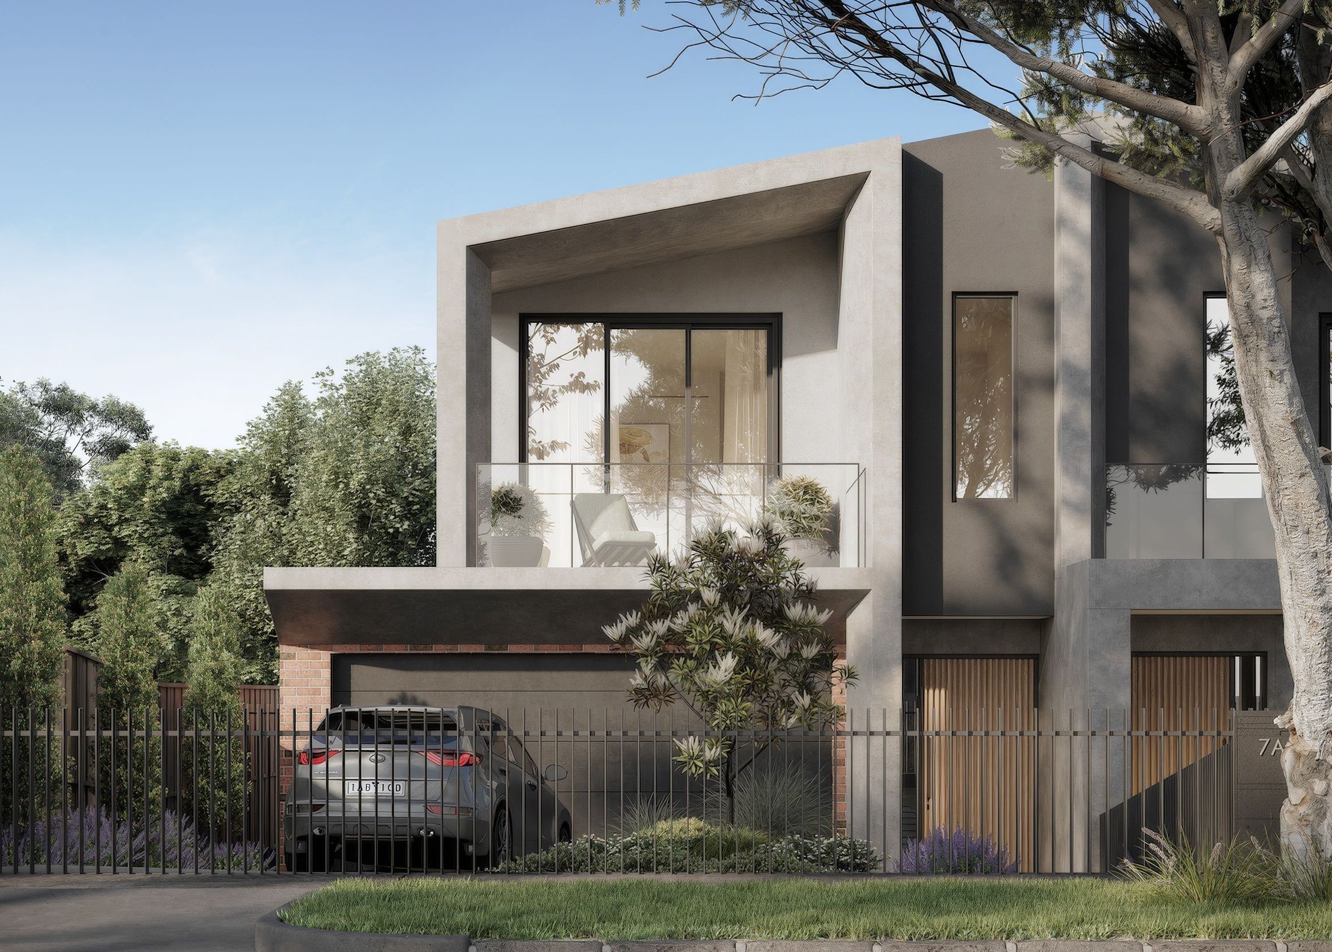
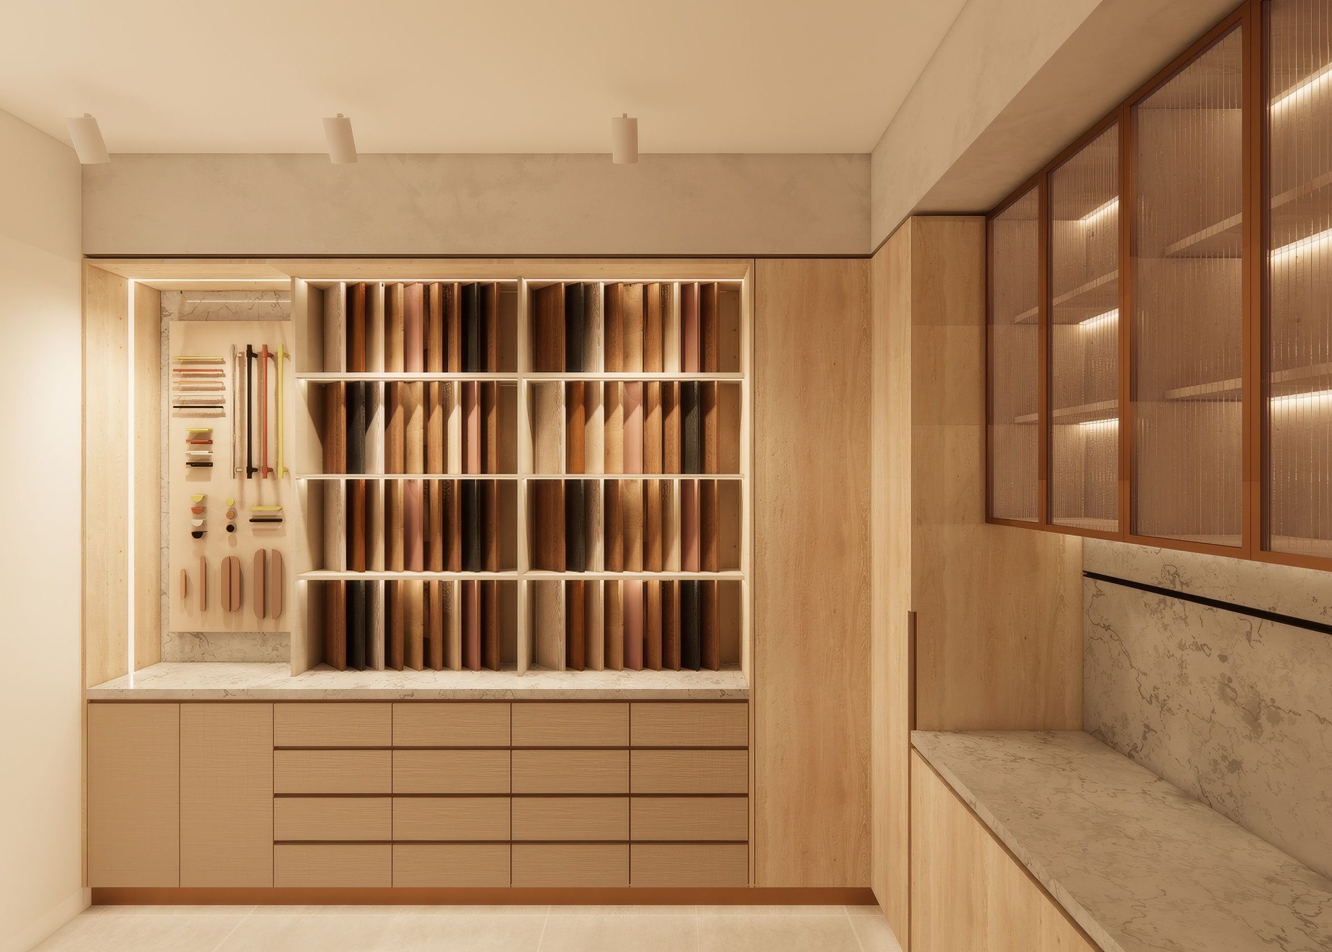
Nimbus Workshop

Downloads
Project look book featuring Nimbus Workshop by Nimbus Workshop.
Nimbus Workshop
2026
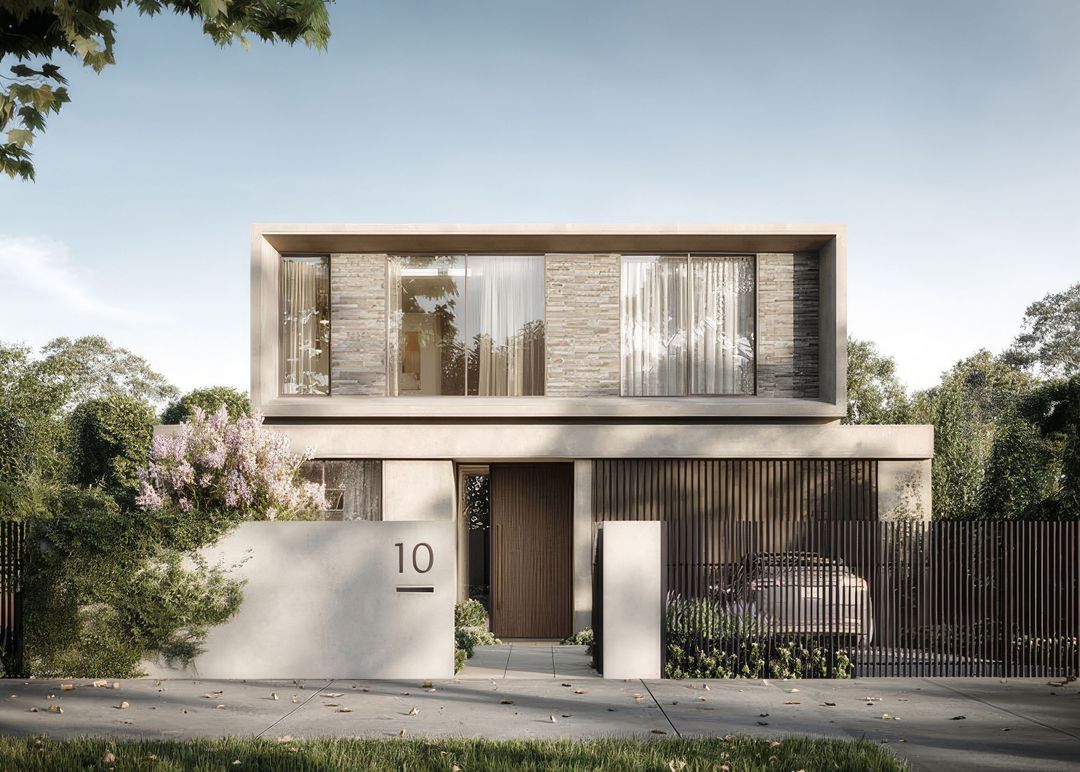
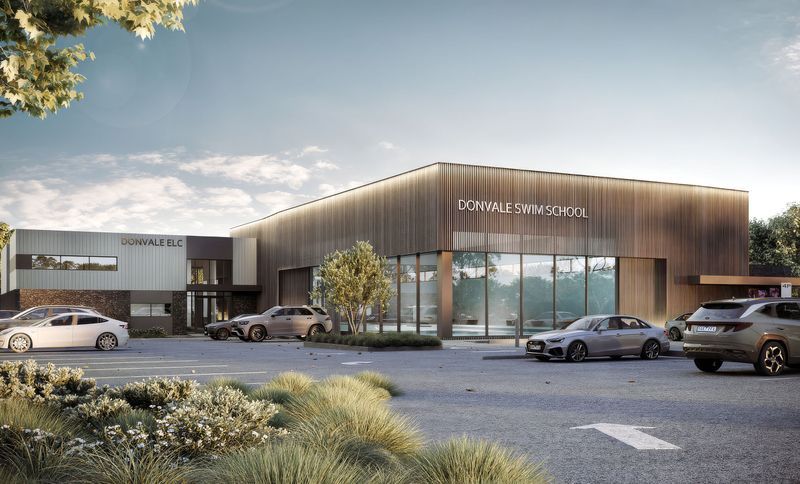
Project look book featuring Aquarelle by Nimbus Workshop. Aquarelle reimagines the pool and childcare experience as a space of light, movement, and connection to nature.
Nimbus Workshop
2026
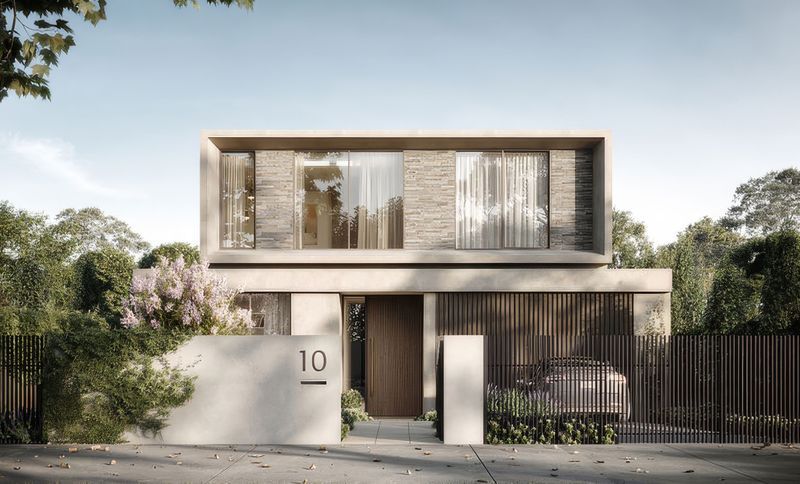
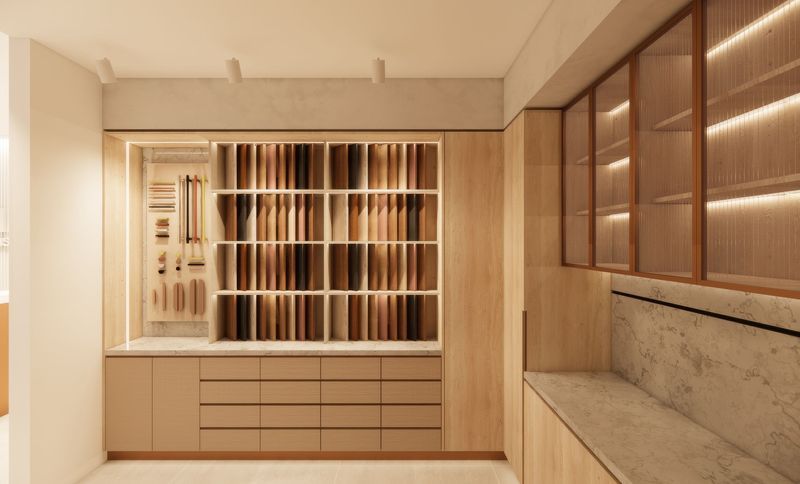
Project look book featuring Atelier by Nimbus Workshop. Located in Mont Albert, Atelier drew inspiration from Japanese architecture, using simple forms and natural materials to create spaces that are warm, inviting, and refined.
Nimbus Workshop
2026
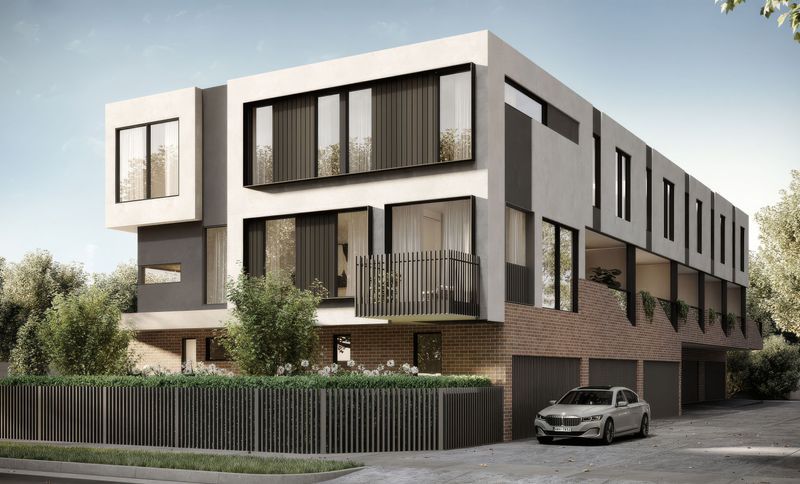
Project look book featuring Collective by Nimbus Workshop. Nestled in the evolving suburb of Cheltenham, Collective presents a refined interpretation of urban living, one that celebrates the beauty of repetition and rhythm in architectural form.
Nimbus Workshop
2026
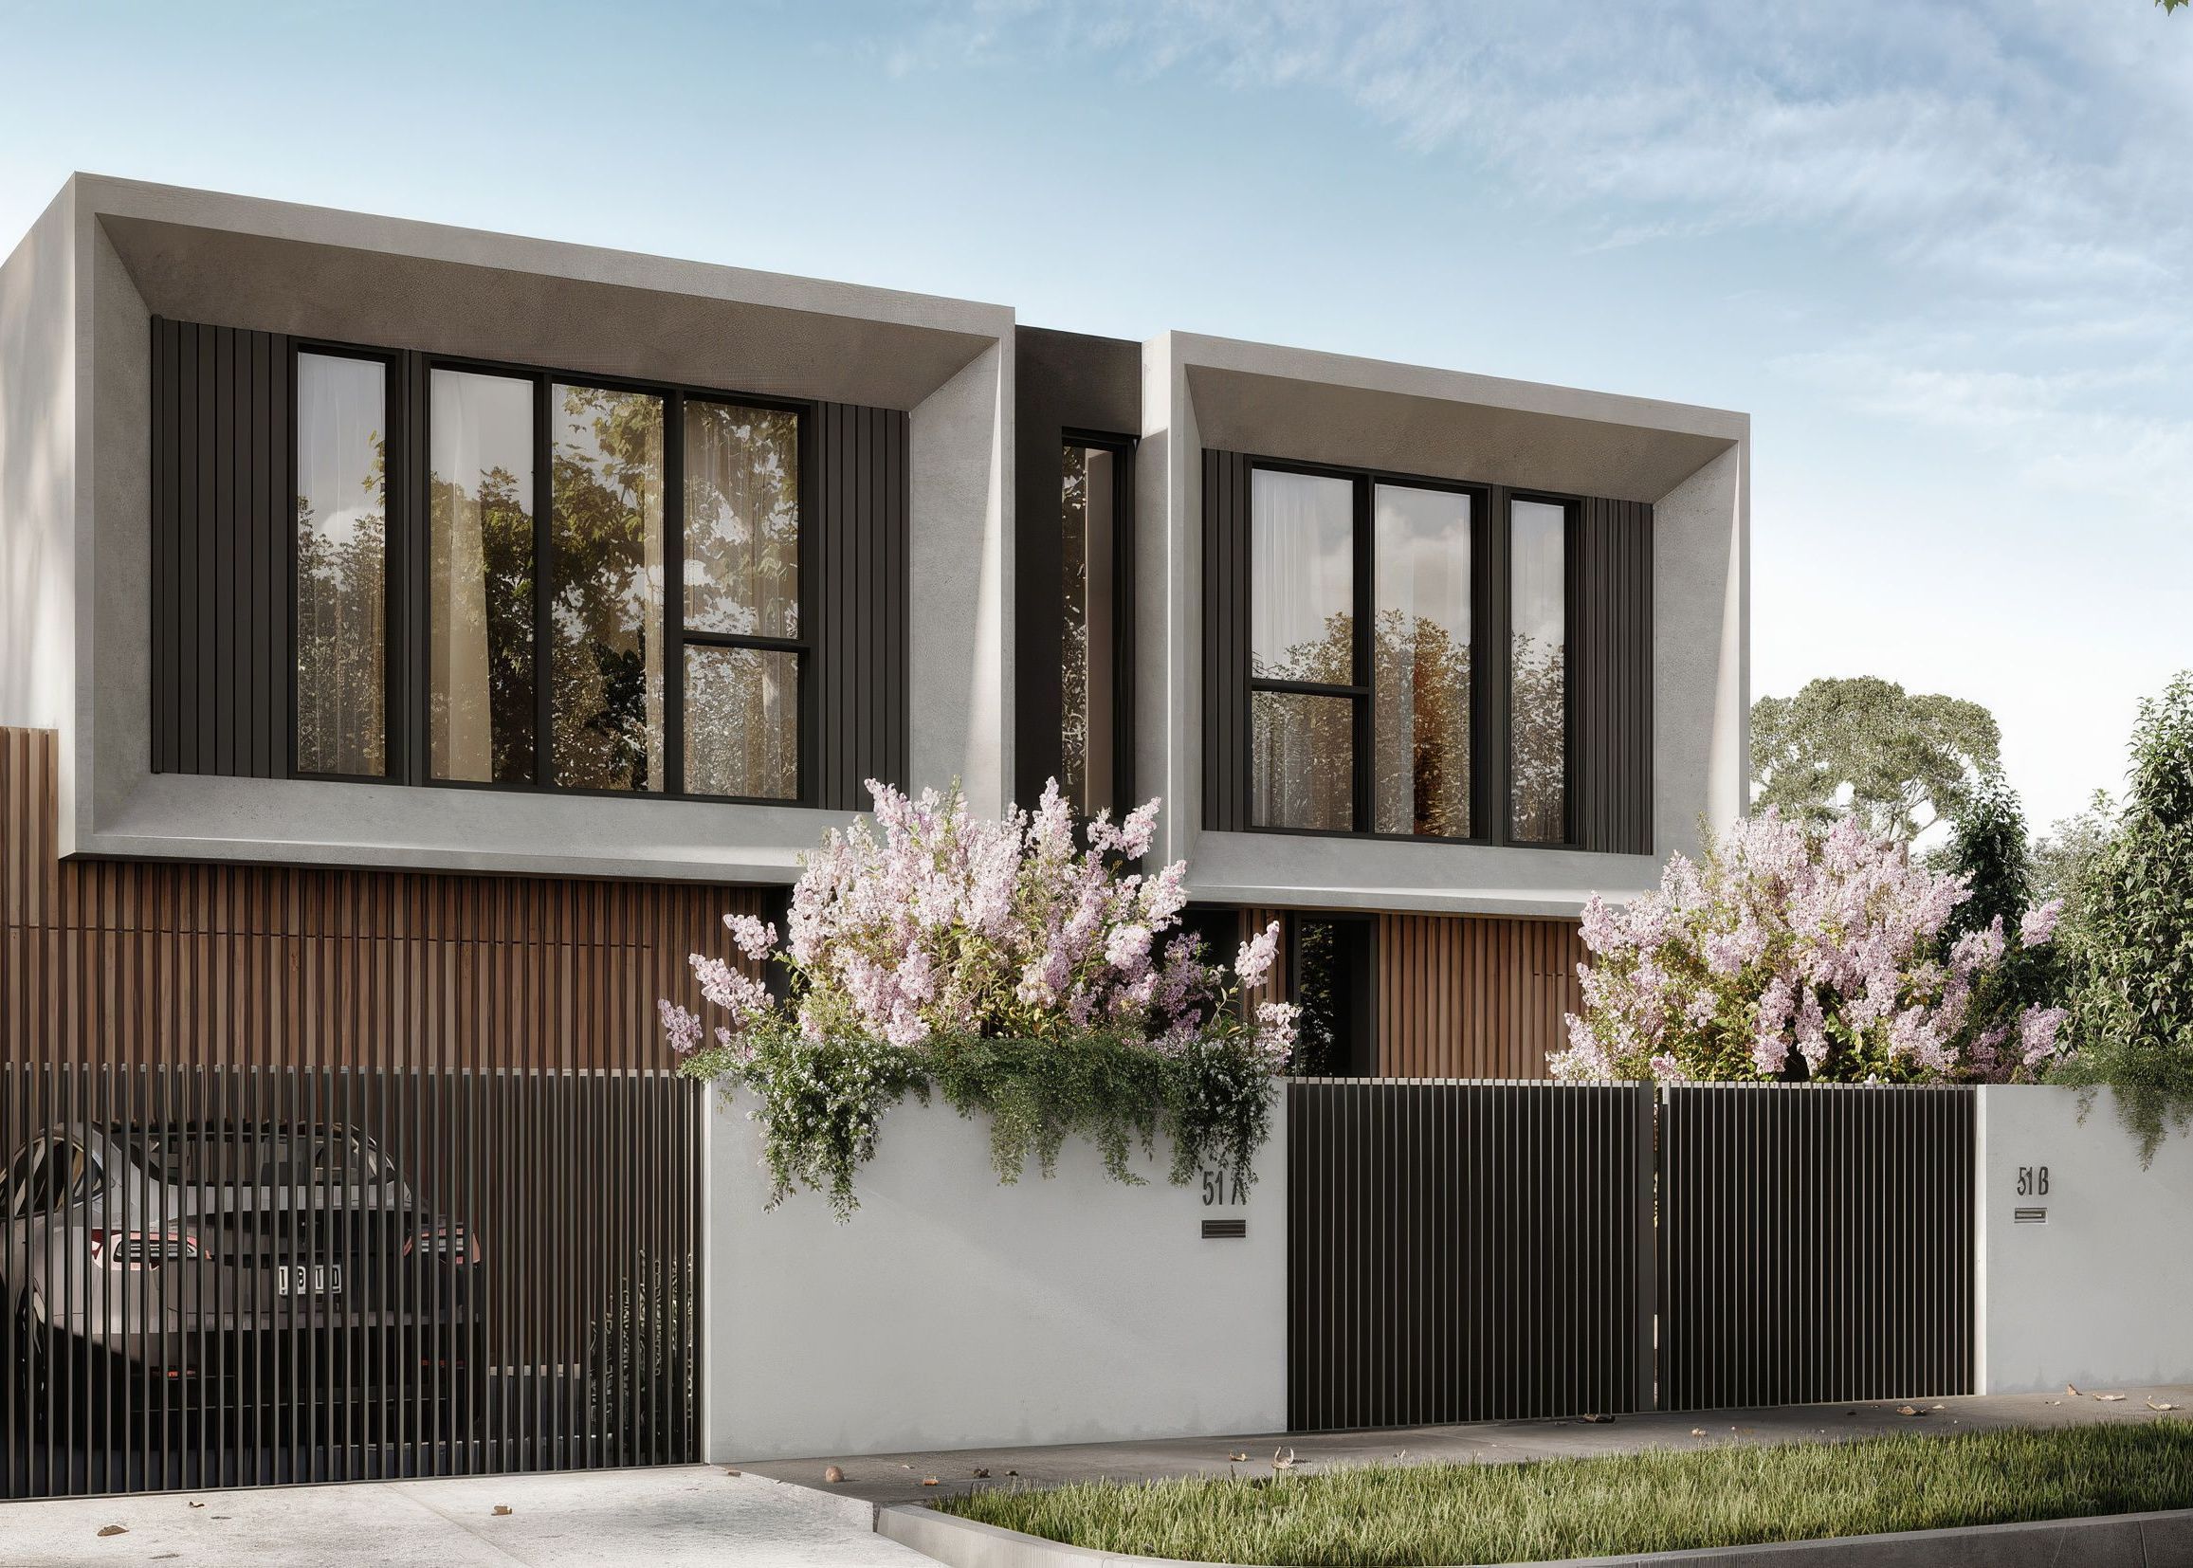
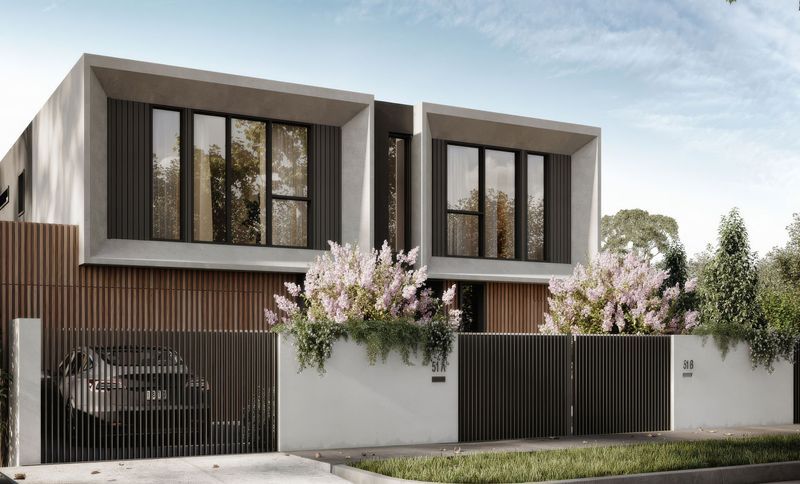
Project look book featuring Duet by Nimbus Workshop. Duet is defined by a cohesive architectural language that maintains a sense of individuality between the two homes.
Nimbus Workshop
2026
Project look book featuring Golfhill by Nimbus Workshop. Nimbus Workshop is proud to have been appointed as the interior desiger for this exclusive residential development, a secluded, corner-site community that blends quiet confidence with thoughtful modern living.
Nimbus Workshop
2026
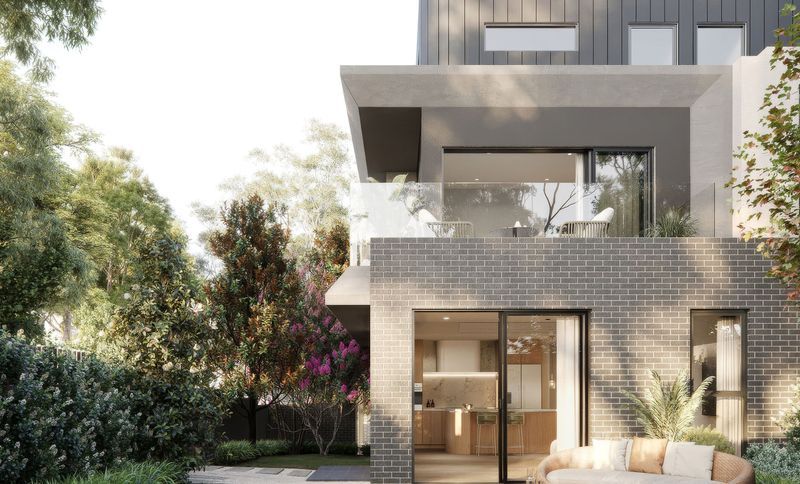
Project look book featuring MiNeuro Clinic by Nimbus Workshop. MiNeuro Clinic redefines what a healthcare environment can be, a place of calm, assurance, and contemporary design.
Nimbus Workshop
2026
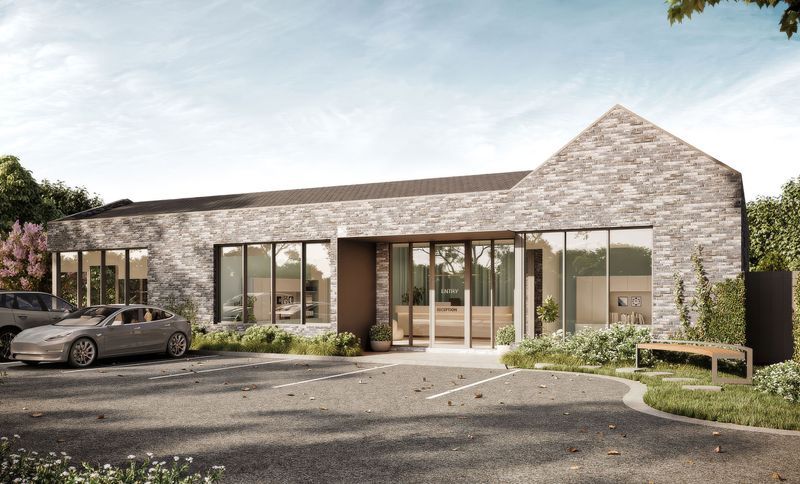
Project look book featuring Nicholsdale by Nimbus Workshop. Nicholsdale is located in the heart of Camberwell, offer a refined and thoughtful approach to contemporary living.
Nimbus Workshop
2026
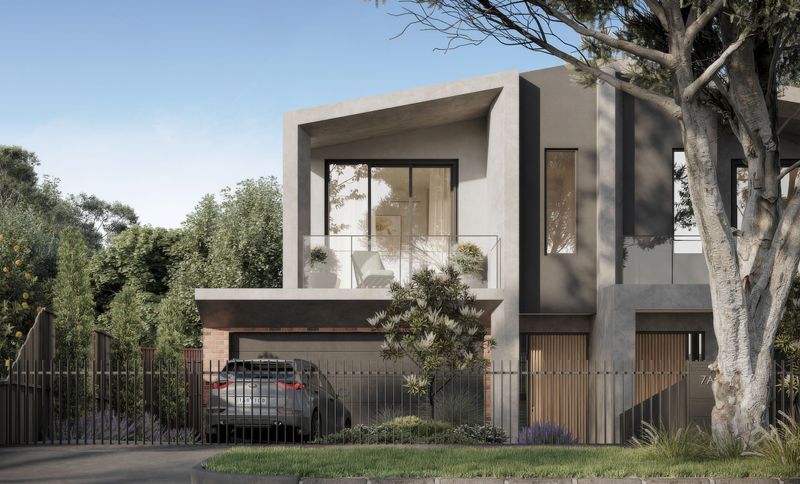
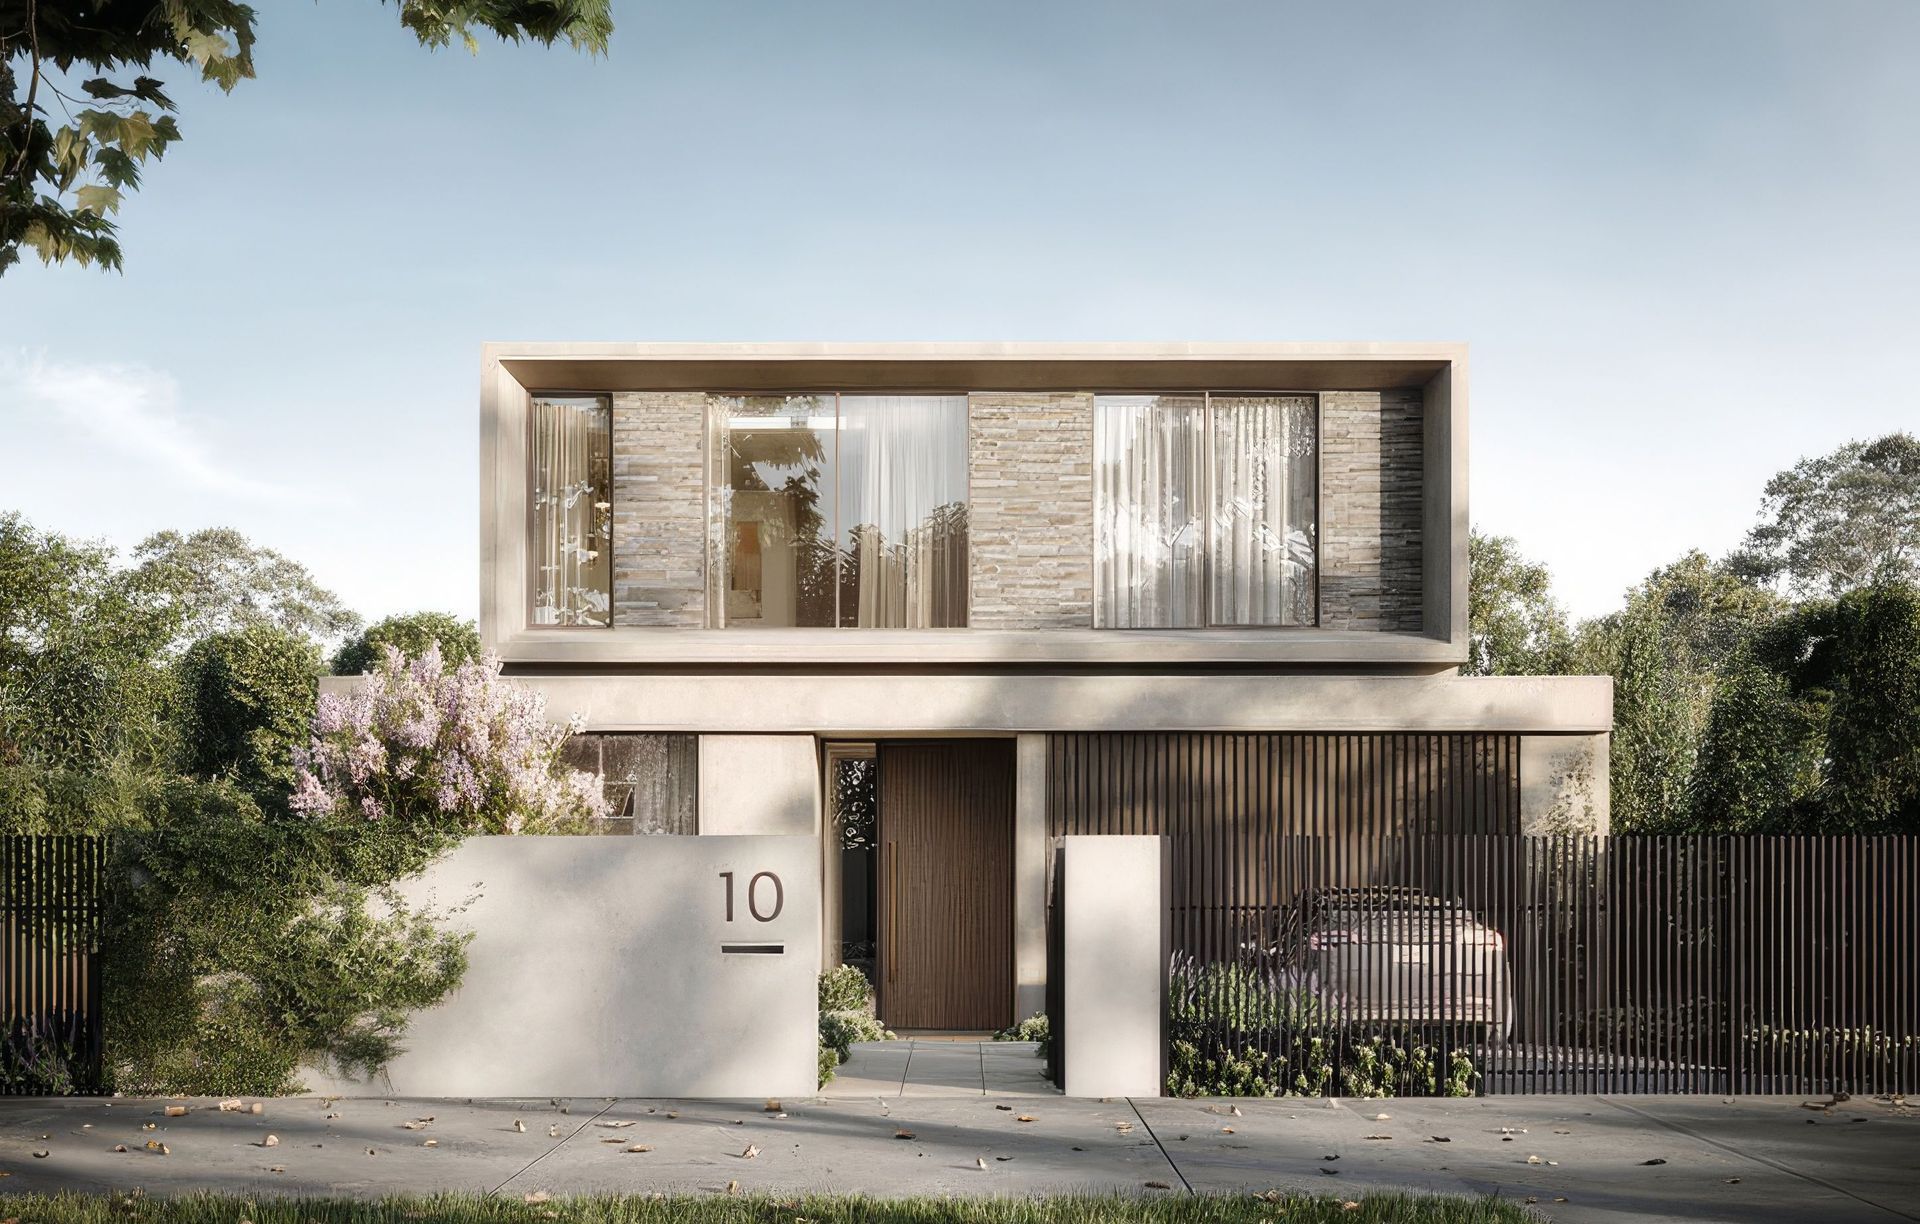
Project look book featuring Trafalgar by Nimbus Workshop. Trafalgar is a thoughtfully composed single residential dwelling located in the verdant suburb of Mont Albert.
Nimbus Workshop
2026