



No.1 Architectural Panel Systems
Manufacturers and Suppliers
No.1 Architectural Panel Systems
Manufacturers and Suppliers

Downloads
Project look book featuring No.1 Architectural Panel Systems by No.1 Architectural Panel Systems.
No.1 Architectural Panel Systems
2026
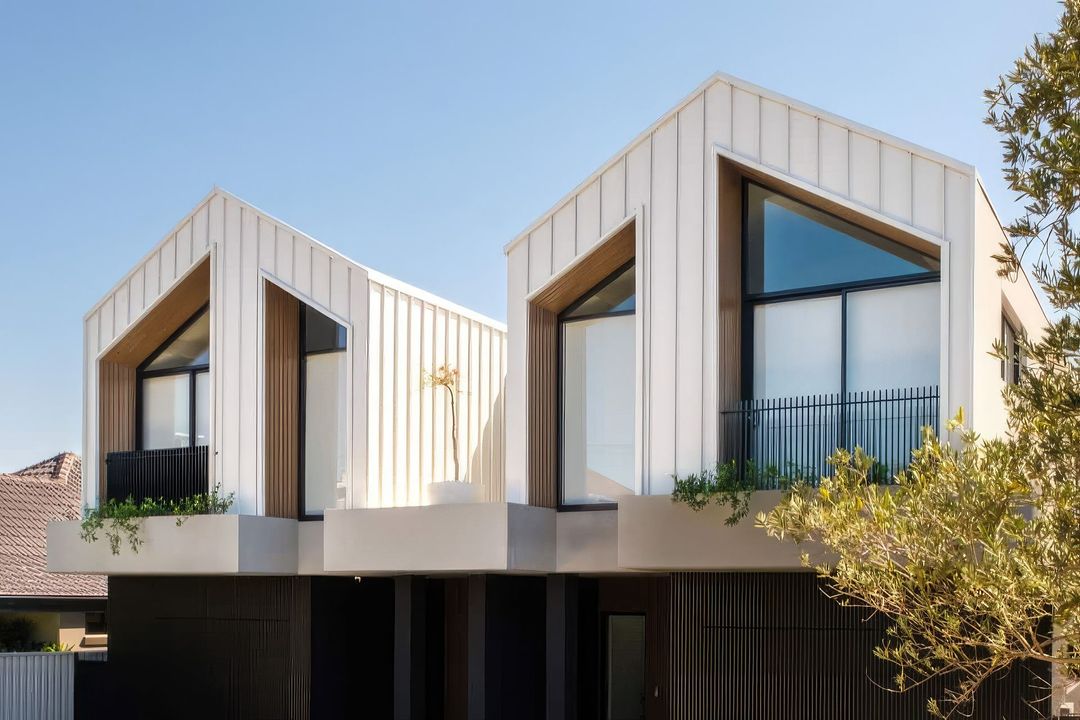
Project look book featuring Eclipse Snaplock by No.1 Architectural Panel Systems. Light palate coloured Eclipse roof, creates a minimalist and yet desirable look to this standalone residence in the northern beaches area of Sydney.
No.1 Architectural Panel Systems
2026
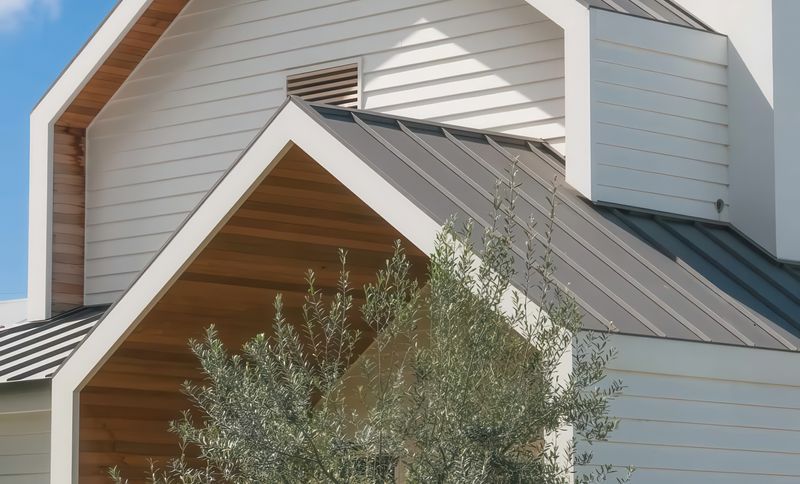
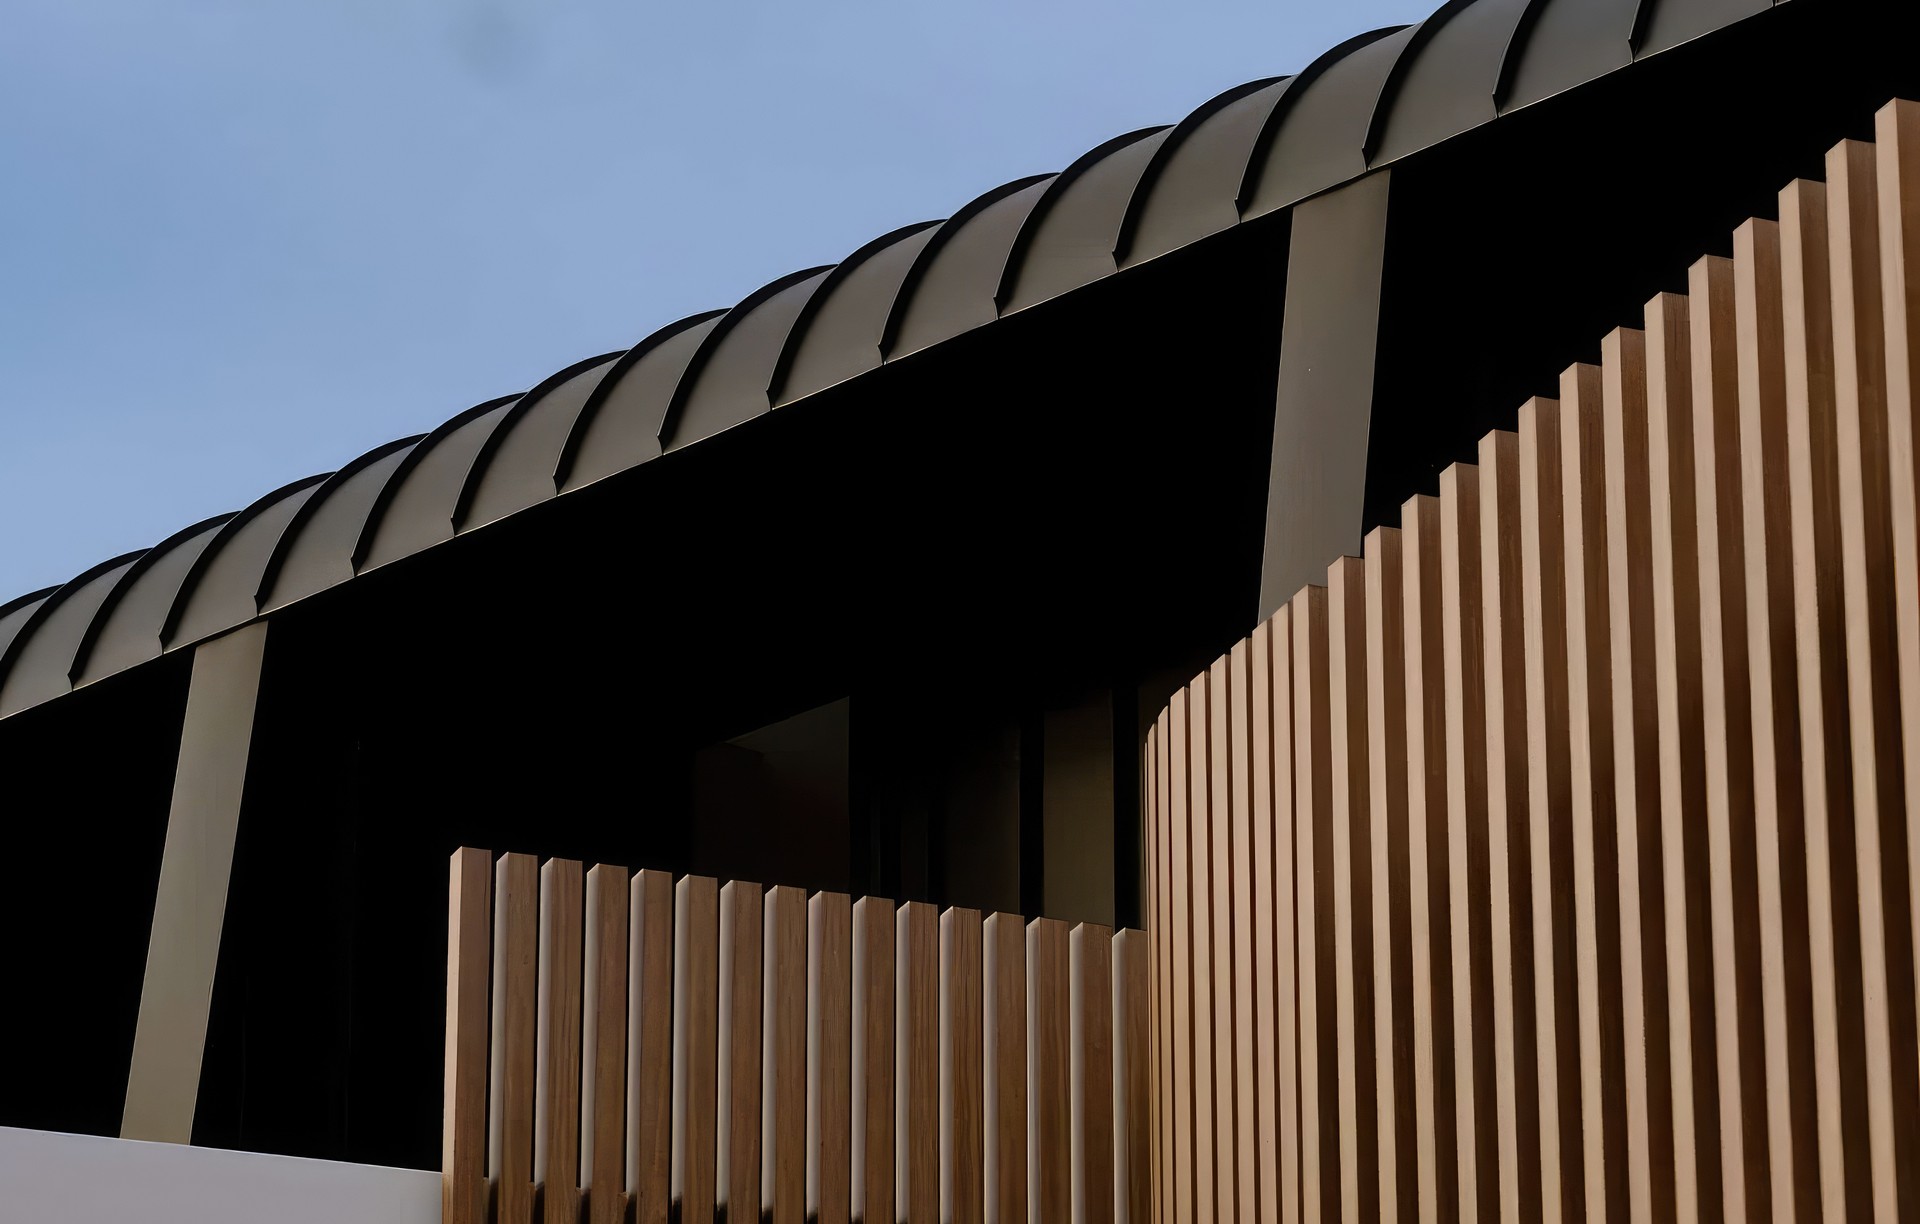
Project look book featuring Eclipse® - Duffys Forest by No.1 Architectural Panel Systems. Eclipse™ showcases a harmonious blend of clean lines and playful irregular shapes, featuring a ribbed Windspray colour profile and warm timber gable shingles, creating an elegantly exquisite architectural design in Duffys Forest.
No.1 Architectural Panel Systems
2026
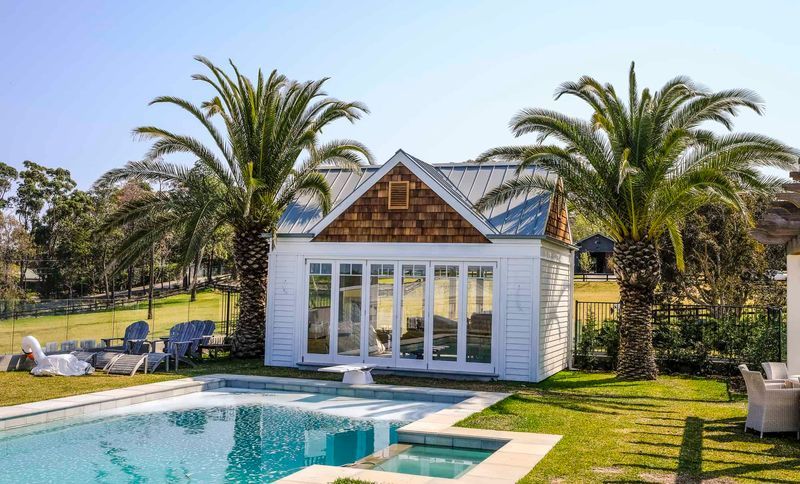
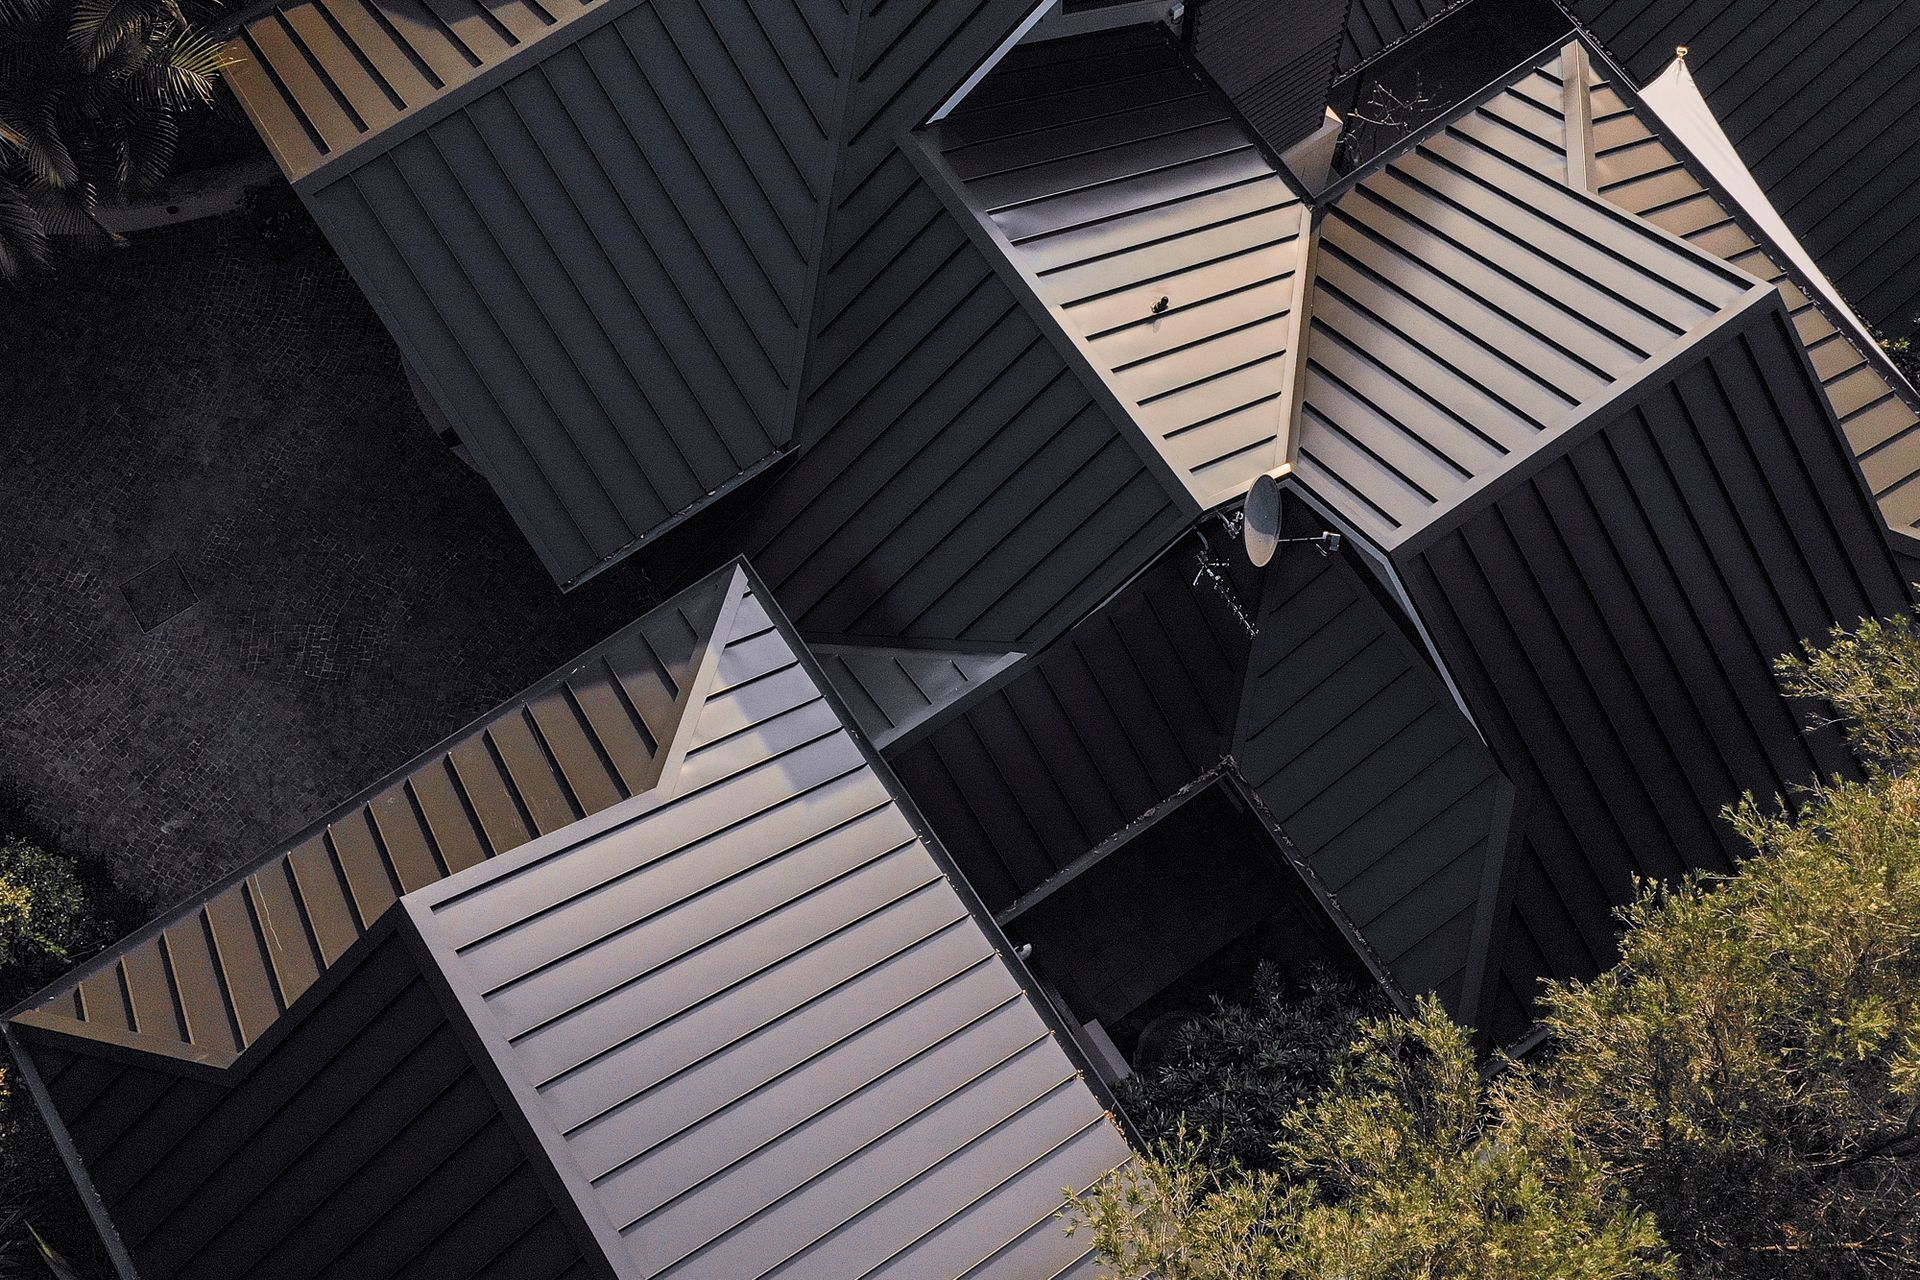
Project look book featuring Eclipse® - Vaucluse by No.1 Architectural Panel Systems. Eclipse™ roll formed in Colorbond® Steel Matt Monument enhances modern aesthetics, while Genesis® profile in Aluminium Onyx ensures a cohesive design with curved shapes for the Vaucluse project.
No.1 Architectural Panel Systems
2026
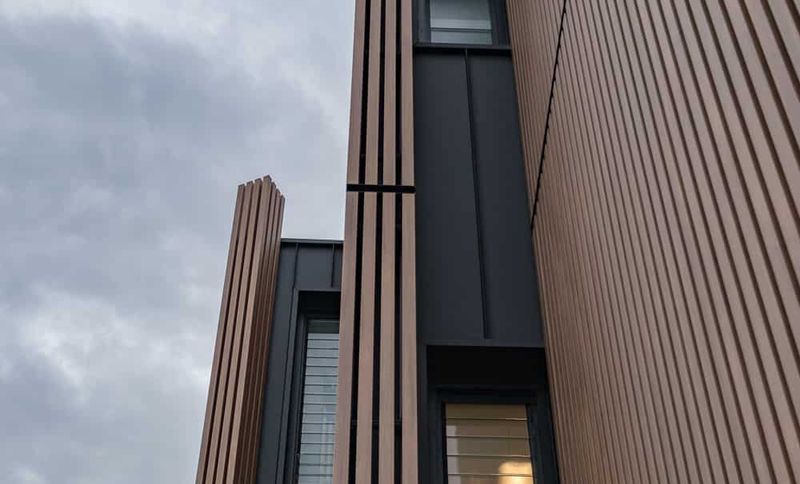
Project look book featuring Eclipse™ - Balgowlah by No.1 Architectural Panel Systems. Eclipse™ profile roofing enhances a classic weatherboard home with a chic avant-garde look, featuring cleanly ribbed profiles, contrasting fascia boards, and warm timber accents for a modern yet timeless aesthetic.
No.1 Architectural Panel Systems
2026
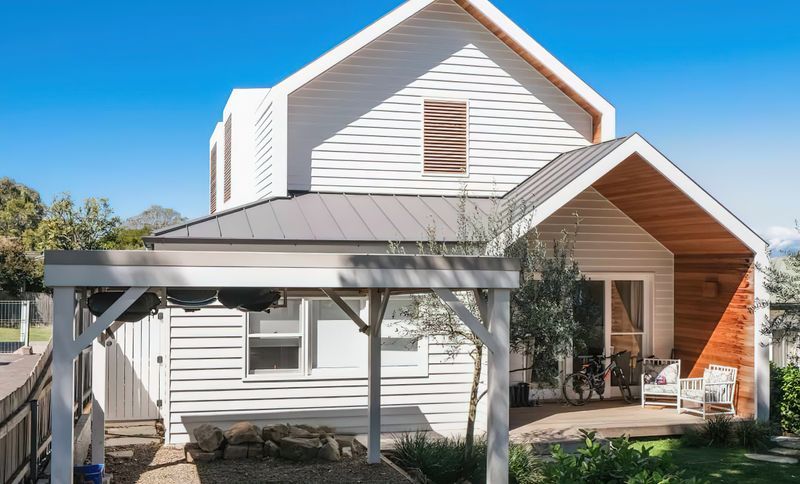
Project look book featuring Eclipse™ Duffy's Forest by No.1 Architectural Panel Systems. Eclipse™ panels enhance the architectural elegance of a Duffy's Forest residence, harmonising with stonework and timber panelling, while the half-round guttering adds a refined touch to this stately home.
No.1 Architectural Panel Systems
2026
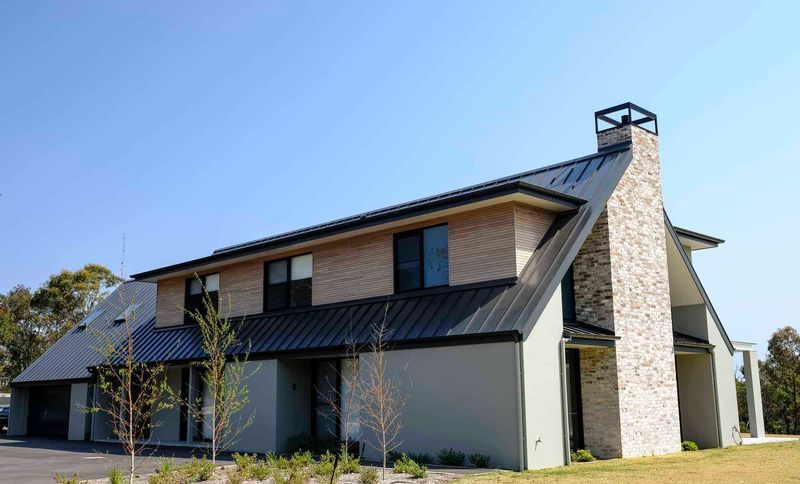
Project look book featuring Eclipse™ - Newtown by No.1 Architectural Panel Systems. Eclipse™ is a striking apartment block in Newtown featuring a chic, avant-garde facade with vertical ribs, protruding concrete walls, and bold colours that create a confident and unique exterior.
No.1 Architectural Panel Systems
2026
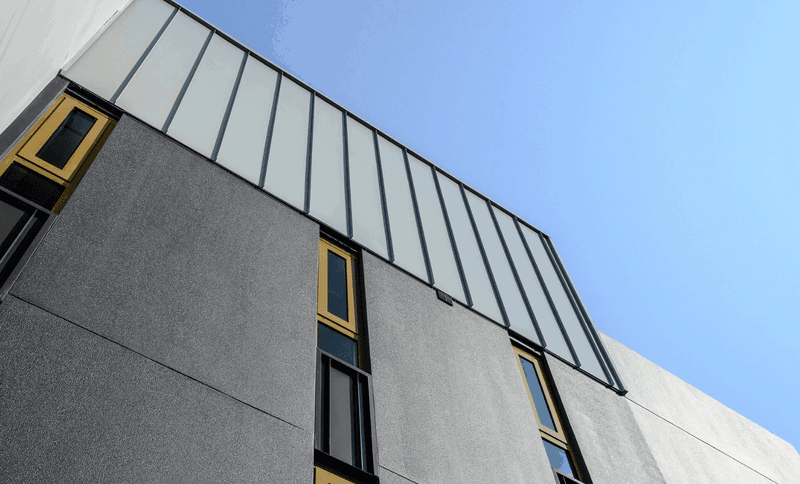
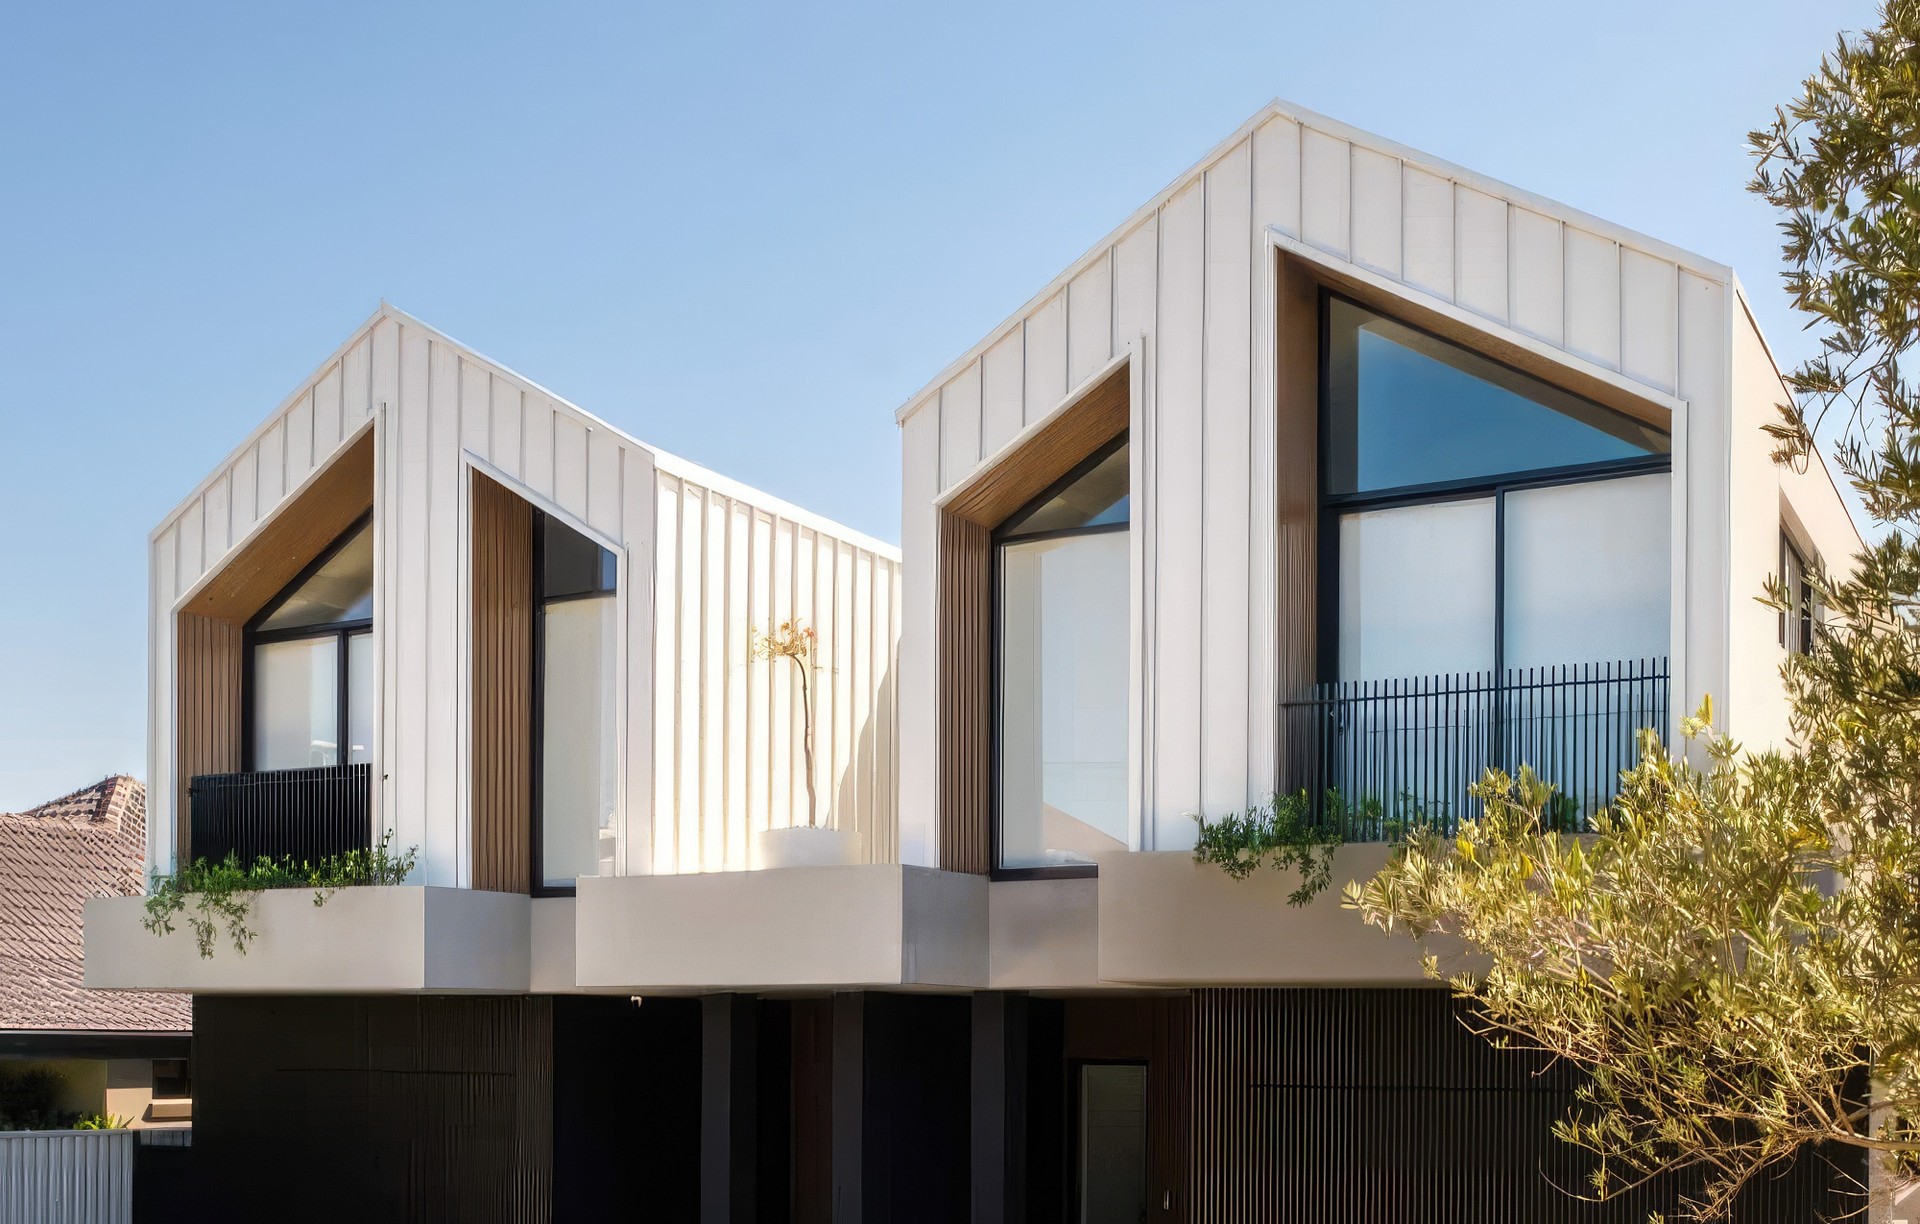
Project look book featuring Eclipse® - Stanmore by No.1 Architectural Panel Systems. Eclipse™ cladding, timber, glass, and concrete create a striking architectural statement in Stanmore, showcasing a harmonious blend of vertical elements and clean lines that embody strength and confidence.
No.1 Architectural Panel Systems
2026
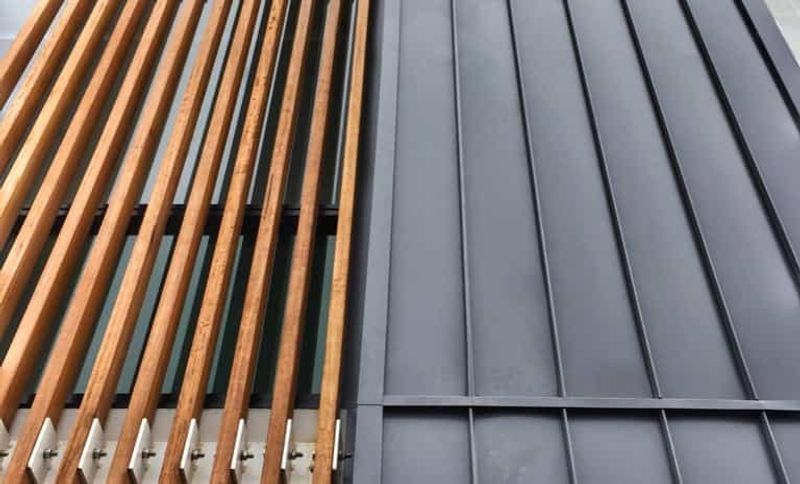
Project look book featuring Expression™ Corten by No.1 Architectural Panel Systems. Stained timber, gable roofs, and half round guttering find their perfect complement in the rustic look of Corten Interlocking panels on this Balmain house.
No.1 Architectural Panel Systems
2026
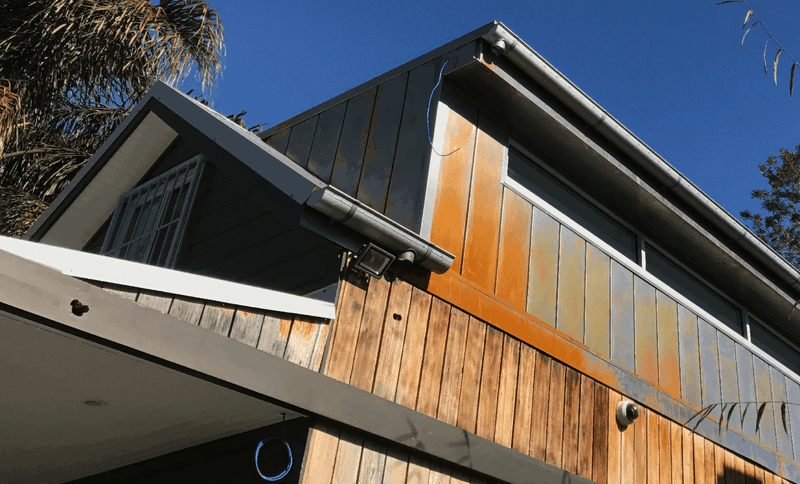
Project look book featuring Expression™ Panels by No.1 Architectural Panel Systems. Interlocking panels made from weathering steel (Corten) provide the perfect counterpoint to the warmth of timber window frames, panel doors and French doors on this Cheero point home.
No.1 Architectural Panel Systems
2026
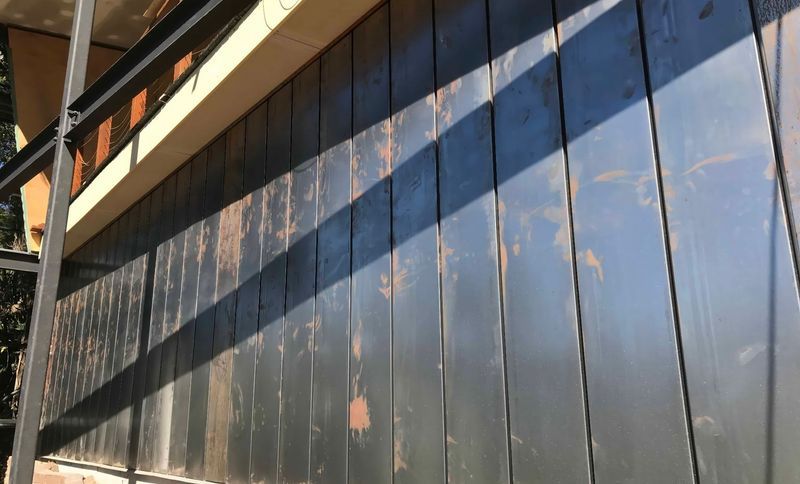
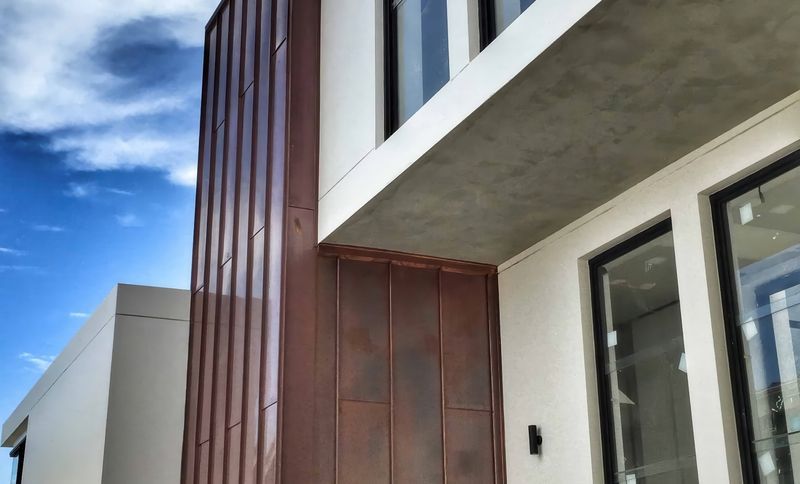
Project look book featuring Genesis™ made from Copper by No.1 Architectural Panel Systems. The warm tones of copper cladding provide a perfect contrast to the cool, smooth concrete exterior in this exceptional Clontarf home.
No.1 Architectural Panel Systems
2026
Files
35 files across 12 items
1 - 12 of 12 items
|