

Nomolos Architecture
Architectural Designers
Nomolos Architecture
Architectural Designers

Downloads
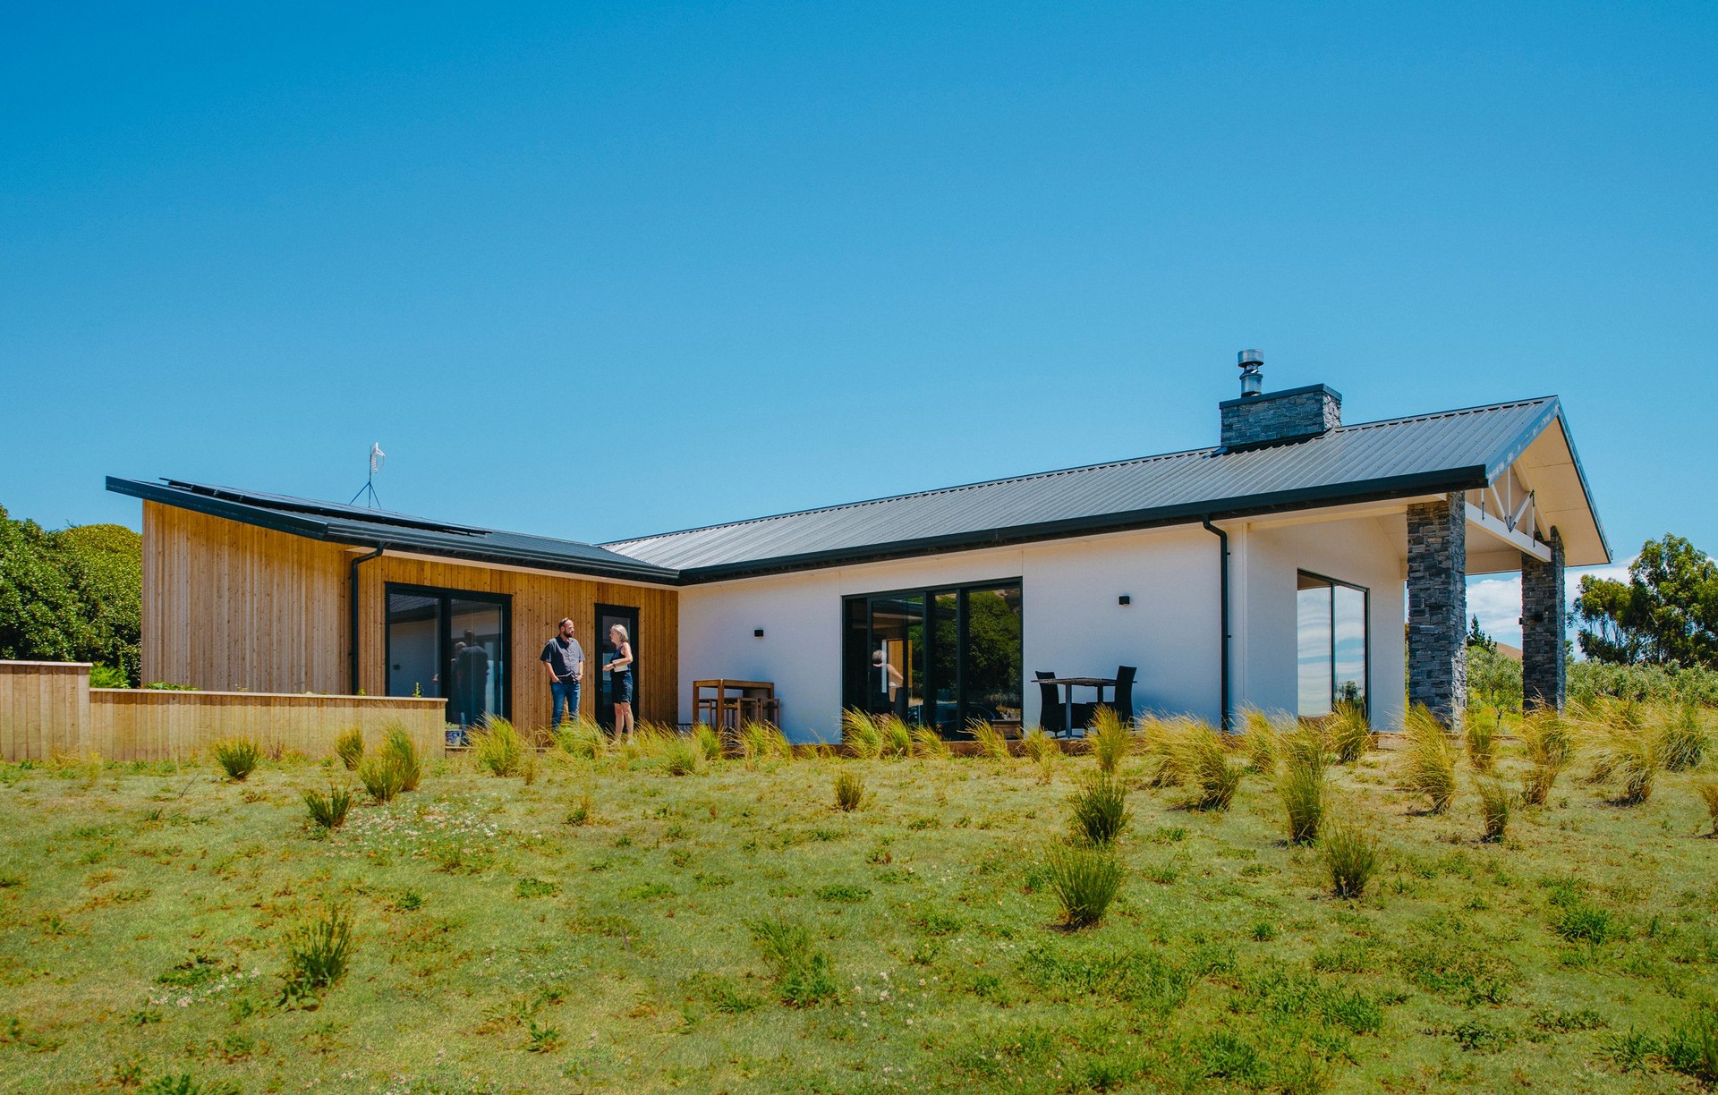
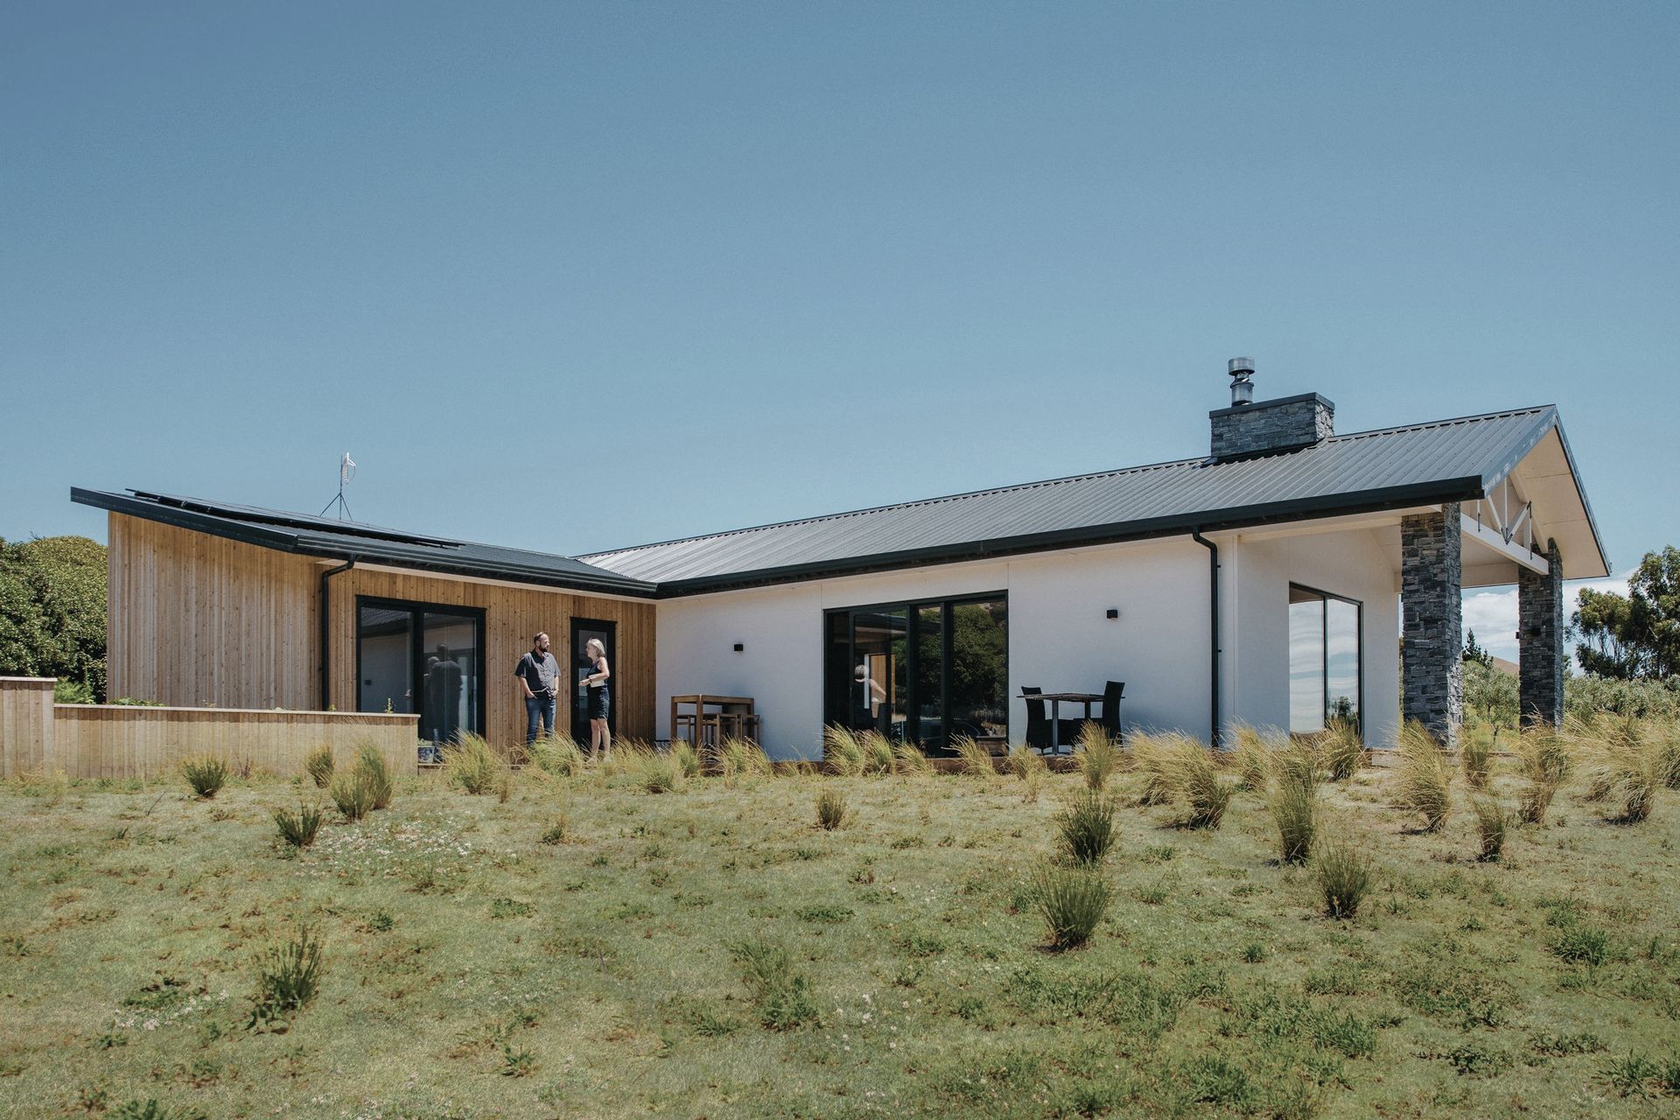
Project look book featuring Nomolos Architecture by Nomolos Architecture.
Nomolos Architecture
2026
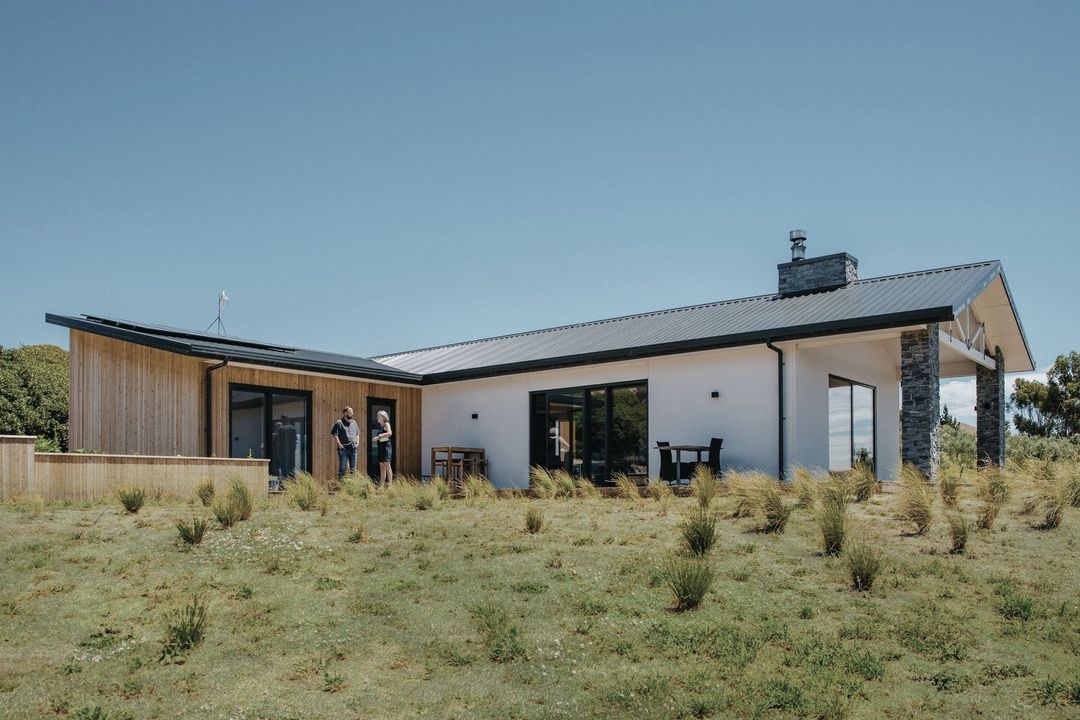
Project look book featuring Blackmore Place by Nomolos Architecture. Blackmore Place features modern architecture with composite materials, a spacious garage, and a stylish exterior, designed for contemporary living.
Nomolos Architecture
2026
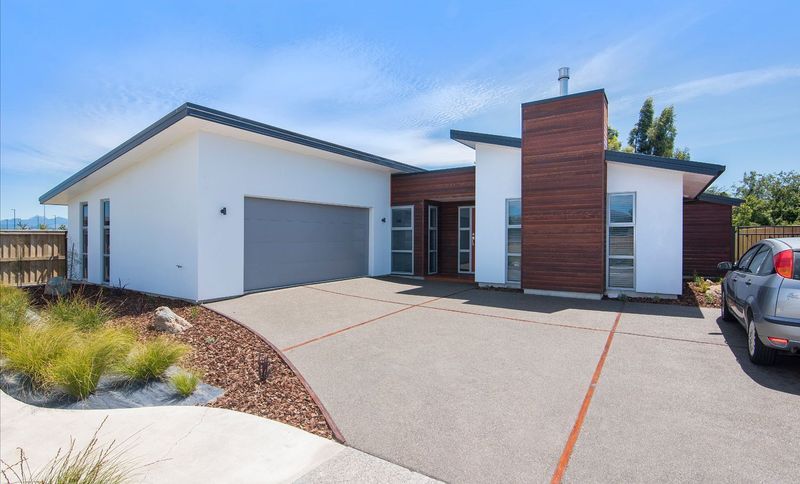
Project look book featuring Boulevard Park on Taylor by Nomolos Architecture. Boulevard Park on Taylor features elegant farmhouse-style homes with landscaped lawns and vibrant gardens.
Nomolos Architecture
2026

Project look book featuring Redwood Pass by Nomolos Architecture. Thoughtfully designed residence tailored to client specifications, featuring optimized layout, strategic orientation, and carefully selected materials, ensuring a harmonious blend of aesthetics and functionality.
Nomolos Architecture
2026

Project look book featuring Richmond Family Flat by Nomolos Architecture. The Richmond Family Flat combines modern design with functional living, featuring composite siding, a stylish garage door, and a concrete driveway.
Nomolos Architecture
2026

Project look book featuring Rose Street by Nomolos Architecture. The Rose Street project features a blend of modern architecture and traditional cottage aesthetics, with a spacious garage and tranquil outdoor spaces.
Nomolos Architecture
2026

Project look book featuring Whatamango Bay by Nomolos Architecture. Whatamango Bay features eco-friendly villas and cottages, blending modern design with the coastal landscape.
Nomolos Architecture
2026

Project look book featuring White Dwelling by Nomolos Architecture. The White Dwelling features modern architecture with elegant siding, a spacious driveway, and stylish garage elements.
Nomolos Architecture
2026
