

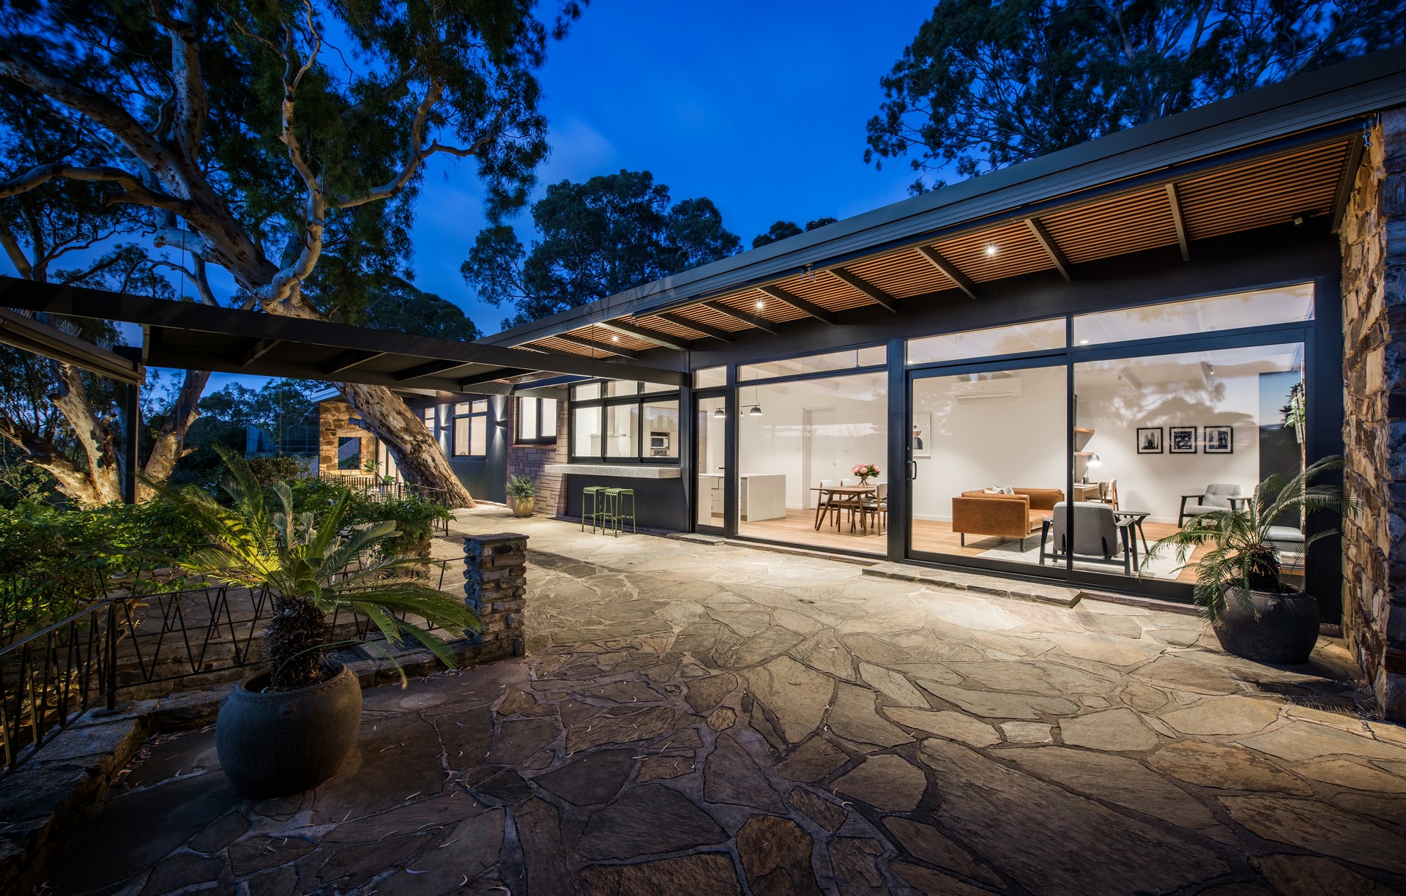
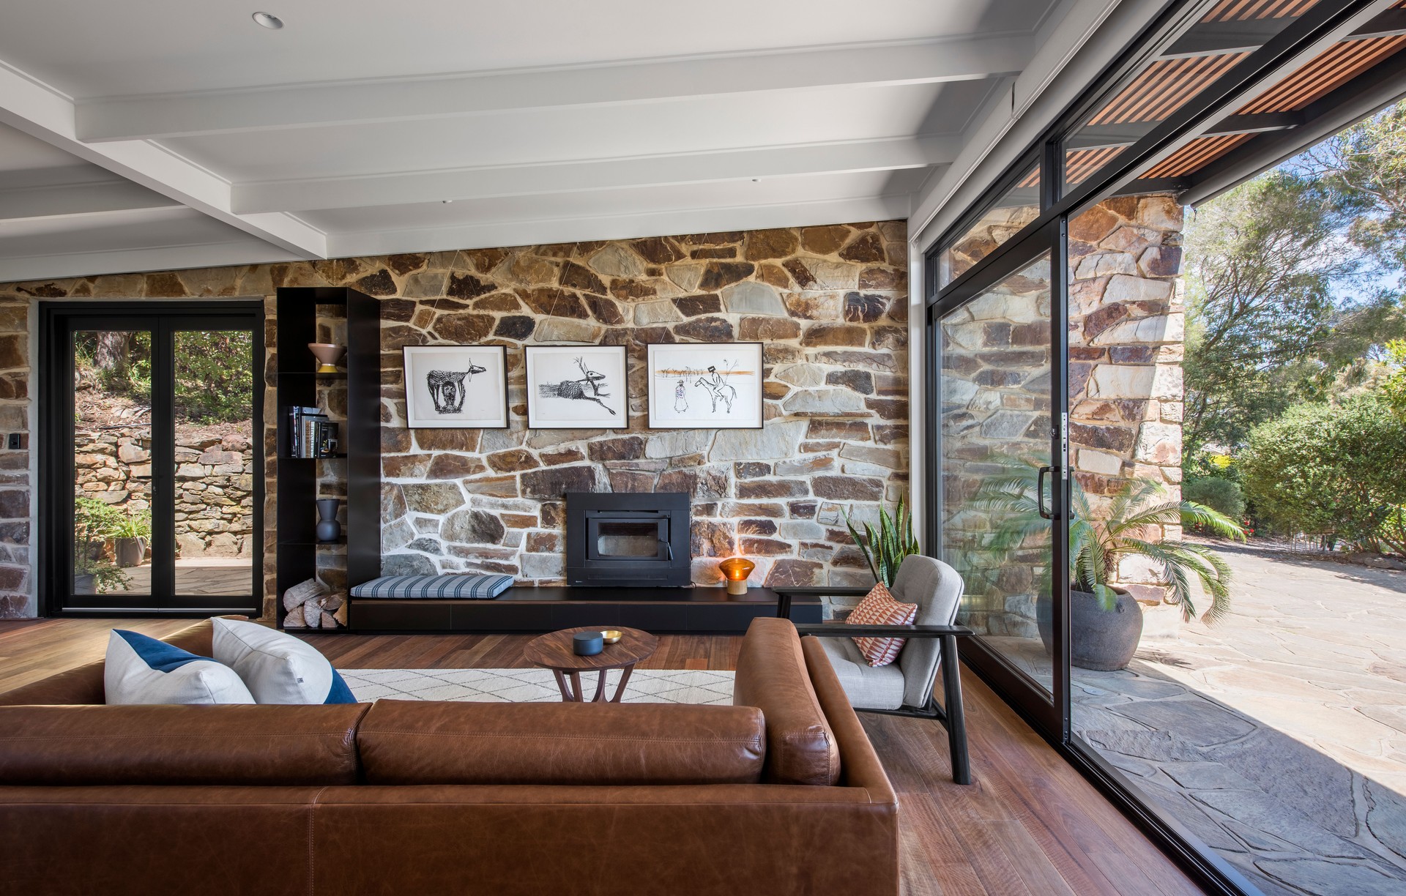
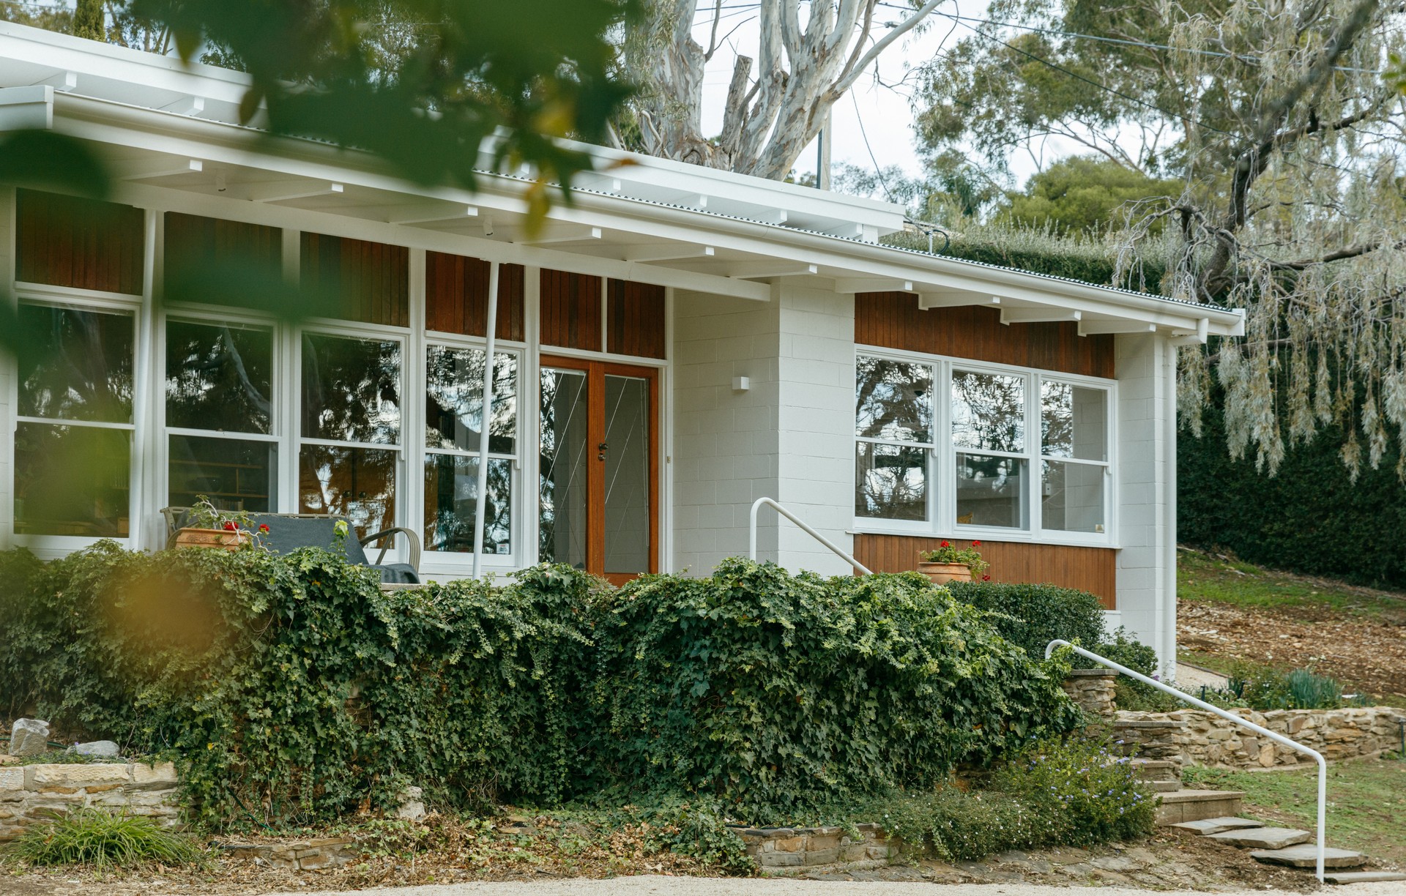
Northern Edge Studio
Architects
Northern Edge Studio
Architects

Downloads
Project look book featuring Northern Edge Studio by Northern Edge Studio.
Northern Edge Studio
2026

Project look book featuring ## Fitzroy by Northern Edge Studio. A thoughtful restoration and extension of a heritage villa in inner-city Melbourne, transforming a compact site into a multi-functional, multi-generational home with enhanced solar access and innovative courtyard spaces.
Northern Edge Studio
2026
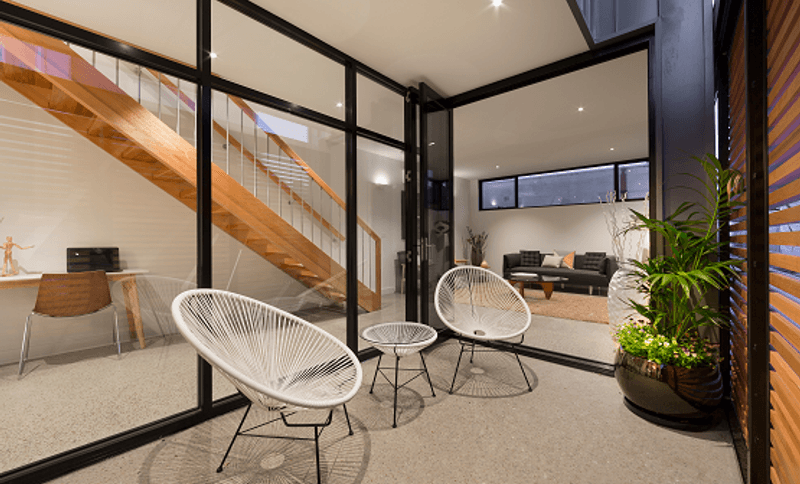
Project look book featuring ## Moonee Ponds by Northern Edge Studio. Innovative multi-generational living solution in inner Melbourne, featuring a spacious communal area and distinct private spaces, designed to adapt to the evolving needs of families amidst rising real estate prices.
Northern Edge Studio
2026

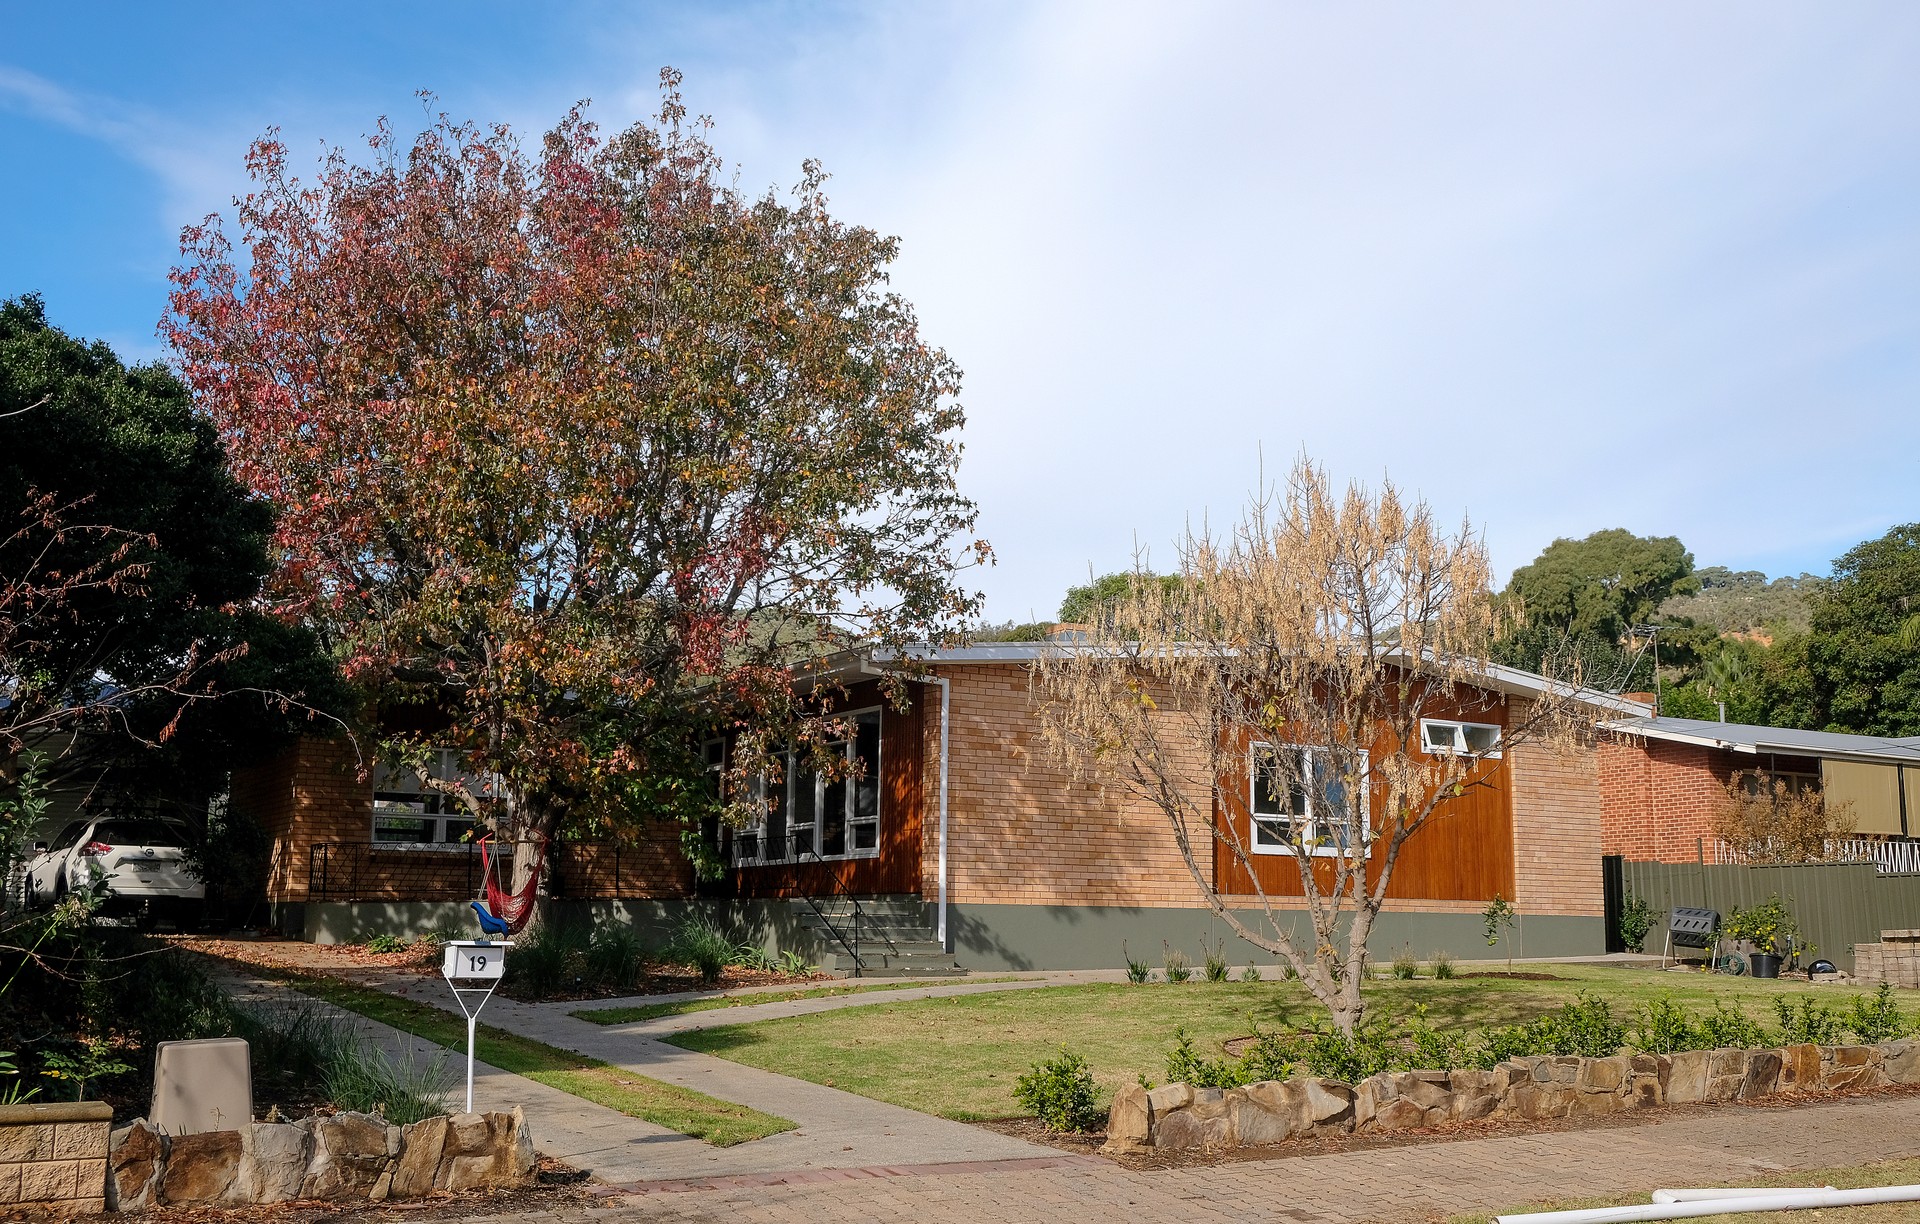
Project look book featuring Almond House by Northern Edge Studio. Thoughtfully renovated 1960s home in Panorama, blending mid-century charm with modern functionality for a growing family.
Northern Edge Studio
2026

Project look book featuring Atkinson Green by Northern Edge Studio. A modern renovation of a mid-century residence, blending original character with enhanced functionality, featuring natural Australian Blackbutt timber cladding and seamless integration of slate flooring throughout.
Northern Edge Studio
2026

Project look book featuring Mary's Retreat by Northern Edge Studio. A modern renovation of Mary's Retreat, enhancing family living with a new bathroom, kitchen, and an upper floor extension featuring a master suite and study, completed in 2022 for clients K Perry and S Wiltshire.
Northern Edge Studio
2026

Project look book featuring Poppy's House by Northern Edge Studio. A modern restoration of a 1960s hillside home, revitalizing its unique character while addressing structural concerns for contemporary living.
Northern Edge Studio
2026

Project look book featuring Stonewall House by Northern Edge Studio. Restoration of a classic mid-century home in Adelaide, enhancing space and light while preserving original character.
Northern Edge Studio
2026

Project look book featuring Tea House by Northern Edge Studio. A light-filled teahouse extension in Highgate, SA, designed as a central gathering space for family and friends, seamlessly linking the existing home with a separate studio on a spacious suburban block.
Northern Edge Studio
2026

Project look book featuring Urrbrae House by Northern Edge Studio. Thoughtfully renovated mid-century home by architect John Chapel, enhancing flow and functionality while preserving original design elements.
Northern Edge Studio
2026

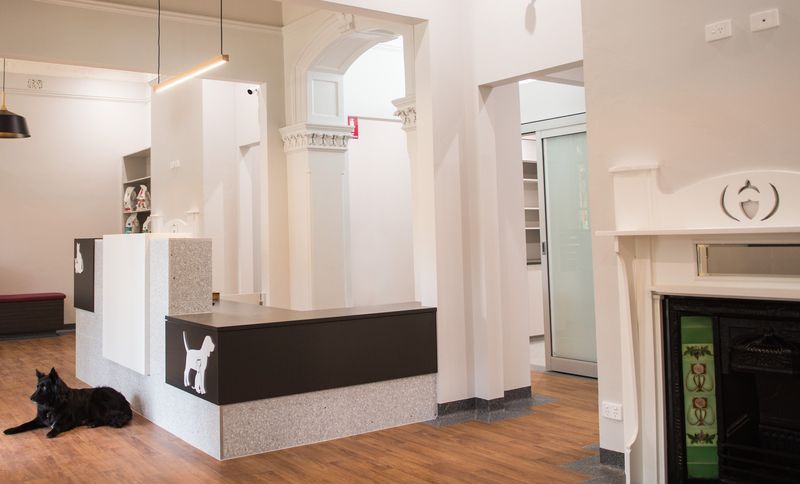
Project look book featuring Wayville Clinic by Northern Edge Studio. Transforming a historic home into a functional and welcoming veterinary clinic in Goodwood, balancing modern needs with the charm of the original architecture.
Northern Edge Studio
2026