

Norwest Build
Builders
Norwest Build
Builders
Downloads
Project look book featuring Norwest Build by Norwest Build.
Norwest Build
2026
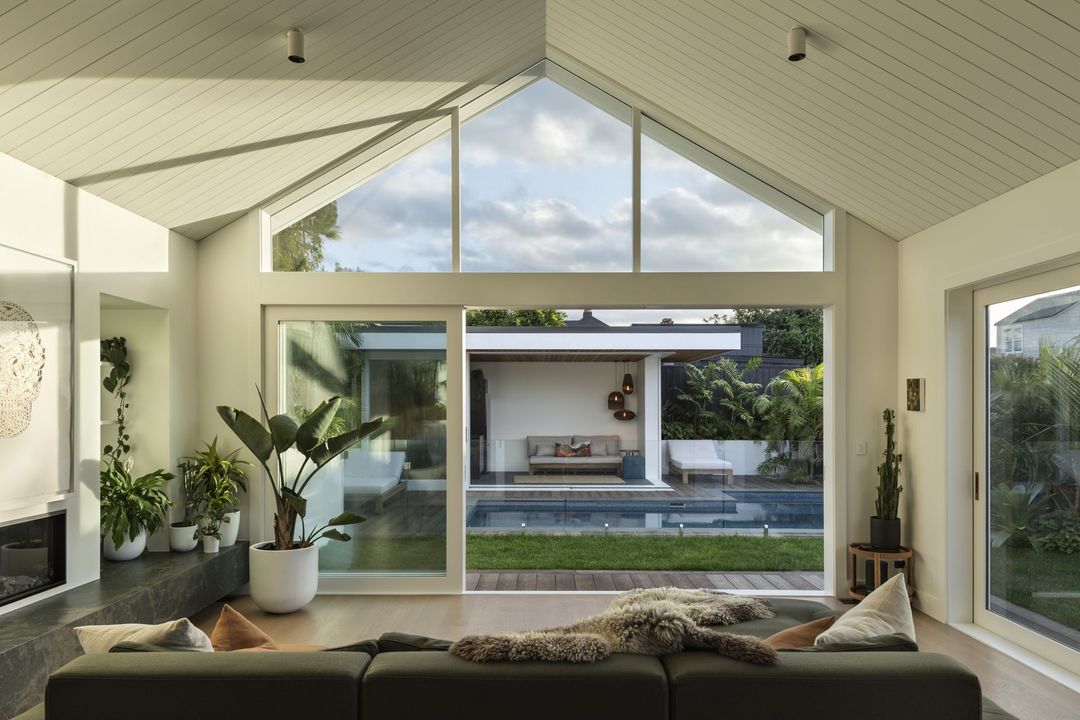
Project look book featuring Art Deco by Norwest Build. The Art Deco project blends elegance and modernity, featuring geometric shapes and luxurious materials while emphasizing sustainability and innovative design.
Norwest Build
2026
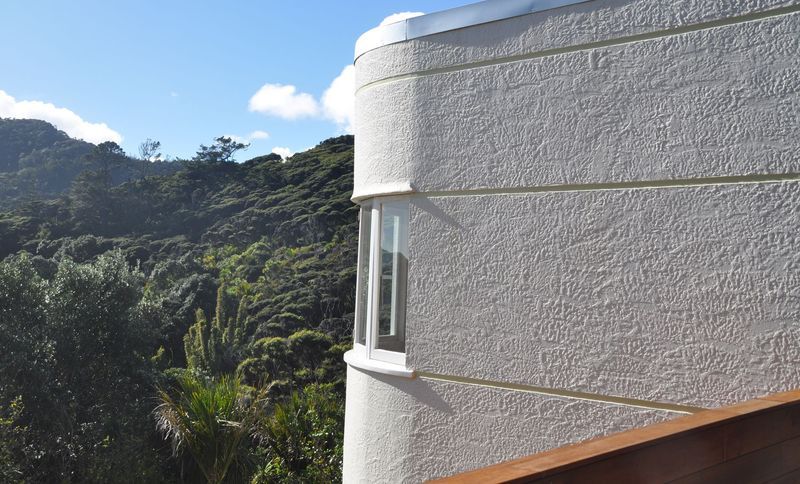
Project look book featuring Bethells by Norwest Build. A solar-powered bach designed to maximize views of Bethells black sand dunes, featuring a mono-pitched roof, double glazed joinery, and a reclaimed totara deck with glass balustrade, all while overcoming the challenges of a remote site.
Norwest Build
2026
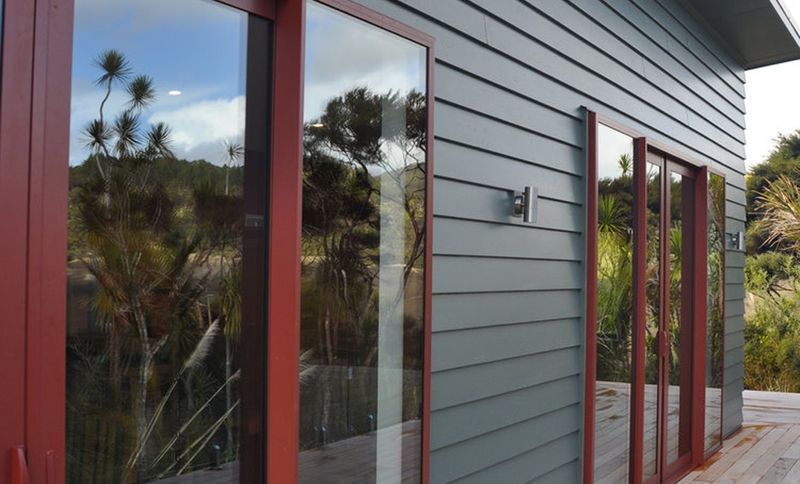
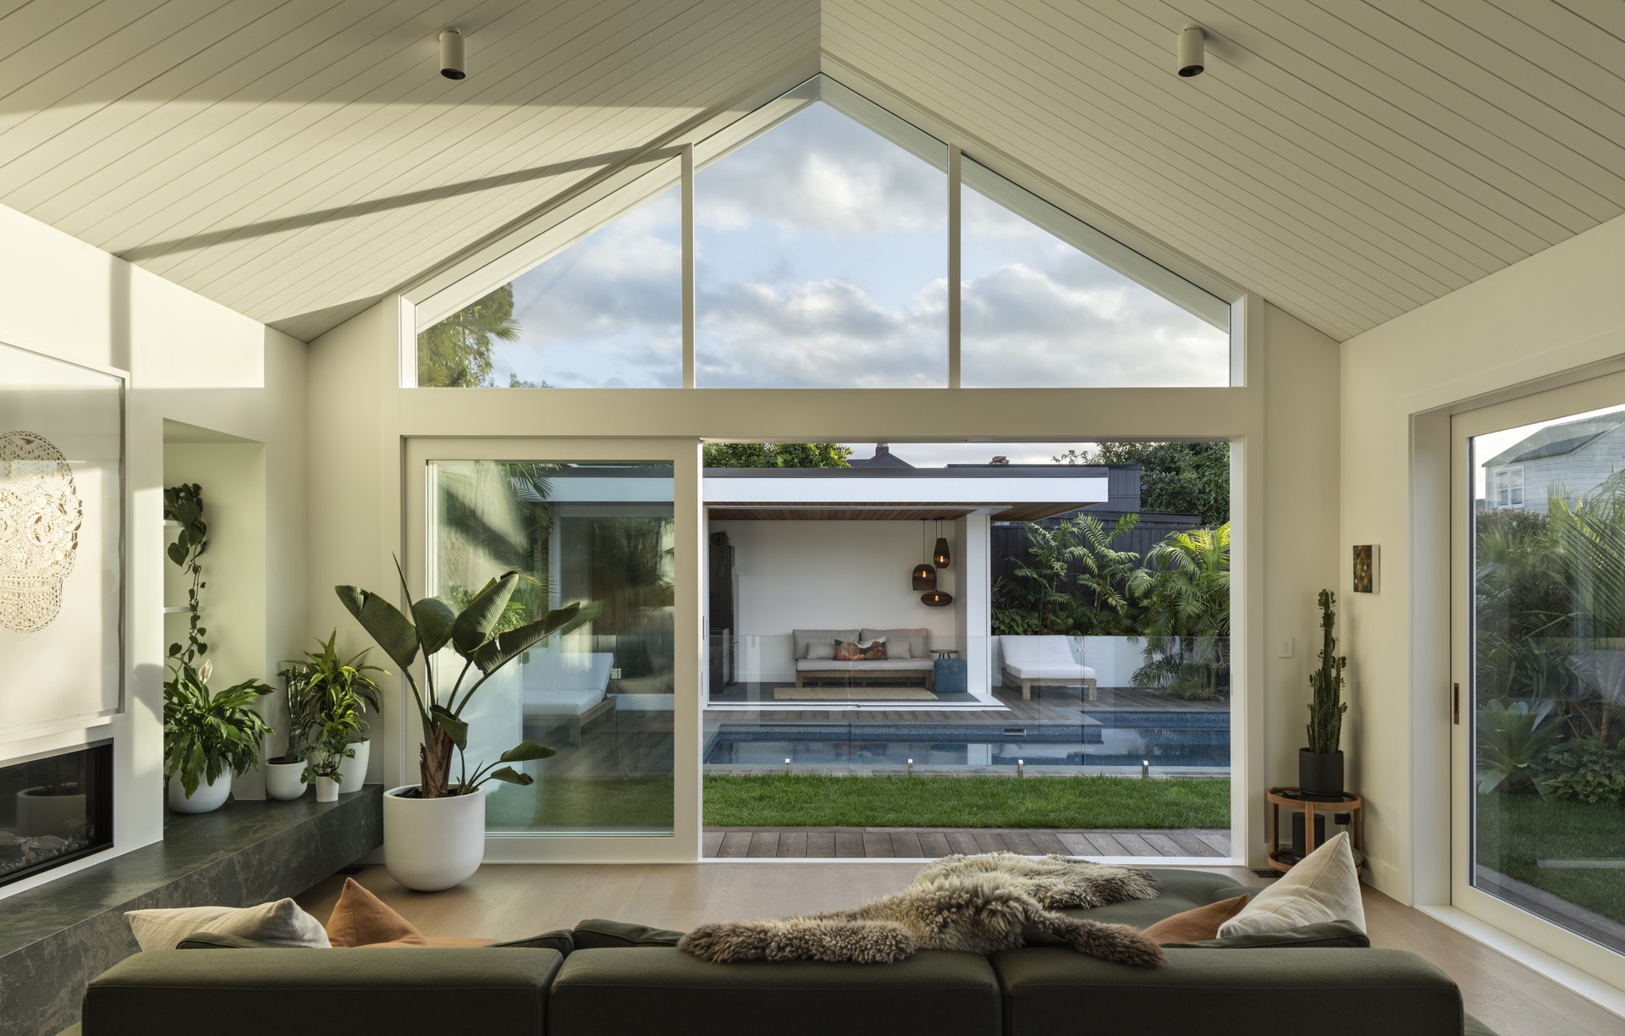
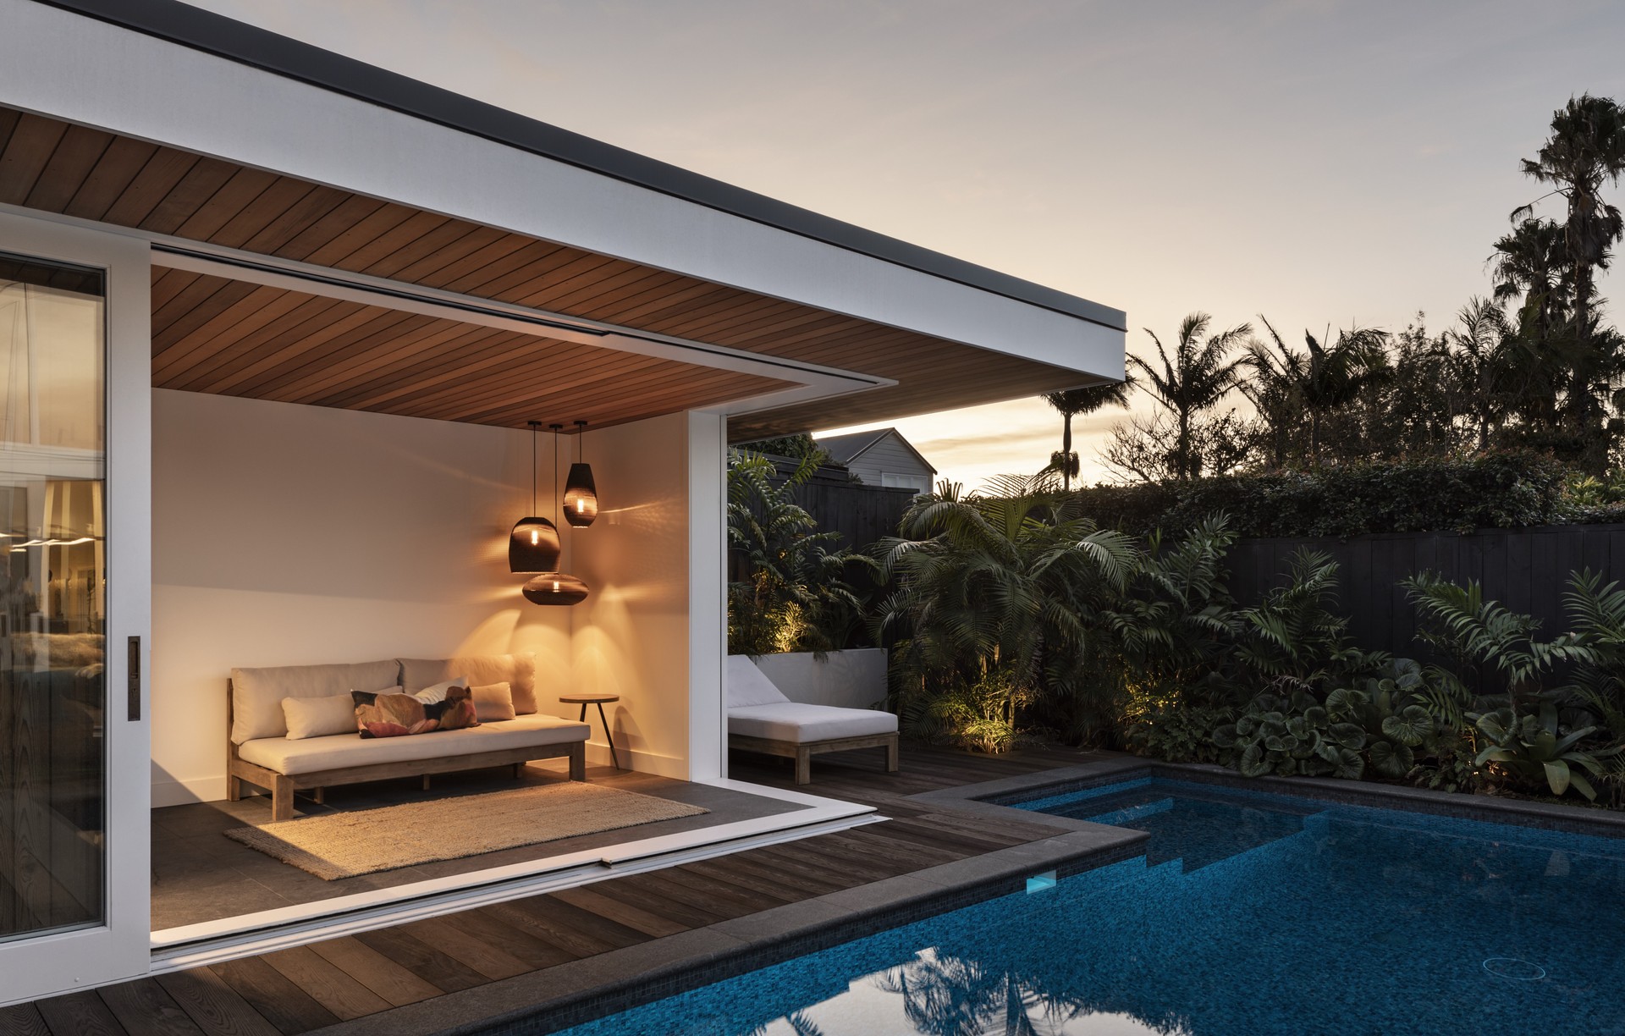
Project look book featuring Inner city retreat by Norwest Build. A stunning colonial-style inner city retreat featuring modern luxuries, including four bedrooms, three bathrooms, an entertainment room, and a serene outdoor oasis with a sauna and swimming pool, completed in 2022 for the Timmers.
Norwest Build
2026

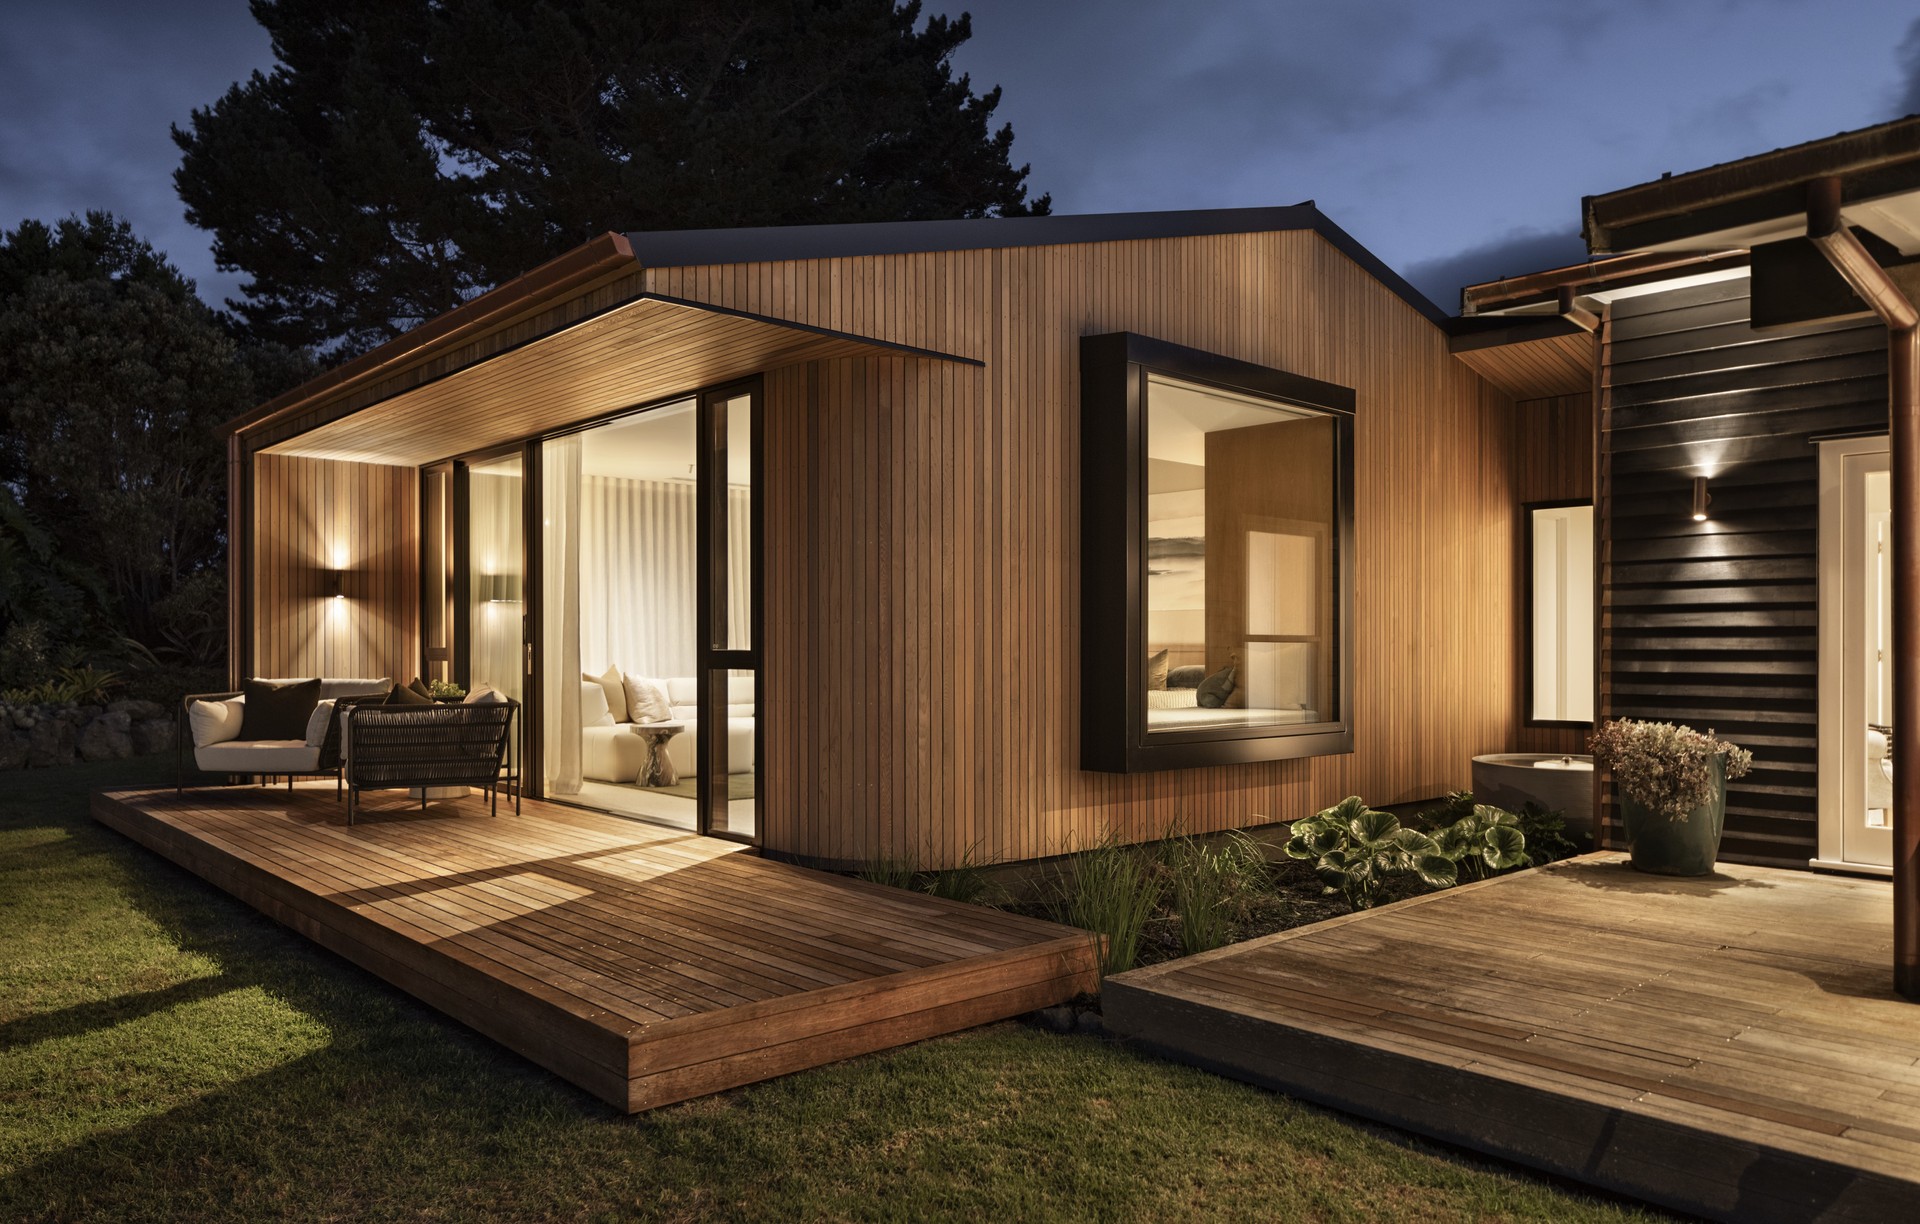
Project look book featuring Passive Piha by Norwest Build. Architecturally designed passive home featuring cedar shiplap weatherboard, completed in 11 months with Italian wooden joinery and custom cabinetry by Mastercraft Kitchens.
Norwest Build
2026
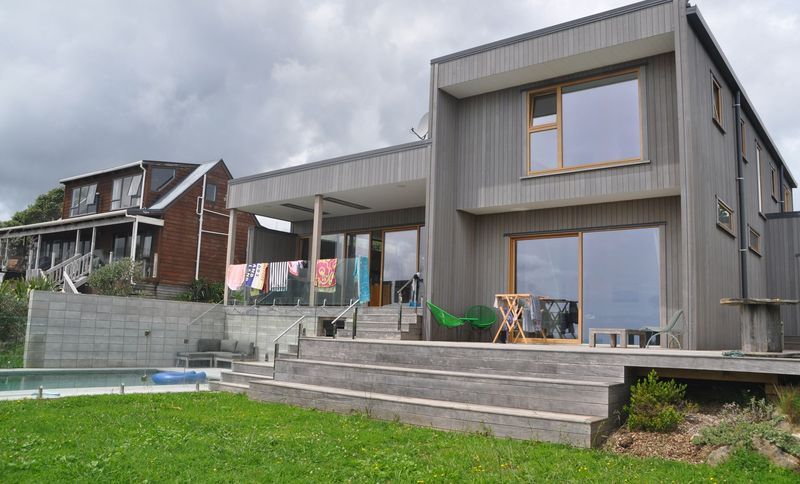
Project look book featuring The Master Suite by Norwest Build. A modern master suite addition and renovation, enhancing a 1970s weatherboard home with spacious living areas, custom features, and seamless integration with the landscape, completed in 2023 for the Woolner family.
Norwest Build
2026
