




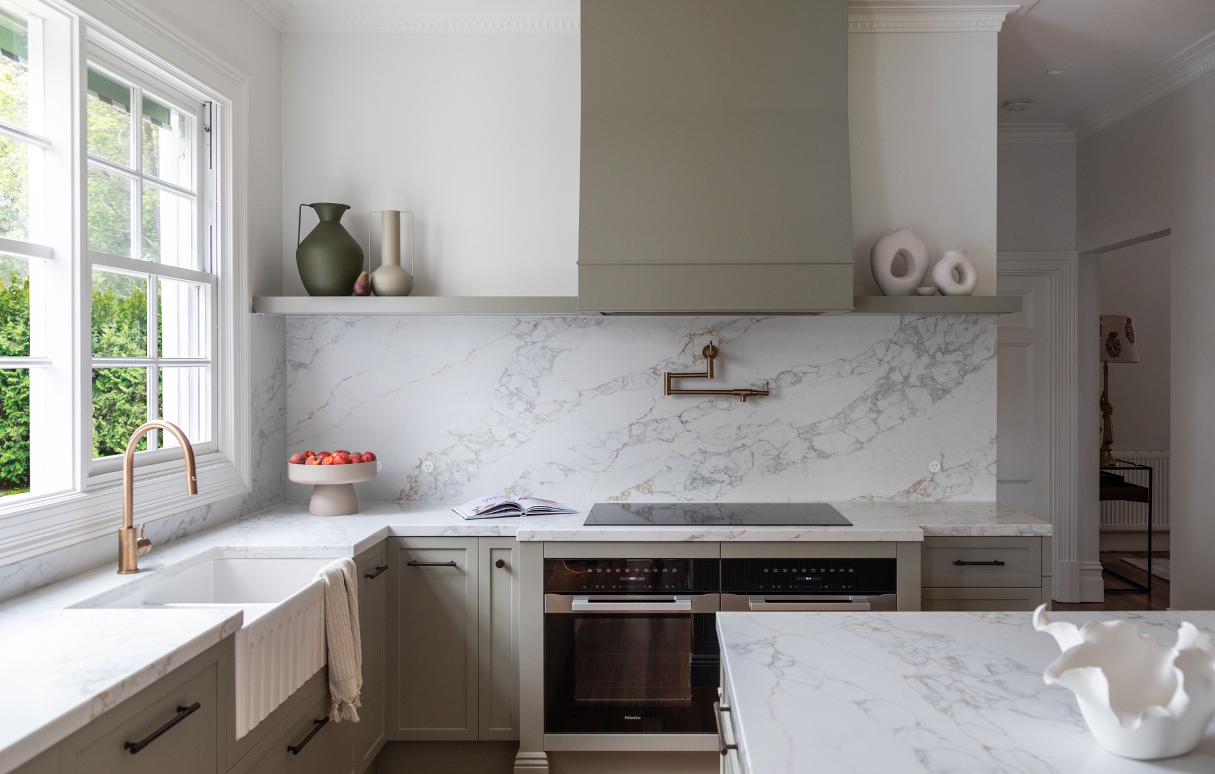
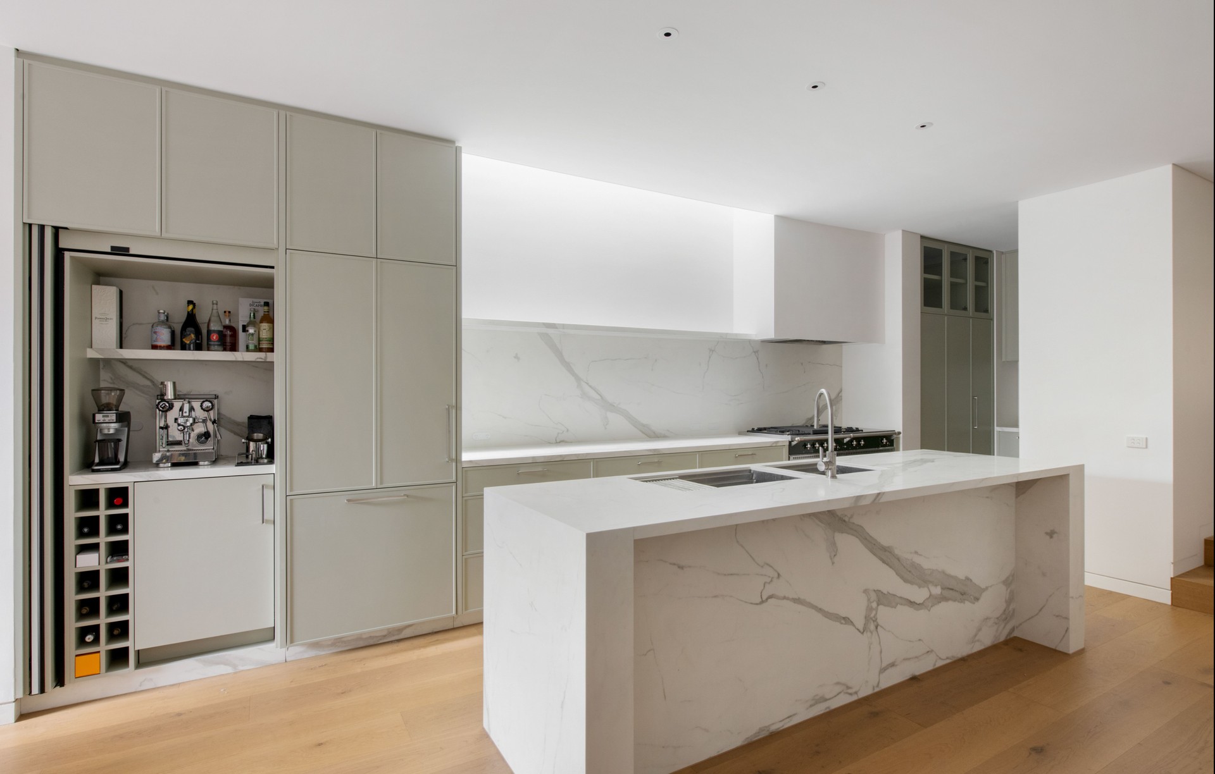
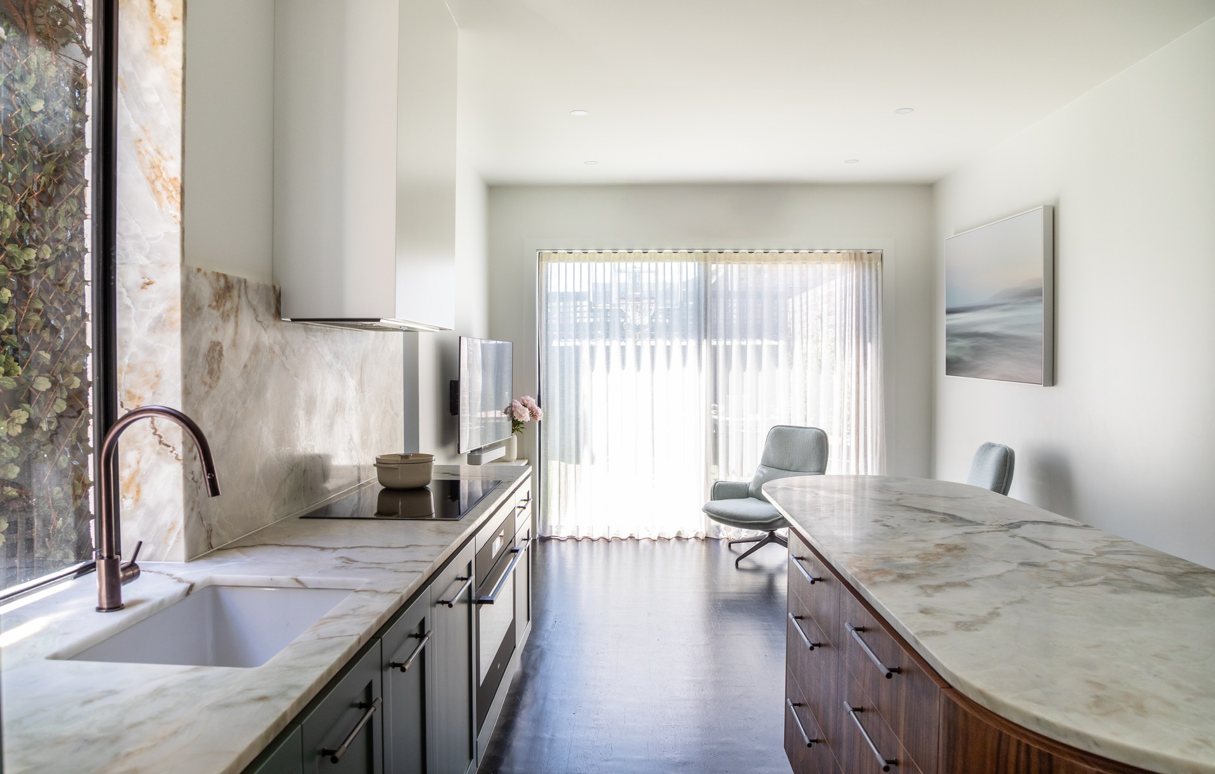
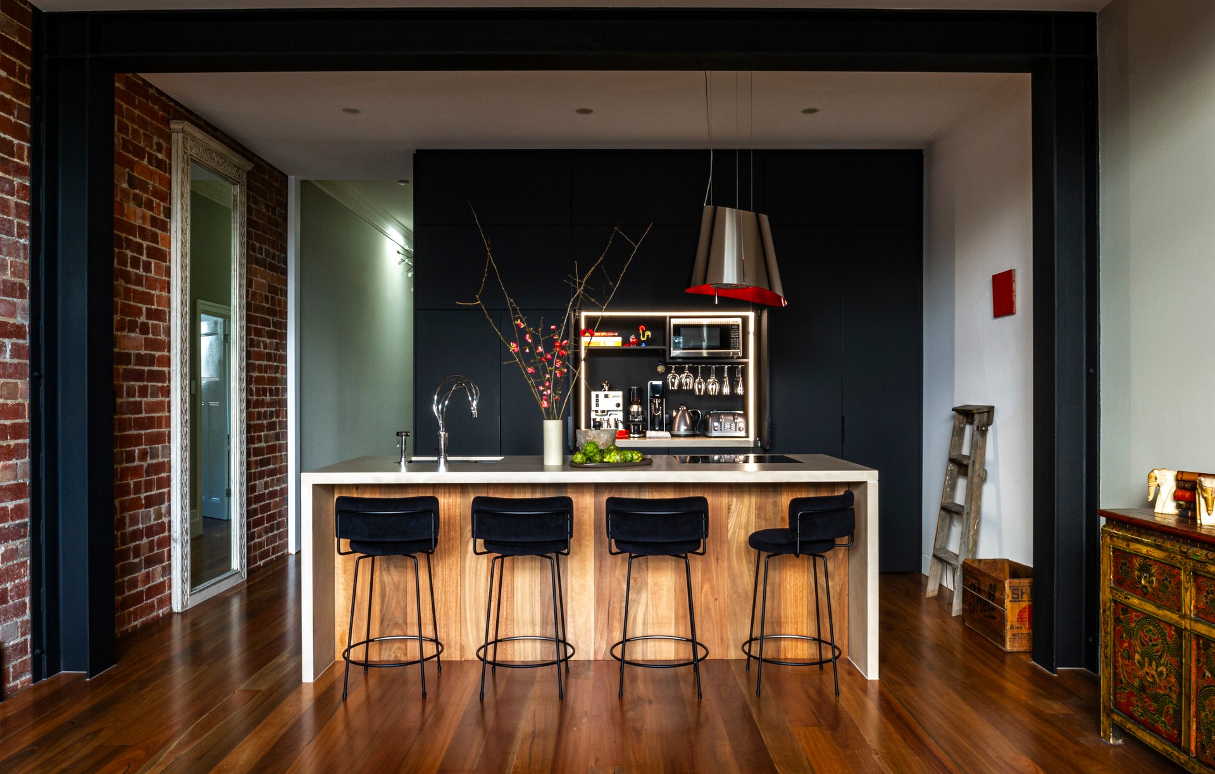
NOSIVA Custom Cabinetry
Joiners
NOSIVA Custom Cabinetry
Joiners

Downloads
Project look book featuring NOSIVA Custom Cabinetry by NOSIVA Custom Cabinetry.
NOSIVA Custom Cabinetry
2026
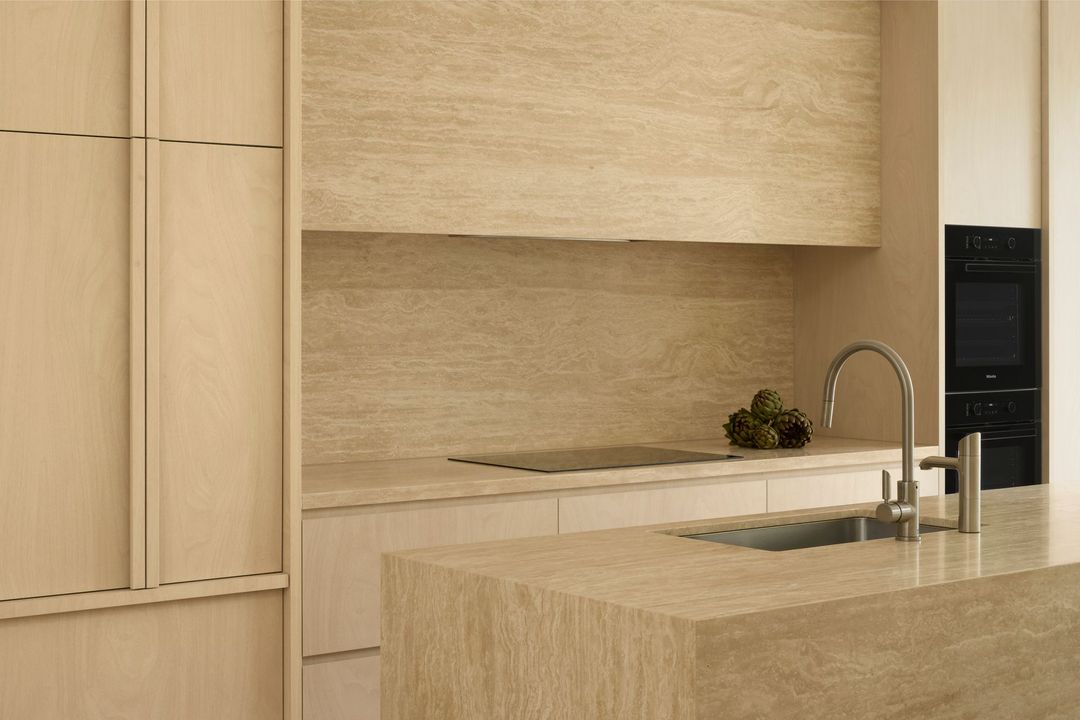
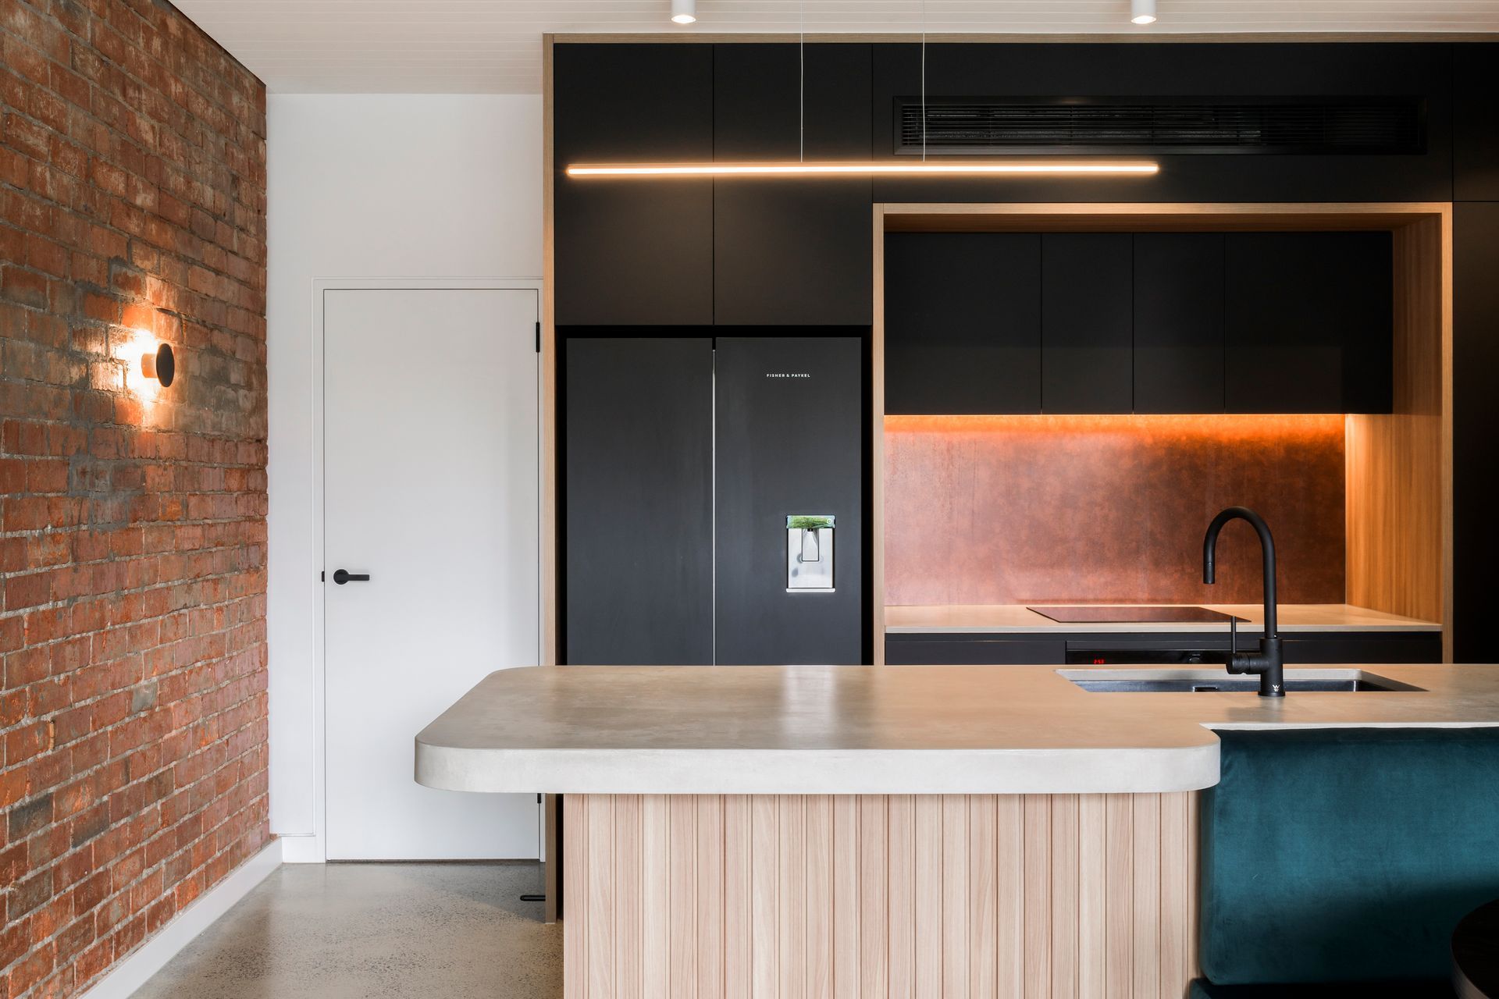
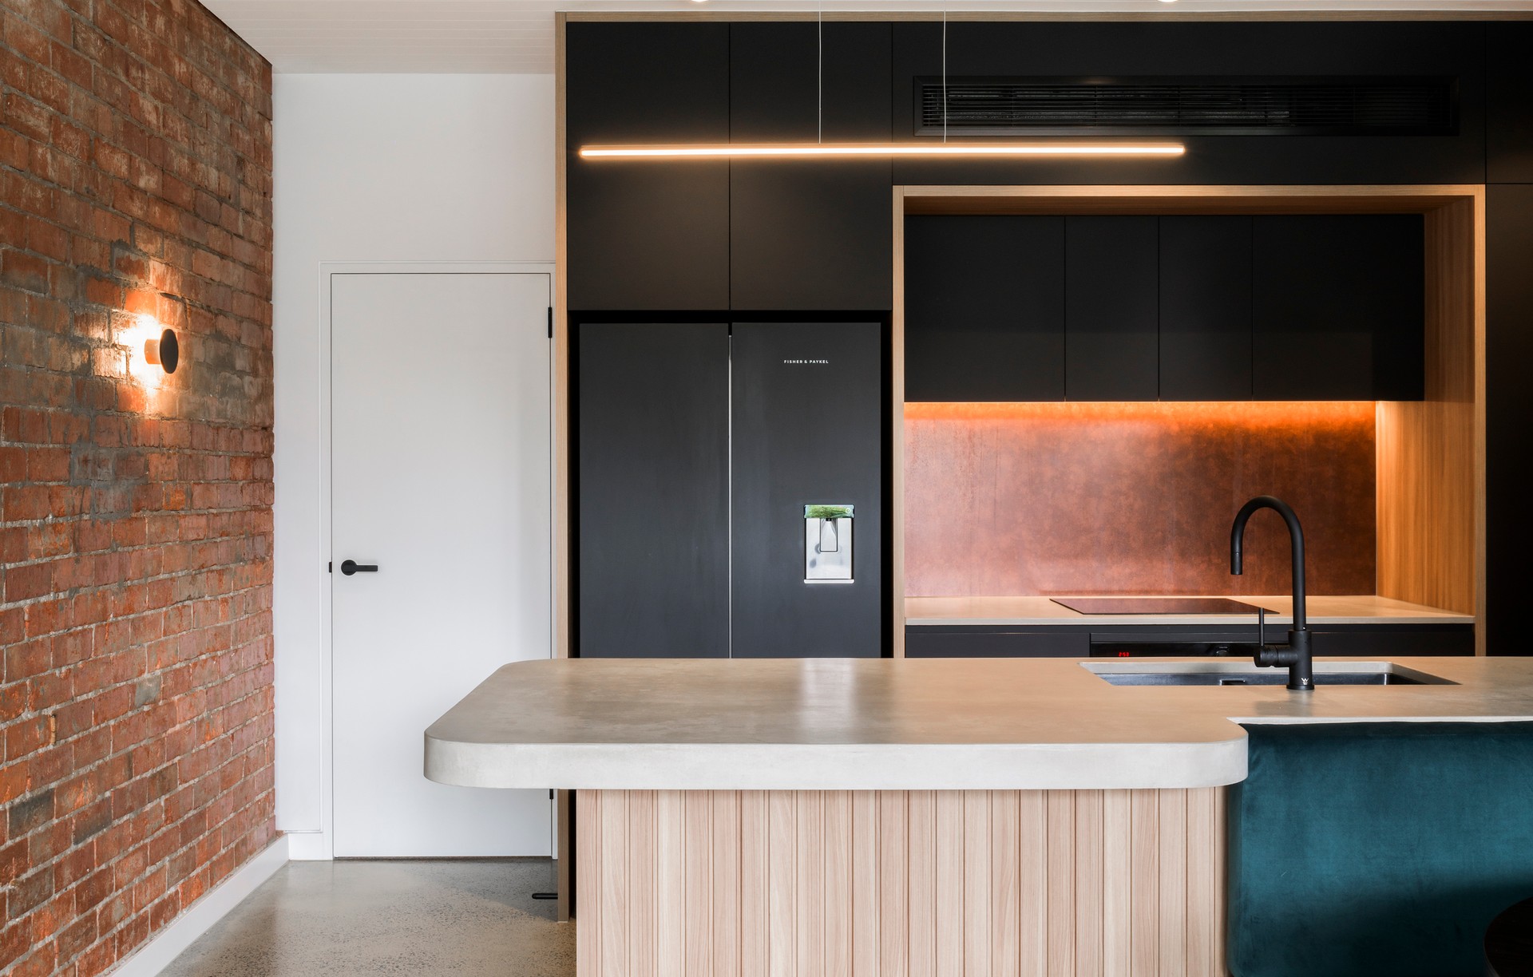
Project look book featuring Ascot Vale Residence by NOSIVA Custom Cabinetry. A striking transformation of an iconic milk bar into a bespoke industrial residence, completed in 2024 by Jost Architects and Lynmar Constructions, featuring custom joinery by Nosiva and a harmonious blend of original character and modern design elements.
NOSIVA Custom Cabinetry
2026

Project look book featuring Blackburn Residence by NOSIVA Custom Cabinetry. A bespoke Kitchen, Pantry, Laundry and Powder renovation in Melbourne’s leafy inner east
NOSIVA Custom Cabinetry
2026

Project look book featuring Brighton Residence by NOSIVA Custom Cabinetry. A contemporary Brighton residence featuring a sleek, handle-less kitchen with integrated Corian elements, bi-fold overhead doors, and custom glass splashback, all designed to enhance functionality while maintaining a minimalist aesthetic.
NOSIVA Custom Cabinetry
2026

Project look book featuring Cambridge Kitchen by NOSIVA Custom Cabinetry. Nosiva was brought in to design, build and project manage this Kitchen renovation in Caulfield North.
NOSIVA Custom Cabinetry
2026

Project look book featuring Cheltenham Residence by NOSIVA Custom Cabinetry. A stylish monochrome kitchen featuring a sleek study area, integrated appliances, and bespoke cabinetry, designed to enhance functionality and reflect the client's personality in the Cheltenham Residence.
NOSIVA Custom Cabinetry
2026

Project look book featuring East Melbourne Residence by NOSIVA Custom Cabinetry. Contemporary East Melbourne Residence featuring bespoke joinery, a stunning bar with natural stone benchtops, and an integrated vanity in the powder room, completed in 2024.
NOSIVA Custom Cabinetry
2026

Project look book featuring Hawthorn Residence by NOSIVA Custom Cabinetry. Classic Hawthorn Residence featuring custom joinery by Nosiva, designed by Ari Alexander, enhancing functionality and aesthetics while preserving the home's heritage.
NOSIVA Custom Cabinetry
2026
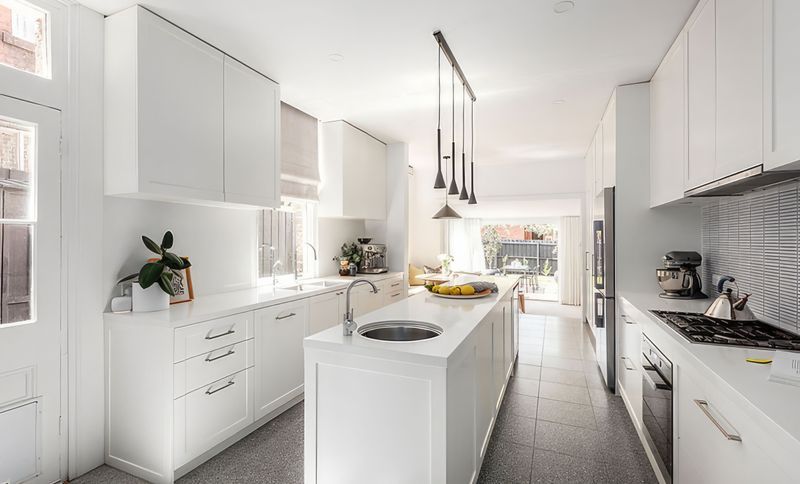
Project look book featuring Heidelberg Residence by NOSIVA Custom Cabinetry. A rejuvenated kitchen featuring painted white shaker doors, Caesarstone benchtops, and modern black finishes, designed for family functionality with a secret walk-in pantry, blending classic elegance with contemporary features in Heidelberg, Melbourne.
NOSIVA Custom Cabinetry
2026

Project look book featuring Malvern East Residence by NOSIVA Custom Cabinetry. Contemporary Malvern East residence featuring custom joinery and meticulously selected materials for a harmonious living environment.
NOSIVA Custom Cabinetry
2026

Project look book featuring Malvern Residence by NOSIVA Custom Cabinetry. Kitchen, bathroom and powder room renovation in Malvern
NOSIVA Custom Cabinetry
2026
