

Novare Architecture
Architects
About us
Innovative Design Aesthetic & Cutting Edge Technology.
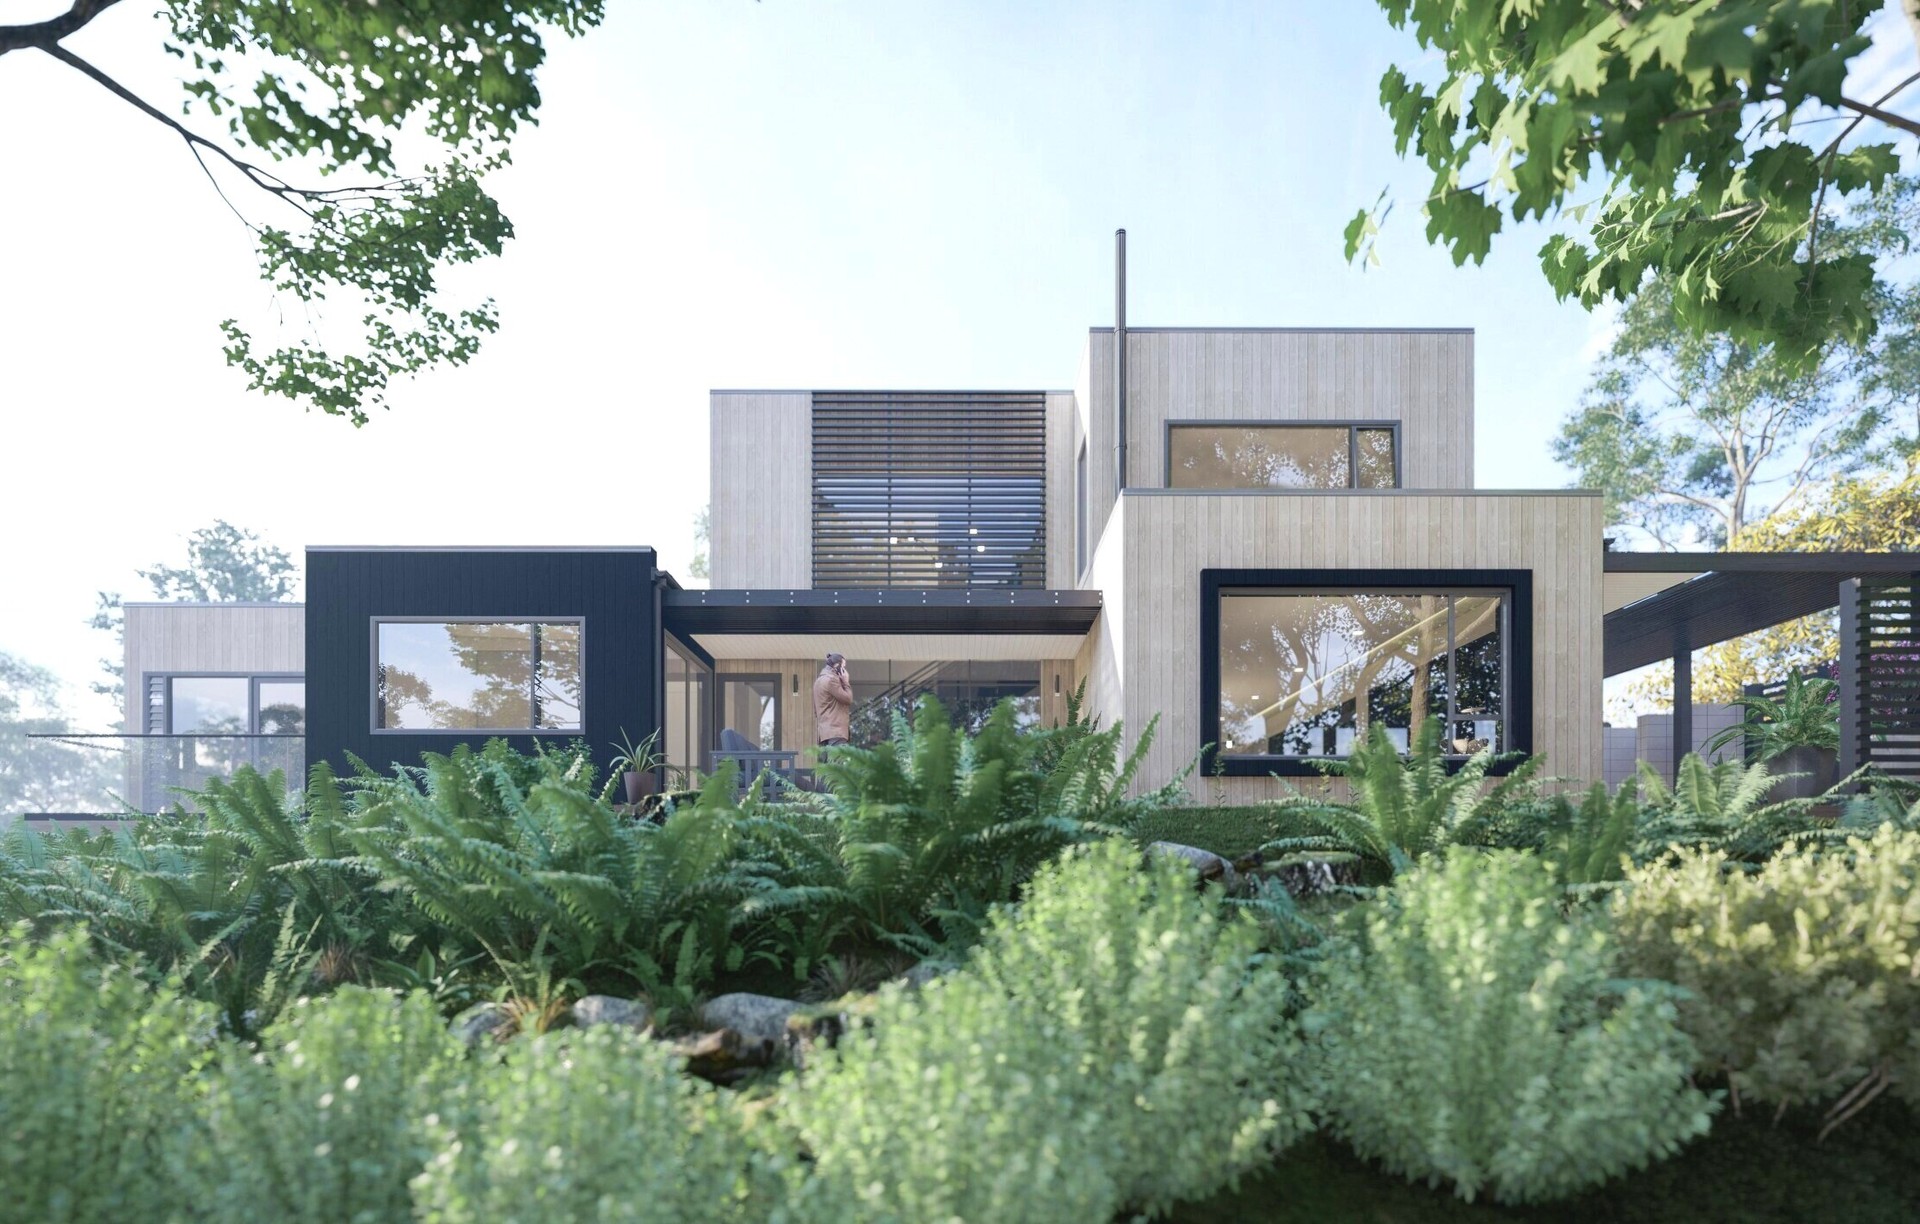
Novare Architecture specialise in architectural design of eco homes, utilising the most modern technology to create spaces that are truly amazing to live in. Novare homes have a timeless aesthetic that feels right at home in the New Zealand landscape.
Most importantly, they’re designed to keep you and your family comfortable year-round in the New Zealand environment.
With a history of stunning homes and commercial buildings throughout New Zealand, along with national architecture awards, you can rely on Gary Phillips and the Novare Architecture team to design your dream home.
Our Practice
Modern Eco Design Specialists.
Long established architectural design practice serving clients throughout New Zealand.
Novare Architecture integrates modern materials and techniques, utilising innovative design concepts with sustainable eco-design principles. Our approach offers pragmatic, refined architectural solutions combined with a honed knowledge of space and form to create high-quality projects designed for each location. To achieve this involves extensive preliminary research, reference to the site context, consideration of local climate factors, and of course your design brief.
We consider the design stage to be the most important phase of the project. It is at this point that the biggest performance gains and cost savings are identified, considering not only the end-user but also environmental factors and future use. This entails selecting appropriate technologies, using the best method of construction, and specifying sustainable materials and renewable sources of energy.
Adding value
Our concepts evaluate all possibilities and options in the preliminary design stage, to create an optimum structure for each location. We consider the building code, District Plan requirements, fire regulations, zoning, and accessibility. In addition, we pay special attention to the aesthetics, safety, and function of a building on a lifecycle basis of 50 years minimum. The effort dedicated to orientating spaces in a building to correct sun paths and prevailing winds, creates comfortable, warm, and light-filled living spaces. Our aim is to create intelligent well-crafted buildings that respond to the site context and your design brief.
At Novare Architecture, this integration of technology and social purpose is at the core of every design.
Our Process
Step One // Preliminary design – Concept plans.
This stage includes:
- meeting with you to record a detailed design brief
- a search of Council records, District Plan rules, zoning
- site survey and assessment for access, sun, contours and outlook
- measurement of any existing buildings
- digital photographic record of existing features and buildings
Based on the above concept, floor plans and rendered elevations will be prepared. Further perspective drawings and/or a virtual CAD model can also be prepared if required to better demonstrate the concept, or if required for marketing purposes.
Step Two // Developed design
After the concept plans have been prepared and reviewed by you, developed drawings are prepared to show further details regarding the concept. These drawings would also include any required revisions to the concept plans.
A Thermal analysis to optimise the buildings performance would also be done at this time.
Step Three // Construction Drawings & Documentation for Building Consent
Once the developed design is accepted by you, then full architectural working drawings and specifications would be prepared ready for building consent, and for quoting by selected builders. This includes lodging the plans for consent on your behalf, and answering and BCA queries until such time as the consent is issued. We will also closely liaise with any other consultants required (eg: Structural Engineer).
Additional Services
Tendering // Tendering of the project to selected builders, then tender analysis , preparation and letting of the construction contract
Commercial Project Analysis // Commercial Project Analysis & Feasibility studies , and Commercial Project Programming (using Microsoft Project)
Contract Administration // This includes checking and authorising the builders monthly progress payments, checking that work is being done according to plan, answer builder queries, issuing variation orders, issuing the practical Completion Certificate and generally acting as your representative regarding the contractural administration of the project.
Note: The builder is still expected to project manage all construction and sub trade work, with the BCA checking all work complies with the NZ Building Code and consented documents.
Separate consultants // We also arrange to integrate our services with allied Consultants as necessary.
These may include:
- Land Surveyor
- Quantity Surveyor
- Structural Engineer
- Resource Consent planner
- Lighting Consultant
- Kitchen designer
- Interior designer
- Landscape designer
- Project Manager or Clerk of Works
Locations we service
Get in touch
Business details
- Category:
- Architects
- Business focus:
- Residential
- Verified ArchiPro member since:
- 2022
- Award winning professional:
- 2 awards
- Associations:
- Architectural Designers New Zealand
Awards
Regional Design Award Finalist
ADNZ
Regional Design Award Finalist
ADNZ
Reviews about
Novare Architecture
Professional Reviews