


NTARCH
Architects
NTARCH
Architects

Downloads
Project look book featuring NTARCH by NTARCH.
NTARCH
2026

Project look book featuring Box Hill Homes by NTARCH. Dual occupancy development featuring two corner lots, maximizing floor area with open living spaces and single garages, resulting in the subdivision of two parent lots into four individual dwellings.
NTARCH
2026

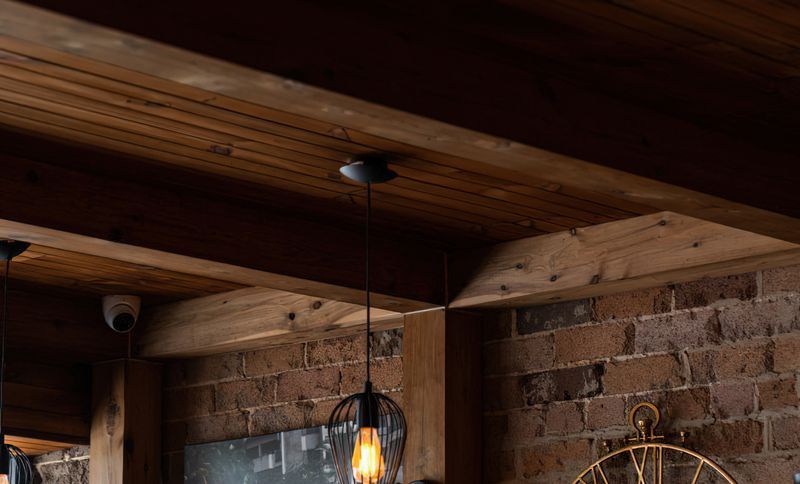
Project look book featuring Bread & Olive Cafe Fitout by NTARCH. The Bread & Olive Cafe Fitout features modern design with warm wood accents and elegant lighting, creating an inviting atmosphere for patrons.
NTARCH
2026
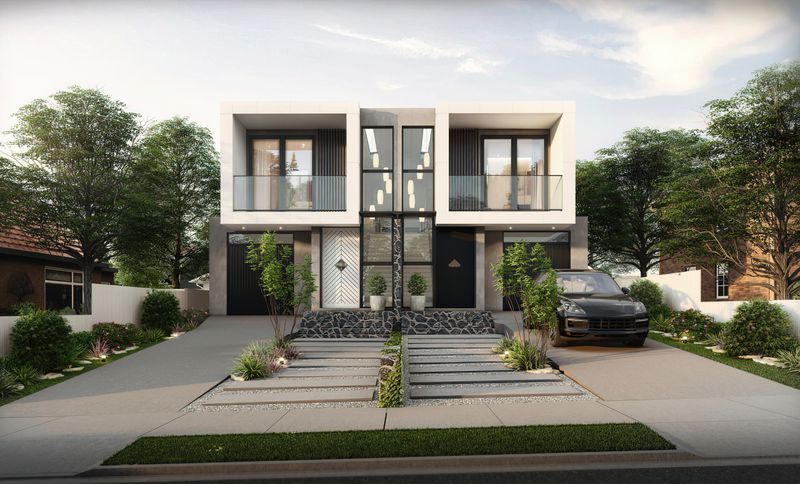
Project look book featuring Duplex - Western Sydney by NTARCH. The Duplex project in Western Sydney features two elegantly designed villas by NTARCH Architects, blending modern architecture with functional design.
NTARCH
2026
Project look book featuring Granville Family House by NTARCH. Two-storey family home featuring a double garage, open living and dining areas with double-height ceilings, and a dedicated outdoor BBQ and entertainment space, designed for accessibility and comfort for all family members.
NTARCH
2026

Project look book featuring Greenacre House by NTARCH. Two-storey family home featuring four bedrooms, including two master suites, a sunken living area, and terrace access to a patio, designed to maximize floor area and enhance family living.
NTARCH
2026

Project look book featuring House Renovation in Kareela by NTARCH. A meticulous transformation of a historic residence into a modern living space while preserving architectural integrity.
NTARCH
2026

Project look book featuring House Renovation in St Ives by NTARCH. A stunning house renovation in St Ives blending modern design with classic charm.
NTARCH
2026

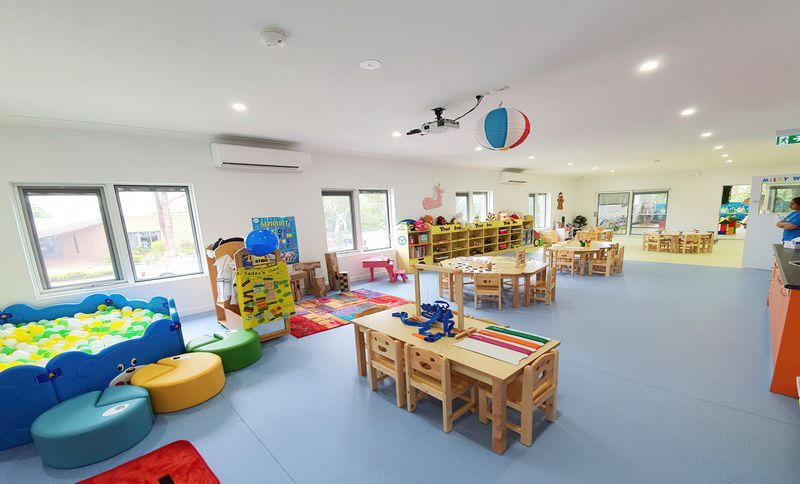
Project look book featuring KIDOPIA Childcare Centre by NTARCH. The KIDOPIA Childcare Centre features vibrant flooring, outdoor play equipment, and a spacious hall, creating a safe and engaging environment for children in Oatley.
NTARCH
2026
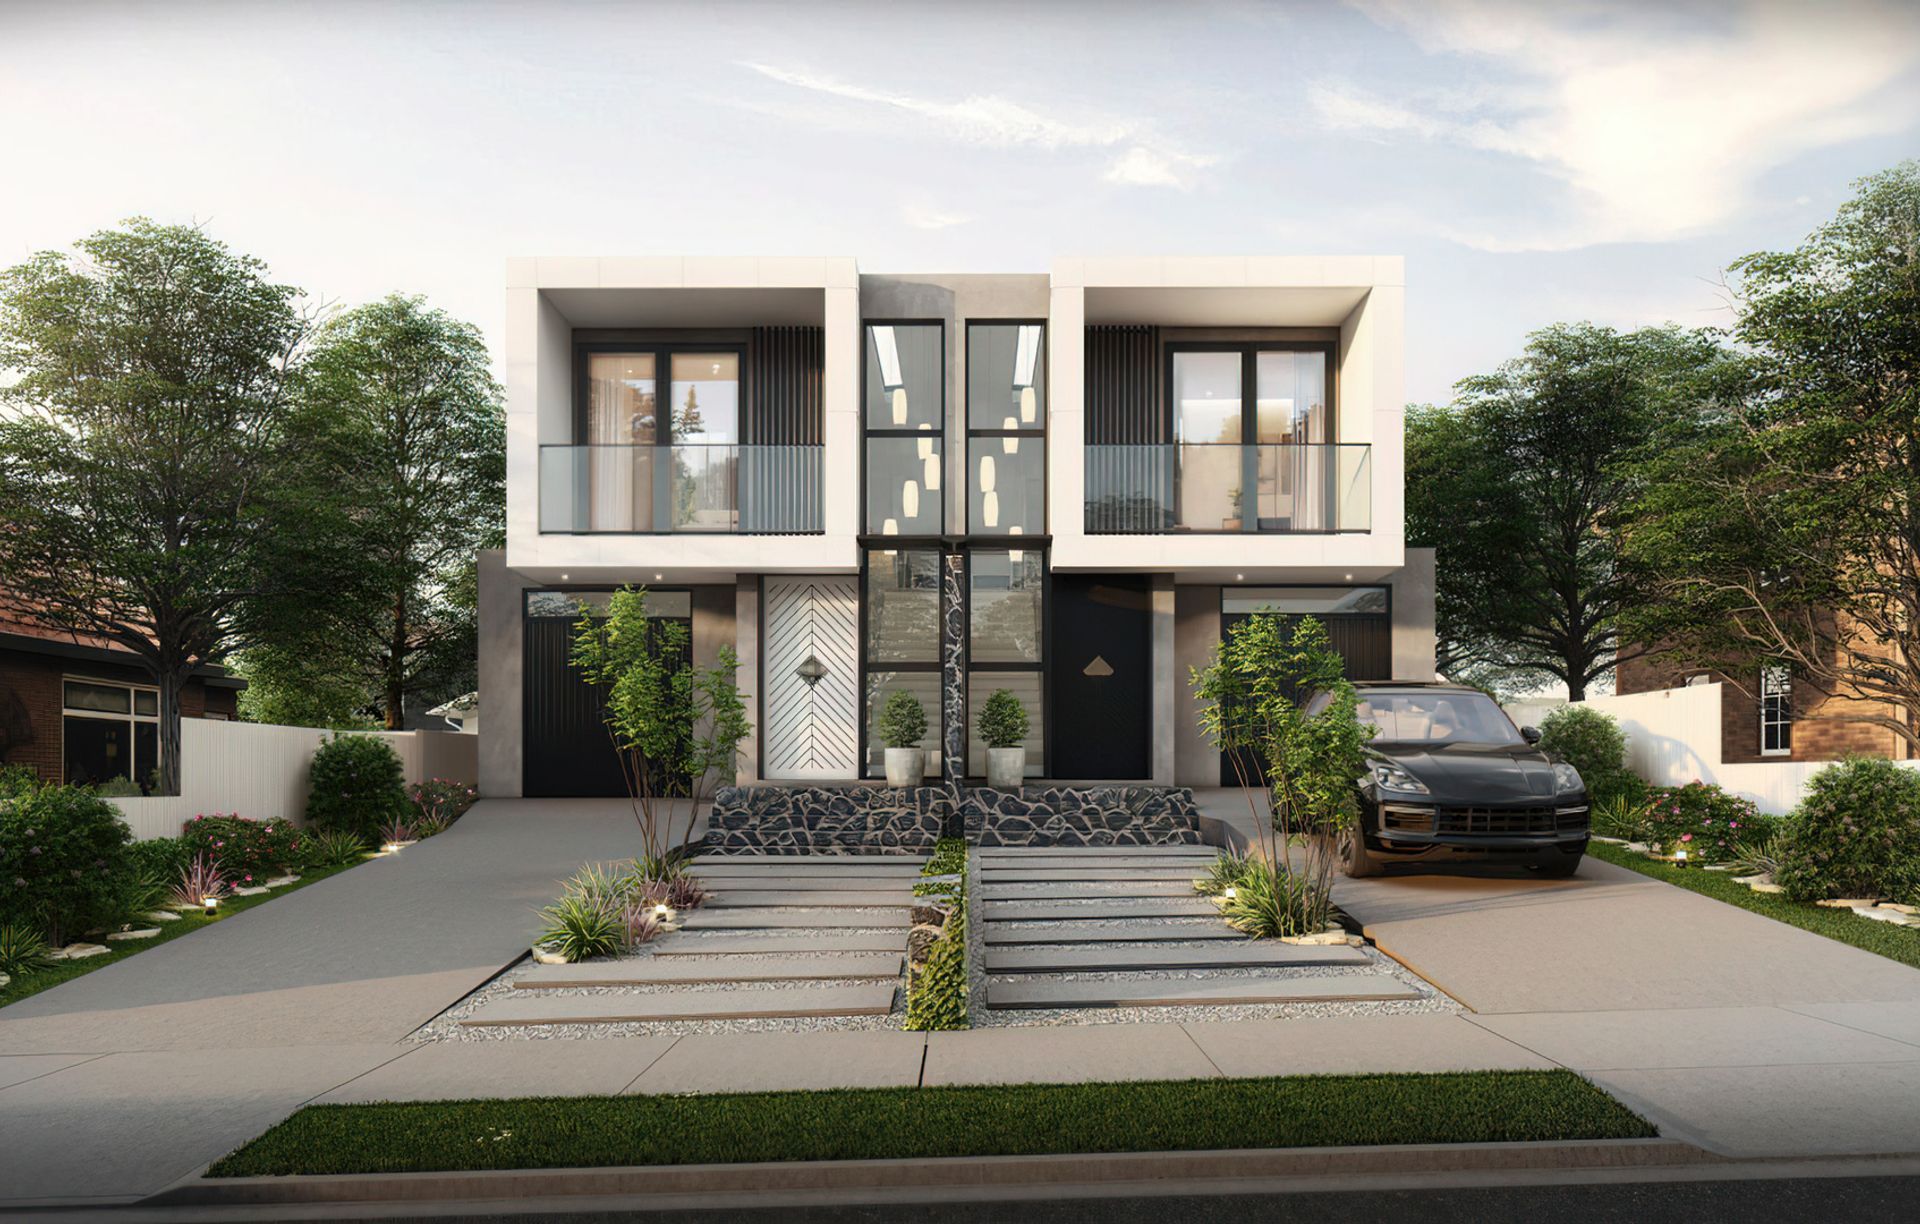
Project look book featuring Miranda Duplex by NTARCH. Dual occupancy duplex featuring open plan living, on-grade parking, and a swimming pool, designed with simple forms and materials for a clean aesthetic. Currently in the construction phase following CDC approval.
NTARCH
2026

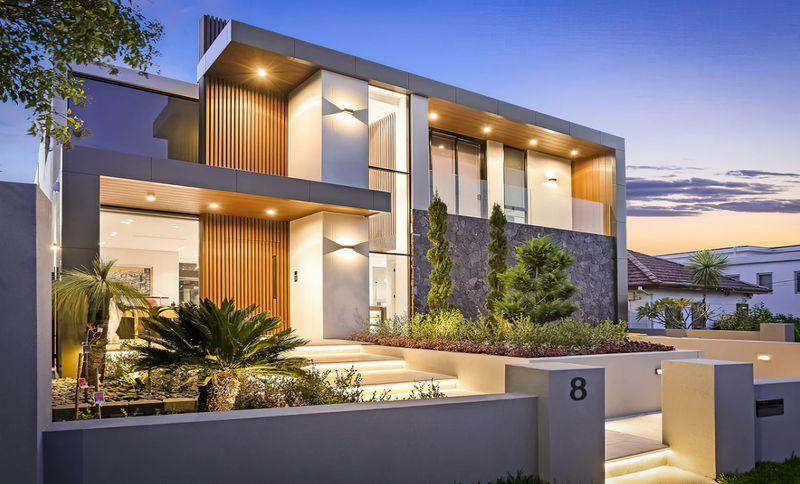
Project look book featuring Modern Home design by NTARCH. A contemporary villa featuring an elegant facade, spacious driveway, and inviting interior design, blending style and functionality.
NTARCH
2026