


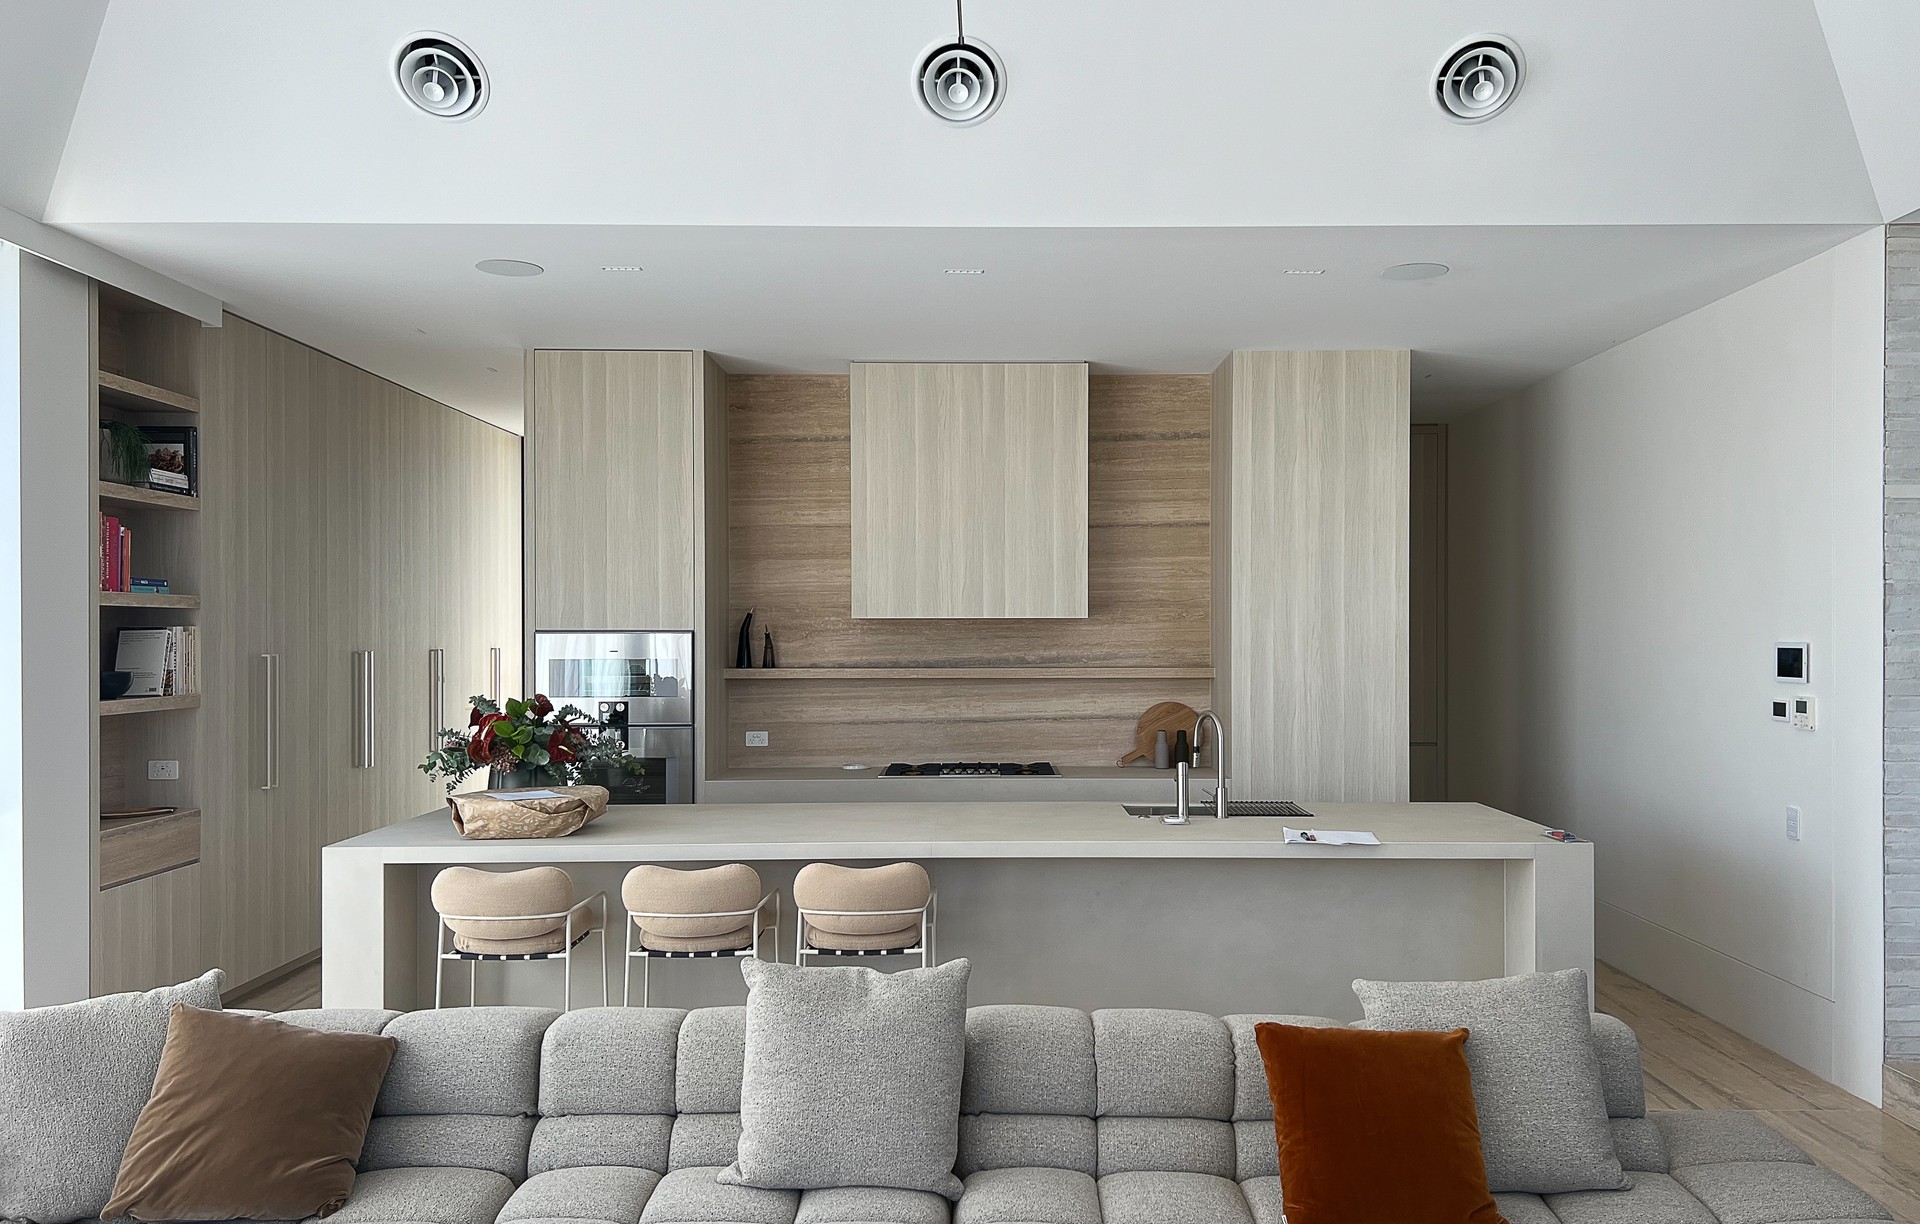
NTF Architecture
Architects
NTF Architecture
Architects

Downloads
Project look book featuring NTF Architecture by NTF Architecture.
NTF Architecture
2026
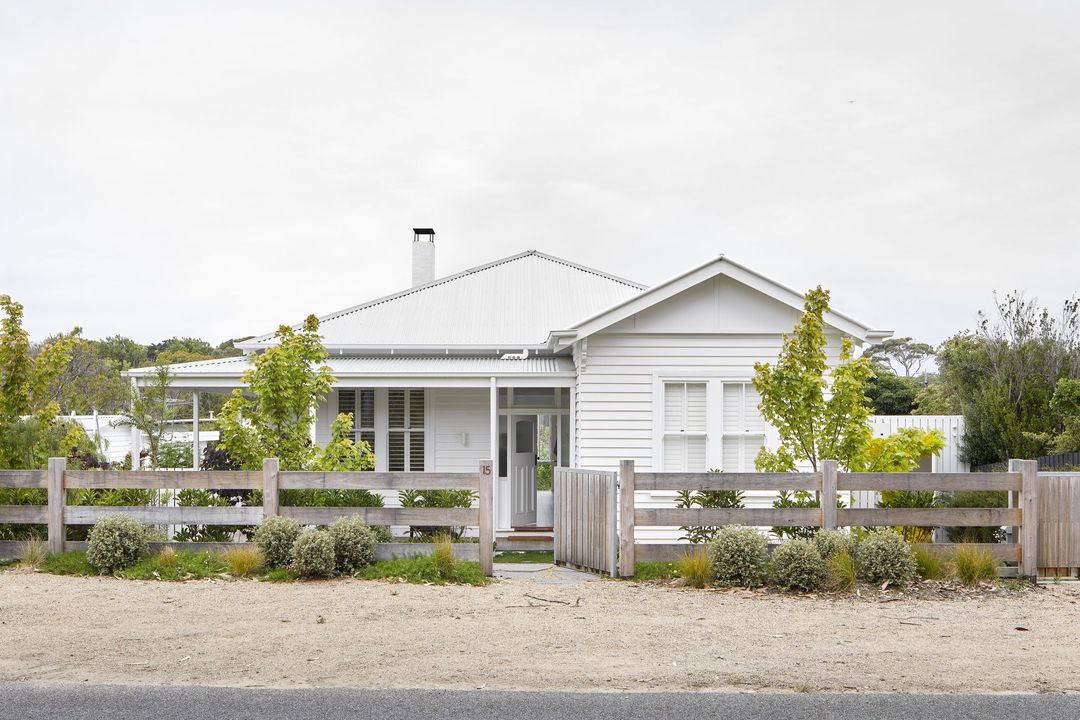
Project look book featuring 32 Rathmines by NTF Architecture. 32 Rathmines: A sophisticated blend of timeless elegance and contemporary living, featuring five distinct residences that honor traditional architecture while providing modern comforts and direct access to Victoria Road Reserve.
NTF Architecture
2026

Project look book featuring Adaptive Reuse by NTF Architecture. Award-winning adaptive reuse of 1960s villa units into contemporary townhouses, featuring sustainable materials and modern amenities, completed in 2019.
NTF Architecture
2026
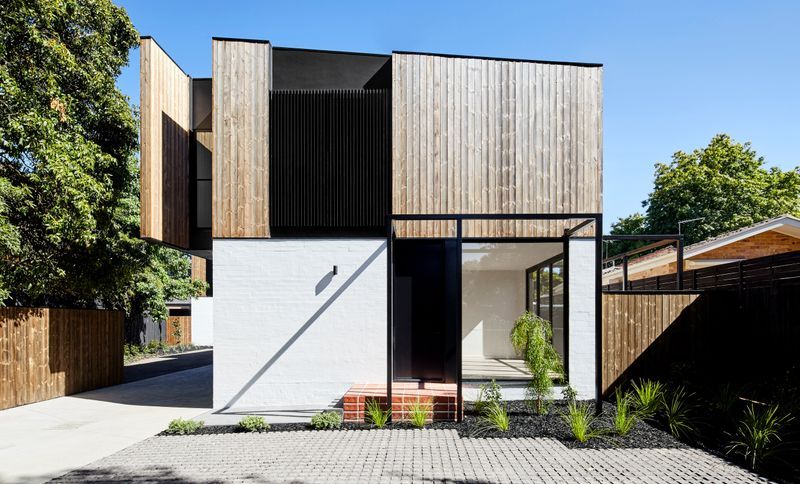
Project look book featuring Arthouse by NTF Architecture. A contemporary family residence that harmoniously integrates a significant art collection within a robust and functional design, preserving the essence of mid-Victorian architecture while enhancing living spaces for modern family life.
NTF Architecture
2026

Project look book featuring Bluff by NTF Architecture. A contemporary transformation of a 1960s dwelling, Bluff St emphasizes light, space, and livability, featuring seamless indoor-outdoor connections and warm, adaptable interiors designed for modern family life.
NTF Architecture
2026

Project look book featuring Brougham by NTF Architecture. Thoughtful transformation of 1960s units in Kew, blending sustainability, functionality, and contemporary design with a focus on adaptive reuse and modern amenities.
NTF Architecture
2026

Project look book featuring Copper House by NTF Architecture. A contemporary addition to a historic Victorian residence, Copper House seamlessly integrates luxury amenities with sustainable design, preserving heritage while embracing innovative technologies for a unique living experience.
NTF Architecture
2026
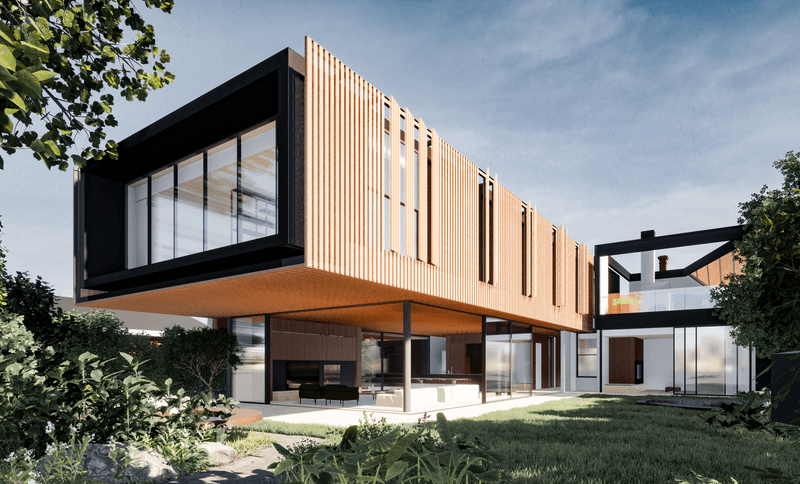
Project look book featuring Emplacement by NTF Architecture. Contemporary single-story residence in South Yarra, completed in 2021, featuring five bedrooms, open living spaces, and a focus on natural light and privacy, designed to adapt over time while harmonizing with its surroundings.
NTF Architecture
2026

Project look book featuring Fairview Residence by NTF Architecture. Contemporary single-level addition to a heritage house, featuring gable-roofed structures that enhance indoor-outdoor living while preserving the home's street prominence.
NTF Architecture
2026

Project look book featuring Flinders Residence by NTF Architecture. Flinders Residence: A contemporary concrete dwelling designed for durability and low maintenance, harmoniously situated in a rural landscape to provide comfort, breathtaking views, and a welcoming retreat for family gatherings and entertaining.
NTF Architecture
2026

Project look book featuring Haze by NTF Architecture. Contemporary family home completed in 2019, featuring innovative interior design that prioritizes light, space, and livability, with a focus on sustainability and a versatile mix of formal and informal areas.
NTF Architecture
2026
Files
7 files across 3 items
1 - 3 of 3 items
|