

NXN Interiors
Interior Designers

About us
Hello, and welcome to NXN Interiors - a boutique Interior Design practice based on Sydney’s Northern Beaches.
Founded by Nikki Nixon, NXN Interiors came to fruition in 2021 to follow her passions and to bring a stylish, uncomplicated approach to the often stressful experience of creating more functional and enjoyable spaces.
Practical, with a ‘hands-on’ approach, Nikki brings a reliable and grounded attitude to provide clarity and calmness to her client’s projects.
Equipped with an Advanced Diploma in Interior Design at 21 years old, Nikki kicked off the first 7 years of her career as the in-house designer at a bespoke kitchen manufacturer in New Zealand. It was here that she developed her love and understanding of joinery, as well as capturing the heart of the company’s Production Manager - now referred to as her husband!
After a move to Sydney, Nikki was offered an exciting role consulting for one of Europe’s largest and most innovative furniture companies, Vitra, where she developed close relationships with some of Australia’s most reputable and talented Interior Designers.
10 years, 2 kids, and 3 major renovations later, Nikki realised that the challenging and creative aspects of design are what drive and excite her the most and so with a leap of faith, NXN Interiors was born.
“It is so important to understand each client’s struggles and come up with solutions which ultimately make their lives more enjoyable and uncomplicated”.
Interior Design Services
“Whether you are embarking on a new build or renovation, I understand that knowing exactly where to start can be an overwhelming task. From small to large-scale projects, we can tailor a service to suit your needs.”
Design Consultation
Your design journey starts here. During our consultation, we will meet virtually or in-person to gain an idea of the space and an outline of the project scope. I will share my professional ideas, suggestions, and advice on design schemes, layouts, and how to maximise the functionality of the space - all whilst taking into consideration your expected budget and timeframes. Following the consultation, you'll be provided with an email to summarise our meeting along with links to websites and other products/finishes we have discussed. I'll then prepare a custom Fee Proposal for further services required for your project should you choose to work together.
The Design Consultation runs for approximately 1-1.5hrs @ $250+GST with payment in advance.
Concept Design
Concept design involves collaboration to develop the overall aesthetic for your project. We collate inspiration imagery and concept finishes to produce a visual representation of your design direction.
Kitchen Design
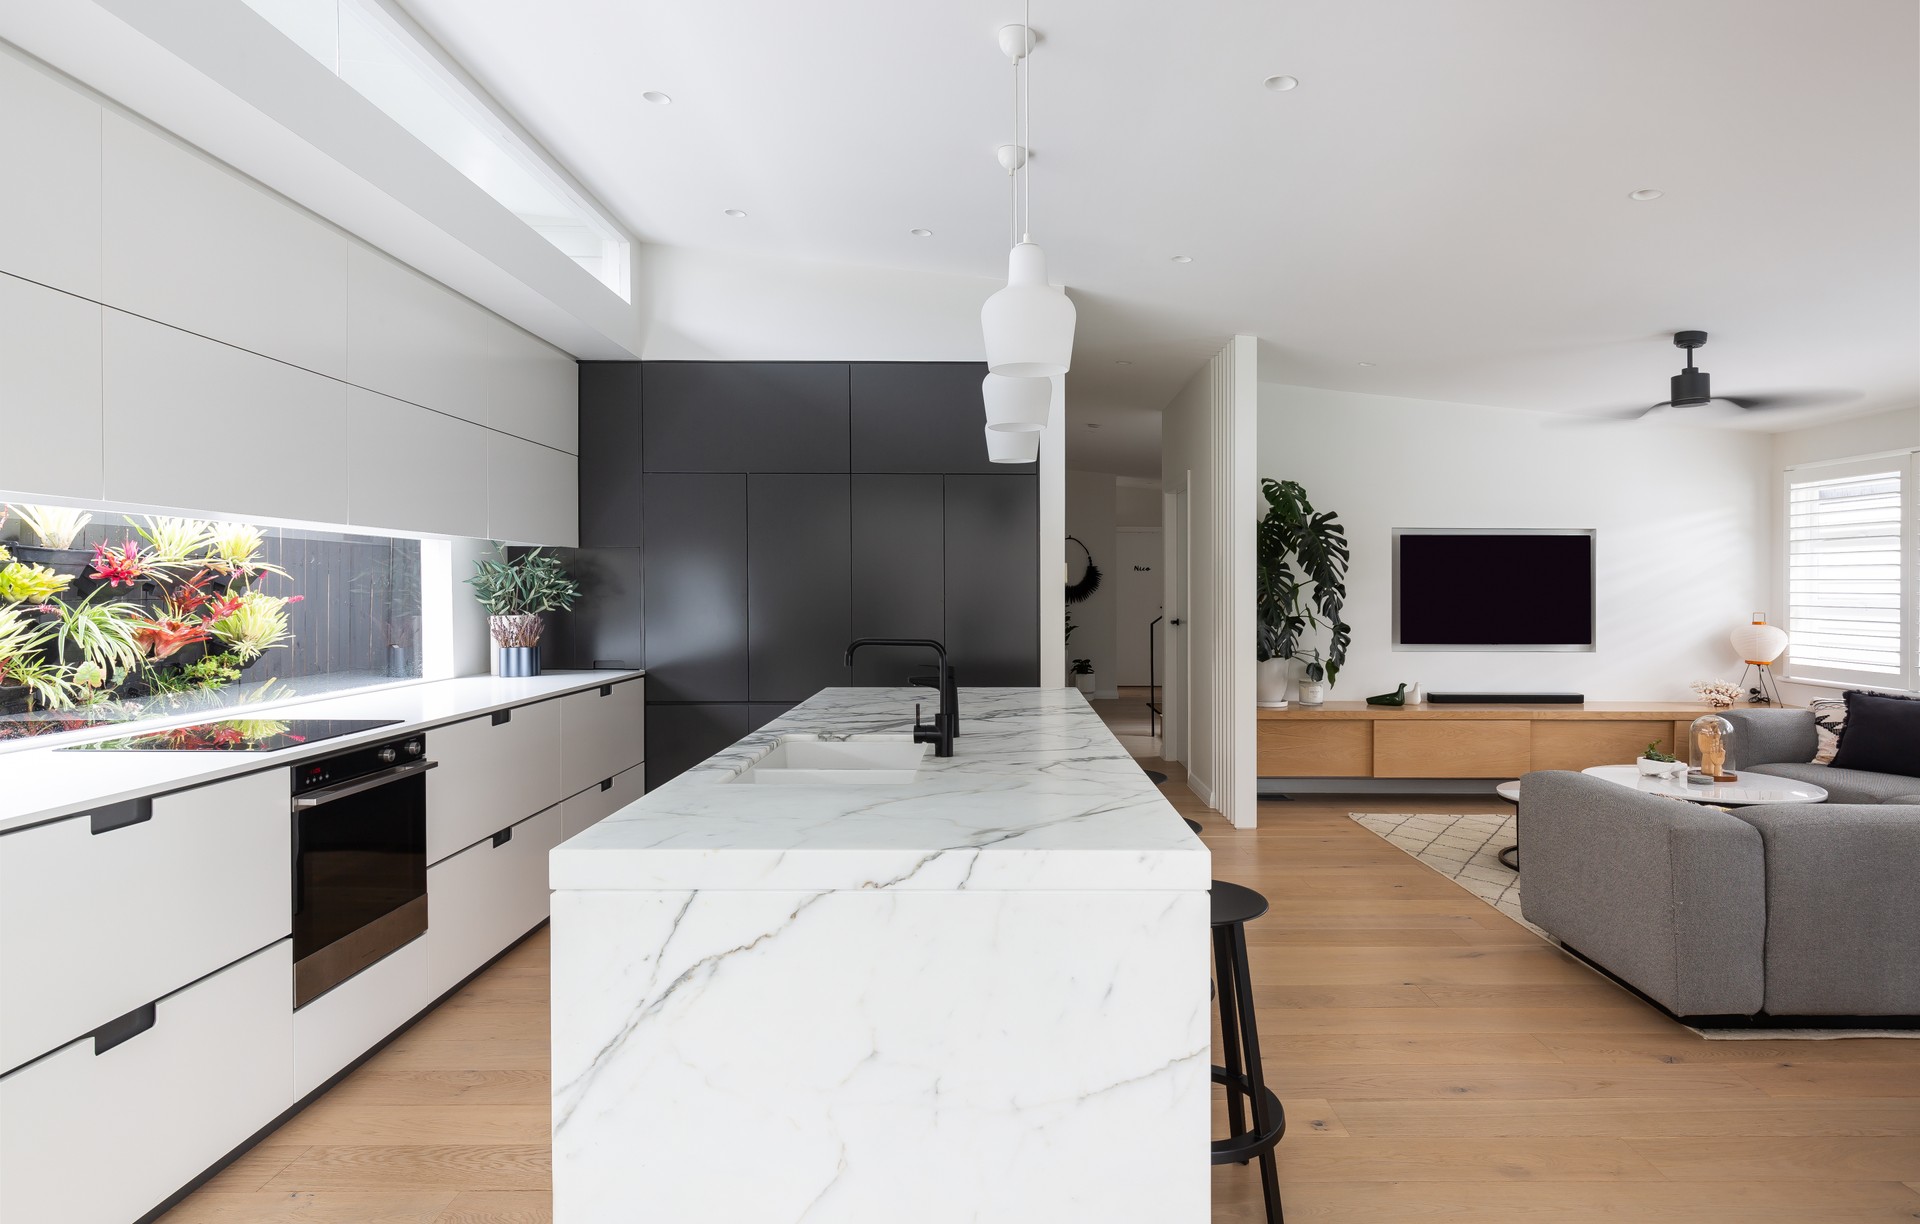
A beautifully designed and well-planned kitchen is a place to gather, socialise, and create an anchor point of your home.
Let's create your DREAM kitchen by designing a custom joinery design, including material and finish selections, assistance with appliances and you'll be provided with a full set of construction drawings ready to hit the production phase.
To utilise my industry contacts and trade accounts, I am able to provide an end-to-end service to design, quote and project manage the installation for you upon request.
Bathroom & Wardrobe Design
Do not underestimate the smallest room in the house! We can take your bathroom to the next level with custom joinery, a functional spatial plan, and a considered selection of tiles and finishes.
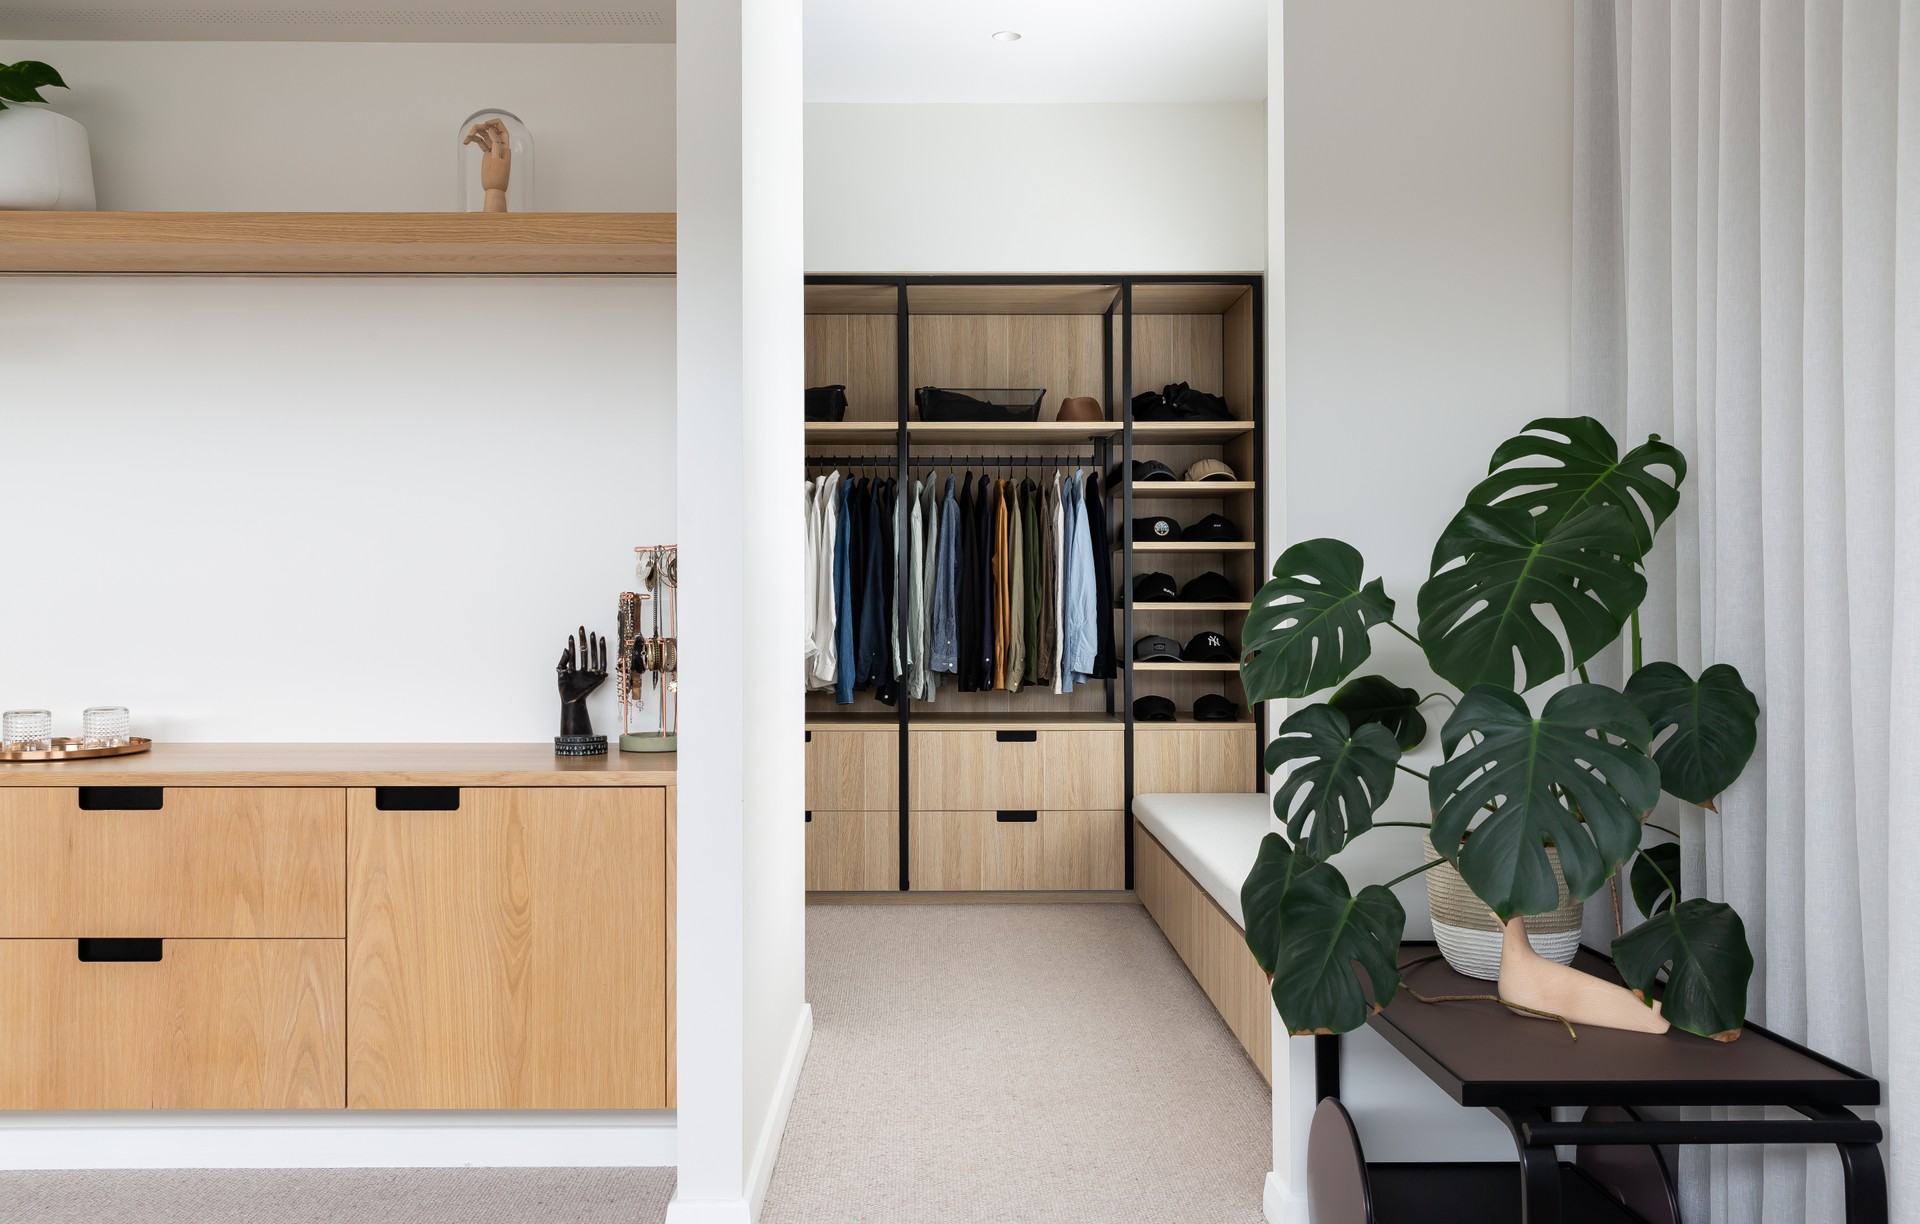
Wardrobes are often overlooked by way of planning and really thinking through how you need to store your beloved collection of clothes and shoes.
Kit-set wardrobes simply don't cut them when you require something to fit your space perfectly. A custom design including finishes of your choice and an introduction to organisational fixtures can help you get your wardrobe looking fresh and orderly.
Spatial Planning
Allow me to cast some fresh eyes on the areas that just aren't quite cutting it for you. Whether it's a simple reconfiguration of existing furniture, or the opportunity to knock down/rebuild a few walls or even add an extension, I will provide you with options supported by visuals for a fresh new layout.
Expressed to you via 2D CAD drawn plans, and 3D renders on request.
Full Interior Design Service
AKA "The Works".
Let's take your space as a shell, and start from scratch with your consultation and move through the required services. From concept design to spatial planning, material and finishes selections right through to delivery and completion.
We can tailor this service to meet your specific requirements.
E-Design
E-Design is an affordable, online solution to work together, regardless of your location. Now more than ever, we deserve to live in an environment where we feel comfortable and inspired by our surroundings. If you desire a beautiful, practical space but feel overwhelmed at where to start, simply fill out the questionnaire, and let's bring your Pinterest and Instagram Interior goals to life. You'll be provided with:
- A one-on-one phone call or video consultation to refine your brief
- A design package including floor plans, furniture, and material/finishes selections
- Email/phone support
- Optional procurement of furniture to access trade pricing and exclusive trade stores
- Post-installation video call to perfect the space and wrap up your project
The Design Process
Whilst every design project is unique and different from the last, here are the steps you can expect to take on your typical design journey:
Stage 1: Design Consultation
The process begins with getting to know you and understanding your requirements. Here, we’ll exchange ideas and develop a design brief to form the vision of your future home.
- Project Scope of Works: Your requirements, problem areas, and wish list items
- Budget discussions and anticipated timelines
- The desired aesthetic and style for your home
- Inspiration from ideas and imagery you may have collected
- A site survey/measure-up of the space
- The role of Project Management is explained, discussed, and agreed
- Action plan for how the process will play out
- 90min session, chargeable @ $250+GST
Stage 2: Concept Development
Now that we are excited to work together, we move on to an intensive phase of research and design, where we formulate a clear idea of the scheme moving forward.
- Exploration of design concepts in response to your brief
- First draft 2D floor plan including furniture layouts
- Samples and visual references via mood boards, sketches, or 3D rendered imagery
- Preliminary budget forecast
- Preliminary schedule of works (timeline)
Stage 3: Design Development + Finishes, Fixtures & Fittings Selections
Documentation of the selected materials, fittings, fixtures, and appliances will be the focus during this stage, where we can agree on the final selections and then obtain the all-important supplier pricing for your approval.
- Material and fitting selections developed per room
- Samples for you to touch and feel
- Large scale draw-down paint cards for approval
- Budget estimates for all FFE
Stage 4: Construction Documentation
Following the approval of our concept selections, it is then time to document them into a package of final floor plans and joinery documentation. This set of drawings will ensure that you have all the information required to submit to contractors to obtain accurate quotations.
- Final floor plans & elevations
- Joinery plans & documentation
- Furniture plan
- Electrical plan
- Finishes, fixtures, and equipment schedule
- Specification pages for appliances, lighting & fittings/fixtures
Stage 5: Furniture + Accessories Selections
By now, we’re ready to select the furniture and styling pieces that will round off your fit-out once construction is complete. We would have been discussed the desired aesthetic back at the concept development stage, which is what our selections will be guided by.
- Furniture schedule, inclusive of budget
- Final furniture arrangement plans
- Specification pages for all selections
- Procurement (upon request)
- Installation & final styling
Stage 6: Project Completion
After a final visit to the site to apply any final touches and tweaks to the space, that’s it - you’re done! Sit back and take in your new, stunning environment.
Option: Project/Design Management
Whether you don’t feel comfortable or qualified enough to deal with the various trades, or you’re quite simply time-poor, I can be the main contact to oversee the process on your behalf. Any questions around the design, timeframe, installation, or problem-solving can all be directed my way to maintain quality control of the design intent. We will have a conversation about your role as the client and the specific roles you would like me to handle on a case-by-case basis.
Get in touch
Business details
- Category:
- Interior Designers
- Verified ArchiPro member since:
- 2021
Reviews about
NXN Interiors
Professional Reviews