

Oakhill Carpentry
Carpenters & Cabinetmakers
Oakhill Carpentry
Carpenters & Cabinetmakers

Downloads
Project look book featuring Oakhill Carpentry by Oakhill Carpentry.
Oakhill Carpentry
2026

Project look book featuring Barn House Conversion by Oakhill Carpentry. Conversion of an old barn into a stylish two-bedroom apartment featuring reconditioned barn trusses, an open plan living area with okume plywood, and newly installed kitchen and bathroom amenities.
Oakhill Carpentry
2026

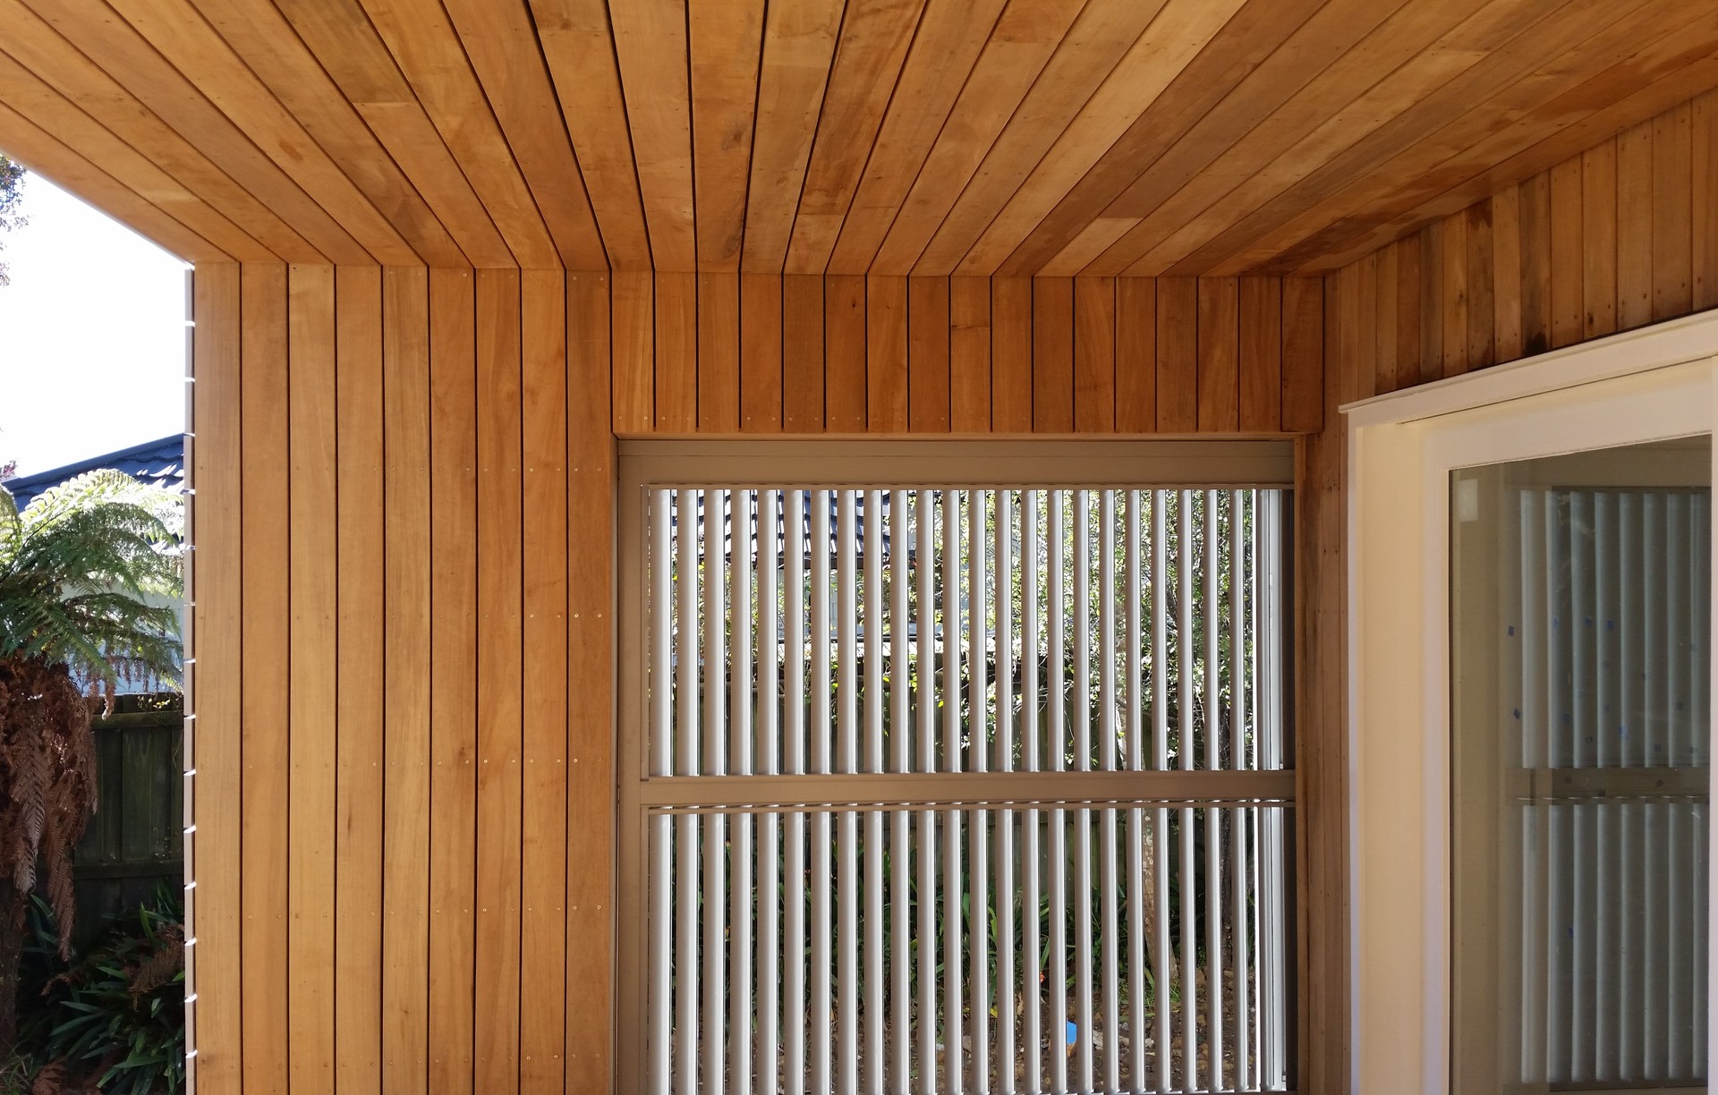
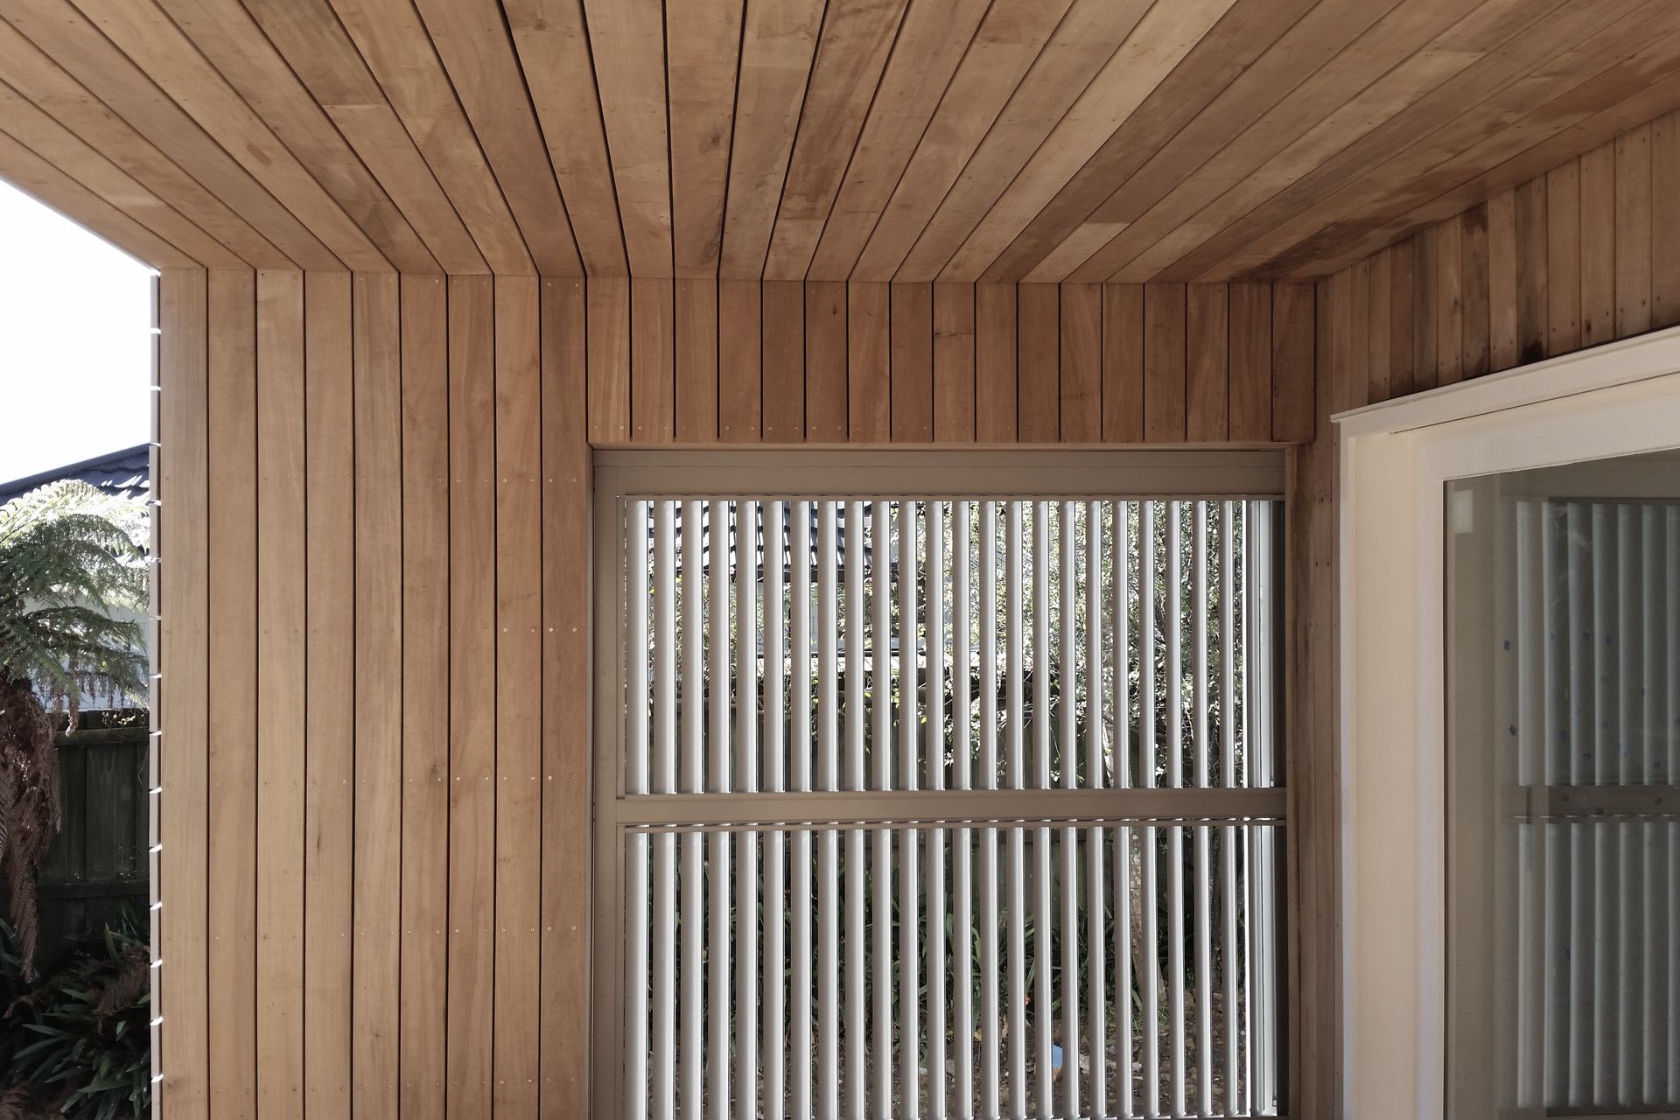
Project look book featuring Custom Carpentry by Oakhill Carpentry. Expertly crafted custom carpentry featuring curved cedar paneling, oak shelving, and unique woodgrain insitu concrete feature walls for a flawless finish on challenging projects.
Oakhill Carpentry
2026

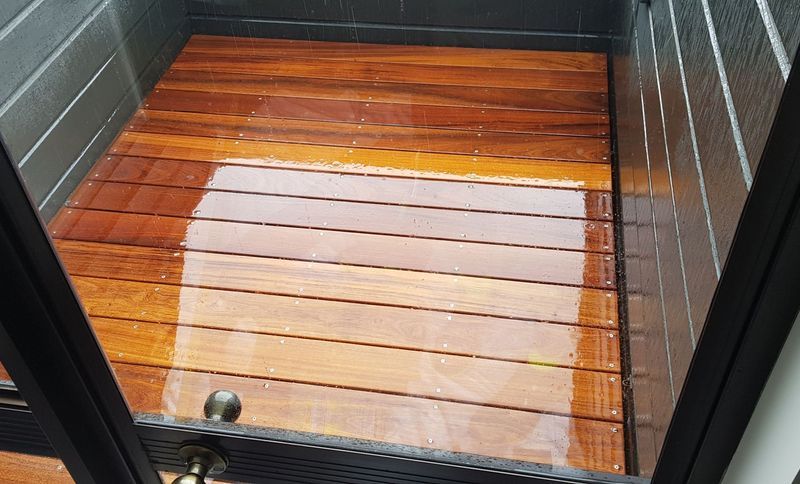
Project look book featuring Decks by Oakhill Carpentry. Custom-built decks designed to enhance your outdoor living space, tailored to meet your unique vision and lifestyle.
Oakhill Carpentry
2026
Project look book featuring Office Build by Oakhill Carpentry. A high-standard home office nestled in the bush, featuring a curved front deck with pergola, a skylight for natural light, custom timber joinery, okume ply linings, and comprehensive data and feature lighting for an ideal workspace.
Oakhill Carpentry
2026

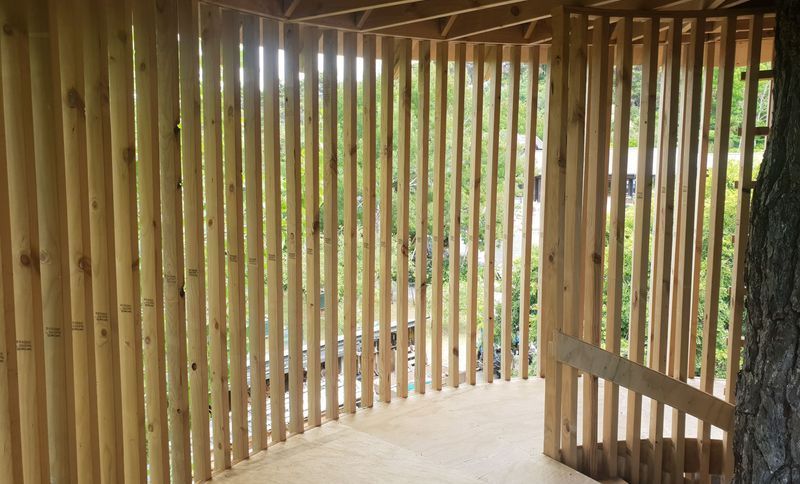
Project look book featuring Treehouse by Oakhill Carpentry. Unique treehouse featuring a round design, see-through walls, spiral staircases, and two levels, built around a 12m high pine tree trunk for a delightful play space for grandchildren.
Oakhill Carpentry
2026