

Oasis Building Design Pty Ltd
Building Designers

About us
Oasis Building Design Pty Ltd is a multi-disciplinary design practice that delivers built-environment solutions for commercial and industrial clients across Australia.
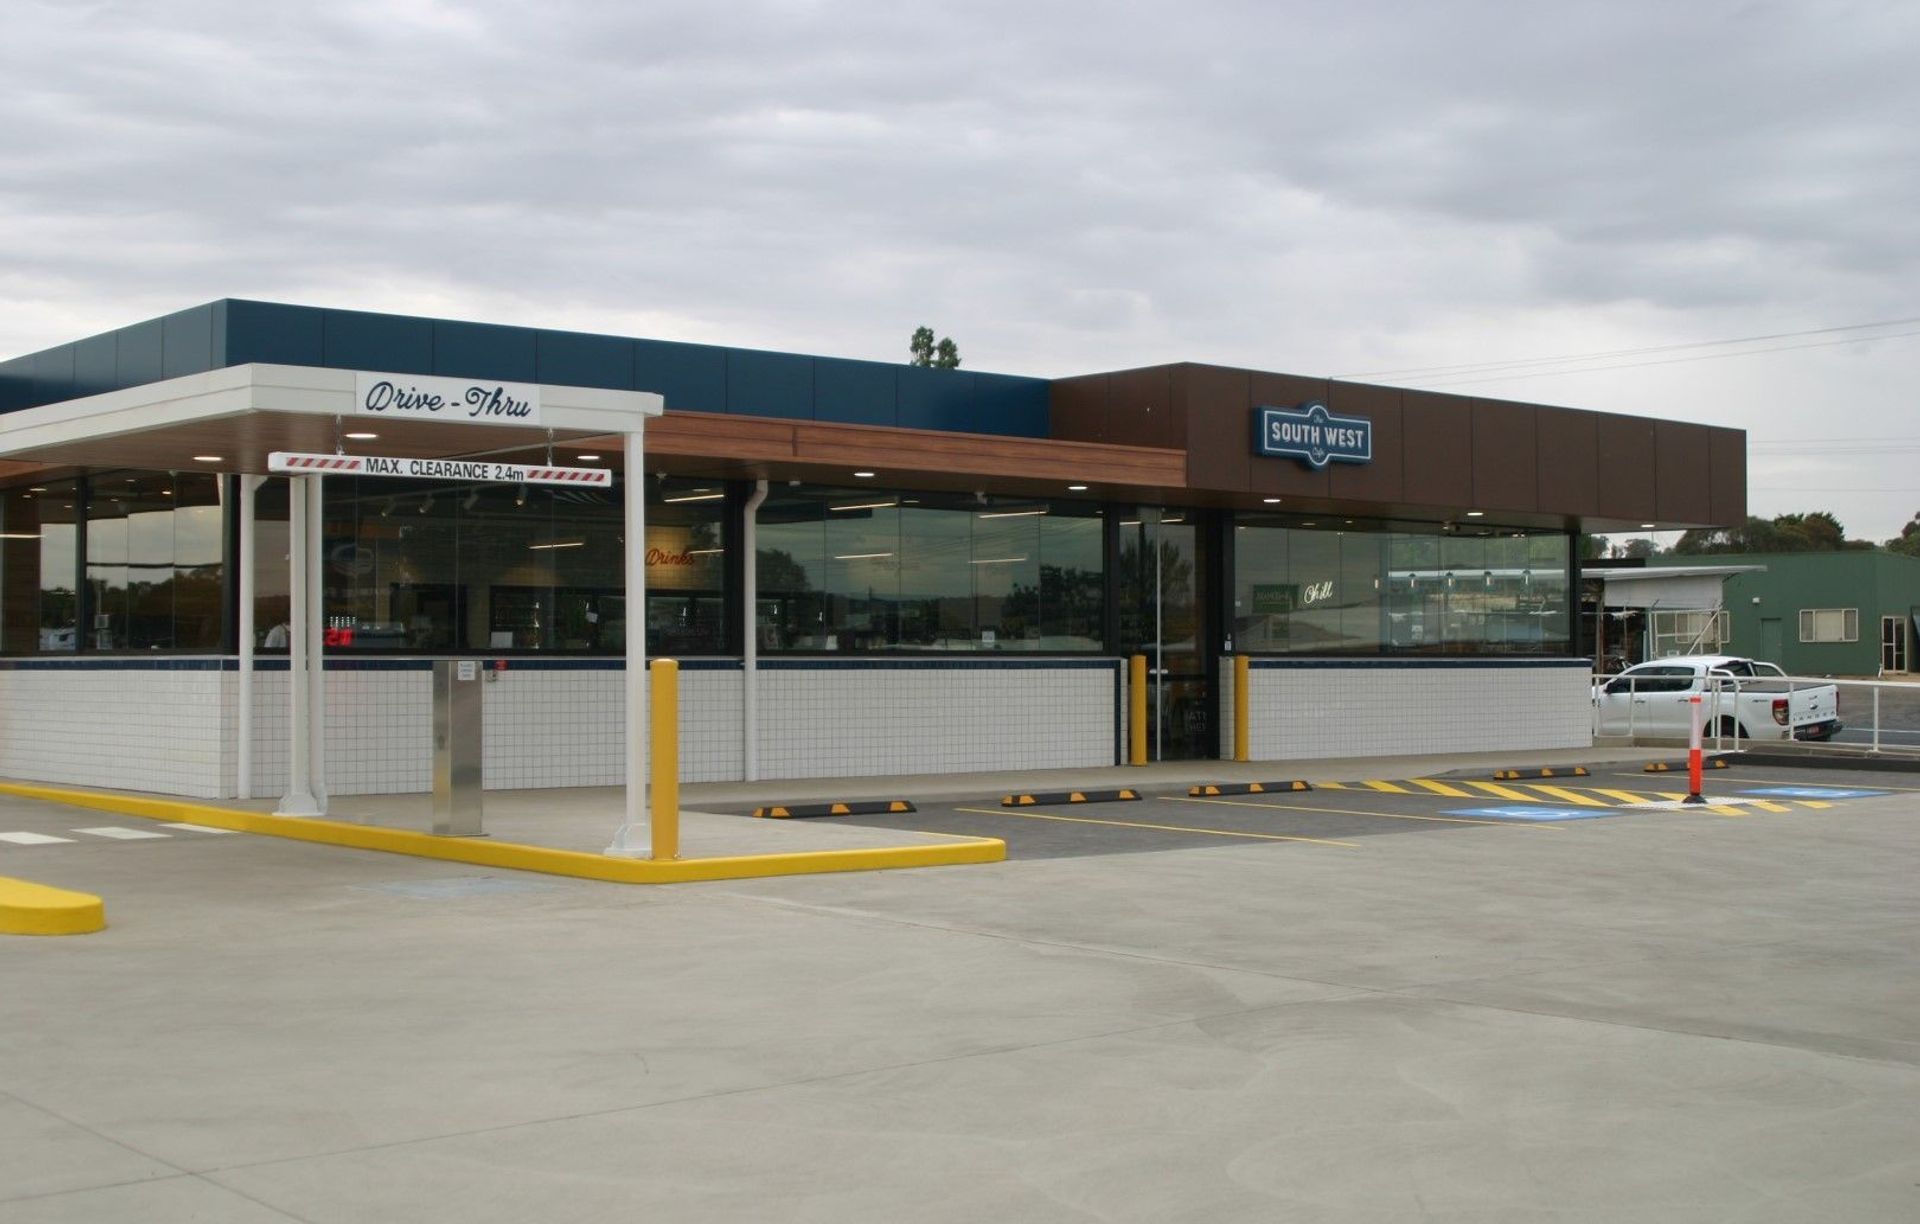
With proven experience designing service stations, convenience stores, car wash facilities and industrial units, we produce outcomes that optimise business efficiencies and end-user satisfaction. A deep understanding of your operations and workflow allows us to create tailored designs that deliver a healthy return on investment.
We are dedicated to designing dynamic solutions that meet your specific business requirements and the site’s particulars, including access and egress, planning boundaries, environmental considerations, and business visibility.
From end to end, we streamline the design and construction process for you with detail-oriented project management and clear, honest communication. We become the single point of contact, managing all documentation and requests from councils, external consultants, and other local authorities. Our technical expertise and in-depth understanding of the process ensures all regulatory compliance requirements are met, minimising unnecessary costs and delays.
Located in the Illawarra, south of Wollongong, Oasis Building Design works on projects Australia-wide.
Director
Vaughn Pelias
Our director and founder, Vaughn Pelias, is a highly accomplished and experienced building designer who applies equal parts creativity and logic to his work.
Before launching Oasis Building Design in 2018, Vaughn was a Senior Building Designer for the highly esteemed practice, R.J. Sinclair Pty Ltd. His impressive client list included industry heavy-hitters Caltex Australia, BP Australia, Westside Petroleum, Star Car Wash and Envirowash.
Accredited by the Building Designers Association of Australia, Vaughn has also worked with an engineering consultancy as a structural and hydraulic design drafter and BIM Manager, delivering multi-million dollar defence projects.
Services
Due Diligence Reports
- Reviewing site constraints and Local LEP and DCP controls.
- Identify easements, environmental factors such as bushfire/flood/acid sulphate areas etc.
- Identify Zoning and use permissibility, setback, FSR, building heights etc.
Concept Plans
- Layout plans to identity workflows, process management and utilising passive design principles.
- Turning Study plans showing car and truck maneuvering paths and traffic flows.
DA/CDC Designs & Documentation
- DA level plans, elevations, section and 3D perspectives.
- Prepare DA documentation such as Statements of Environmental Effects, Waste Management Plans, BASIX Assessment, DA lodgement.
- Prepare briefs, provide advice and manage external consultants such as landscape/traffic/acoustic/environmental consultants etc.
- Liaise with Council to resolve issues.
Construction Drawings
- Prepare briefs, provide advice and manage design consultants such as structural/civil/hydraulic/UPSS etc consultants etc.
- Most disciples are drafted in-house and design prepared by a team of consultants who also specialise in carwash, service station, and industrial projects.
3D Renderings & Photomontages
- Site visit and photographic survey.
- 3D perspectives – difference styles – Artist impression, Photorealistic renders, Photo Montage.
Full Design Project Management
- Manage designs project from concept to Construction.
- Manage External consultants and local authorities allowing us to be a single point of contact for our clients.
- Experienced advice through DA, CC and Tender stages.
Process
Our aim is to help our clients turn their ideas into reality with our experienced advice through the whole design process from concept through construction.
We are here to guide you, help understand all the rules regulations, guide you through hoops and hurdles of local authorities by being the point of call for all your questions and ideas.
Concept Phase
1. Concept
The aim is to help clients turn their ideas into reality through experienced advice through the whole design process from concept through construction.
2. Regulations
We are here to help guide you to understand all the rules regulations and guide you through hoops and hurdles of local authorities being the point of call for all your questions and ideas.
Planning Phase
1. Site Inspection
Site visits are critical to fully understand the site, its surroundings together with the project-specific brief.
2. Concept
Once we have researched the local authorities’ requirements and understand the site, its surroundings and any constraints, we prepare multiple concept plans to show alternative layouts of options that may work and outline the pros and cons of each.
3. Revisions
Once we have researched the local authorities requirements and understand the site, its surroundings and any constraints, we prepare multiple concept plans to show alternative layouts of options that may work and outline the pros and cons of each.
Approval Phase
1. DA/CDC
Prepare DA/CDC level plans and documentation.
2. Revision
Work with the client to resolve design issues and ideas.
3. Lodgement
Lodge the DA and work with the Council and Client to get approvals.
Construction Phase
1. CC Documentation
Prepare CC documentation (plans/specifications) by working with external stakeholders and clients to ensure sufficient information to meet design and construction details.
2. Tender
Tender the project to suitable and recommended builders and help clients assess costs and provide recommendations.
3. Site Inspection
Carry out site inspections as required by the builder, engineers and client.
Overview
Oasis Building Design has extensive experience in all project types, from simple residential additions to multi-million dollar commercial and industrial developments.
We pride ourselves on deliverables that satisfy client requests and the complexities associated with projects of this scope, including statutory and regulatory requirements, appropriate building applications, licences, approvals and submissions.
Vehicle Wash
Integration of all facets of the project is paramount to the successful completion of projects, and includes concept design studies, town planning requirements, coordination of traffic, lighting and acoustic studies by specialists, architectural design, vehicle turning path analysis, structural and civil engineering designs, stormwater drainage, pollution control systems, electrical, mechanical and fire services designs. Tendering for the construction of projects and management of the building contract is also offered for all projects.
Oil Industry
Clients seeking fully integrated, multi-discipline design and project management services can be assured that all team members have specific fuel industry capabilities across all design disciplines for NTIs, KDRs or simple site upgrades.
Designs for fuel industry projects focus on ease of use for customers, use of construction techniques that lead to faster project delivery, commissioning and earlier commencement of trading, all in accordance with the site operator’s corporate design and image requirements.
Industrial/Commercial
Alterations to existing industrial and commercial facilities or new developments are designed to meet specific client requirements, including concept design, cost planning, Development and Construction Approvals, tendering and contract management.
Residential
We handle every aspect of the design process including council approvals, necessary external consultants such as surveyors, bushfire consultants, certifiers and assistance engaging a builder. Whether your project is large or small, we listen to your requirements, assist in your decision-making, and deliver your home on time and within budget.
Bespoke Projects
We work with you to ensure your project is not only designed with the right balance of style and functionality, but is also built to the highest standards.
Get in touch
Business details
- Category:
- Building Designers
- Verified ArchiPro member since:
- 2021
Reviews about
Oasis Building Design Pty Ltd
Professional Reviews