

OBD Landscape Architecture
Landscape Architects

About us
‘Good Design is Obvious, Great Design is Transparent’ Olivia has over 10 years professional experience working in several successful Landscape Architecture consultancies across New Zealand and South Africa.
Having studied both Landscape Architecture and Interior Design and now completing her Architectural Studies, Olivia is passionate about everything design. With an inherent love for nature and simplification Olivia will create a setting unique to you.
Olivia works independently and prides herself on building client relationships, ensuring that the client has direct access to the designer during the design process. On larger, complex jobs, Olivia will work in collaboration with various design specialists to ensure that each job is delivered to the highest standards.
Olivia is based in Nelson, New Zealand and works country wide. Olivia invites you to join the design journey and transform your space into something unique
For more information or to chat, you can contact Olivia via email, phone or her website.
DESIGN PROCESS
OBDesign is a Bespoke design practice that prides themselves on building client relationships, ensuring that the client has direct access to the designer during the design process. OBDesign works in collaboration with other design specialists depending on the scale and complexity of each job to ensure that each job is finished to the highest standards.
STAGE 1 - SITE VISIT / CLIENT MEETING
Our free initial site visit and consultation is held to meet and discuss the clients desires. This time allows us to assess the scale of your project and gives us an opportunity to assess the design potentials of your site. Here you are able to share your initial thoughts and ideas also.
From this initial meeting we are able to go away and offer you a fixed price Fee Proposal costing.
A site survey, analysis, photos and site measurements may be required during the site visit to understand the site and any climatic conditions that may effect the design.
Site visits / Client meetings include:
Meeting with client - typically an hour, client to discuss their ideas and any supporting information.
Site survey, understanding the sun and wind exposure on site.
Site measurements and supporting photographs to assist design.
STAGE 2 - DESIGN + DETAILED DESIGN
Design Packages with vary depending on the design requirements.
Following the initial site and client meeting a conceptual plan is put together. A follow up client meeting is had to discuss the conceptual design. From here the design is finalised supported by planting and material inspiration palettes to help guide the client.
The Design stage will consider and explore the options for the overall site and spaces within. Packages will includes spatial layouts, conceptual design and indicative plant and materials palettes to assist the design.
Packages typically include:
2- 3 meetings to review design options (Meetings can either be on site, phone or Skype.)
Site survey, analysis and measurements
Conceptual Plans
Planting Strategy + Palette
Materials Palette
Quantities calculations for costing
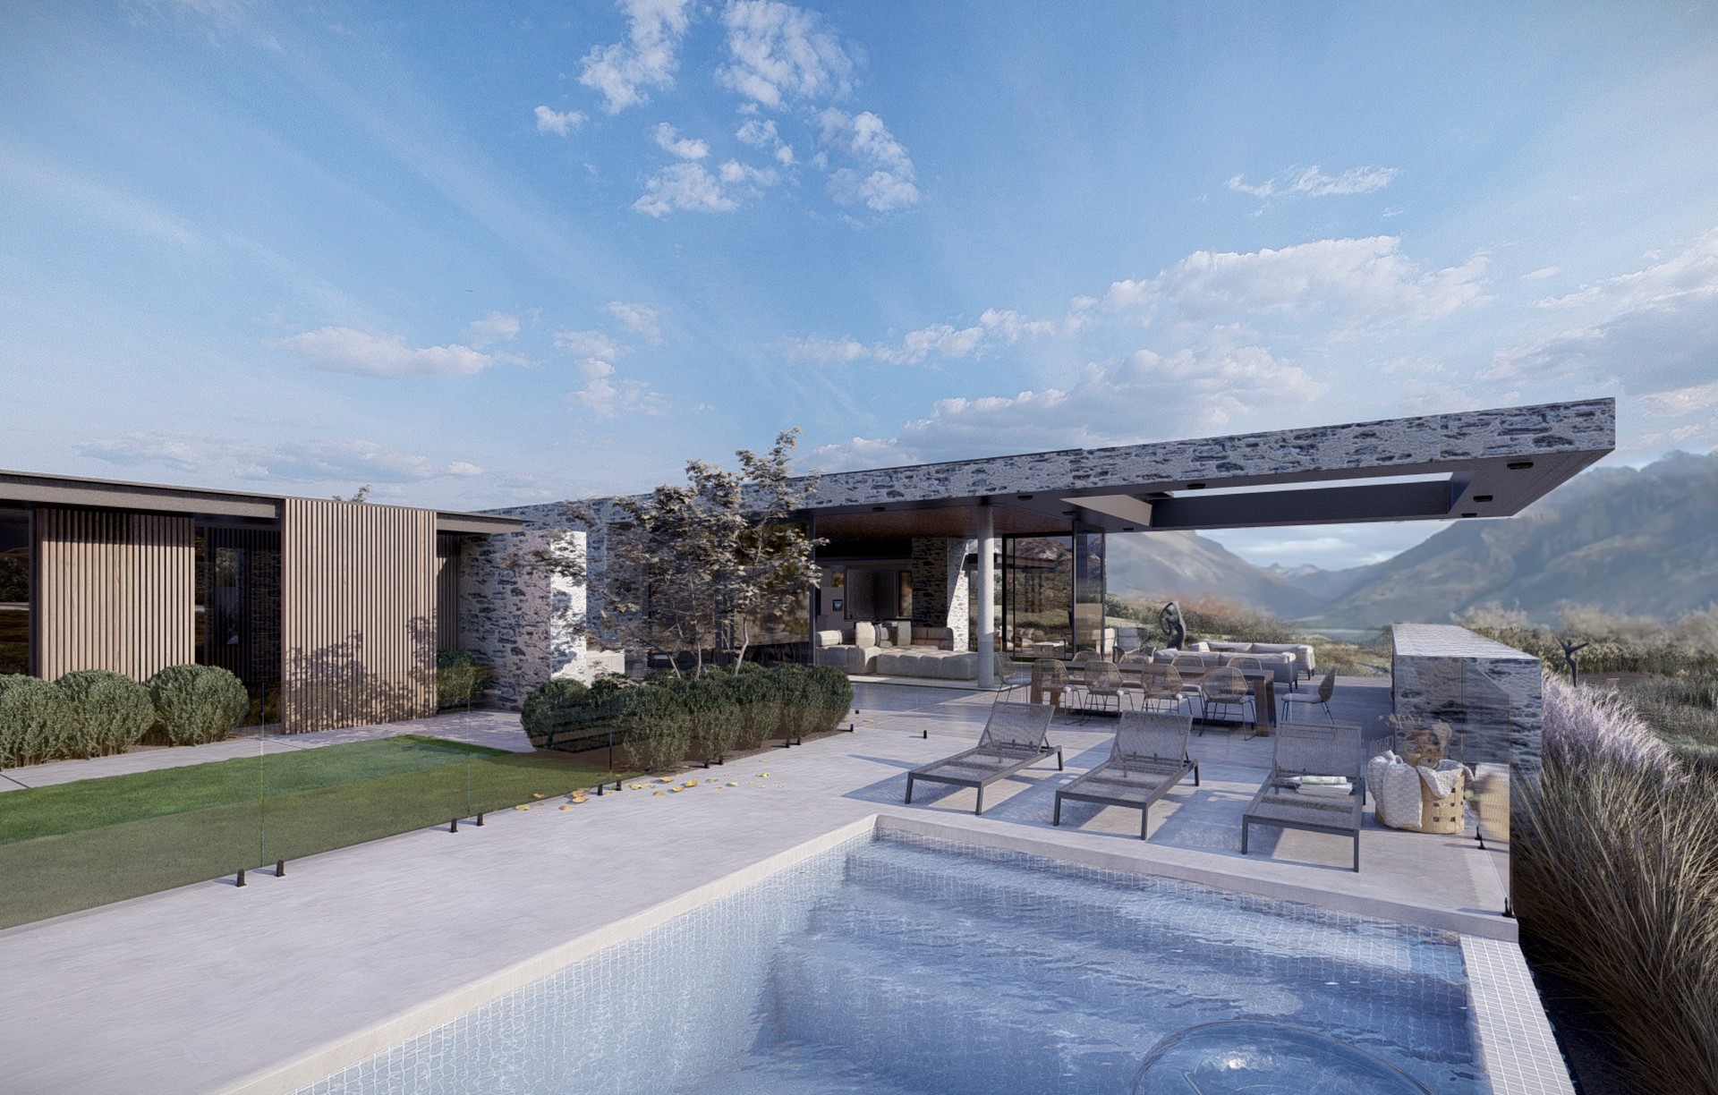
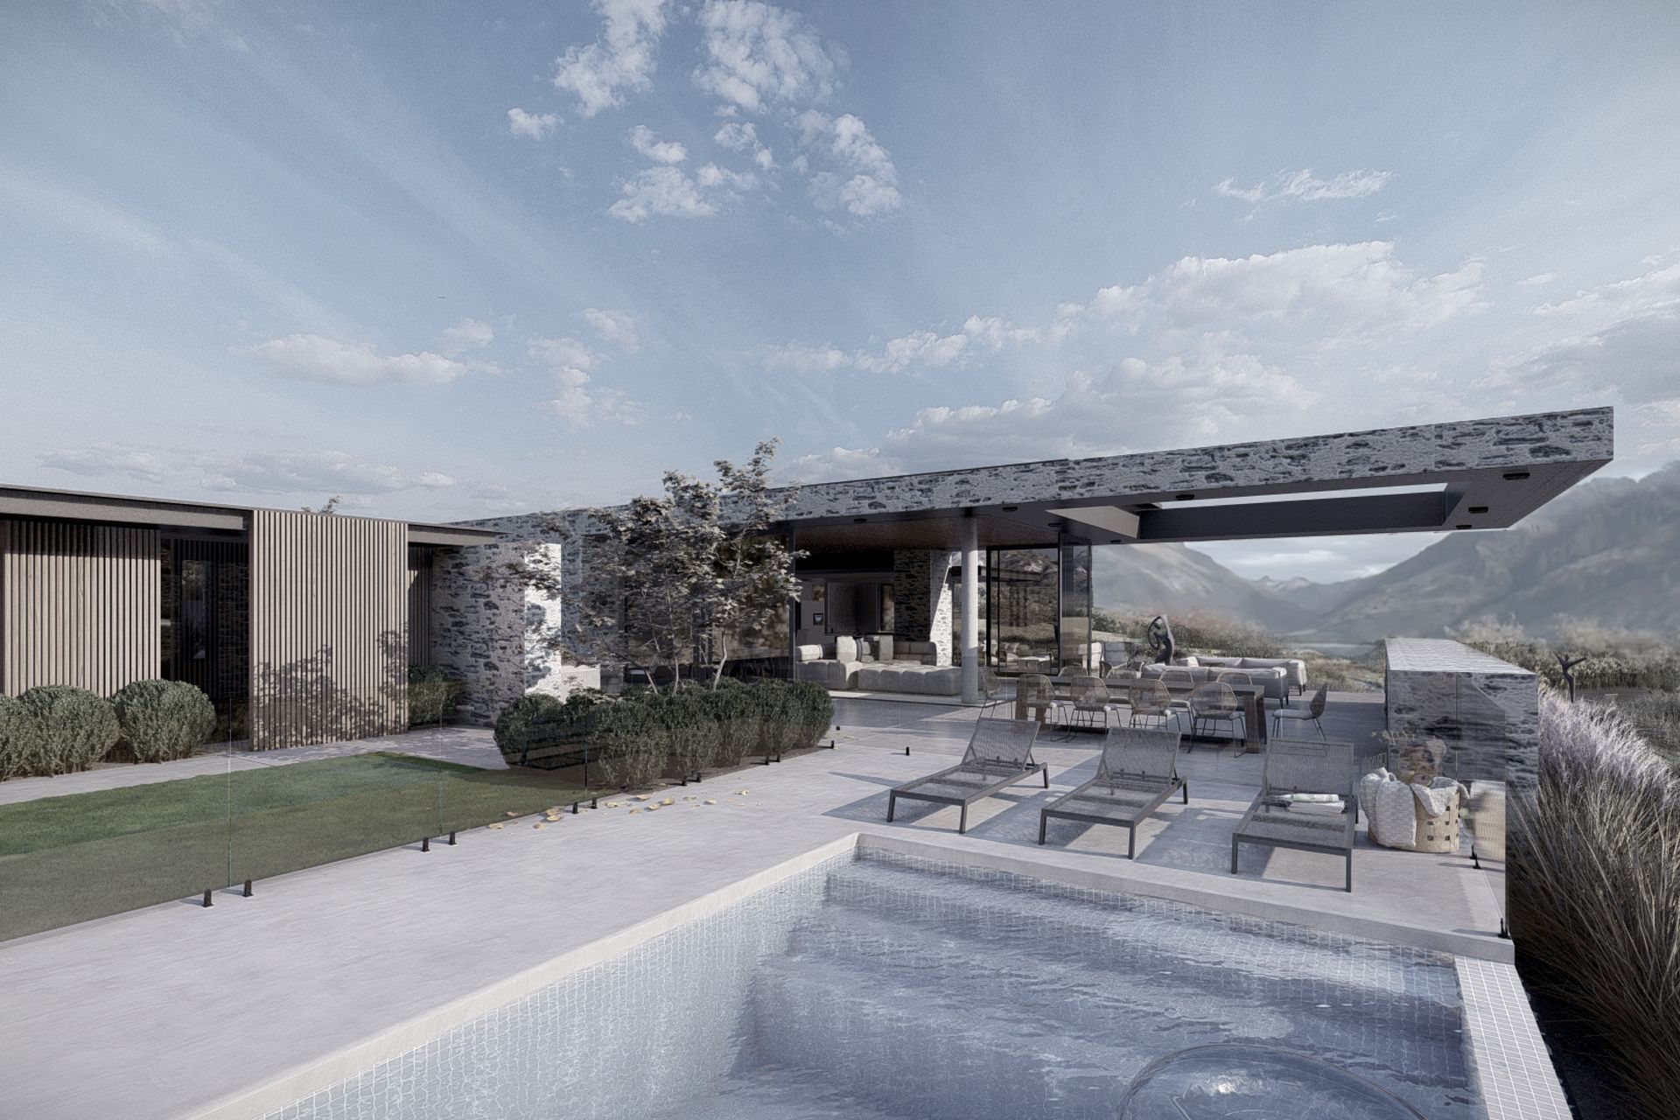
3D imagery if required
Detailed design for construction
STAGE 3 - CONSTRUCTION + PROJECT MANAGEMENT
Following Conceptual Design, Plans will be discussed further with the Client to finalise and make any amendments.
Plans can be expected to be delivered within a 2 week timeframe (with exclusion to any outside delays)
Prior to construction we can assist you through the consent application process, liaise with tradespeople and contractors to ensure that the plans are read correctely and priced accordingly.
Additonally we can assist with the following:
Plan costings
Referral of recommended tradesmen and contractors.
Site visits and inspections during construction
Liaison between suppliers/contractors to client.
Plant and material sourcing
SERVICES
RESIDENTIAL LANDSCAPE ARCHITECTURE
Depending on your design aspirations and needs, we will create a design package to meet these. The following Packages and services are provided.
Council Consent Packages (Conceptual Plan, Planting Strategy, Planting + Material Palette)
Landscape Concept Design (Conceptual Plan, supporting Planting + Material Palette)
Planting Design (Detailed Planting Plan based on finalised Concept Plan, Planting Schedule)
Materials and Detail Design (Detailed Design, Quantities, Finalised Materials, Pricing)
On-site Consultations (Based on hourly rate to discuss possibilities of exisiting or new site)
Project Management (Liase between Client and Contractor during Construction)
Typically 2-3 meetings are held during the design process to discuss and review the conceptual design before finalising the design. Depending on location, meetings can be held on site, via Skype or phone call.
COMMERCIAL / MASTER PLANNING
OBDesign works in collaboration with architects, planners and developers to produce highly considered landscape designs that that creates the site and meets the requirements of external factors.
Resource Consent Applications
Residential Re-developments (Resource Consenting + Design)
Medium Density / Terraced Housing
Subdivisions
Business and Industrial Parks
Farms and Wineries
Wedding Venues
Restaurants and Cafes
Retirement Villages
Apartments
Hotels and Accommodation Developments
LANDSCAPE ASSESSMENT
Visual & Written Landscape Assessment
Peer reviewing applicants Landscape Plans
Proposals against the District Plan framework
Get in touch
Business details
- Category:
- Landscape Architects
- Verified ArchiPro member since:
- 2019