Oceanside Custom Building

Downloads
Project look book featuring Oceanside Custom Building by Oceanside Custom Building.
Oceanside Custom Building
2026
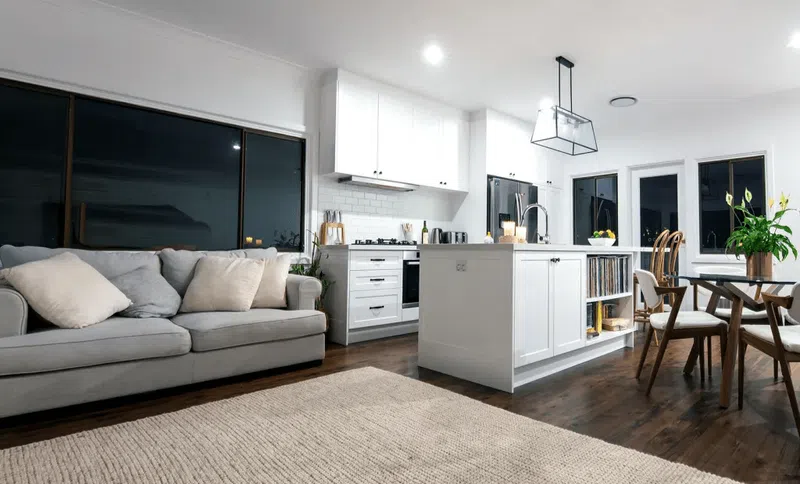
Project look book featuring Avalon by Oceanside Custom Building. A meticulous renovation of a 1920s home, blending classic aesthetics with modern minimalist interiors, including the transformation of a garage into a stylish entertaining area, completed in three months under the expert guidance of Architect Laura Kretchmer.
Oceanside Custom Building
2026
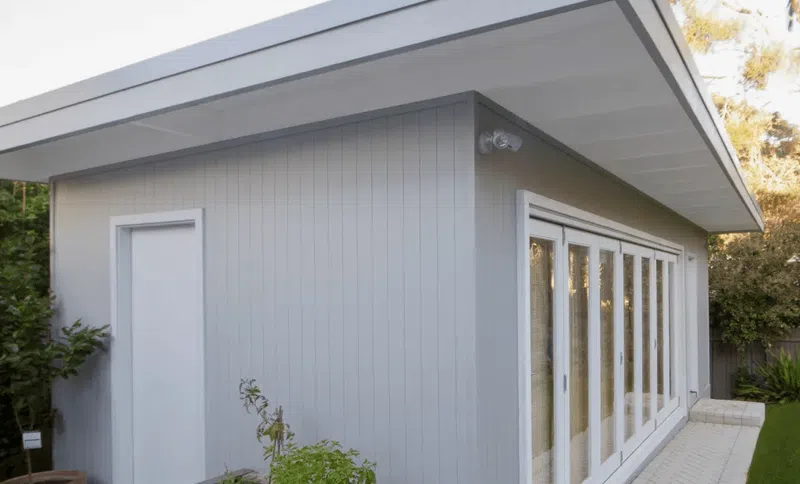
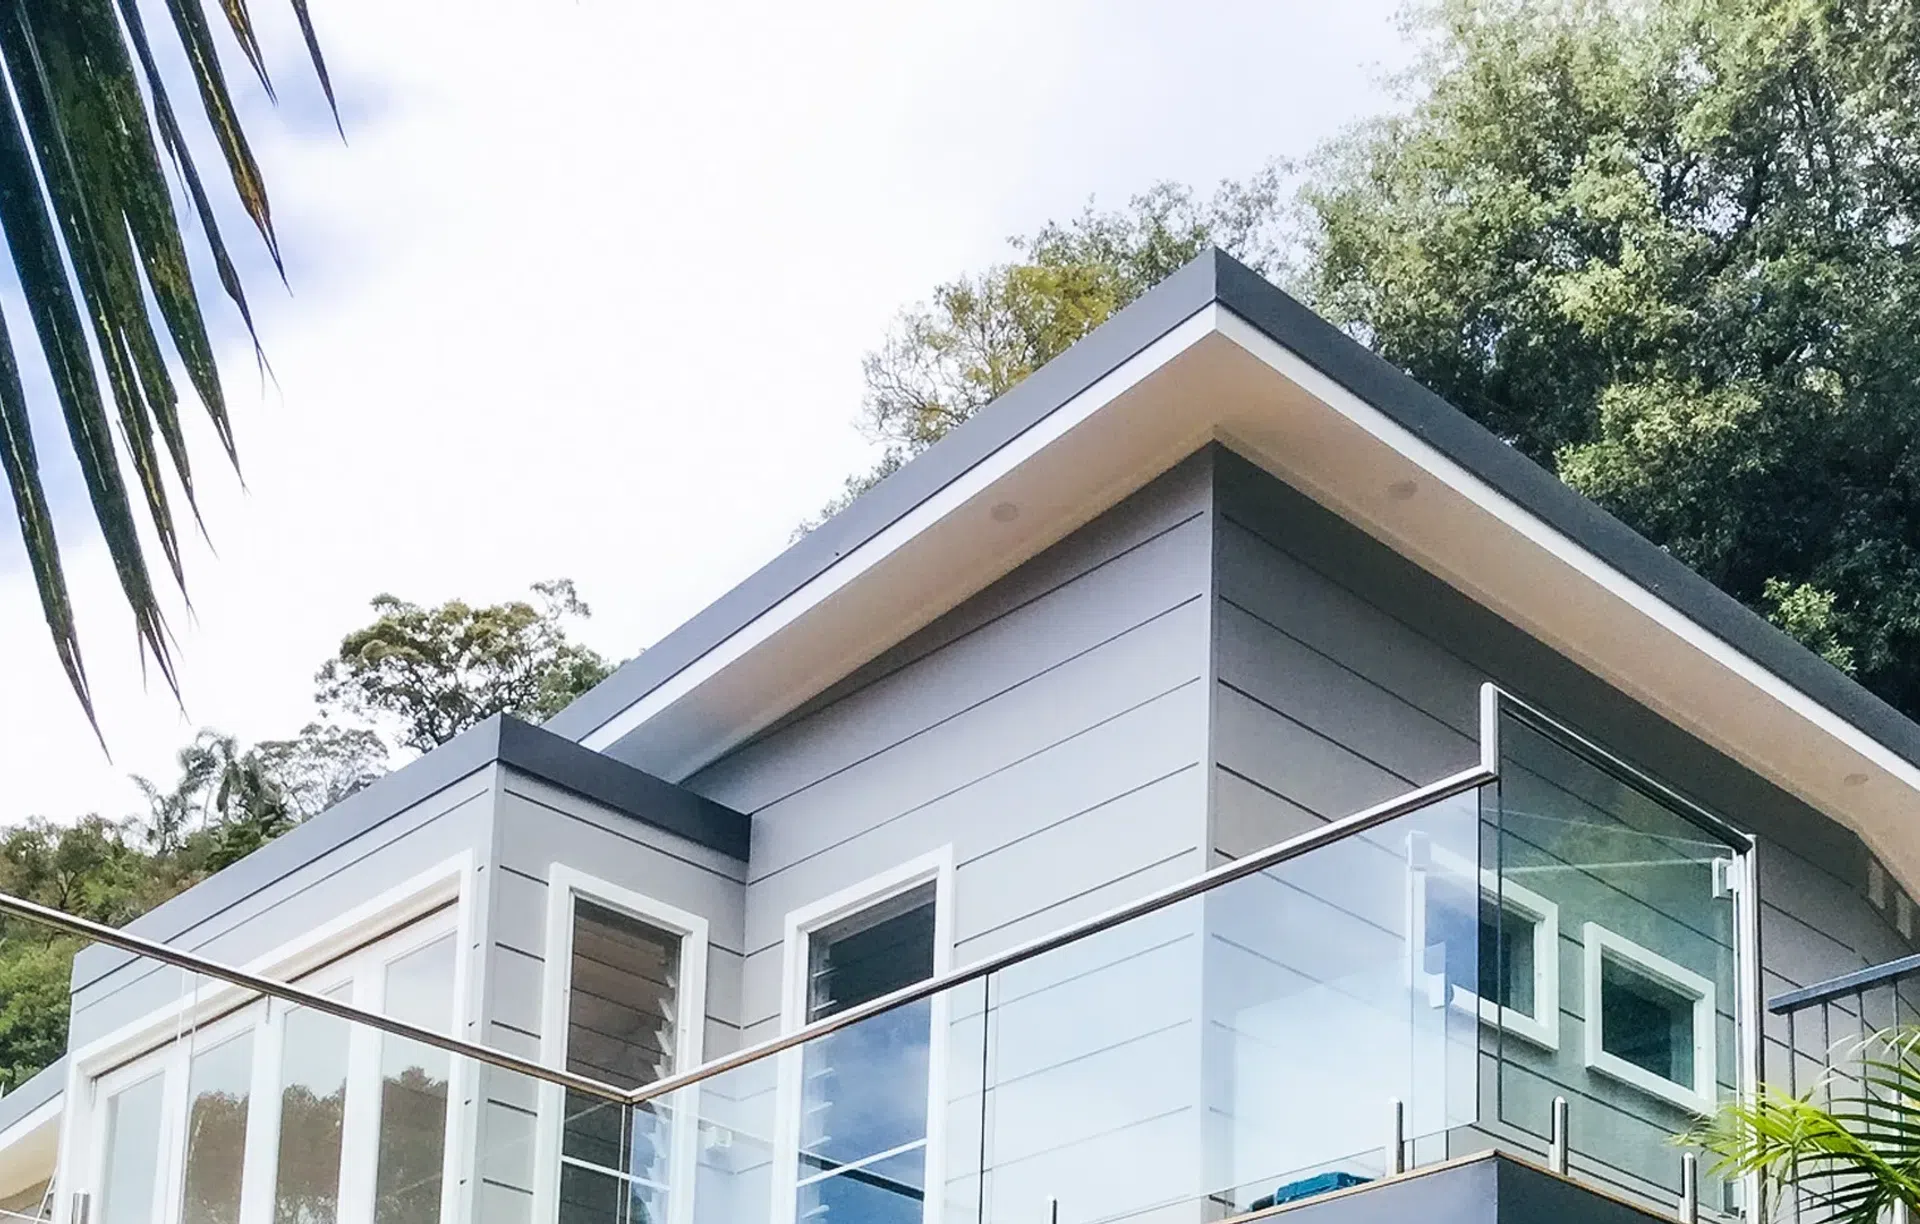
Project look book featuring Bayview by Oceanside Custom Building. A stunning renovation of a 20th Century weatherboard house featuring an extended first-floor deck, Blackbutt timber joinery, and a neutral color palette that highlights exquisite craftsmanship while offering breathtaking water views.
Oceanside Custom Building
2026
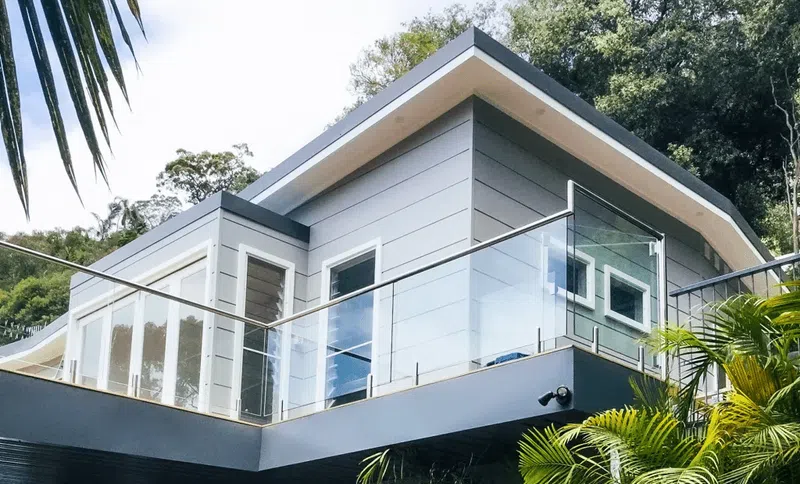
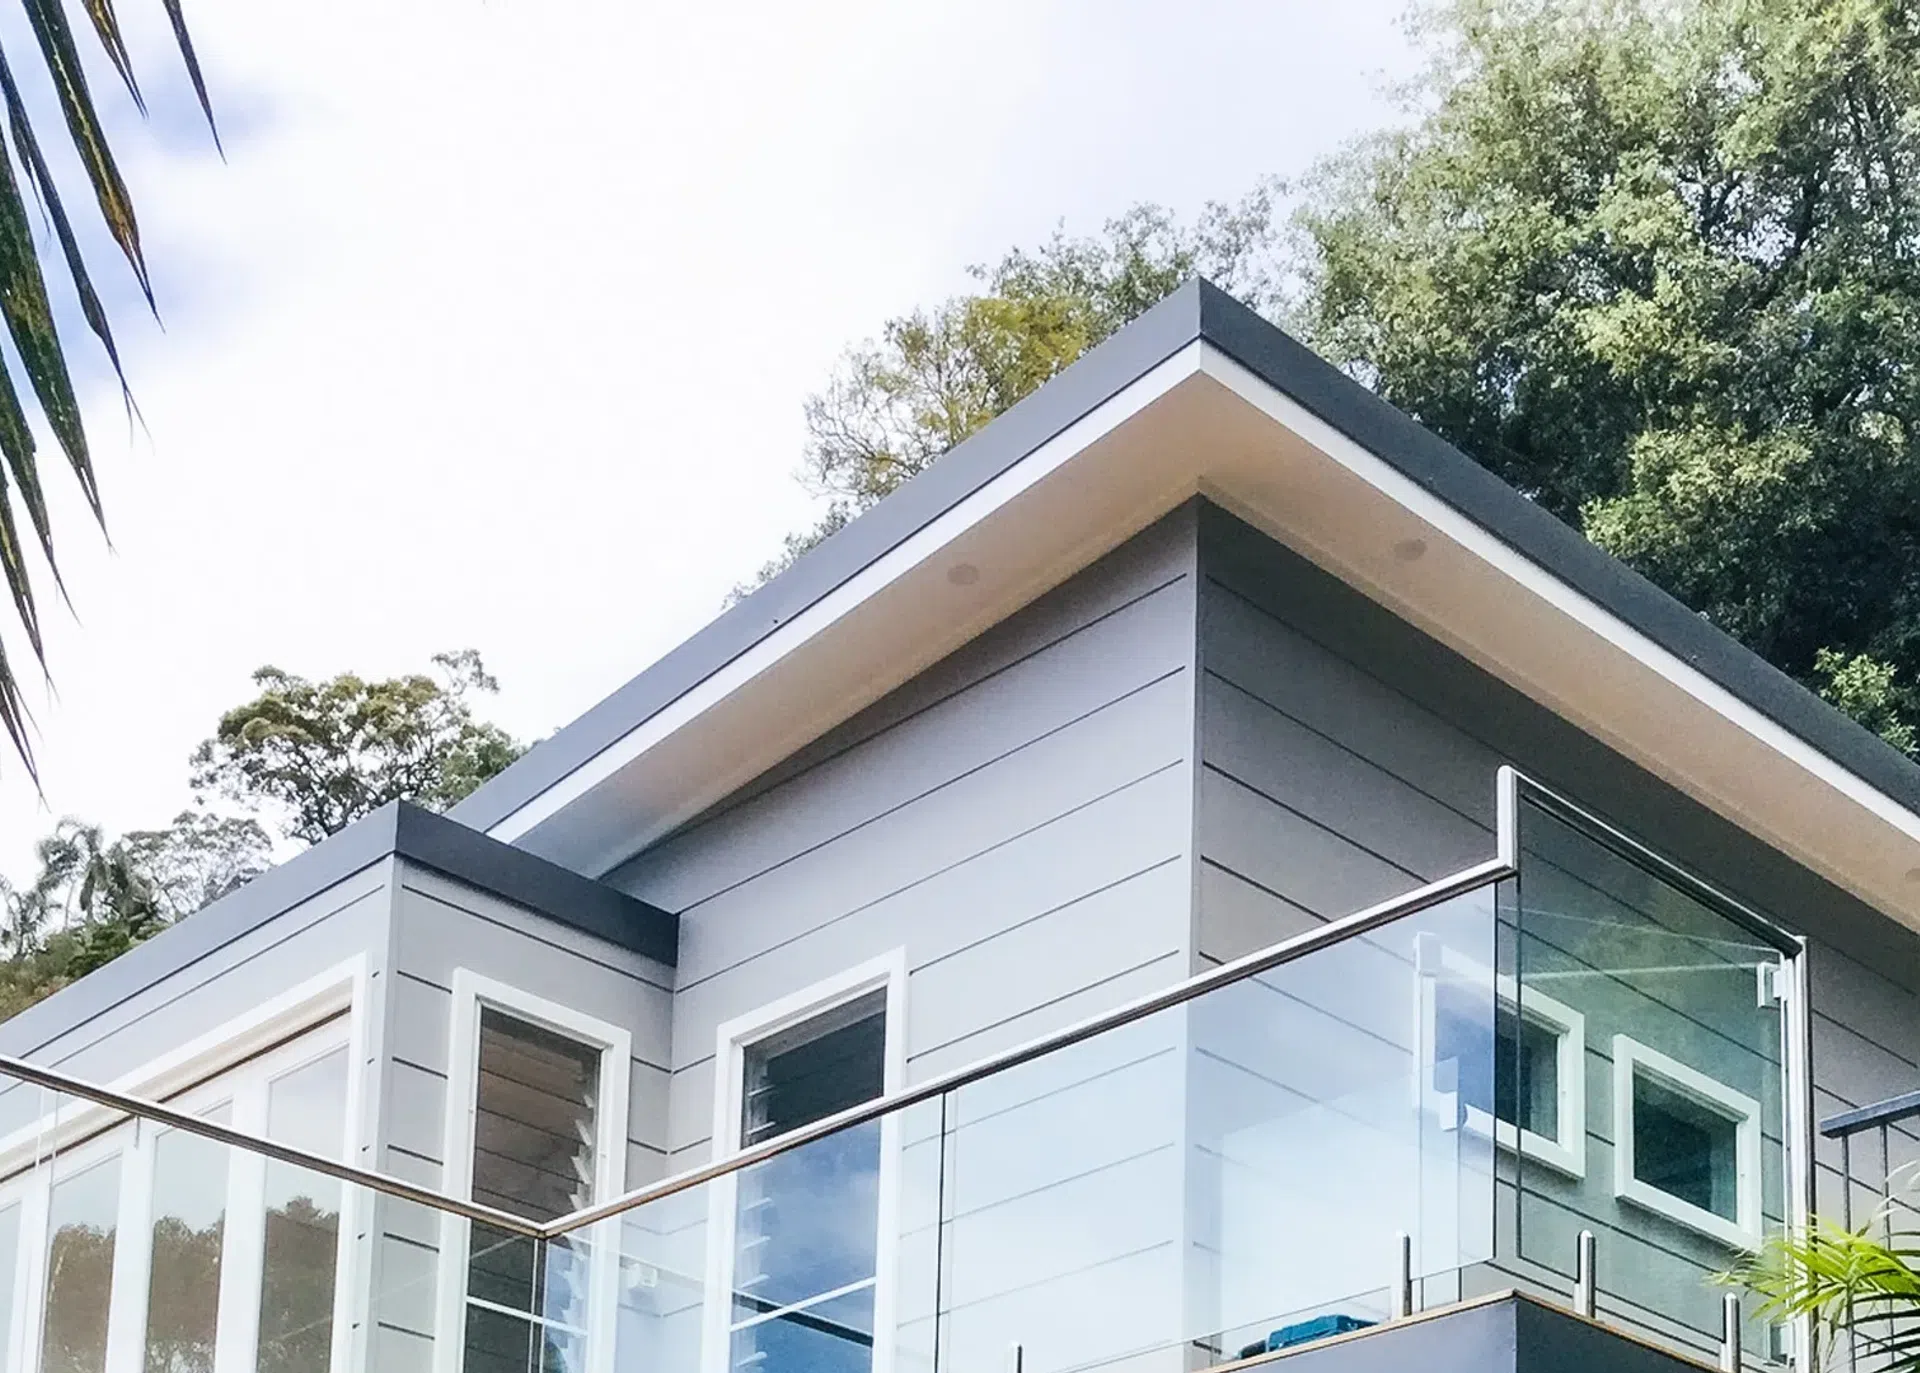
Project look book featuring Bayview 02 by Oceanside Custom Building. Comprehensive renovation of Bayview residence featuring garage extension, conversion of roof space into maid's quarters, and addition of a new storey with bedrooms, bathrooms, and living space, all while maintaining a traditional Hamptons aesthetic.
Oceanside Custom Building
2026
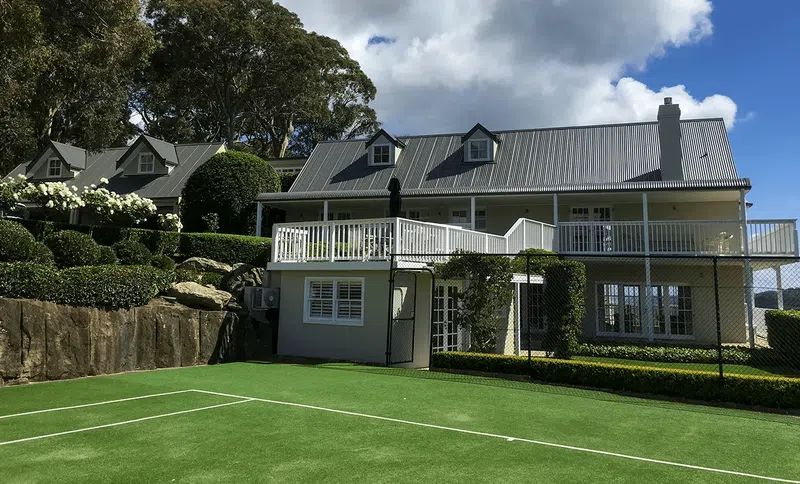
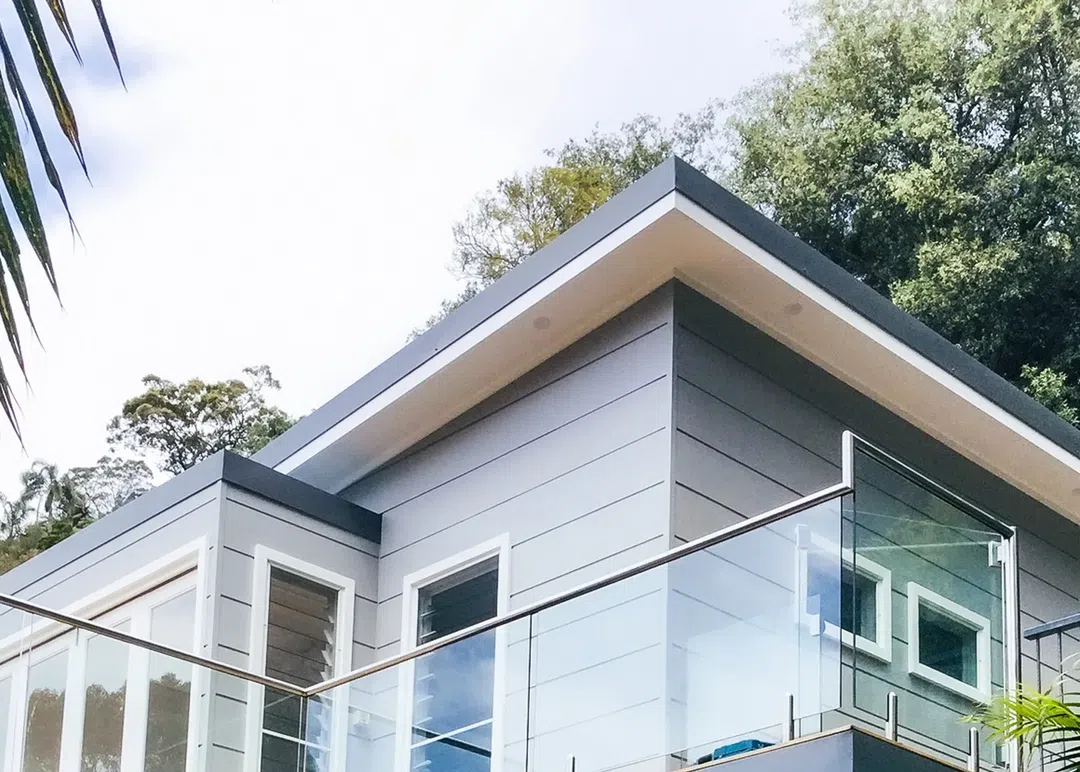
Project look book featuring Manly Vale by Oceanside Custom Building. Timeless and elegant renovation of a beach shack, featuring a modern kitchen, bathroom, and deck, designed with a focus on functionality and client collaboration.
Oceanside Custom Building
2026