

ODC Design
Interior Designers
ODC Design
Interior Designers

Downloads
Project look book featuring ODC Design by ODC Design.
ODC Design
2026

Project look book featuring Adams Orbell McGrath by ODC Design. Wealth management office fitout featuring art deco design elements, including a welcoming lounge, meeting spaces, and open work areas, located in a new building at 148 Glenferrie Road, Malvern, with a total area of 200 sqm.
ODC Design
2026

Project look book featuring Asahi Beverages by ODC Design. Extensive refurbishment and demolition of Asahi Beverages' corporate office in Southbank, featuring modern workspaces, meeting rooms, and unique branding elements across 4,500 sqm.
ODC Design
2026

Project look book featuring Gross Waddell ICR by ODC Design. Stylish 400 sqm office fitout for Gross Waddell ICR featuring a welcoming reception, optimized meeting spaces, and flexible breakout areas with views of Melbourne's iconic landscape.
ODC Design
2026

Project look book featuring Malvern Ground Lobby by ODC Design. Elegant Ground Floor Lobby Design in Malvern Featuring Art Deco Elements and Natural Materials
ODC Design
2026

Project look book featuring Hunt & Hunt Lawyers by ODC Design. Refreshing the Melbourne office of Hunt & Hunt Lawyers with a modern reception area, custom-designed features, and enhanced meeting spaces in a prestigious 22-level office tower.
ODC Design
2026

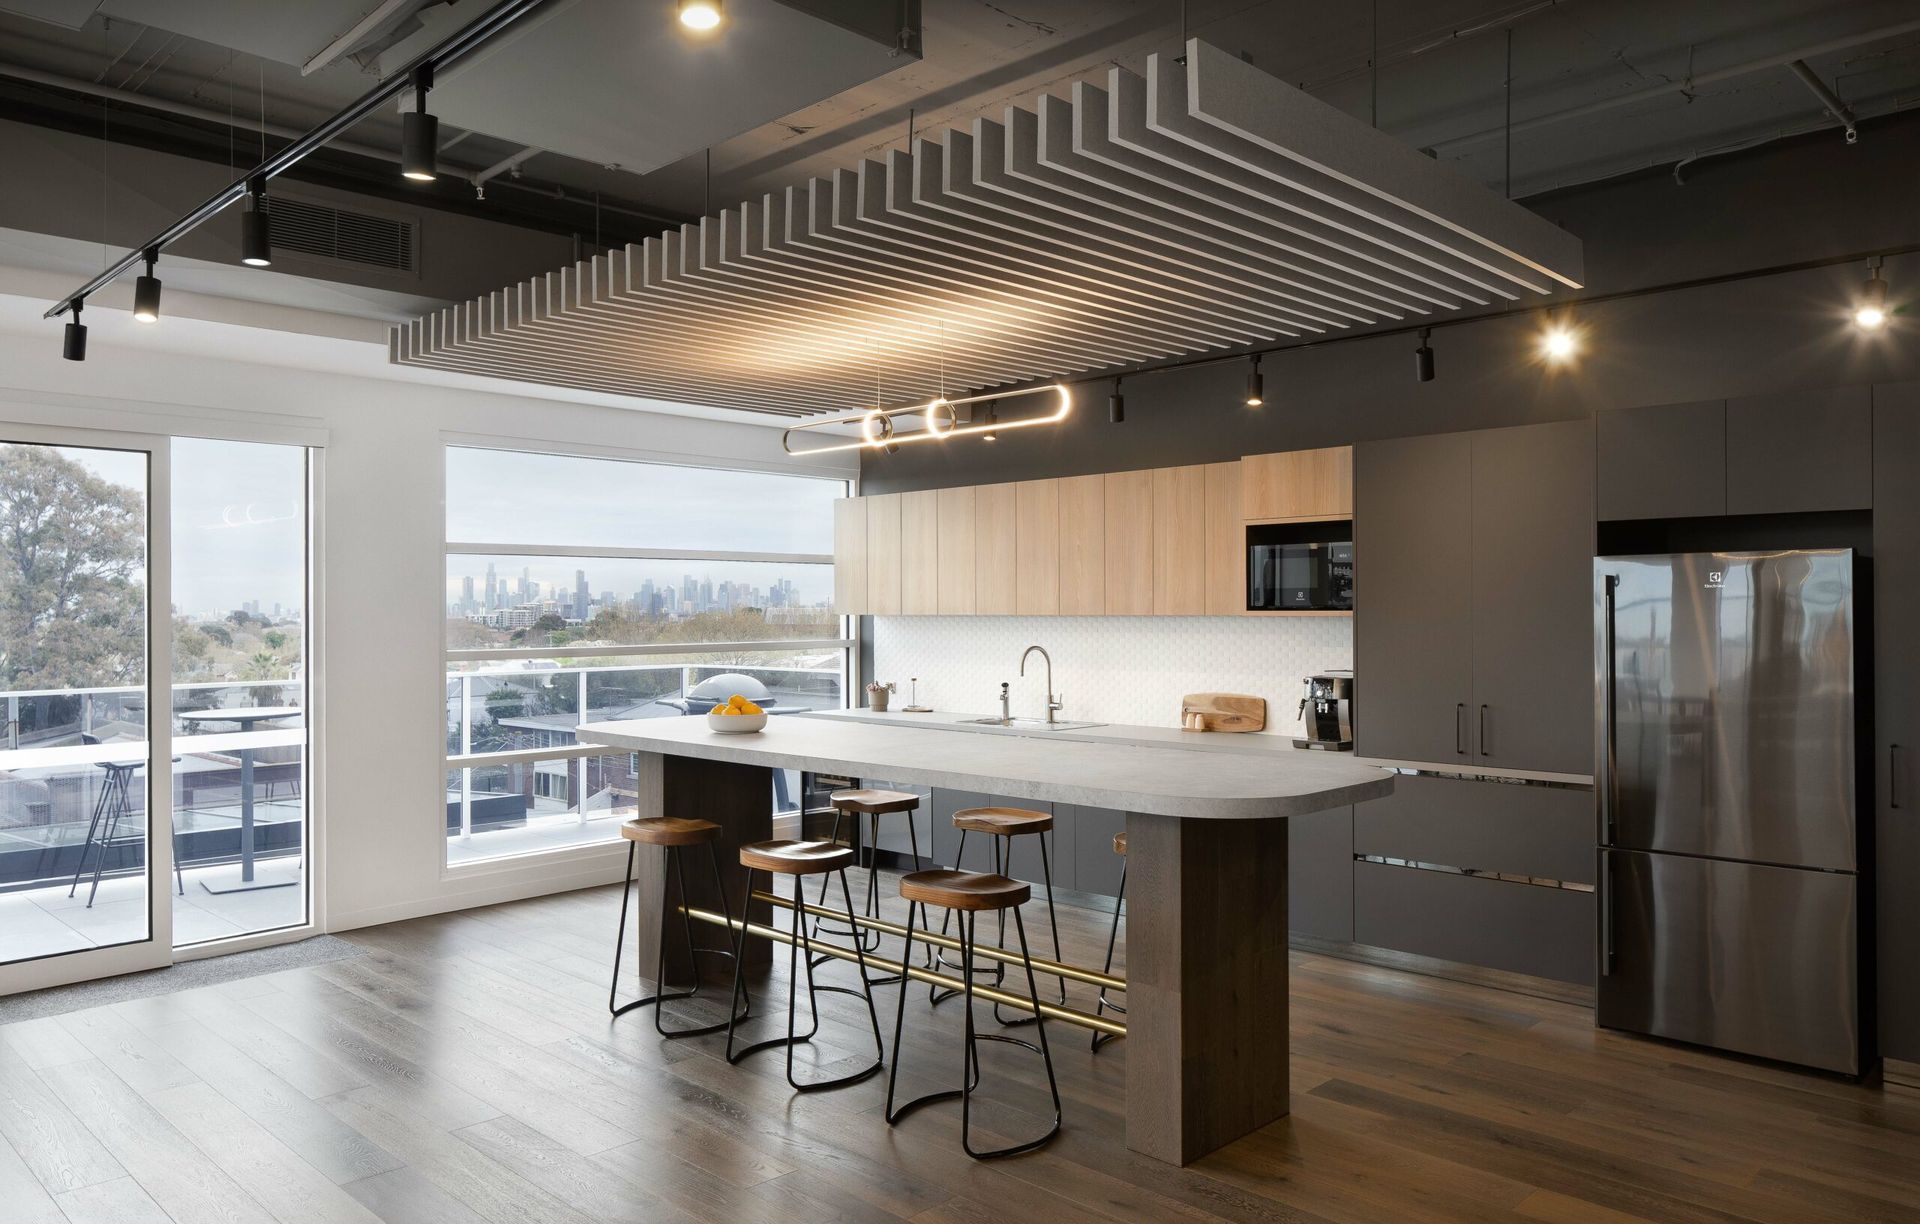
Project look book featuring Ironman by ODC Design. Contemporary headquarters design for the IRONMAN Group, featuring adjustable desks, abundant natural light, collaborative zones, and a multifunctional kitchen, all within a spacious 400 sqm layout.
ODC Design
2026

Project look book featuring Karcher by ODC Design. Innovative office design for Karcher featuring 2,000 sqm of functional and stylish spaces across two levels, blending industrial aesthetics with collaborative work environments.
ODC Design
2026

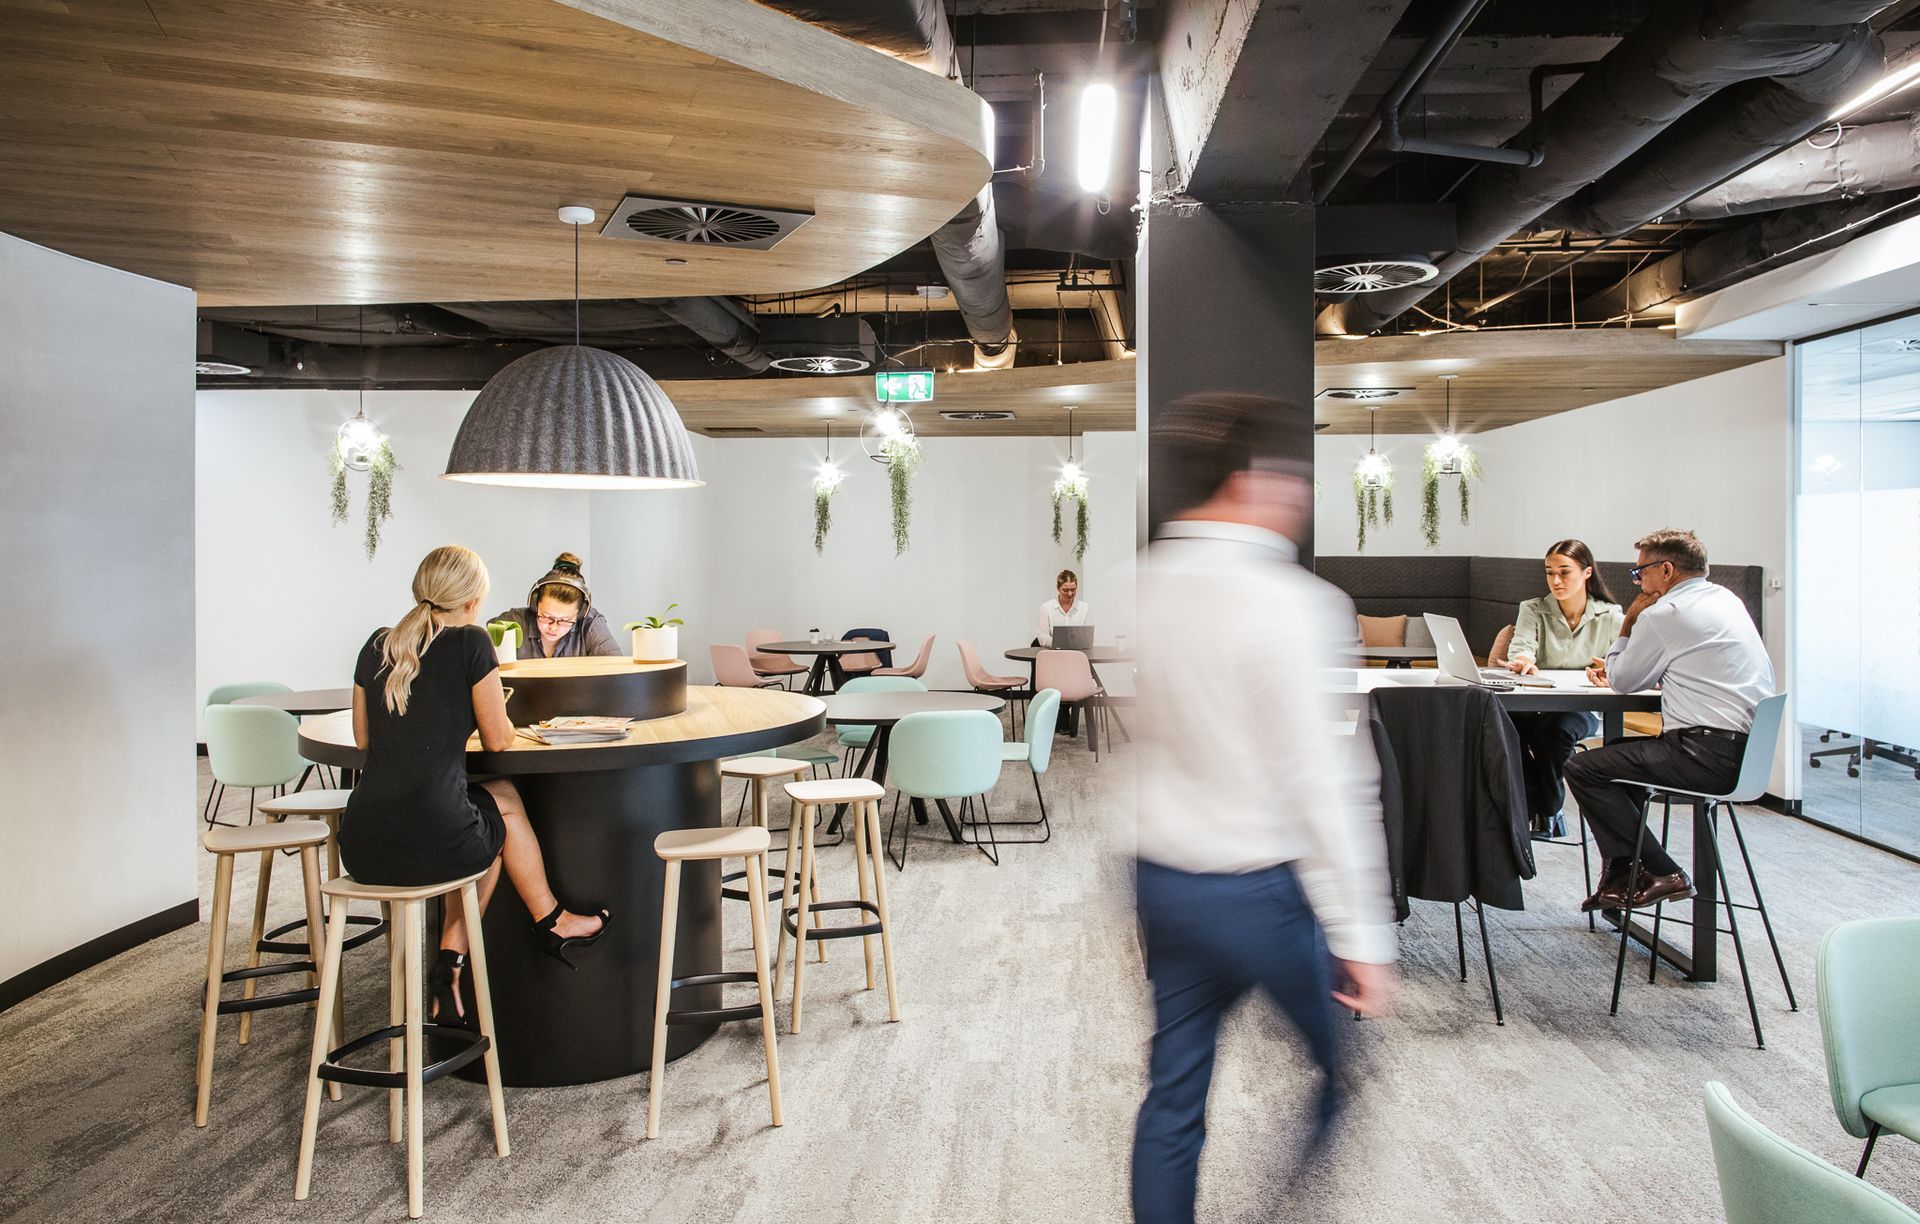
Project look book featuring Lotus Doors by ODC Design. Innovative office design for Lotus Doors featuring adaptable workspaces and collaborative zones, promoting wellbeing and connection among staff in a vibrant, open-plan environment.
ODC Design
2026

Project look book featuring Malvern MSK by ODC Design. Malvern MSK: A 131sqm musculoskeletal clinic featuring a welcoming reception area, three consultation rooms, a treatment room, and a staff kitchen, designed with a soft neutral palette and health-focused finishes for optimal patient care.
ODC Design
2026

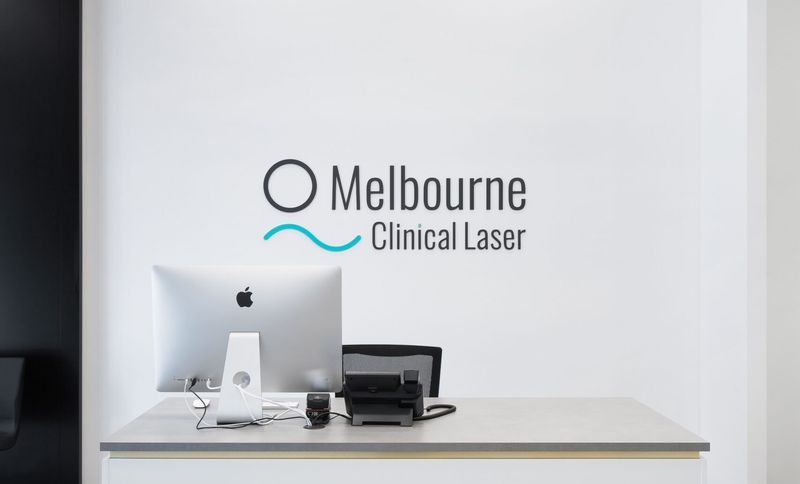
Project look book featuring Melbourne Laser Clinic by ODC Design. Stylish fitout for Melbourne Laser Clinic featuring a reception area, treatment rooms, and staff facilities, designed with high ceilings and polished concrete floors for a luxurious and inviting atmosphere.
ODC Design
2026