



Olbroc Projects
Builders
Olbroc Projects
Builders
Downloads
Project look book featuring Olbroc Projects by Olbroc Projects.
Olbroc Projects
2026

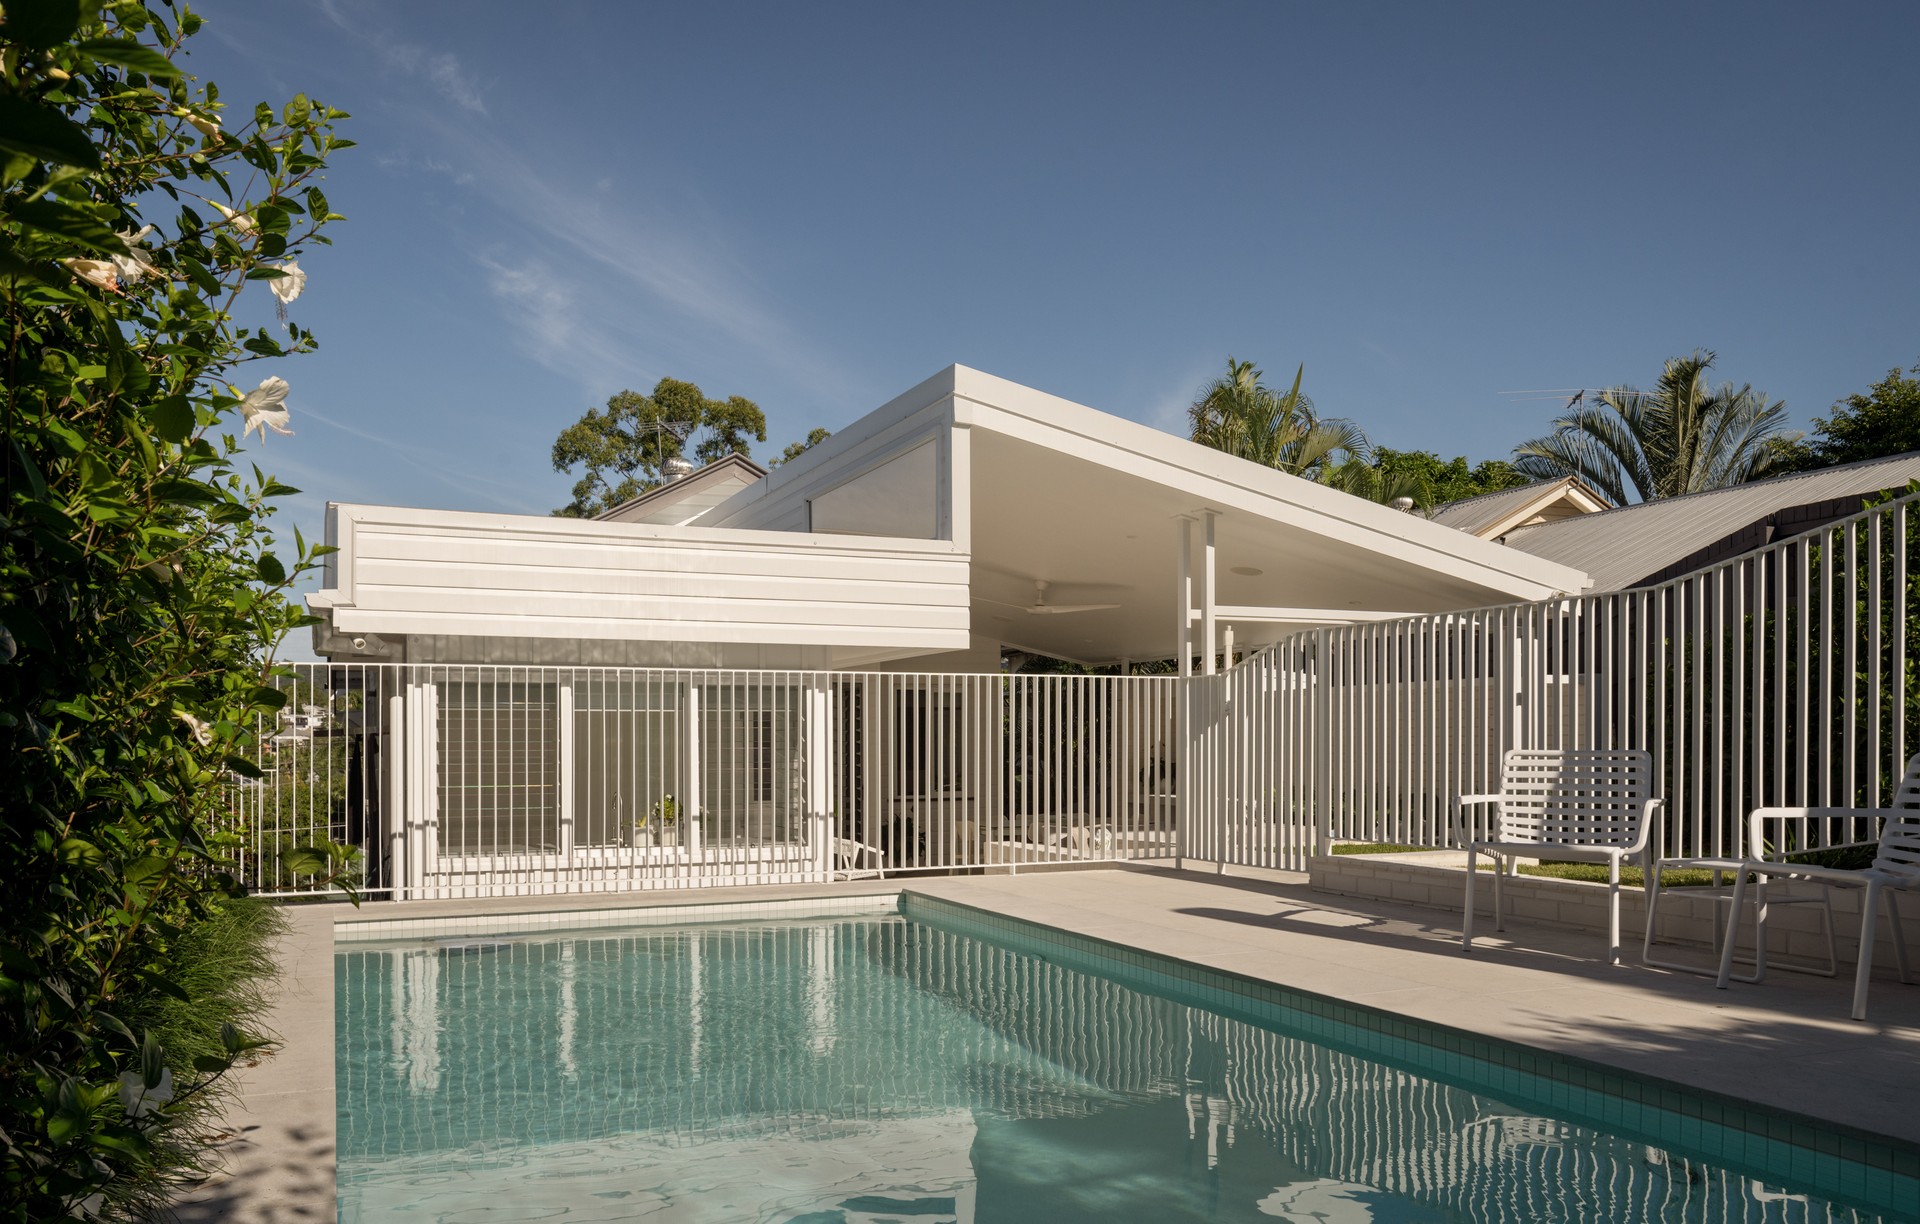
Project look book featuring Miss Jones by Olbroc Projects. Contemporary remodel and extension featuring luxurious entertaining spaces and a stunning new pool, completed in 2024 by Olbroc Projects.
Olbroc Projects
2026

Project look book featuring Project Bardon Bathroom by Olbroc Projects. Complete main bathroom renovation featuring penny round floor tiles, clean white subway tiles, elegant lighting, and stylish accessories, all while preserving the home's character and enhancing relaxation.
Olbroc Projects
2026

Project look book featuring Bridgeman Downs Bathroom by Olbroc Projects. Complete renovation of a main bathroom and separate toilet, transforming an outdated space into a luxurious retreat with a curved freestanding bathtub and elegant large format grey tiles.
Olbroc Projects
2026

Project look book featuring Project Carindale by Olbroc Projects. Extensive internal renovation of a 1980's brick house, featuring a sophisticated modern design with bold choices in color, layout, and textures, resulting in a functional and stylish home.
Olbroc Projects
2026

Project look book featuring Project Coolum Beach by Olbroc Projects. Contemporary family home in Coolum Beach, completed in 2023, featuring advanced insulation, sealed vapour barriers, and air reticulation for optimal year-round comfort.
Olbroc Projects
2026

Project look book featuring Coorparoo Art Deco Bath by Olbroc Projects. Complete renovation of a 1940's bungalow bathroom, blending Art Deco charm with modern design through thoughtful tile and accessory selections.
Olbroc Projects
2026

Project look book featuring Project Hawthorne by Olbroc Projects. Comprehensive ground and first floor re-build featuring an open plan kitchen, three bathrooms, a laundry area, and an extended deck for enhanced outdoor living.
Olbroc Projects
2026

Project look book featuring Project Holland Park West by Olbroc Projects. Complete internal remodel featuring a spacious kitchen, butler's pantry/laundry, and deck, enhancing the functionality and aesthetics of the home.
Olbroc Projects
2026
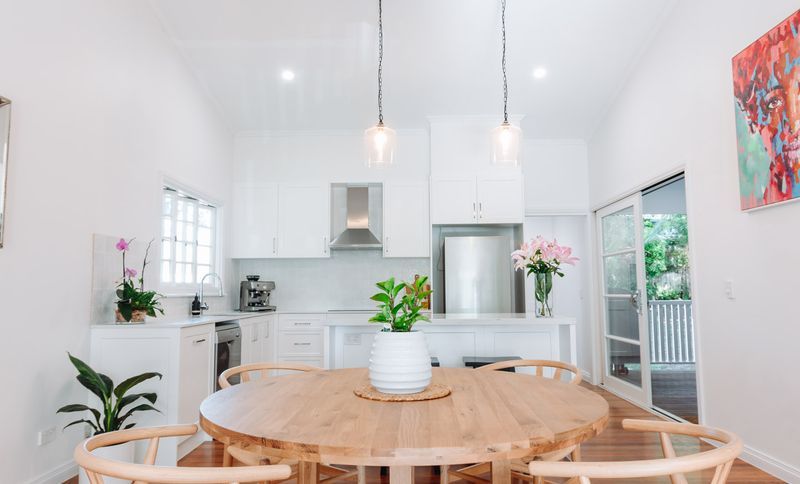
Project look book featuring Project Mansfield by Olbroc Projects. Complete first floor renovation featuring open plan living, a new kitchen, updated bathroom, and revised bedroom layouts.
Olbroc Projects
2026
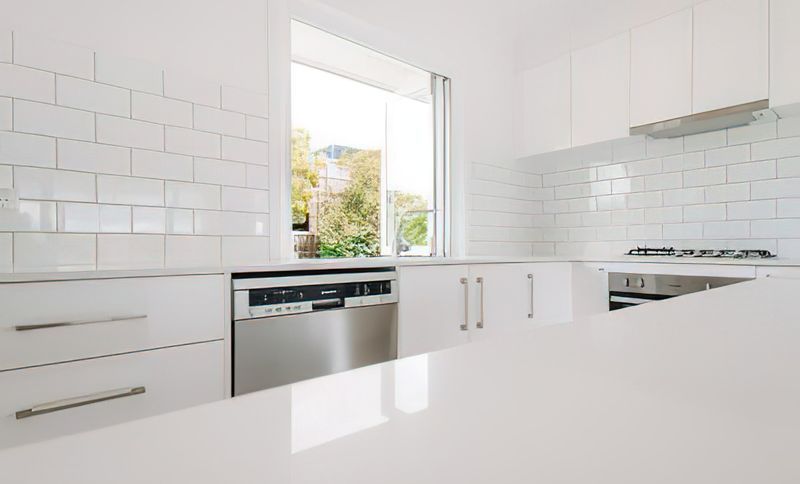
Project look book featuring Project Moorooka by Olbroc Projects. Extensive first floor remodel with a new internal staircase and additional space created through a build beneath and small extension.
Olbroc Projects
2026
