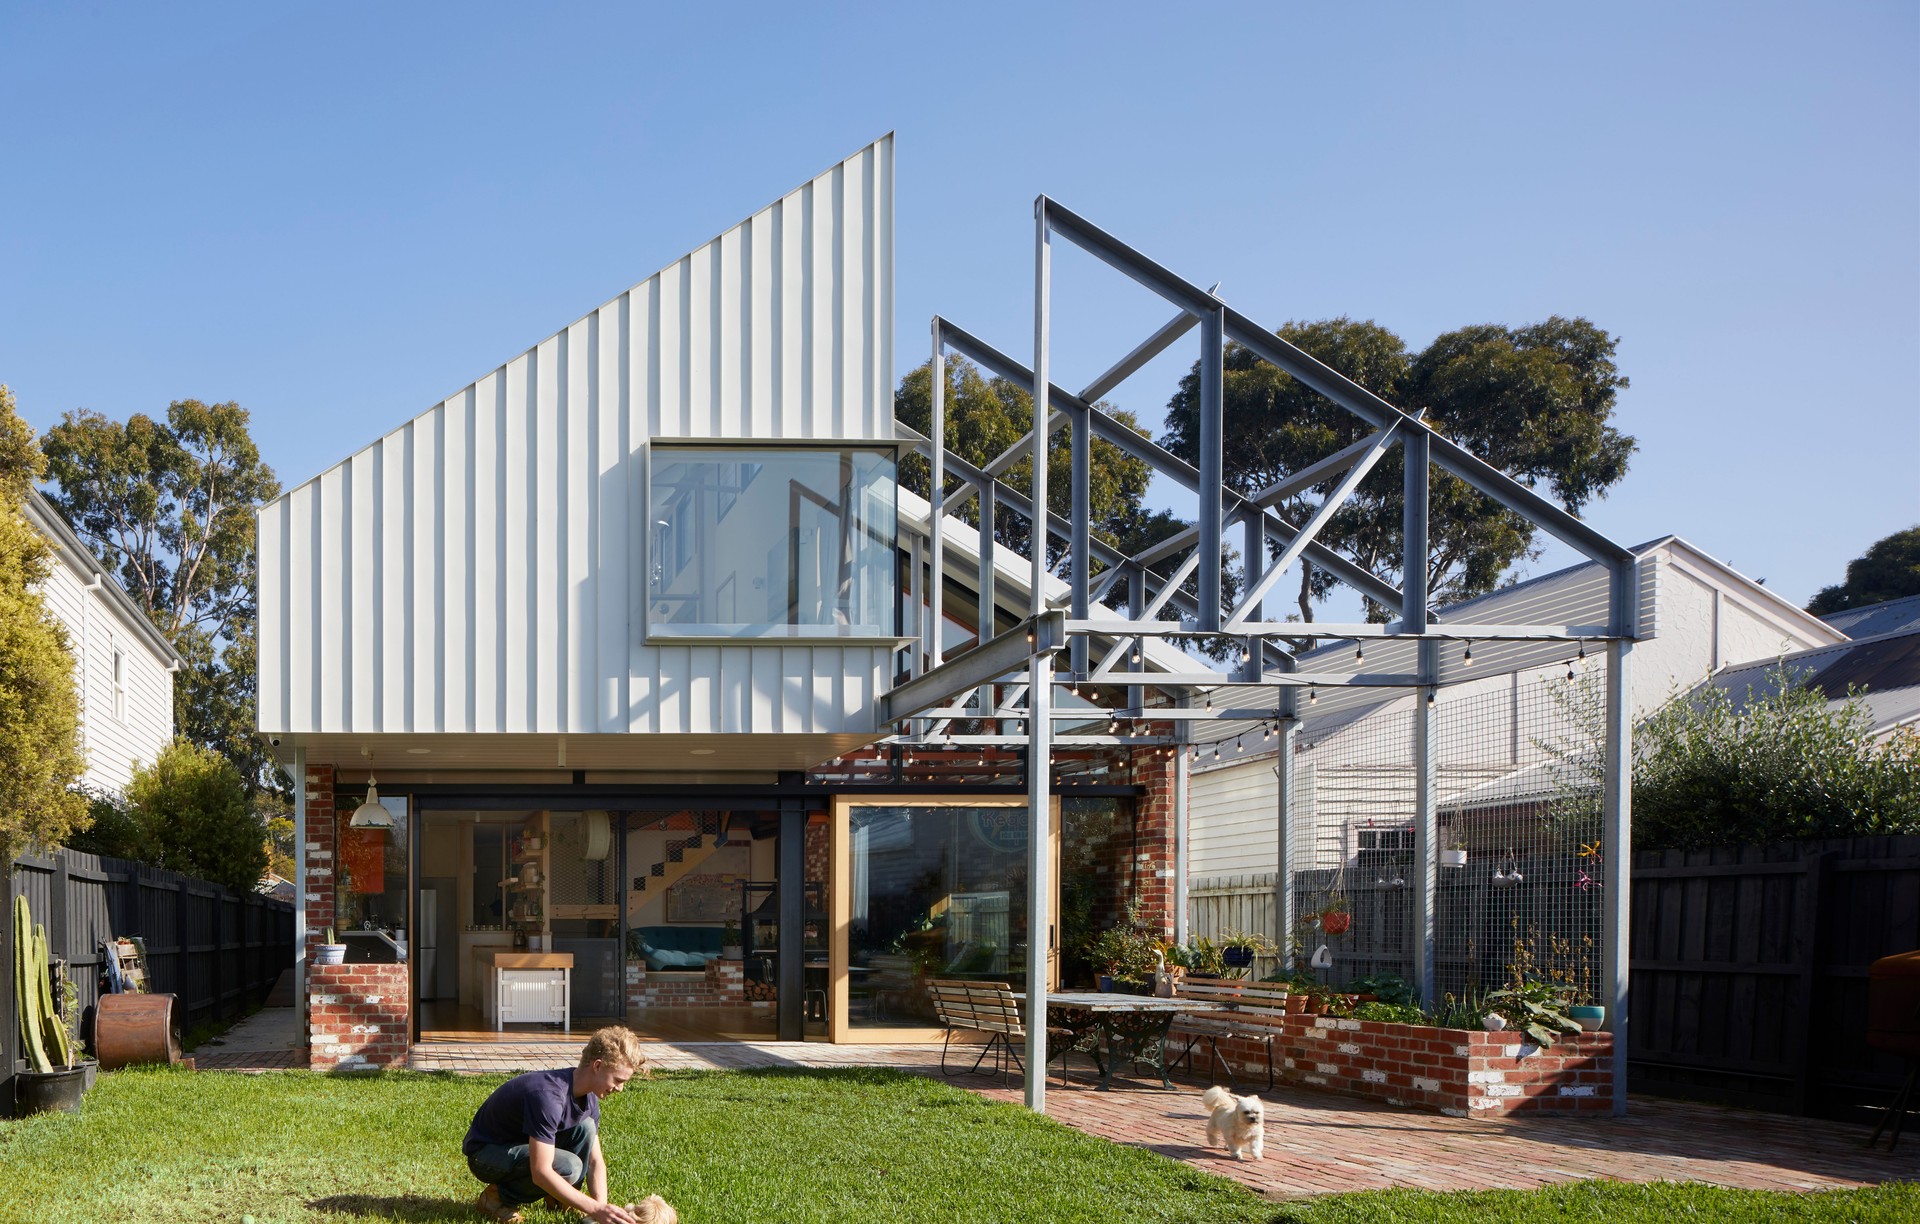


OOF! architecture
Architects
OOF! architecture
Architects

Downloads
Project look book featuring OOF! architecture by OOF! architecture.
OOF! architecture
2026
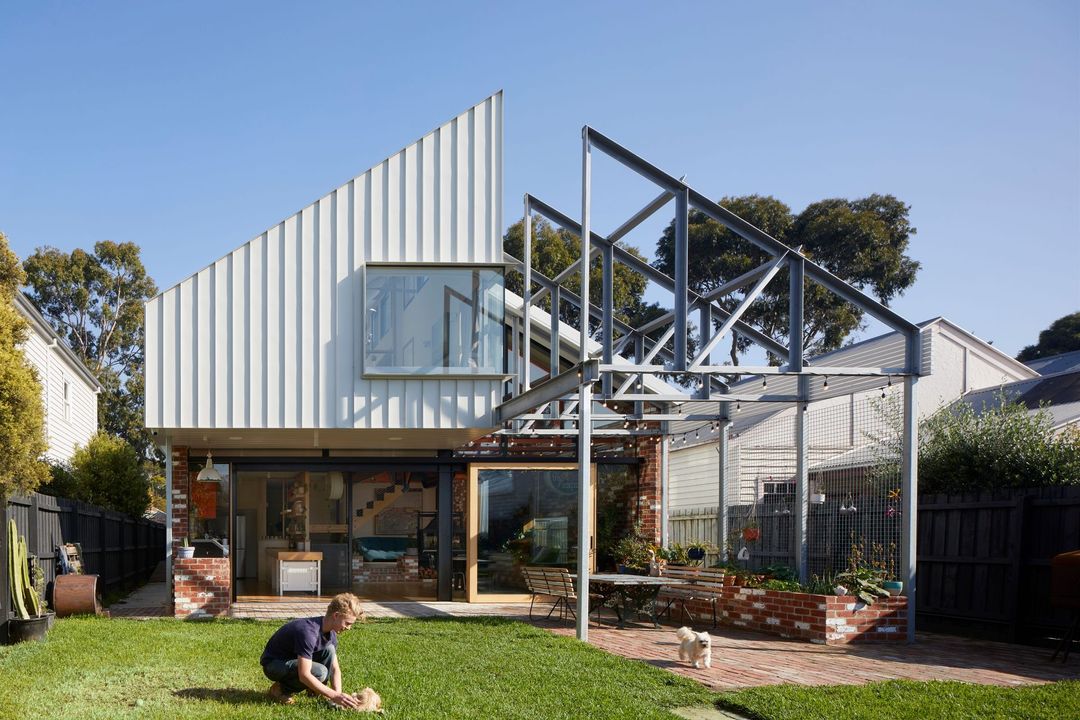
Project look book featuring Acute House by OOF! architecture. Acute House transforms a dilapidated Victorian cottage into a contemporary family home, skillfully navigating a challenging triangular site while preserving its historical charm through the reuse of original materials.
OOF! architecture
2026
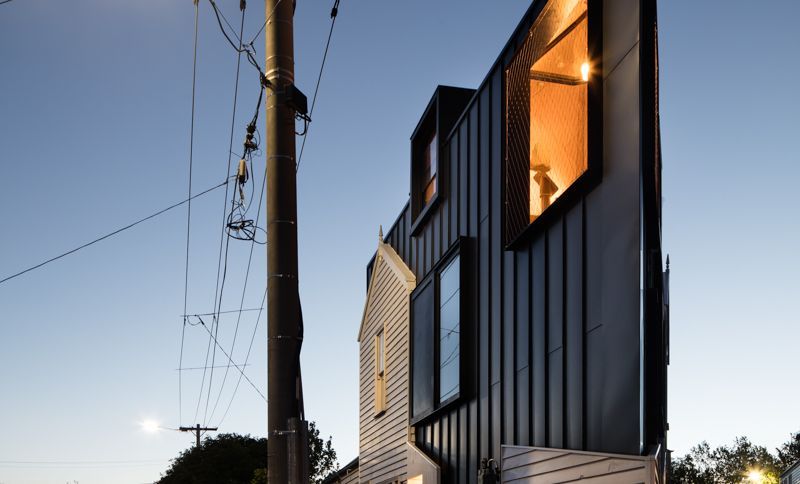
Project look book featuring Back Box House by OOF! architecture. A revitalized Victorian home, transformed over 10 years to accommodate a growing family, featuring elegant design elements, spacious living areas, and a serene parents' retreat, blending historical charm with modern functionality.
OOF! architecture
2026
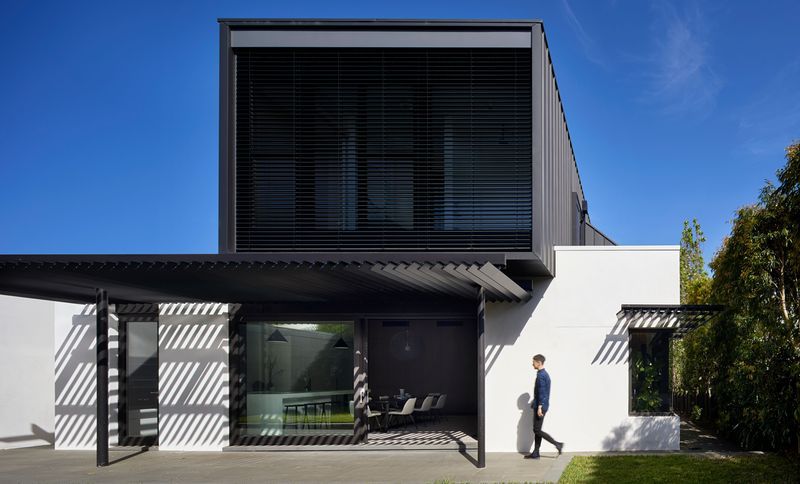
Project look book featuring Batten Up House by OOF! architecture. Batten Up House is the gradual overhaul of a sweet old Edwardian cottage hidden under tired renovations.
OOF! architecture
2026
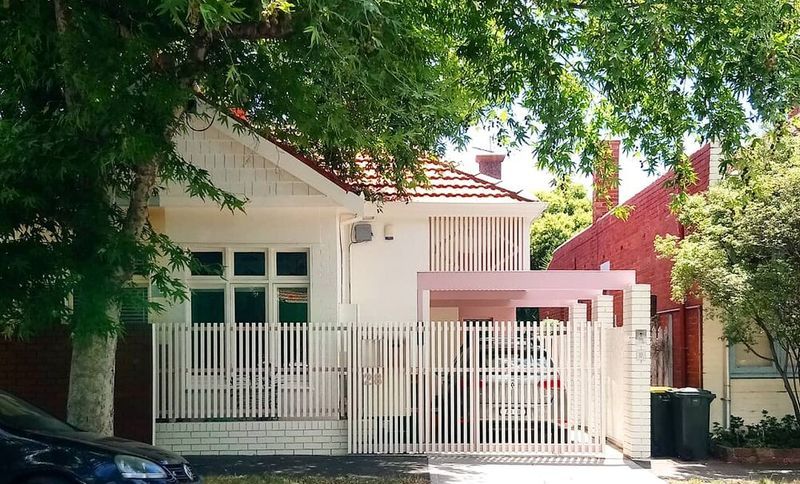
Project look book featuring Double Court House by OOF! architecture. The Double Court House aims to create civilised life in a densely built-up area where outlook on all sides is seriously hemmed in.
OOF! architecture
2026
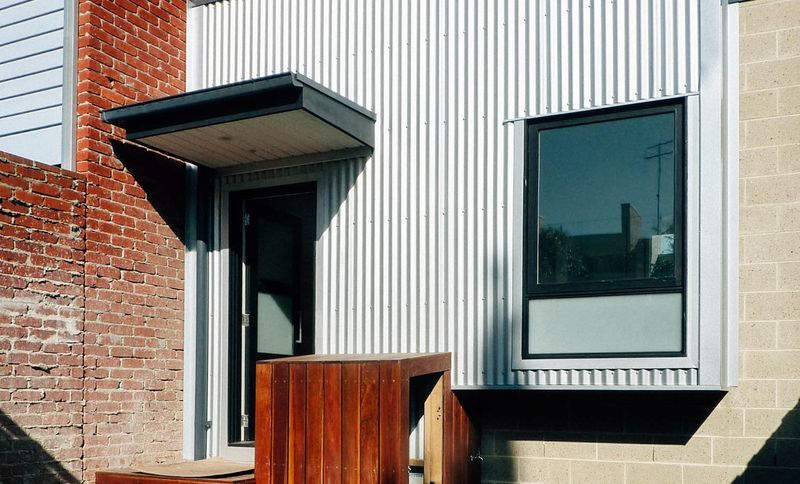
Project look book featuring Galv Mountain House by OOF! architecture. A thoughtful renovation and extension of a historic Richmond cottage, transforming a cramped space into a light-filled haven while preserving its rich heritage.
OOF! architecture
2026
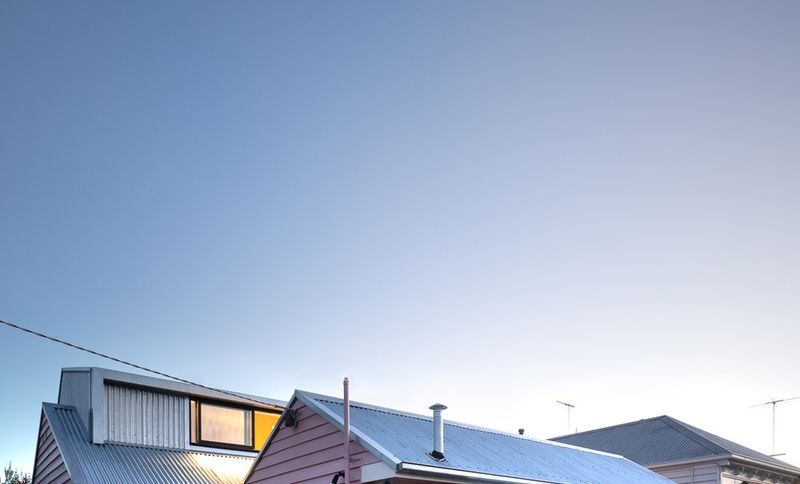
Project look book featuring Gantry House by OOF! architecture. Gantry House is a project to extend a sweet, but cramped, weatherboard cottage to accommodate a multi-generational family of 7 (+ 2 dogs) and their 21st century lives.
OOF! architecture
2026
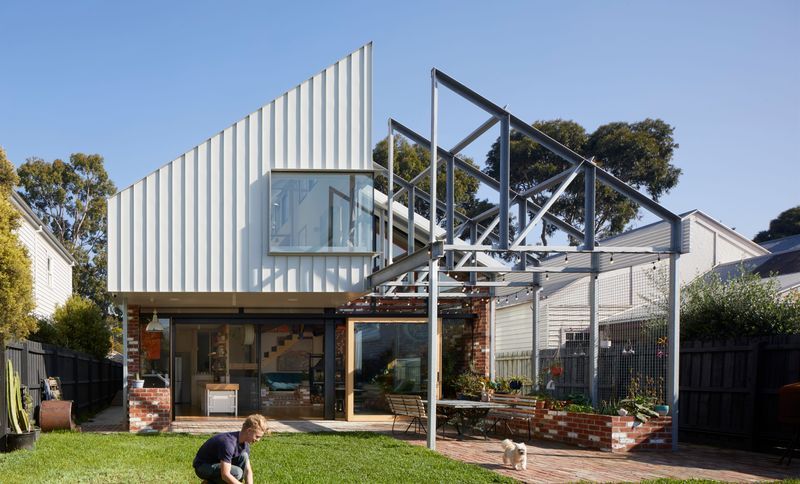
Project look book featuring Gray House by OOF! architecture. Gray House is 2 residences expressed as a single house.
OOF! architecture
2026
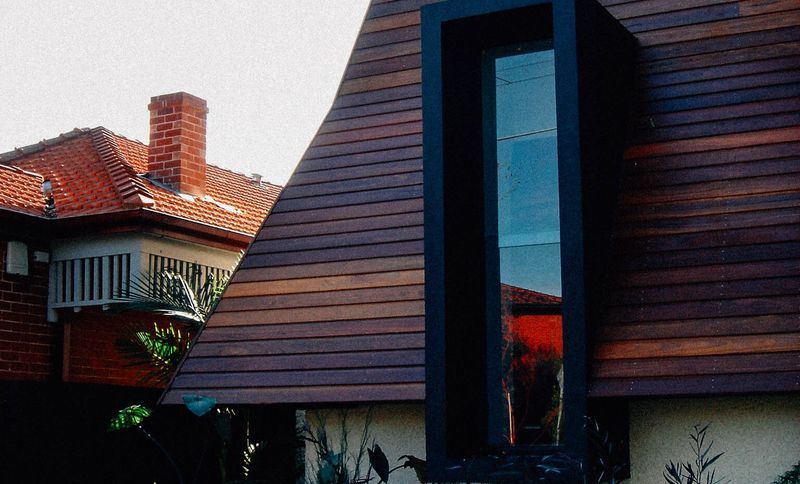
Project look book featuring Green Shutter House by OOF! architecture. A transformative renovation of a former post office into a vibrant beach house, featuring enhanced views of native wetlands and the soothing sounds of nearby surf, designed by Fooi-Ling Khoo and Jack Wilkinson with engineering support from Andrew Cherubin & Associates.
OOF! architecture
2026
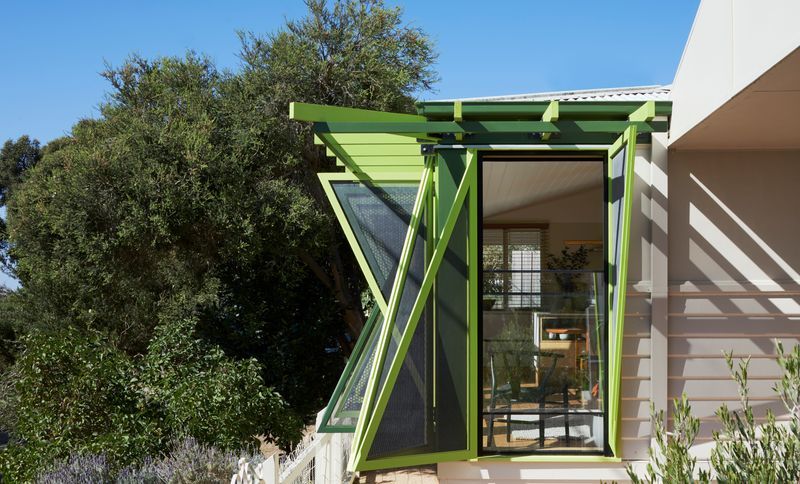
Project look book featuring Hello House by OOF! architecture. A thoughtful renovation and extension of a Victorian shophouse, transforming it into a family home and artist's studio, featuring a striking protective wall designed with artist Rose Nolan, blending modern comfort with 19th-century heritage.
OOF! architecture
2026
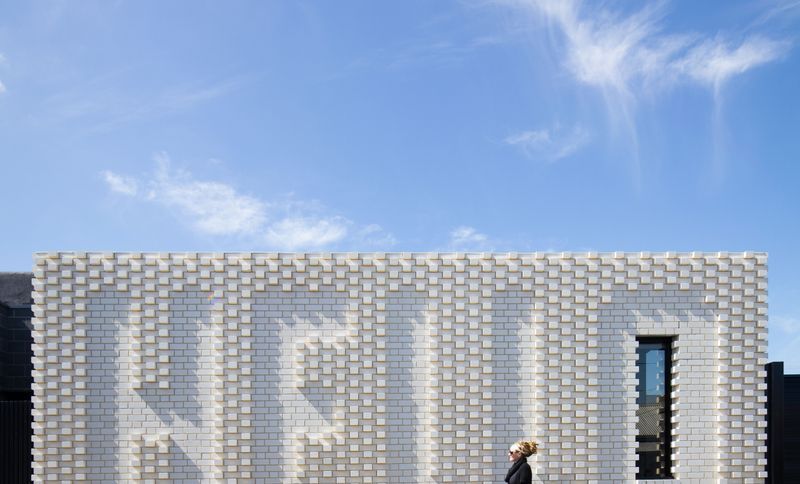
Project look book featuring Little Pinky House by OOF! architecture. Little Pinky is a major alteration and extension on a modest footprint in a weird shaped site just outside the blast radius of a major industrial zone.
OOF! architecture
2026
Files
17 files across 7 items
1 - 7 of 7 items
|