

Overleaf
Landscape Architects
Overleaf
Landscape Architects

Downloads
Project look book featuring Overleaf by Overleaf.
Overleaf
2026
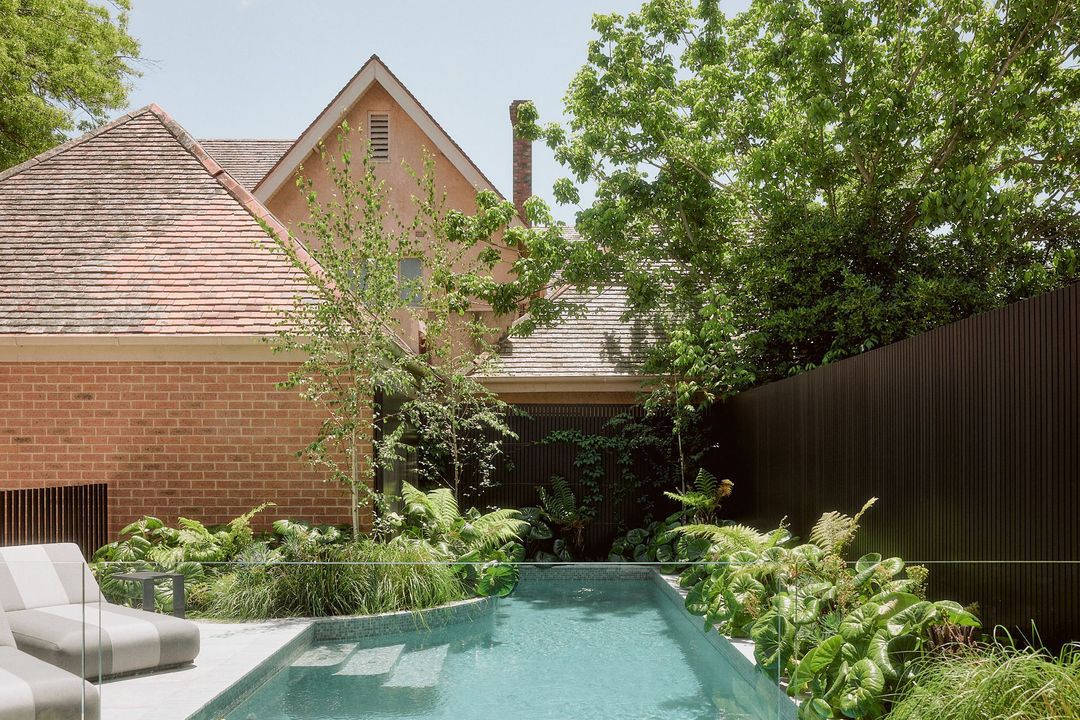
Project look book featuring Blackburn by Overleaf. Blackburn features lush landscaping with groundcover, shrubs, and palms, creating a serene eco hotel backyard retreat.
Overleaf
2026
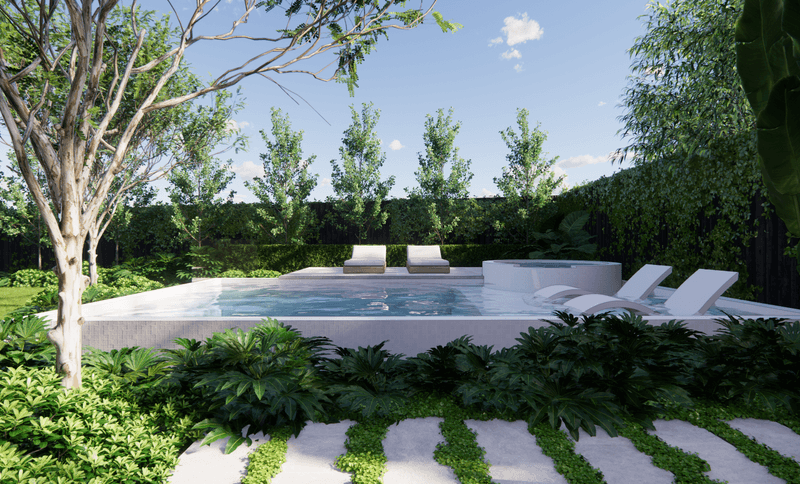
Project look book featuring Bondi by Overleaf. Thoughtfully designed small rear garden maximizing existing levels, creating defined spaces and seamless connections between the elevated dwelling and a newly carved basement studio.
Overleaf
2026
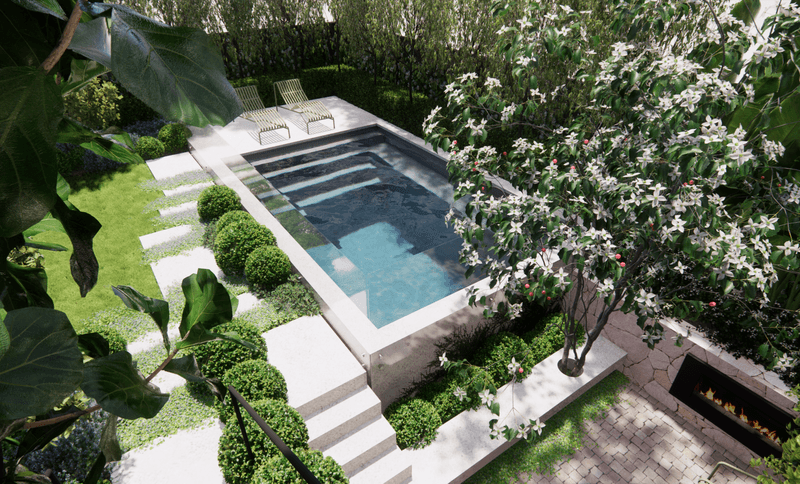
Project look book featuring Brunswick by Overleaf. A harmonious blend of architecture and landscape, featuring interconnected garden rooms that enhance functionality and aesthetic appeal, all while maintaining a strong connection to the main living spaces.
Overleaf
2026
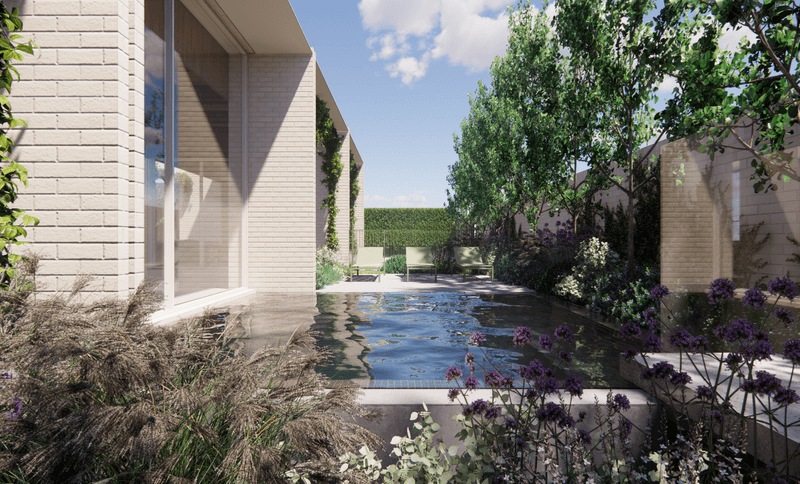
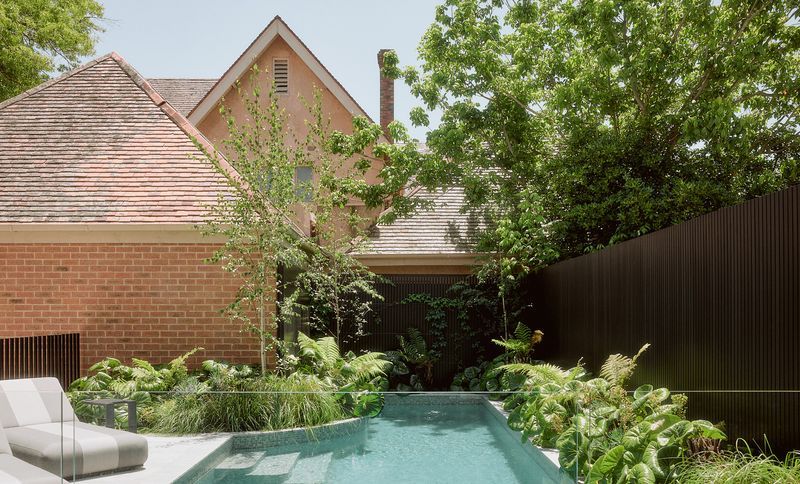
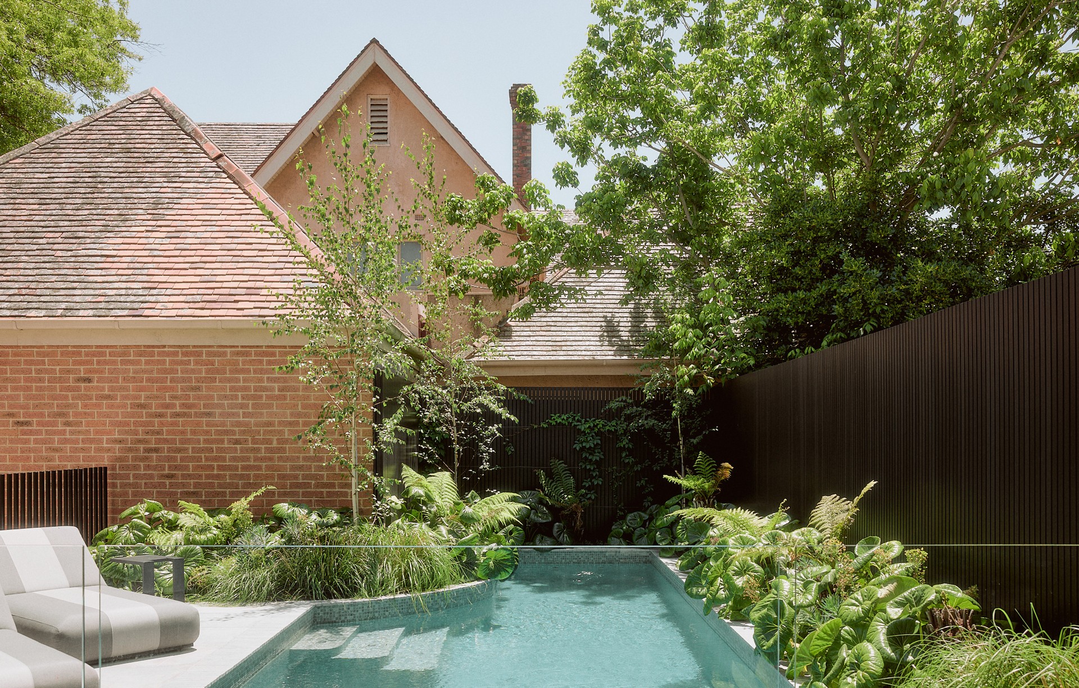
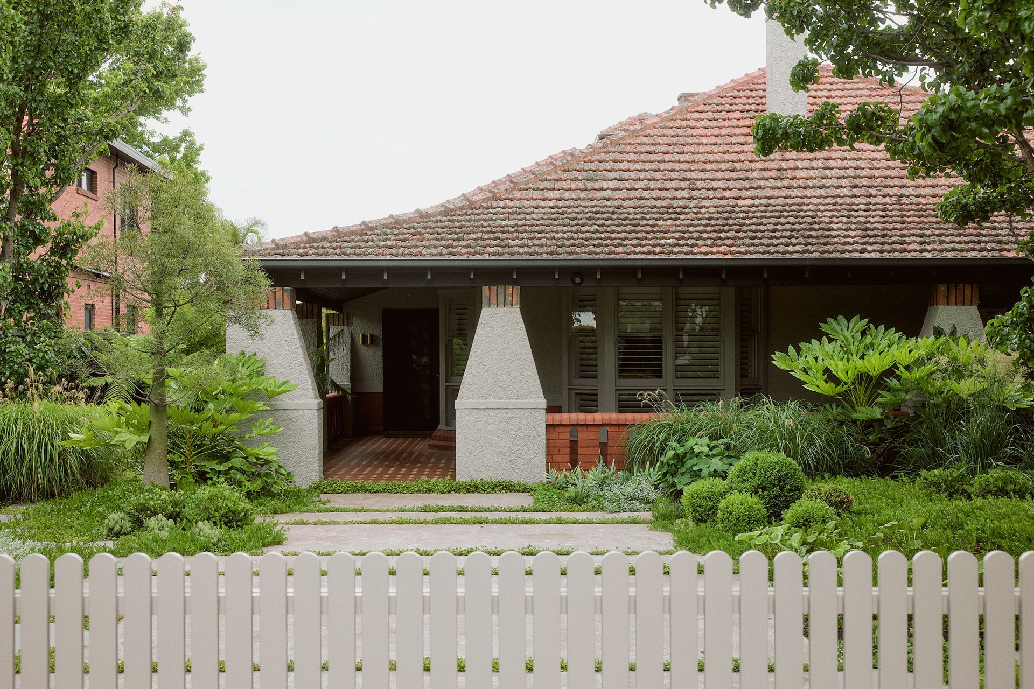
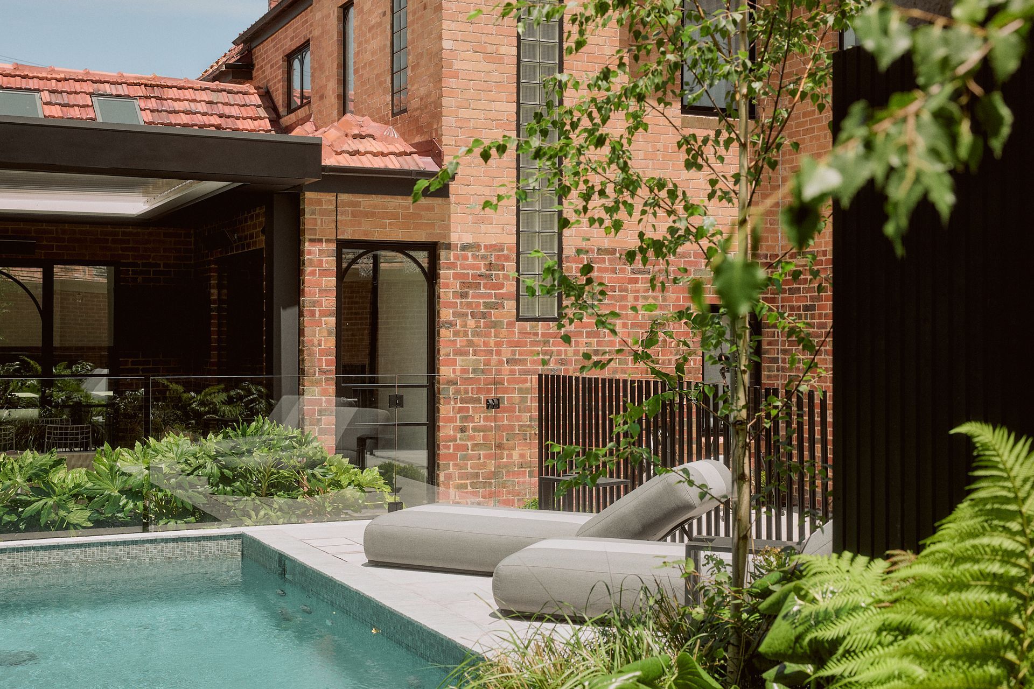
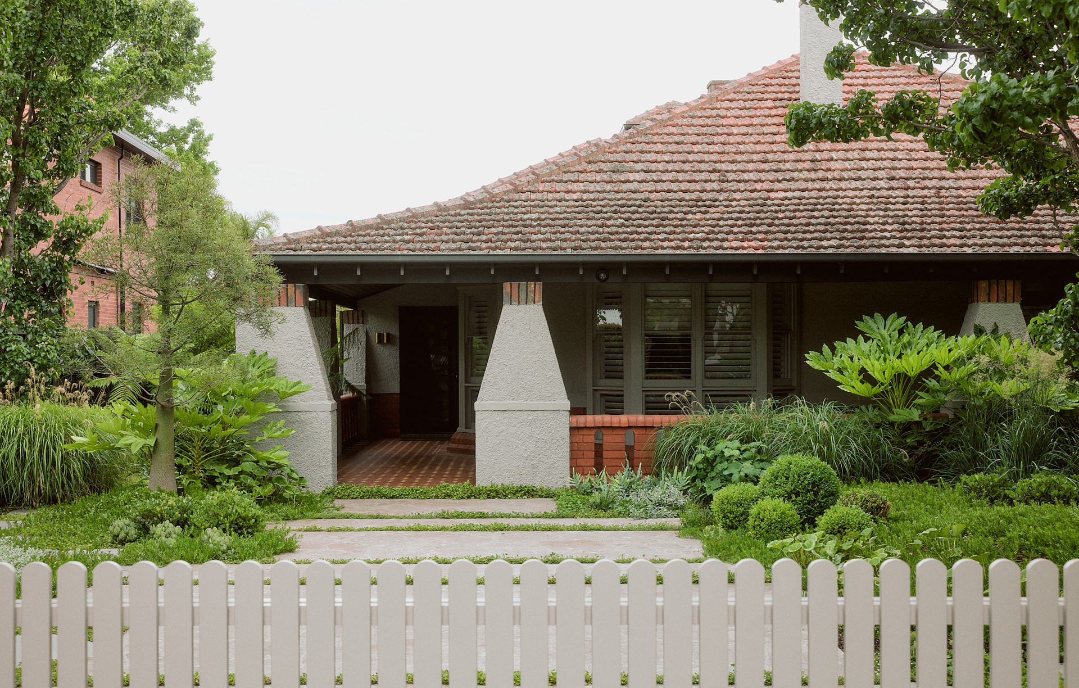
Project look book featuring Essendon by Overleaf. This expressive garden in Essendon responds to a suburban setting, where attentive restoration of the original dwellings facade and considered architectural detailing informed the landscape approach.
Overleaf
2026
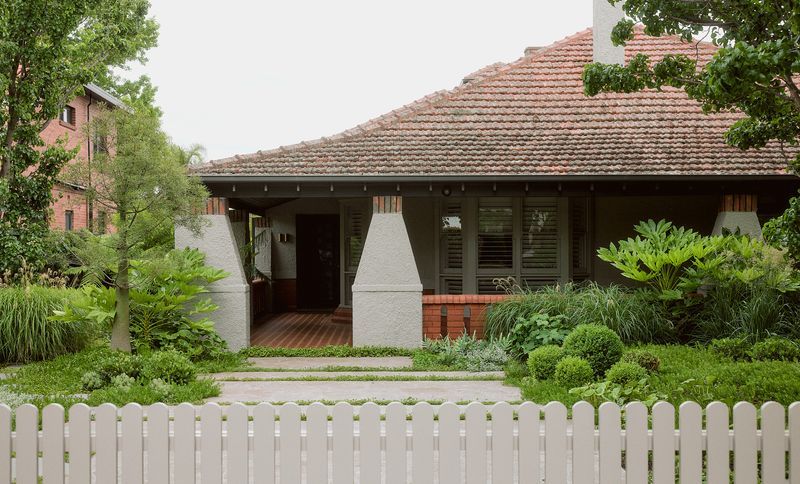
Project look book featuring Moonee Ponds by Overleaf. A beautifully designed Art Deco home featuring a 10m long pool, sunken seating area, and outdoor kitchen, all harmoniously integrated beneath mature fig trees in a uniquely shaped rear garden.
Overleaf
2026