

Owens Building
Builders
Owens Building
Builders

Downloads
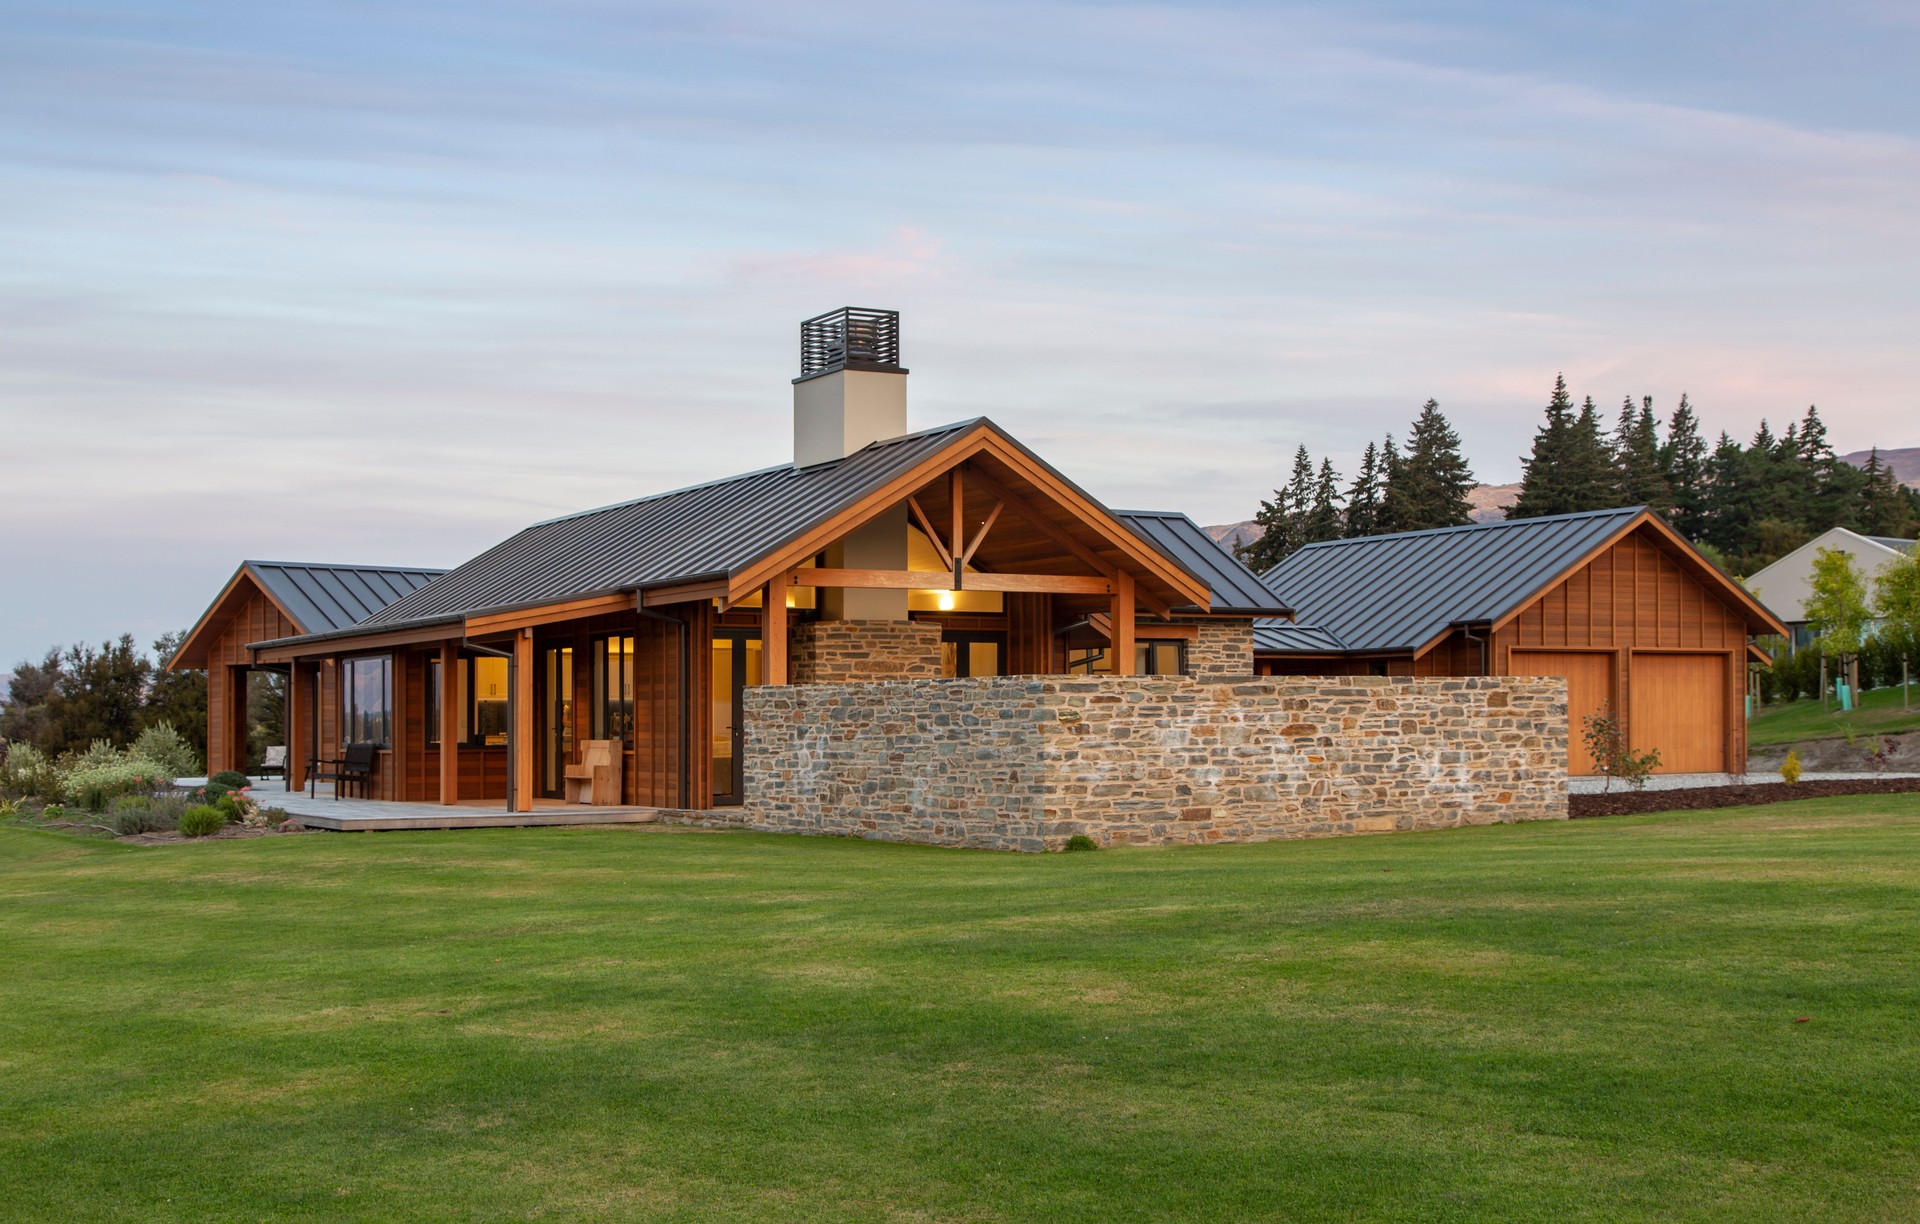
Project look book featuring Owens Building by Owens Building.
Owens Building
2026
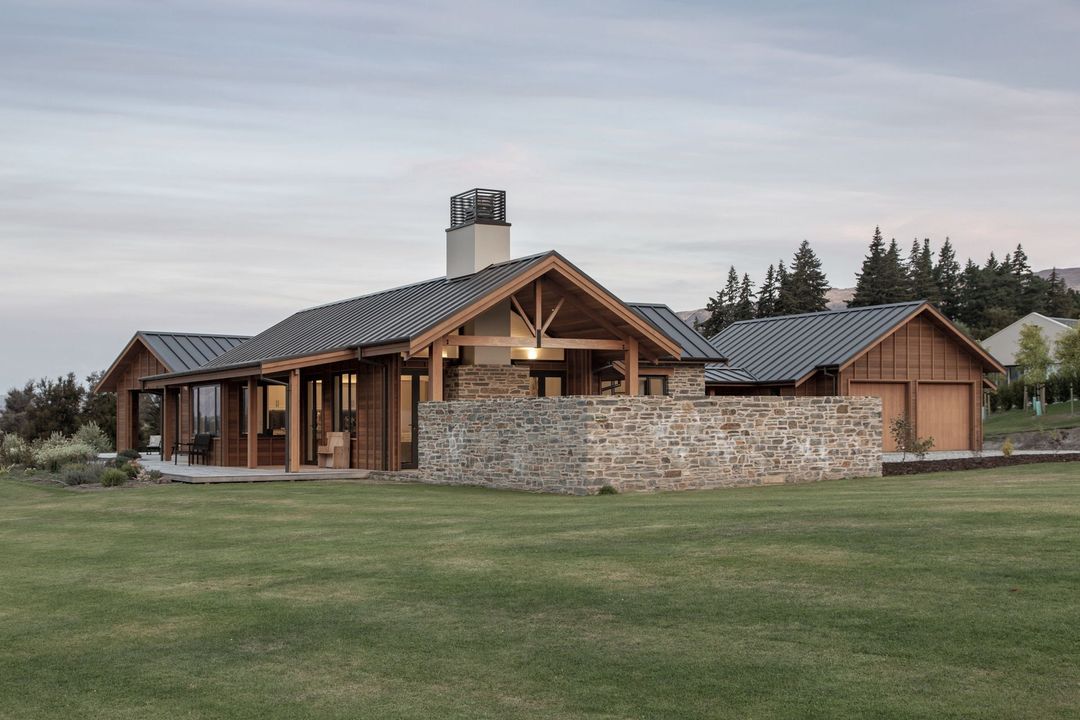
Project look book featuring Eastfield Drive by Owens Building. Thoughtfully designed family home in Christchurch featuring a central flat roof with gabled pavilions, cathedral ceilings, and a spacious entrance hallway, complemented by clean lines and recessed downpipe details.
Owens Building
2026
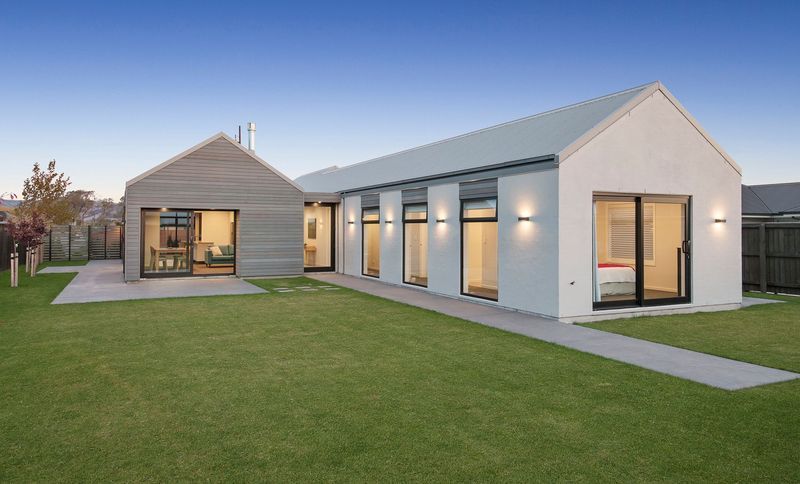
Project look book featuring Forest Heights by Owens Building. A modern holiday home in Wanaka featuring two cedar-clad pavilions, designed for energy efficiency and stunning views of Lake Wanaka and the Southern Alps, seamlessly connected by a glass entryway.
Owens Building
2026

Project look book featuring Highview Lane by Owens Building. Cliff-top family home featuring clean architectural detailing and sustainable energy solutions, including recycled materials and innovative heating systems.
Owens Building
2026
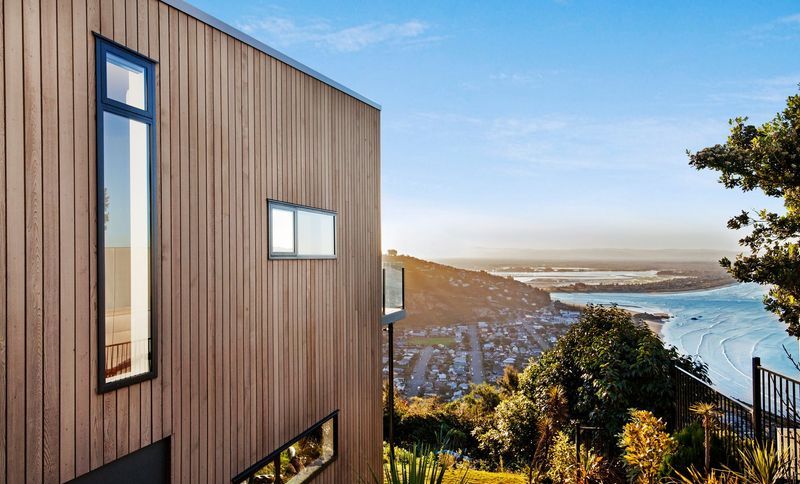
Project look book featuring Hollyhock Lane by Owens Building. A traditionally styled home designed for expansive views, featuring natural materials and superior craftsmanship, ensuring a seamless connection between indoor and outdoor restful spaces.
Owens Building
2026

Project look book featuring Kereru Crescent by Owens Building. Thoughtfully designed Wanaka home featuring a covered walkway, striking steel canopy, and a focus on thermal efficiency, seamlessly integrating with the stunning surroundings.
Owens Building
2026

Project look book featuring Kereru Crescent II by Owens Building. By positioning the house right forward on the section, it meant the views of Lake Wanaka were maximised.
Owens Building
2026

Project look book featuring Macpherson Street by Owens Building. Seamless extensions to a mid-century 1950s home, featuring a high window for natural light, timber frame construction, and a cantilevered window seat that offers stunning views of the mountains and Lake Wanaka.
Owens Building
2026

Project look book featuring Pisa Moorings by Owens Building. A lakeside residence designed for stunning views and privacy, featuring independent guest quarters, robust exterior cladding, and a warm interior palette complemented by advanced heating and cooling systems.
Owens Building
2026

Project look book featuring Truro Street by Owens Building. Thoughtfully designed 50 sqm renovation enhancing a mid-century home with two new bedrooms, a children's living space, and three outdoor decks, all while maintaining a harmonious balance with the original architecture.
Owens Building
2026
