

Parkes Architecture
Architectural Designers
Parkes Architecture
Architectural Designers

Downloads
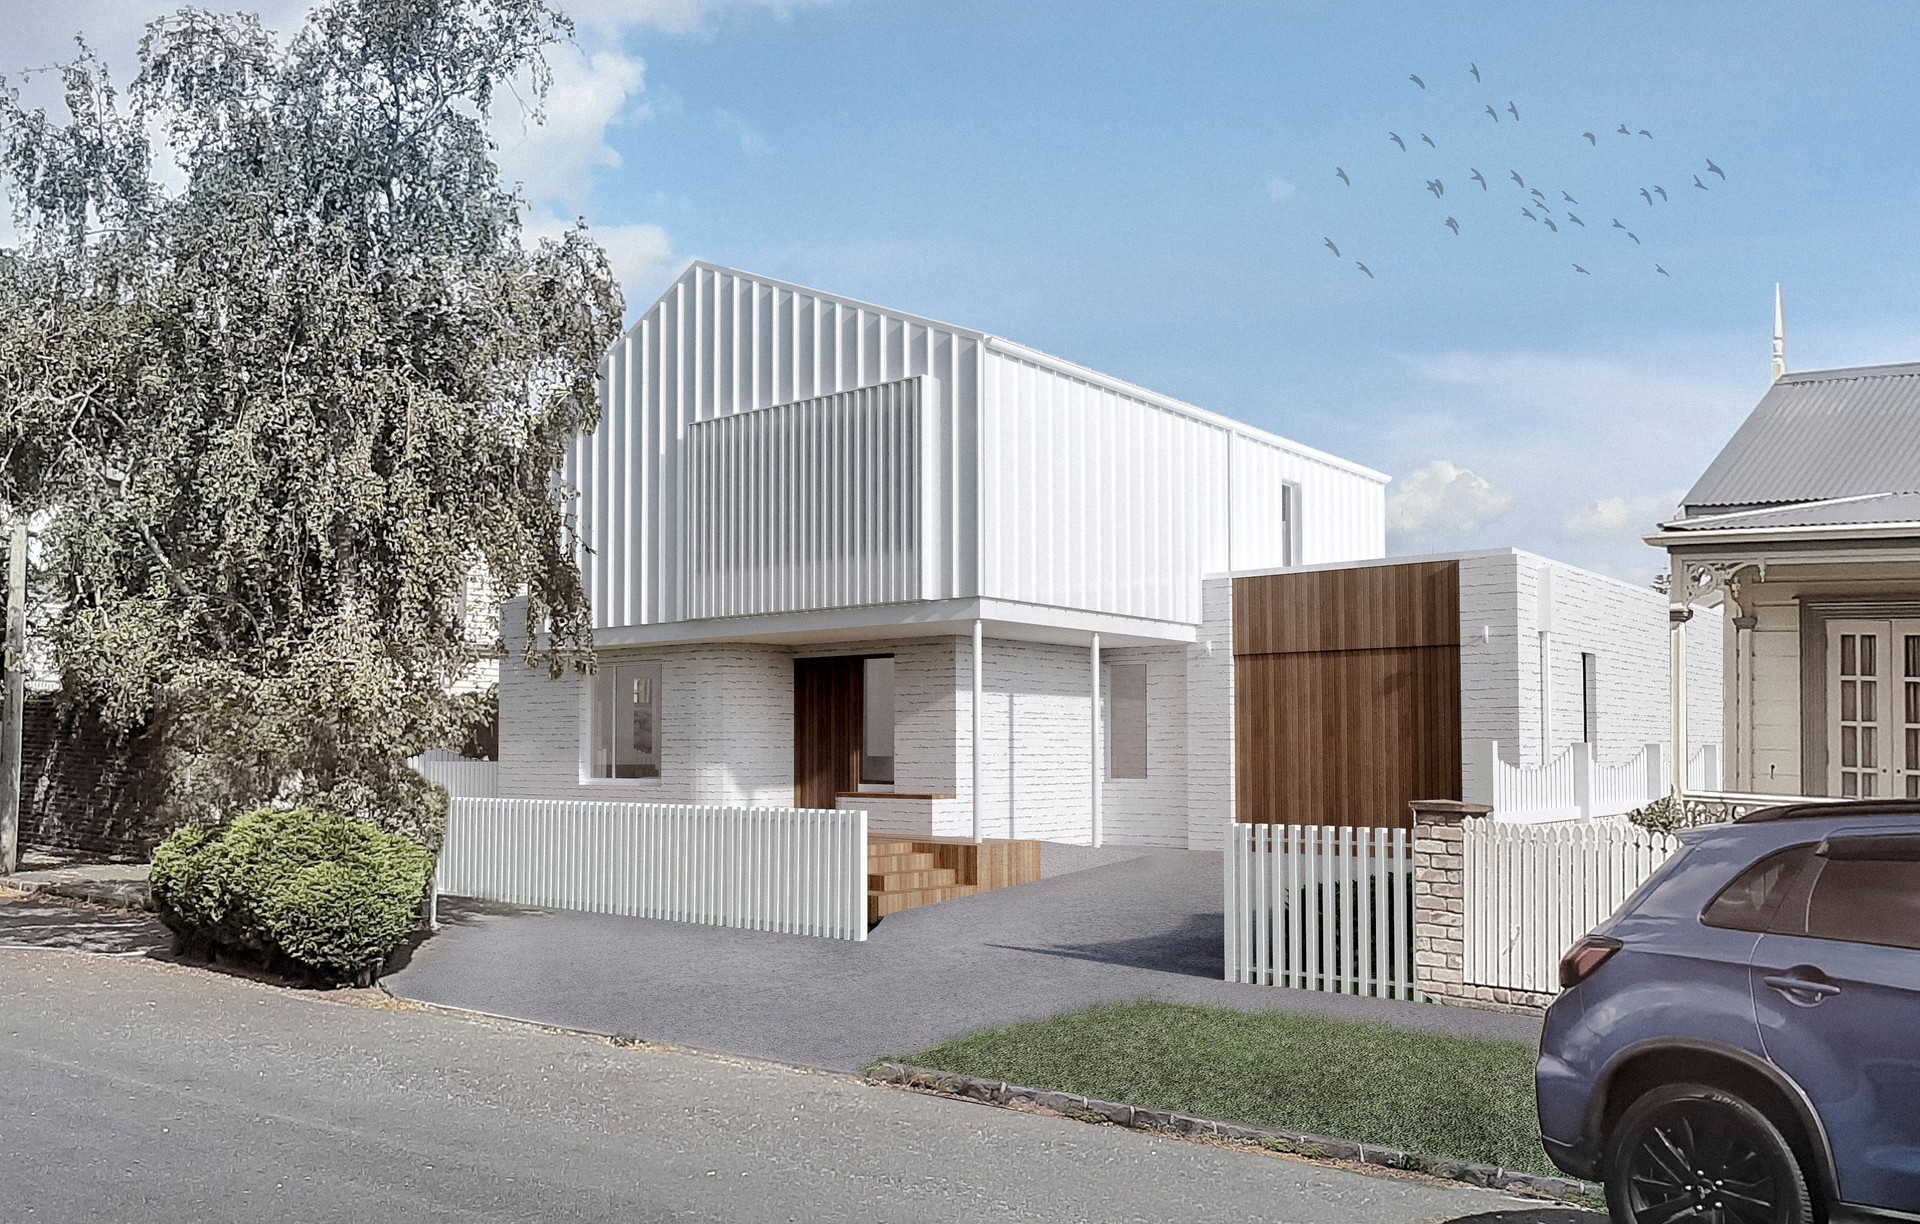
Project look book featuring Parkes Architecture by Parkes Architecture.
Parkes Architecture
2026
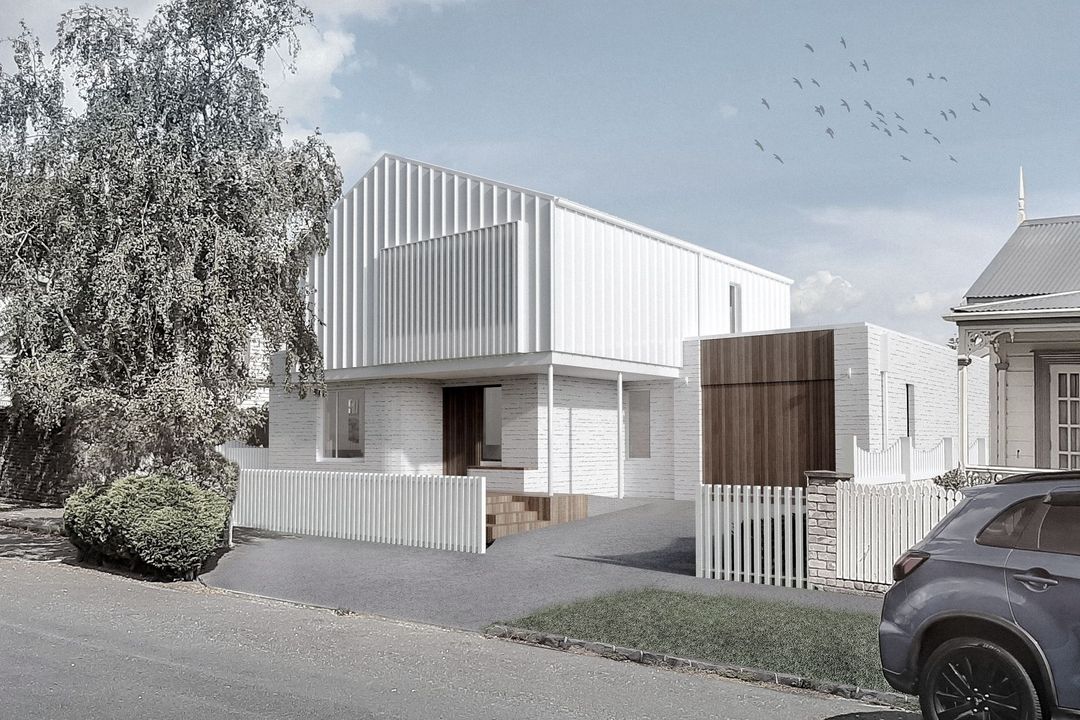
Project look book featuring Art Deco Extension by Parkes Architecture. Thoughtfully designed Art Deco extension in Auckland, maximizing space for a growing family while preserving the home's character and enhancing sea views with carefully proportioned elements and intimate rear yard scale.
Parkes Architecture
2026

Project look book featuring Coastal Interior by Parkes Architecture. A thoughtfully designed coastal interior that maximizes sea views and natural light while ensuring privacy and comfort through innovative architectural features.
Parkes Architecture
2026

Project look book featuring Epsom House by Parkes Architecture. A thoughtfully designed three-storey residence in Epsom, featuring integrated living spaces, a home office, and multi-generational accommodations, enhanced by natural light and sustainable energy solutions.
Parkes Architecture
2026

Project look book featuring Mt Eden House by Parkes Architecture. Contemporary family home in Mt Eden featuring internal garaging, a home office, and a pool, designed to blend with its leafy surroundings while offering low maintenance and a strong indoor/outdoor connection.
Parkes Architecture
2026
