



Parkwood Doors
Manufacturers and Suppliers
Parkwood Doors
Manufacturers and Suppliers
Downloads
Project look book featuring Parkwood Doors by Parkwood Doors.
Parkwood Doors
2026
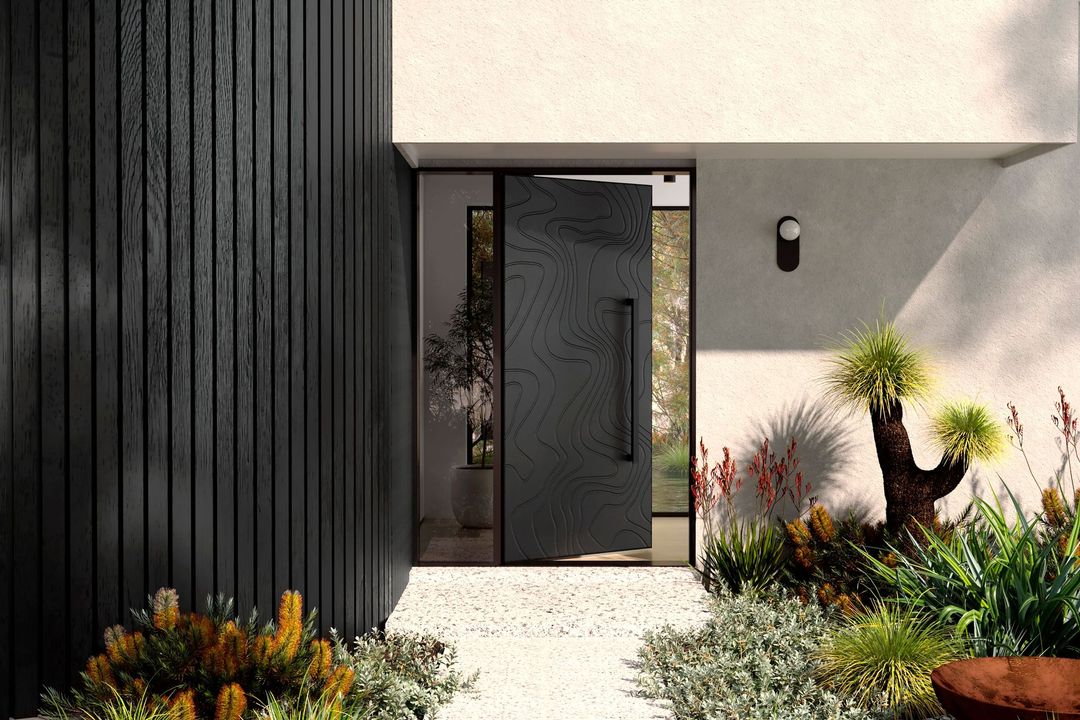
Project look book featuring Ace Residences by Parkwood Doors. Located in the heart of old Bowral and the Southern Highlands, The Ace Residences is a curated collection of oversized homes which welcome individual style, nurture lifelong passion, and redefine luxurious and low maintenance living. Inspired by the intimacy and grandeur of a private estate: an ultra-rare opportunity, waiting to be seized.
Parkwood Doors
2026
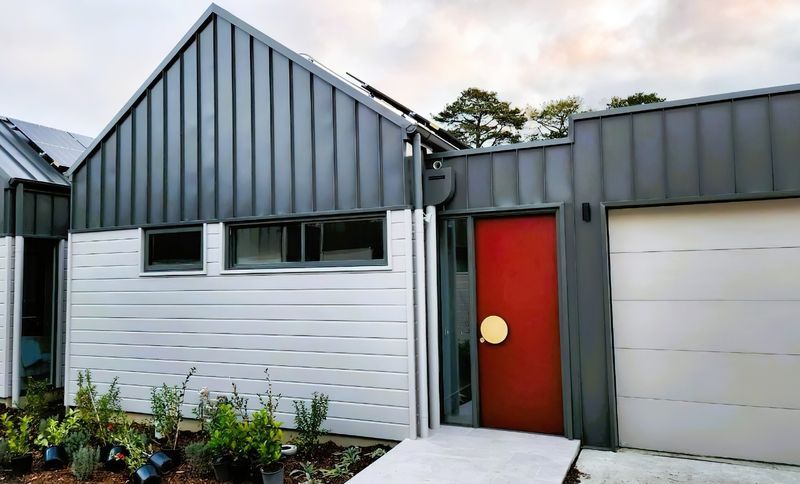
Project look book featuring Australian Staycation by Parkwood Doors. A luxurious Australian home inspired by global holiday destinations, blending relaxed coastal vibes with upscale resort elements for the ultimate staycation experience.
Parkwood Doors
2026

Project look book featuring Bomb Point Dr by Parkwood Doors. Parkwood designed, fabricated, and installed the aluminium facades.
Parkwood Doors
2026
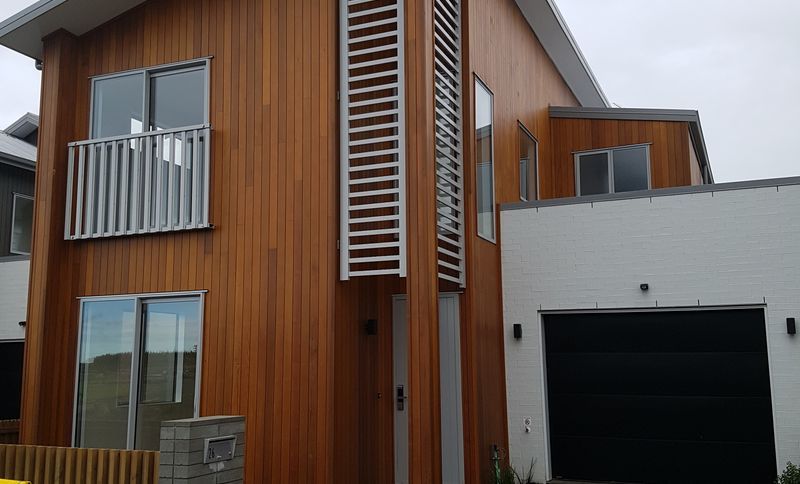
Project look book featuring Colour Me Hamptons by Parkwood Doors. A stunning transformation of a typical Aussie double-storey brick home into a serene Hamptons-inspired retreat, featuring handcrafted solid timber doors and a fresh, inviting color palette.
Parkwood Doors
2026
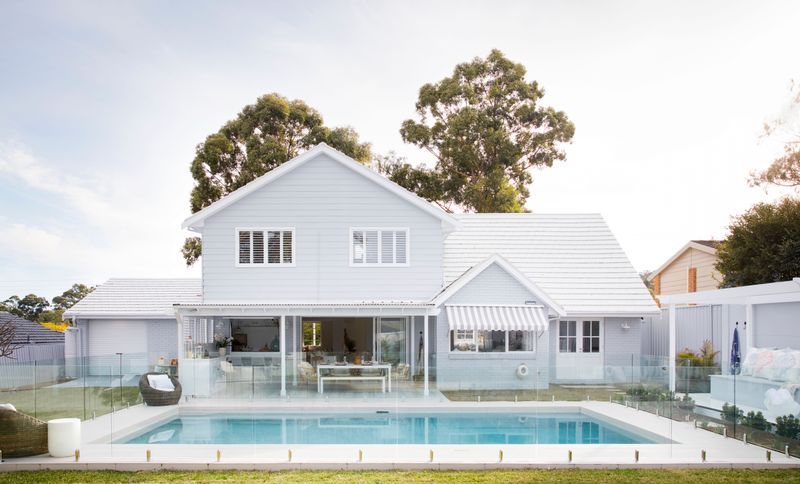
Project look book featuring Doors of Opportunity by Parkwood Doors. Architecturally Designed Townhouses and Terrace Homes in Sydney’s Hills District.
Parkwood Doors
2026

Project look book featuring Foodstuffs Auckland Hub by Parkwood Doors. The Foodstuffs North Island Development at Auckland International Airport includes a 75,000m² warehouse about the same size as eight rugby fields and 8,500m² three-story office.
Parkwood Doors
2026
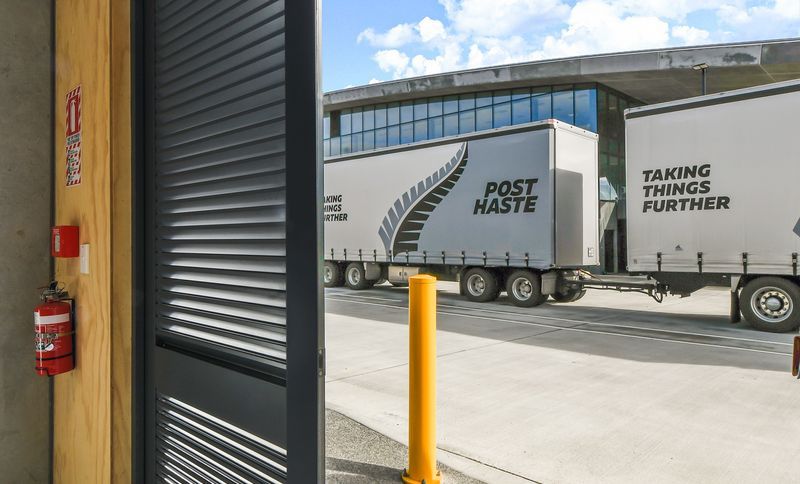
Project look book featuring Hallswell by Parkwood Doors.
Parkwood Doors
2026
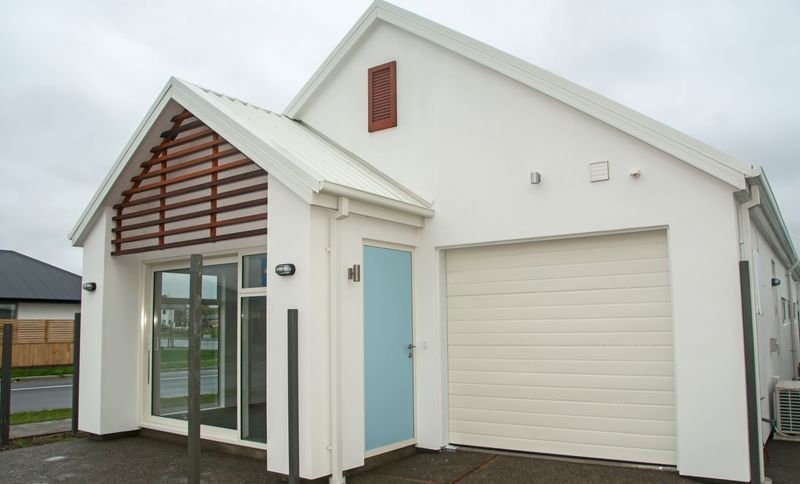
Project look book featuring Hobsonville by Parkwood Doors. Parkwood designed, fabricated, and installed, Screen, Louvres, Balustrades, Pergolas, and Window Surrounds to the Hobsonville point development.
Parkwood Doors
2026
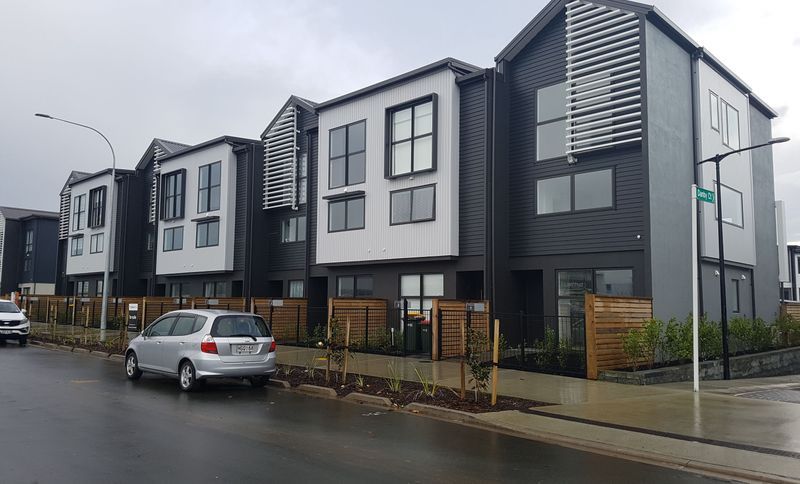
Project look book featuring House of Illusions by Parkwood Doors. In this impeccably designed 225sqm family home, things may not always be what they appear. Fascinating design features and carefully selected finishes inject personality into each room, while a pleasing mix of natural colours fosters a sense of cohesion and continuity throughout the space.
Parkwood Doors
2026

Project look book featuring Mabel Central by Parkwood Doors. A 43-Unit Multi-residential Development in Levin
Parkwood Doors
2026

Files
379 files across 182 items
1 - 24 of 182 items
|