




Paul Uhlmann Architects
Paul Uhlmann Architects

Downloads
Project look book featuring Paul Uhlmann Architects by Paul Uhlmann Architects.
Paul Uhlmann Architects
2026
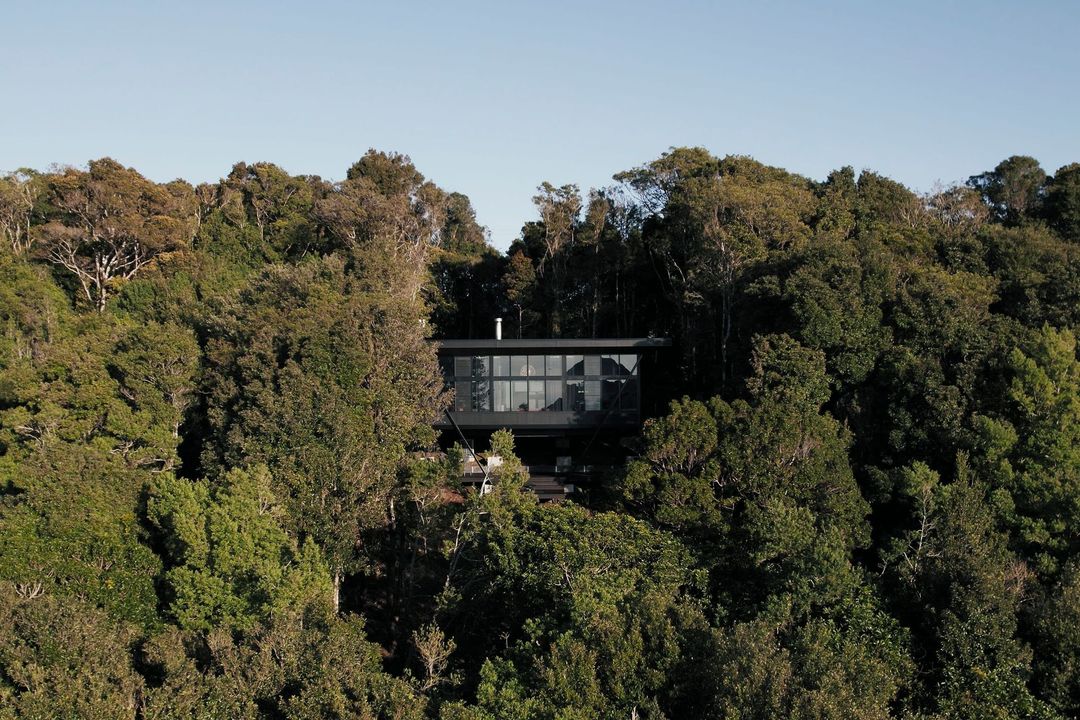
Project look book featuring Bambery Residence by Paul Uhlmann Architects. Thoughtfully designed coastal residence for a family, featuring an L-shaped layout that maximizes views and outdoor living while harmonizing with the local architectural context.
Paul Uhlmann Architects
2026
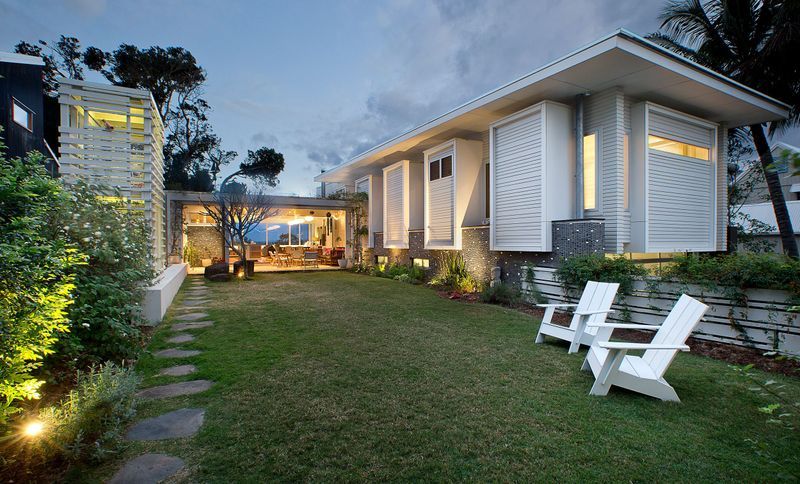
Project look book featuring Brocks Residence by Paul Uhlmann Architects. A rural residence designed to capture breathtaking views of the sea and city skyline, featuring elevated internal spaces that create a unique floating sensation above the surrounding valley.
Paul Uhlmann Architects
2026
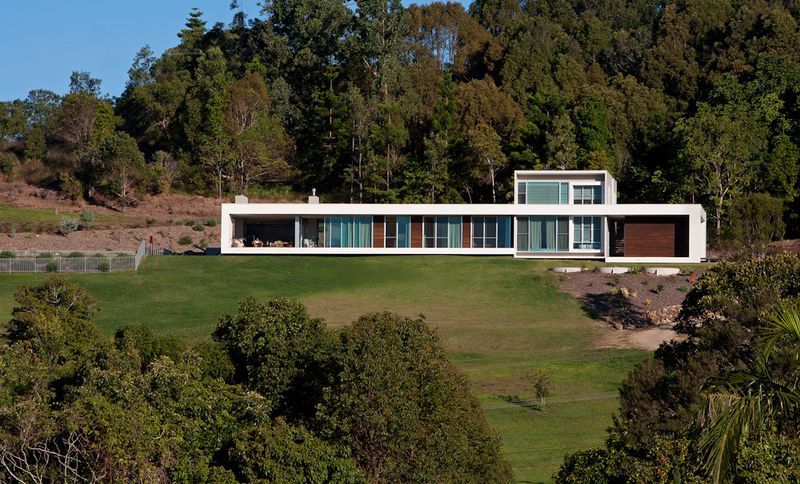
Project look book featuring Casuarina Beach House by Paul Uhlmann Architects.
Paul Uhlmann Architects
2026
Project look book featuring Cloudview Springbrook by Paul Uhlmann Architects. Cloudview Springbrook: A harmonious architectural retreat nestled in a rainforest, designed to maximize breathtaking views while blending seamlessly with the landscape, featuring a unique roof structure that captures rainwater and enhances nighttime ambiance.
Paul Uhlmann Architects
2026

Project look book featuring Copper House by Paul Uhlmann Architects. A stunning three-storey residence on a steep hill, featuring a curved form that harmonizes with the landscape, copper cladding that evolves with its environment, and expansive living spaces designed to maximize breathtaking views of Currumbin Estuary.
Paul Uhlmann Architects
2026

Project look book featuring Daybreak Residence by Paul Uhlmann Architects. A contemporary beachfront residence in New South Wales, featuring a central courtyard and two pavilions, harmoniously blending modern design with traditional Australian coastal architecture.
Paul Uhlmann Architects
2026
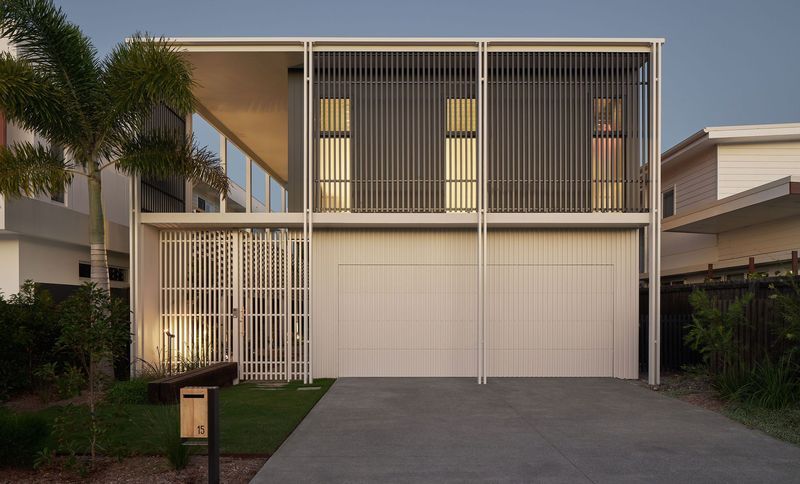
Project look book featuring English Residence by Paul Uhlmann Architects. Photographer: Andy Macpherson Studio
Paul Uhlmann Architects
2026
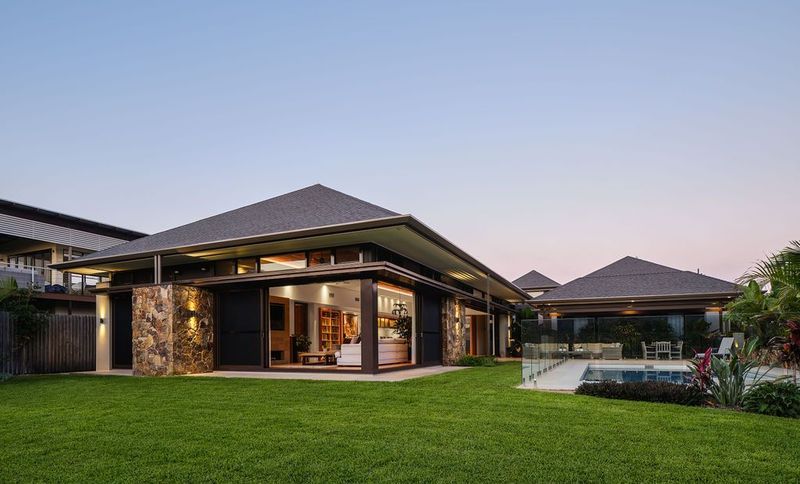
Project look book featuring Eungella Residence by Paul Uhlmann Architects. Eungella Residence: A stunning rural retreat featuring robust materials, including colorbond wall sheeting, spotted gum cladding, and locally sourced stone walling, nestled at the base of Mt. Warning with breathtaking coastal and valley views.
Paul Uhlmann Architects
2026

Project look book featuring Ewingsdale Residence by Paul Uhlmann Architects. A single-storey rural residence designed to maximize breathtaking views of farmland and the Byron Bay Lighthouse, featuring an L-shaped layout for privacy, expansive glass living areas, and a Japanese minimal aesthetic reflecting the owners' cultural heritage.
Paul Uhlmann Architects
2026
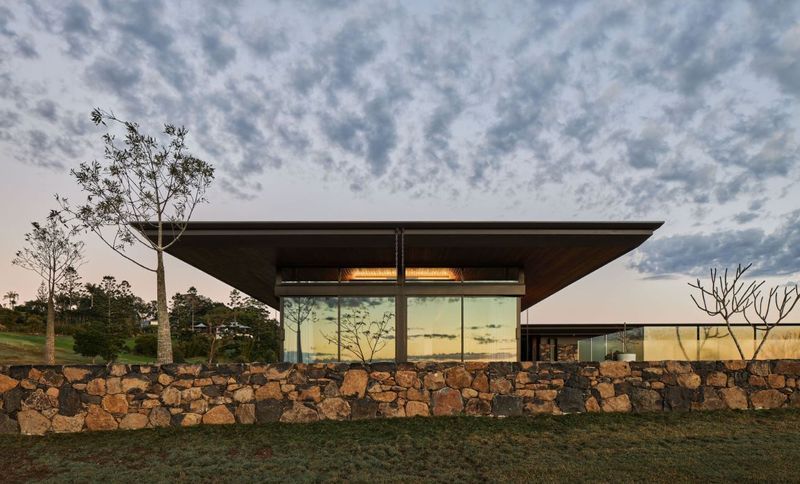
Project look book featuring Eyrie Residence by Paul Uhlmann Architects. This Northern NSW beachfront home was designed to house the owners two Griffins – plus an extended family of adult children.
Paul Uhlmann Architects
2026