




Pavilion Off-Grid Homes
Builders

About us
Back-to-the-future living in flexible, completely off-grid family dwellings, that "lightly touch the earth".Personalised homes that delight and surprise... and a designer home that provides free power for life.
QBCC License No: 15201047
Our Story
THE BUSINESS PARTNERS HEADING UP Pavilion Off-Grid Homes are licenced master-builder Matt Wheal and licenced building designer Anthony Wynne-Hoelscher. Pavilion Off-Grid Homes offer affordable, precision built and quality focussed designer homes, with energy-efficient flexible living spaces. There is a huge demand now for Australian families, individuals and friends looking for an alternative to the “cookie-cutter” and energy-gobbling project homes currently available.
Not only do we design homes that can provide free power for life - but scalable living spaces that are also a fantastic solution for those looking for high-quality and refined extended family dwellings - be it Baby Boomers wanting to downsize as an alternate to a retirement village, young couples wanting an affordable option for getting their very own home - or even a group of friends who want to build a co-op living space.
Principal Designer Anthony Wynne-Hoelscher DipBldgDes has designed many custom homes that reflect the Pavilion Off-Grid Homes ethos of “lightly touching the Earth”. He inputs the tried and tested passive climate management design methodologies of old into an elegant modern style envelope that also enhances the environmental impacts of these buildings. This is achieved through efficiencies in design, circulation and spatial usage, with design principles that moderate the use of materials, carbon emissions and embodied energy (the sum of all the energy inputs required to produce the house) - delivering a happy and healthy home that leaves a light footprint.
“The external form of Pavilion Off Grid Homes suggests a clever rationalisation of the spaces within. When confronted with difficult design challenges Anthony Wynne-Hoelscher’s careful consideration of the issues and attention to detail inevitably produce the right response without sacrificing the essence of the building. Anthony’s skills as both a project manager and designer and his collaborative approach have produced exceptional outcomes on many projects. Gerard Canavan, Landscape Architect”
Master Builder Matt Wheal has over 25 years of direct experience across most aspects of the construction industry and has been involved in the delivery of more than 100 projects. Also holding qualifications as a Carpenter and Joiner, Matt still maintains a personal connection to all of his work and ensures quality is maintained with the use of the most modern materials and building techniques. He now heads up a multi-discipline organisation covering Construction, Development and Civil works ranging from Residential, Commercial and Retail to Industrial works, Government sector and Institutional projects.
“I have worked with Matt Wheal on many projects and would recommend him as a true Master Builder. Their attention to detail and quality is flawless and his ability to resolve issues removes the stress and anxiety of completing a development... Five Stars.
Mark, Project Manager”
Each Pavilion Off-Grid Home is the antithesis of the “McMansion” - instead, a 21st Century expression of a new approach to house building and design that saves time in construction creates input costs efficiencies and brings to market elegant, modern, bespoke designs that compete price-wise with project home options currently available.
Our idea of sustainability is to ensure that the use of presently available resources does not have a negative impact on our collective well-being and the precious environment we all rely upon. Moreover, Pavilion Off-Grid Homes aim to ensure that the vast bulk of materials employed in the construction of our homes can be completely reusable and/or recyclable at the end of the building’s life.
Designs
Plantation
A modular “pod” style design allows you to select the exact size and layout to suit your lifestyle needs - from large families needing separate living spaces, to older couples looking to downsize - even a group of friends looking at co-op living.
Urban
Scale up or scale down in alignment with your needs. These homes are perfect for a typical suburban allotment - but where you still seek privacy and modern designer living, but with climate management built-in.
Modernist
Designed for tight frontages - but built within the Pavilion Off-Grid ethos of scalability. You can choose one or two storeys as your lifestyle and family needs demand.
Modern Bespoke
Designed with growing families in mind. Perhaps as a first home extended family dwelling (or a delightful place for the grandparents to live as an alternative to a retirement village) on an existing property. This design puts inside/outside livability at its core.
Coastal
Beach house style design, soaring ceilings and clerestory windows bring cooling breezes in and create easy living inside and out... upstairs/downstairs incorporate different family spaces dedicated to living happy!
Barnhouse
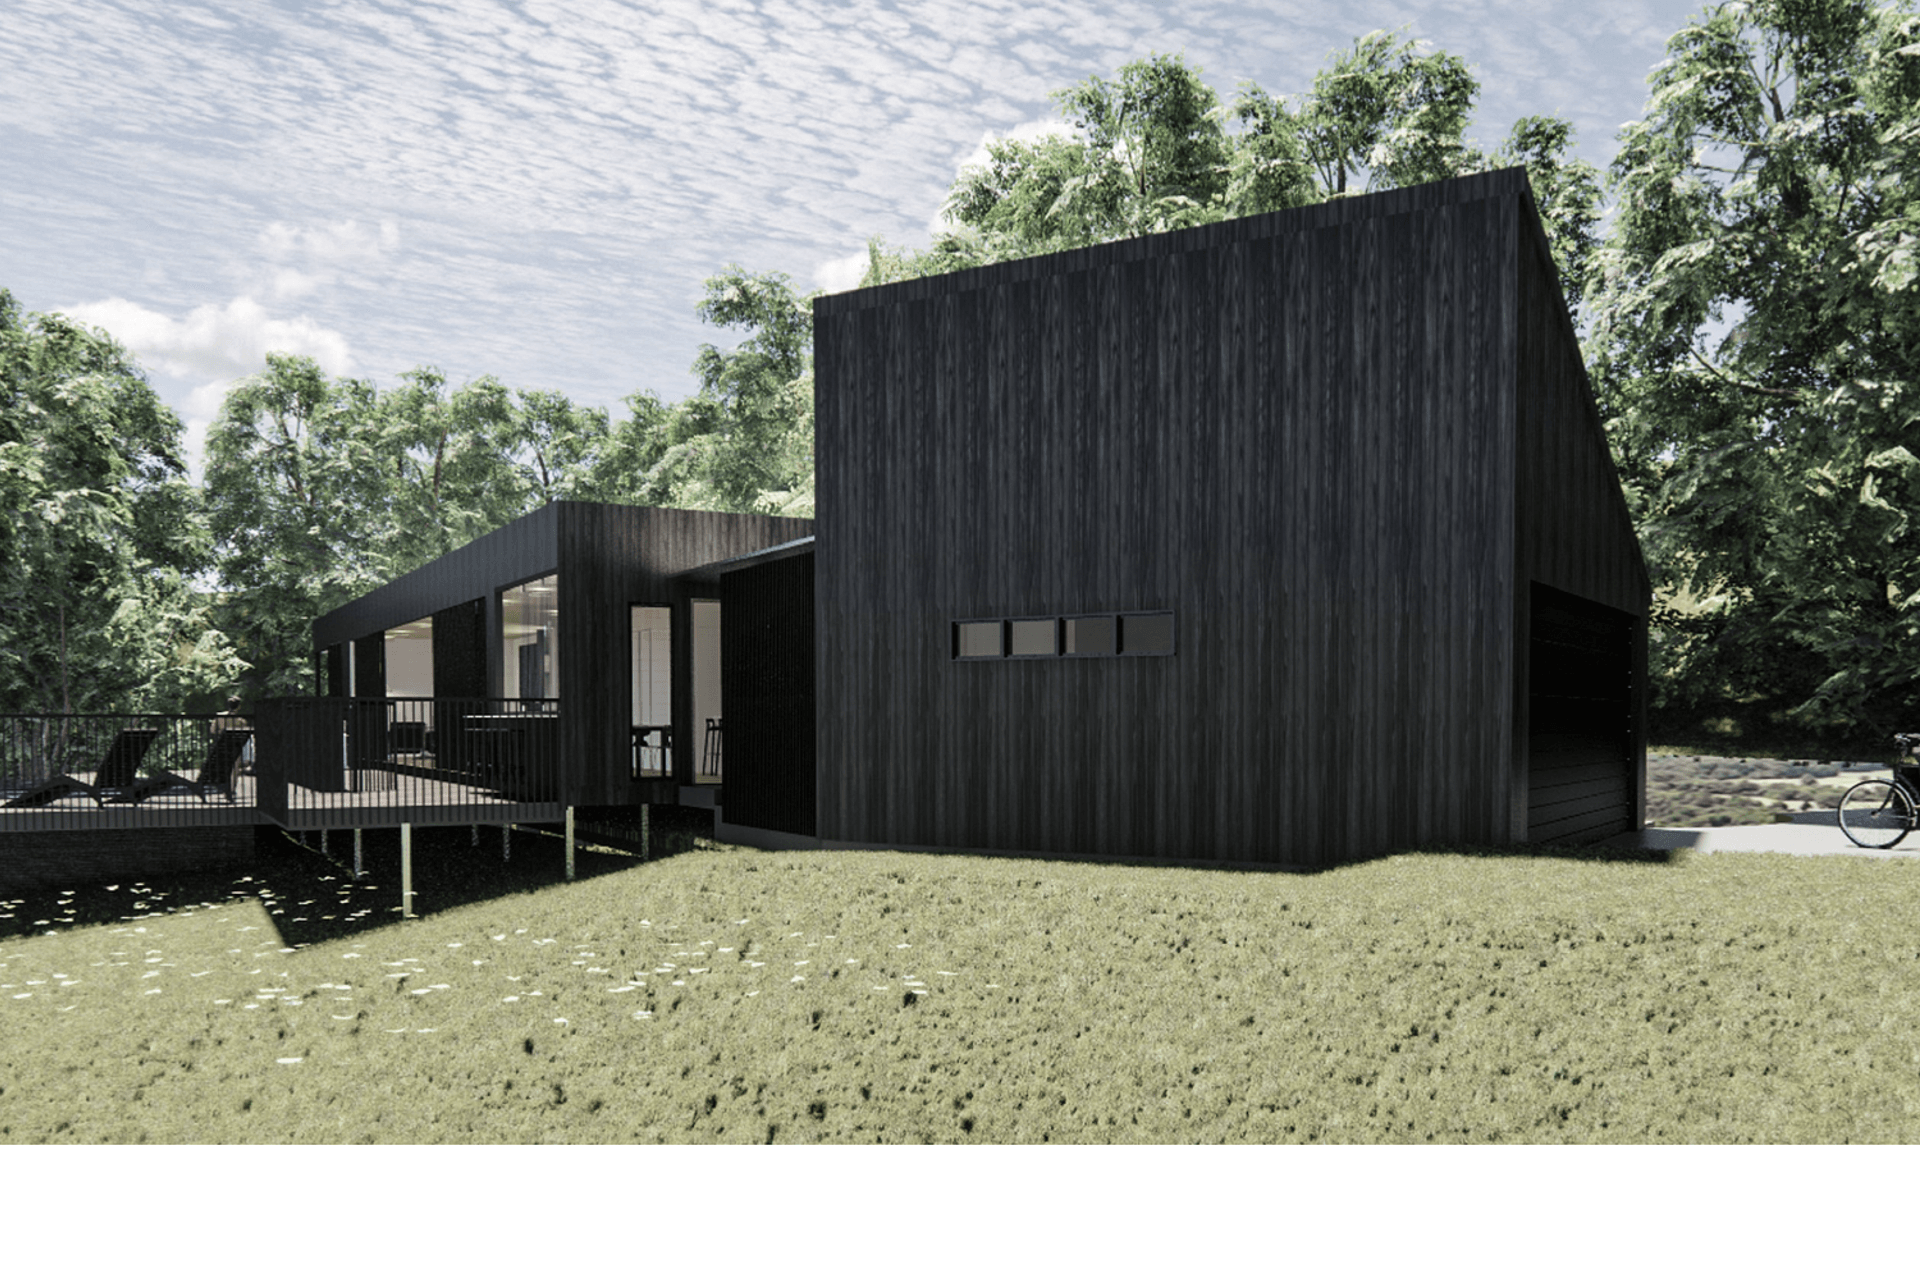
Based on a cool contemporary barn. Homes that are open, spacious, linearly un-cluttered and connected to the natural surroundings, Fully scalable residences that are big on features and real living spaces, but are low cost, highly energy-efficient and supremely adaptable to today's lifestyles, with indoor.outdoor living built-in.
Small Homes
Code Compliant “extended family” small residences that are big on features and real living spaces. Verandahs and indoor/outdoor areas combine to provide room for a full life! Add value to your existing property whilst you extend your home without disruption. Excellent return on investment!
Pricing
PRICED TO PLEASE - Every precision-built Pavilion Off-Grid Home comes either in a grid-connected or completely off-grid configuration (with its own completely reliable “Power-Station” included in the price - with the exact number of solar panels, battery storage and backup generation as required) for the size of each home (based on a number of bedrooms, bathrooms etc.).
Turnkey inclusions include luxury items such as sculleries and/or walk-in pantries as part of super stylish chef’s kitchens with quality cooking appliances, preparation surfaces and ergonomically designed workspaces; clever storage solutions; designer tap and bathroom ware; quality floor coverings; well-considered, climatically sensitive indoor/ourdoor living spaces that are finished to master-built standard - and, all designs are fully scalable so that you can create your dream family home that’s a perfect fit for all family sizes, ages and generations.
Our turnkey pricing starts at $290,000. You’ll find our prices compare favourably to other quality project builders (and around half the cost of a one-off custom-designed house), but we offer a full design service and personalisation, a modern & minimalist design ethos, a light environmental footprint - with the added advantage of no more power bills!
MAKE THE COMPARISON - Typical QLD Builder’s Costings for Project Homes in 2021: High Finish, from $1,950 per m2; for Custom Designed Homes: High Finish, from $4,000 per m2… Pavilion Off-Grid Homes Price - with our High Finish (and, including solar PV): $2,895 to $3,300 per m2.
Get in touch
Business details
- Category:
- Builders
- Verified ArchiPro member since:
- 2022