


Peddle Thorp
Architects
Peddle Thorp
Architects
Downloads
Project look book featuring Peddle Thorp by Peddle Thorp.
Peddle Thorp
2026
Project look book featuring 525 Flinders St by Peddle Thorp. Ground Floor and End of Trip Facilities upgrade at 525 Flinders St, Melbourne, featuring shower/change areas, efficient bike racks, and lockers designed for convenience, ensuring a fresh start and finish for all users.
Peddle Thorp
2026
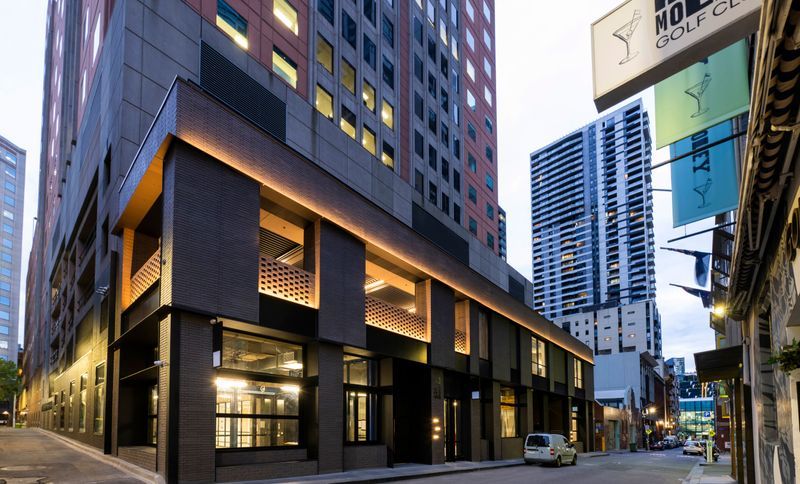
Project look book featuring 628 Bourke St by Peddle Thorp. Comprehensive refurbishment of a prestigious office and retail space at 628 Bourke St, located in the CBD, featuring 23,400 m² of office space and 940 m² of retail space, completed by Peddle Thorp Architects from 2020 to 2021.
Peddle Thorp
2026
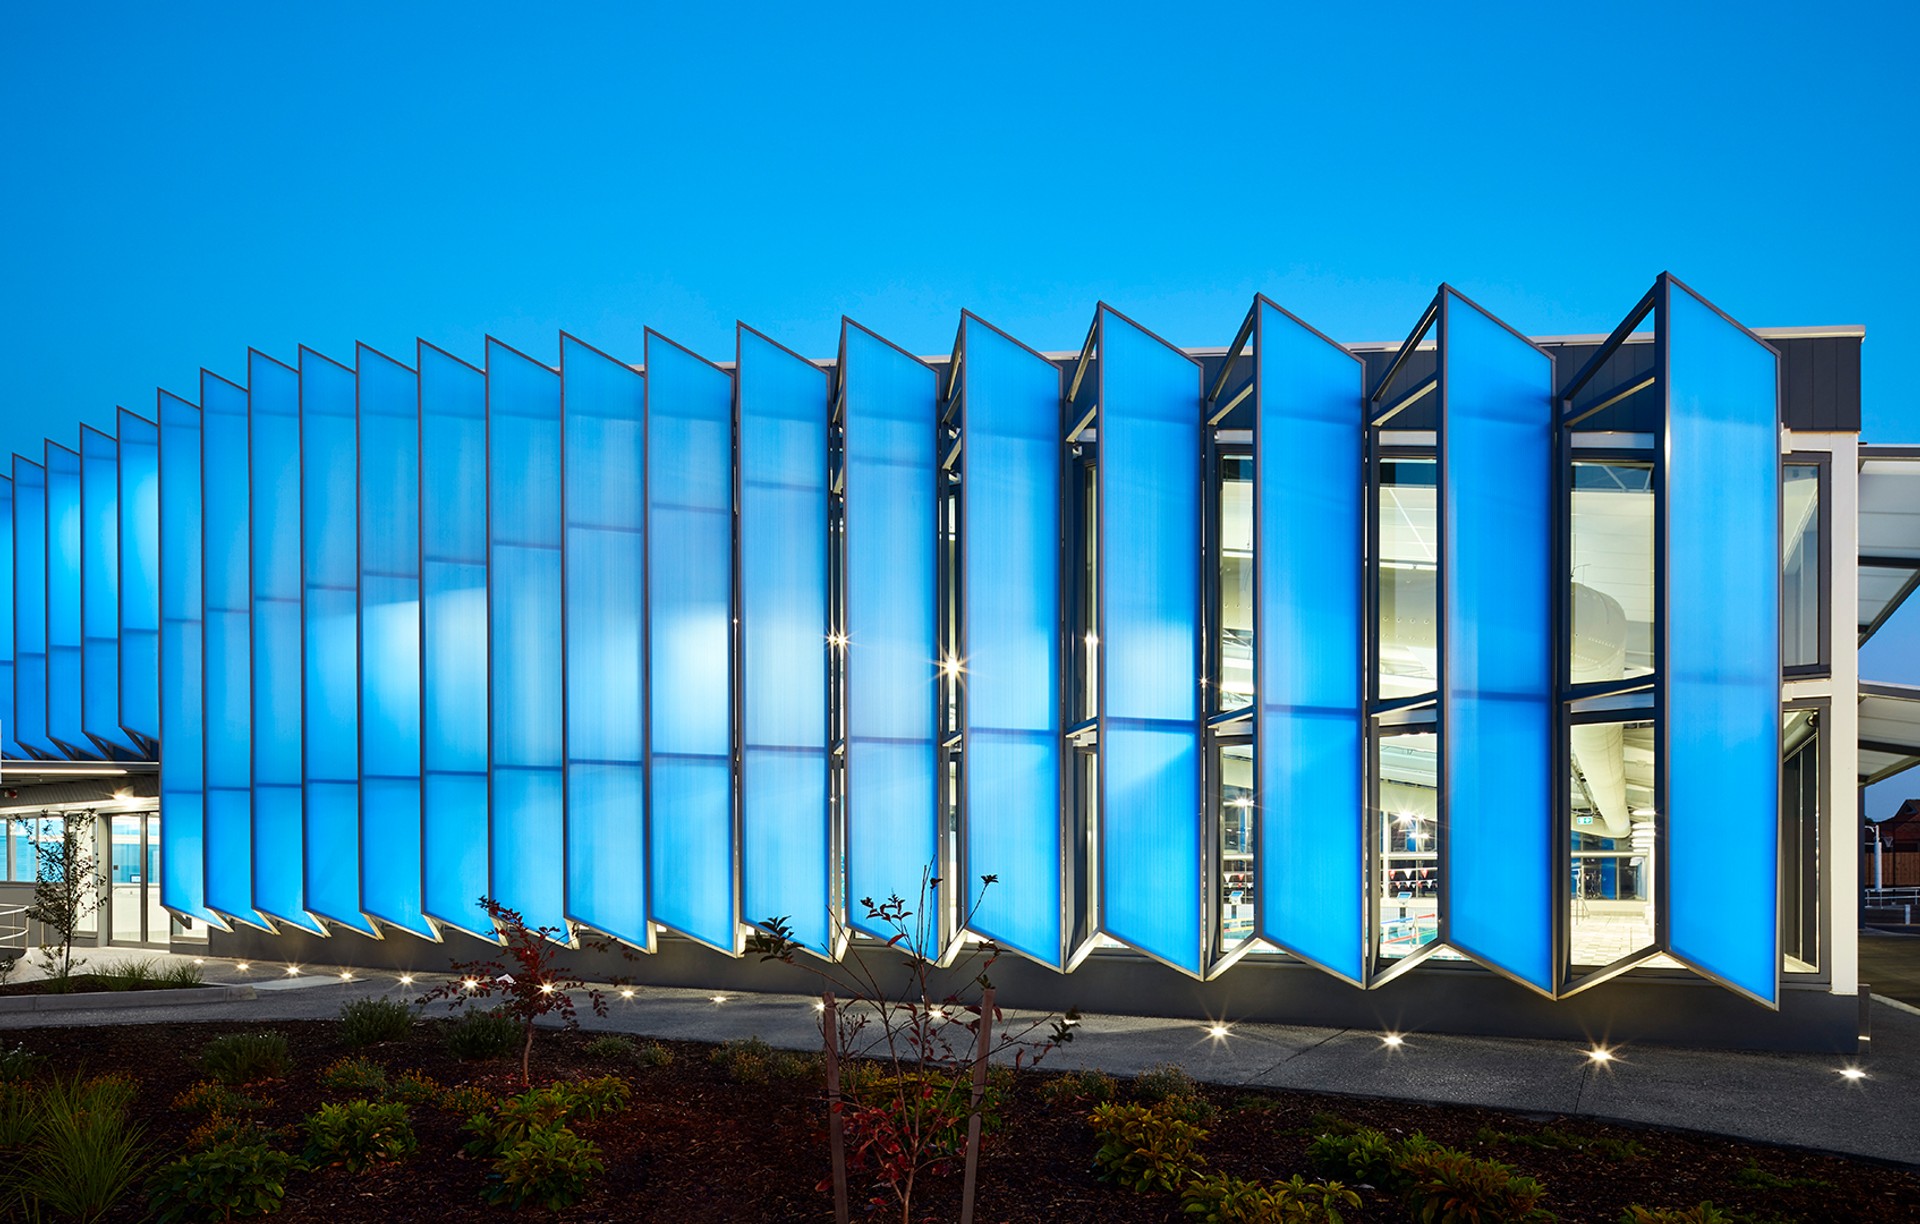
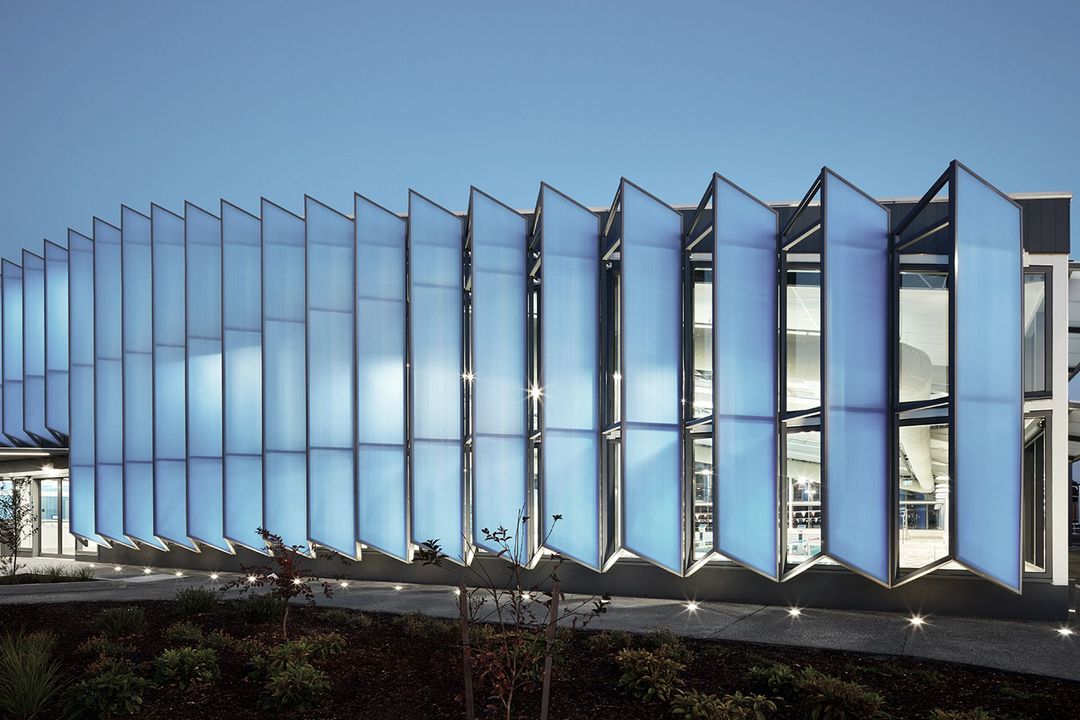
Project look book featuring Bacchus Marsh Rec Centre by Peddle Thorp. A comprehensive aquatic and recreation facility featuring a 25m indoor lap pool, learn-to-swim pool, therapy program pool, water playground, gymnastics facilities, and community spaces, designed to enhance the lifestyle of Moorabool Shire residents.
Peddle Thorp
2026
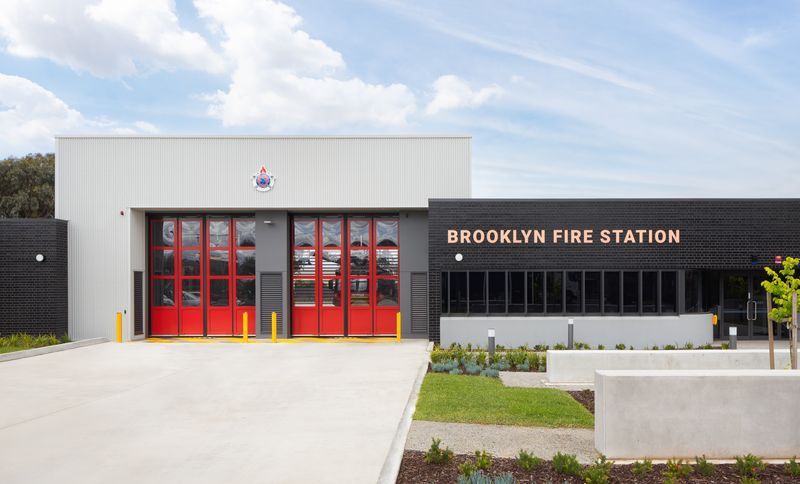
Project look book featuring Brooklyn Fire Station by Peddle Thorp. Construction of the Brooklyn Fire Station, a two-appliance bay facility, exemplifying Fire Rescue Victoria's commitment to Environmental Sustainable Design principles, following the successful completion of the Derrimut Station.
Peddle Thorp
2026
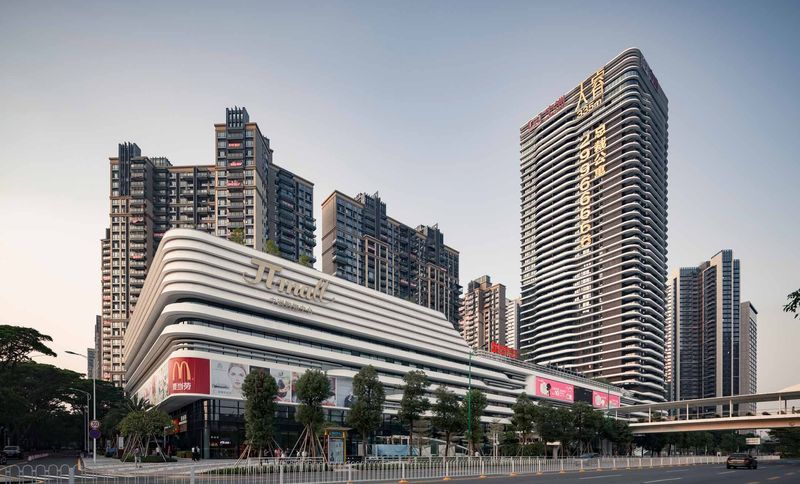
Project look book featuring Centralcon Park & Complex by Peddle Thorp. Centralcon Central Park & Commercial Complex features innovative ceramic materials that define its façade, offering a cohesive architectural theme. This landmark in Shenzhen's Boan District includes office spaces, retail frontage, and a rooftop garden.
Peddle Thorp
2026
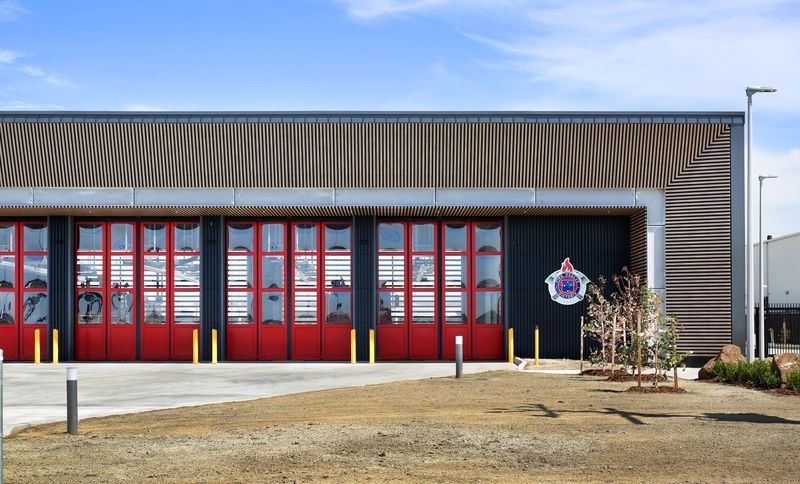
Project look book featuring Derrimut Fire Station by Peddle Thorp. New four appliance bay facility for Fire Rescue Victoria aiming for a 5-Star Design & Build Rating with a focus on environmental sustainability.
Peddle Thorp
2026
Project look book featuring East Keilor Aquatic Ctr by Peddle Thorp. Redevelopment of East Keilor Leisure Centre featuring upgraded aquatic facilities, including heated outdoor and indoor pools, a water playground, gymnastics and fitness areas, and community spaces, all designed to enhance health and wellbeing for residents of all ages.
Peddle Thorp
2026
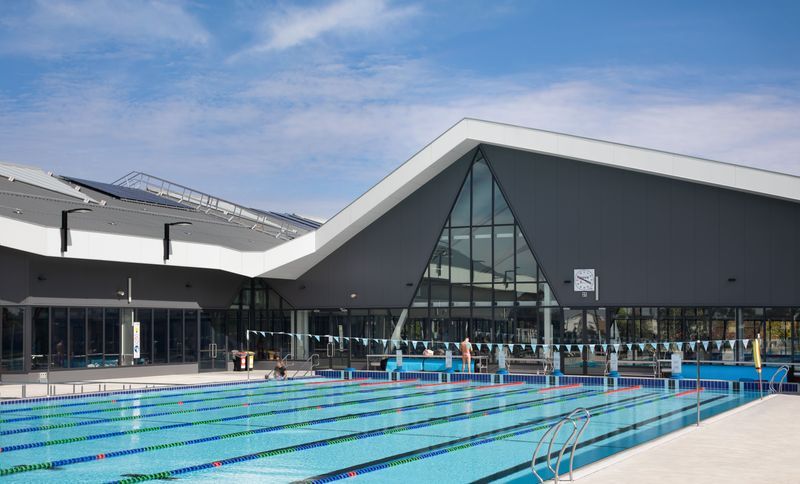
Project look book featuring Flagstaff Green Apts by Peddle Thorp. Flagstaff Green Apartments: A modern residential complex in the heart of Melbourne featuring 242 apartments, complemented by an indoor swimming pool and fitness room, just 1.3 km from the Melbourne City Conference Centre.
Peddle Thorp
2026
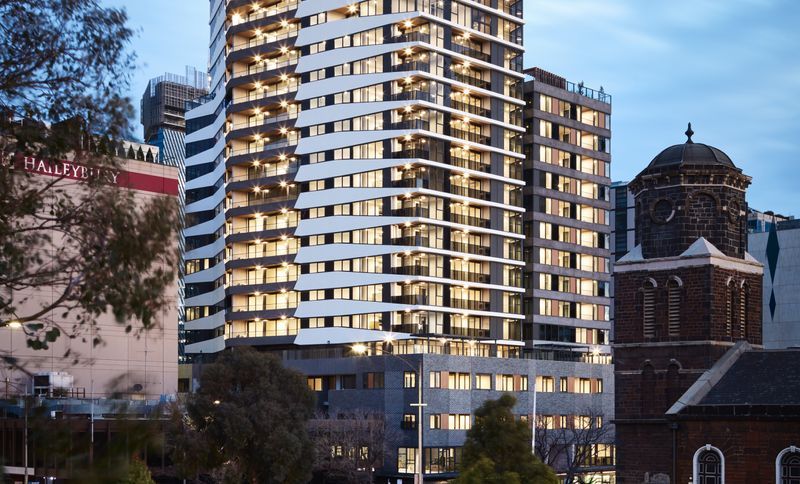
Project look book featuring Gippsland Aquatic Centre by Peddle Thorp. Gippsland Regional Aquatic Centre: A premier facility featuring an eight-lane 50m indoor pool, leisure areas, wellness centre, and community amenities, all part of the Latrobe Valley Authority’s $85 million sports and infrastructure initiative.
Peddle Thorp
2026
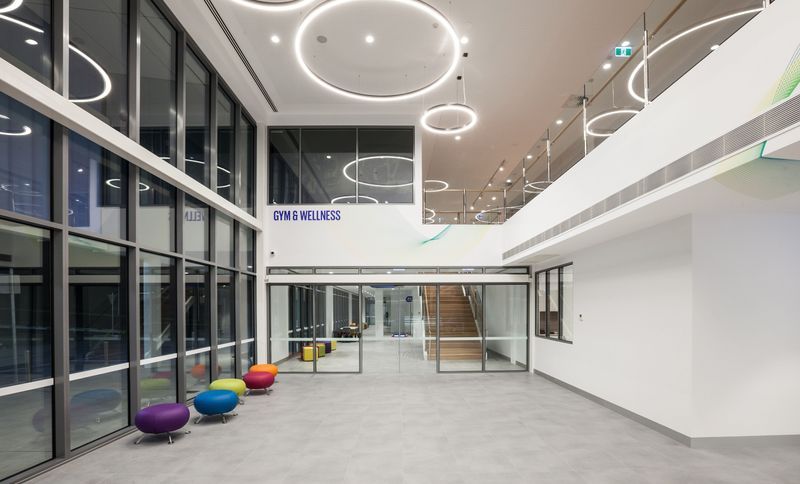
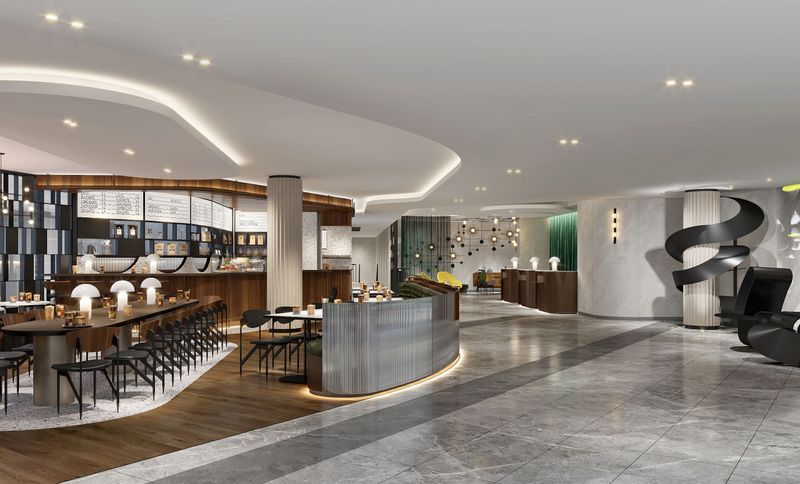
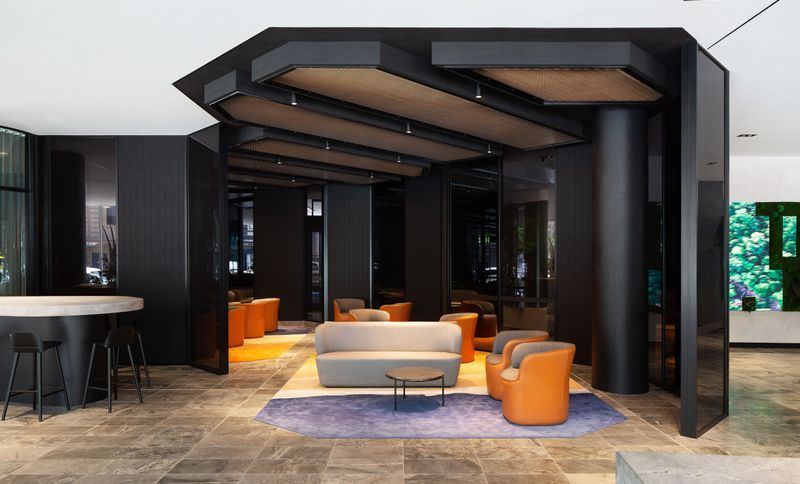
Project look book featuring Le Meridien by Peddle Thorp. Peddle Thorp is currently delivering Le Meridien, Melbourne's newest hotel, located at the Metro.
Peddle Thorp
2026