



Peg & Ray Architects
Peg & Ray Architects
Downloads
Project look book featuring Peg & Ray Architects by Peg & Ray Architects.
Peg & Ray Architects
2026

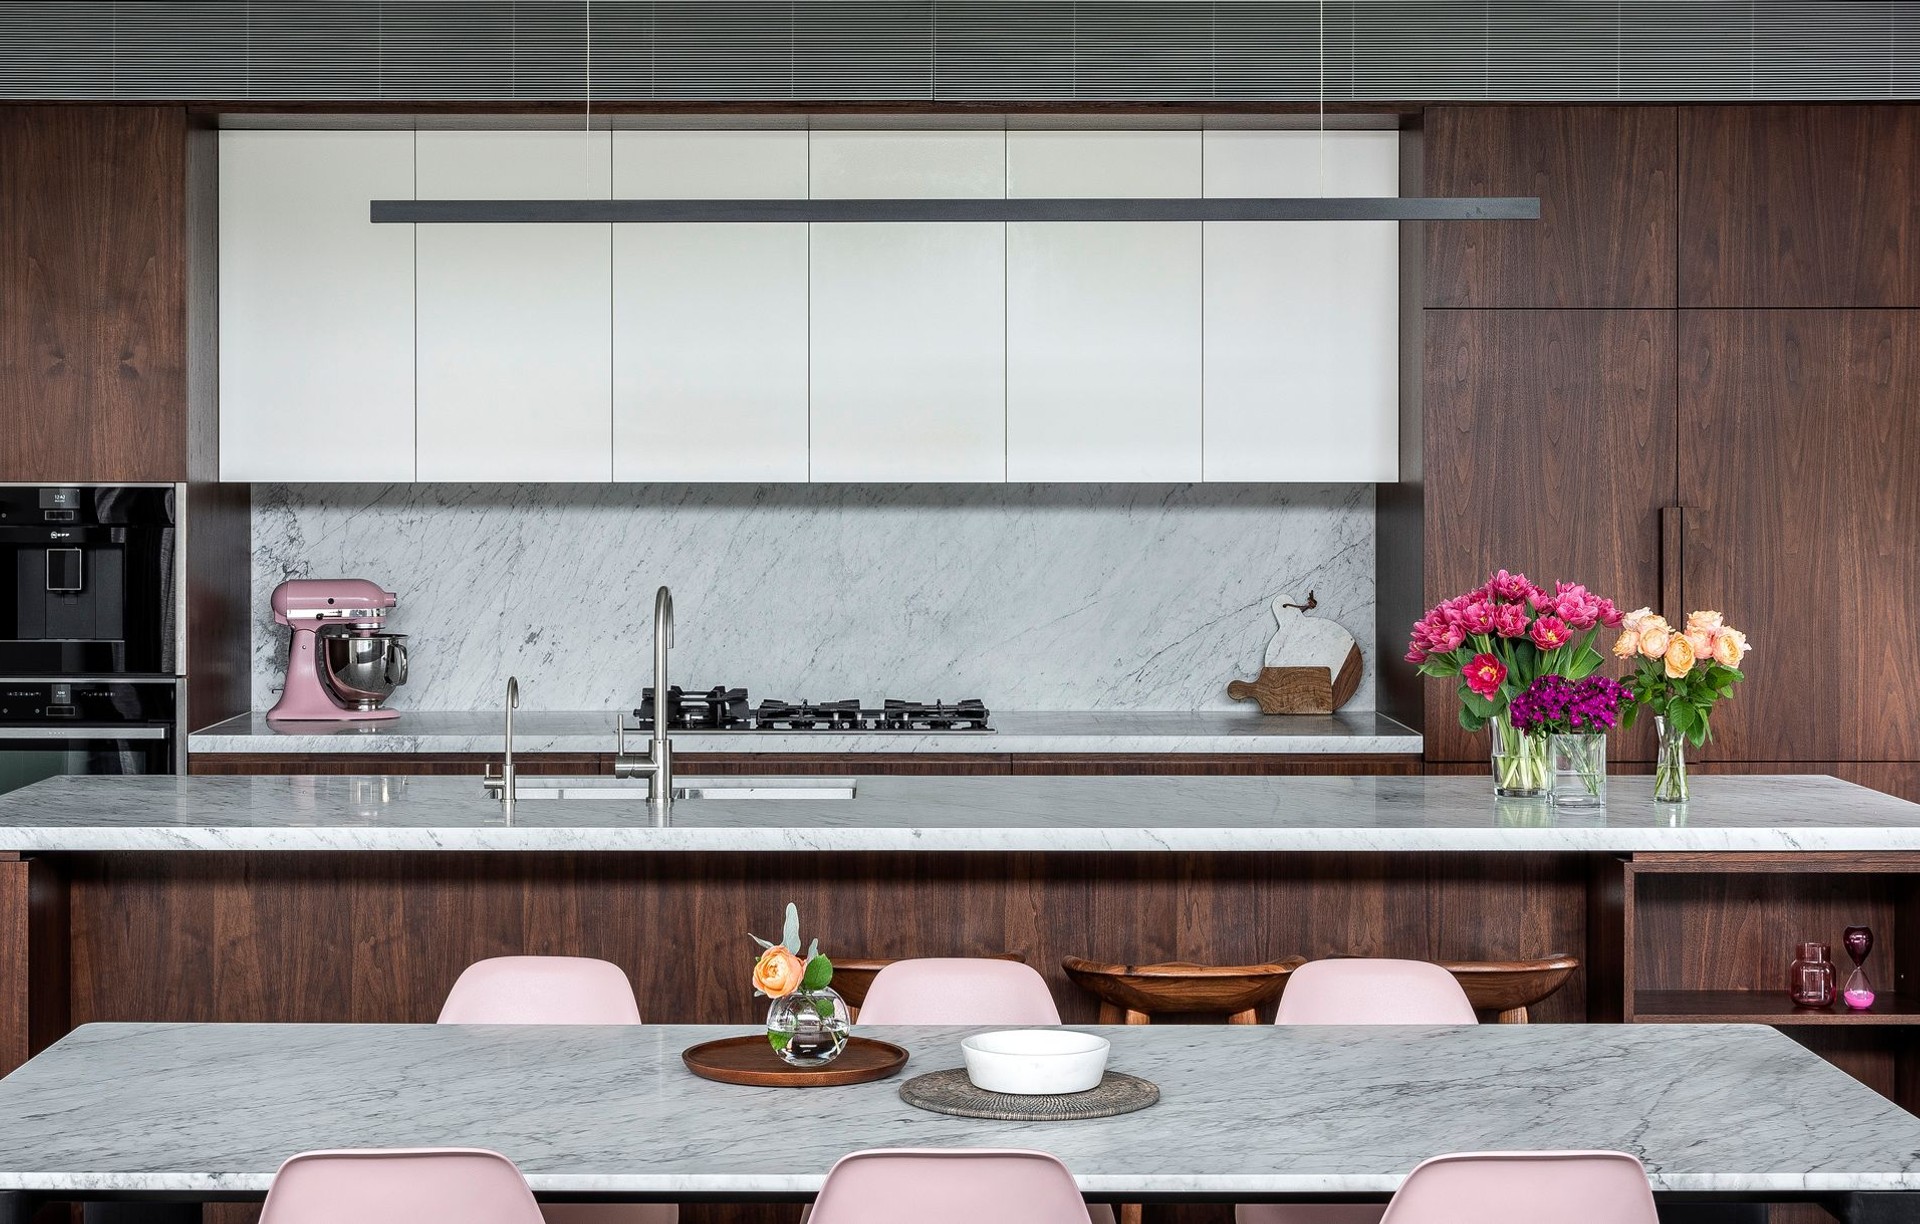
Project look book featuring Bear House by Peg & Ray Architects. A contemporary update to a large family home, featuring a reconfigured kitchen that enhances bushland views, redesigned landscaping, and custom elements that unify indoor and outdoor living spaces.
Peg & Ray Architects
2026

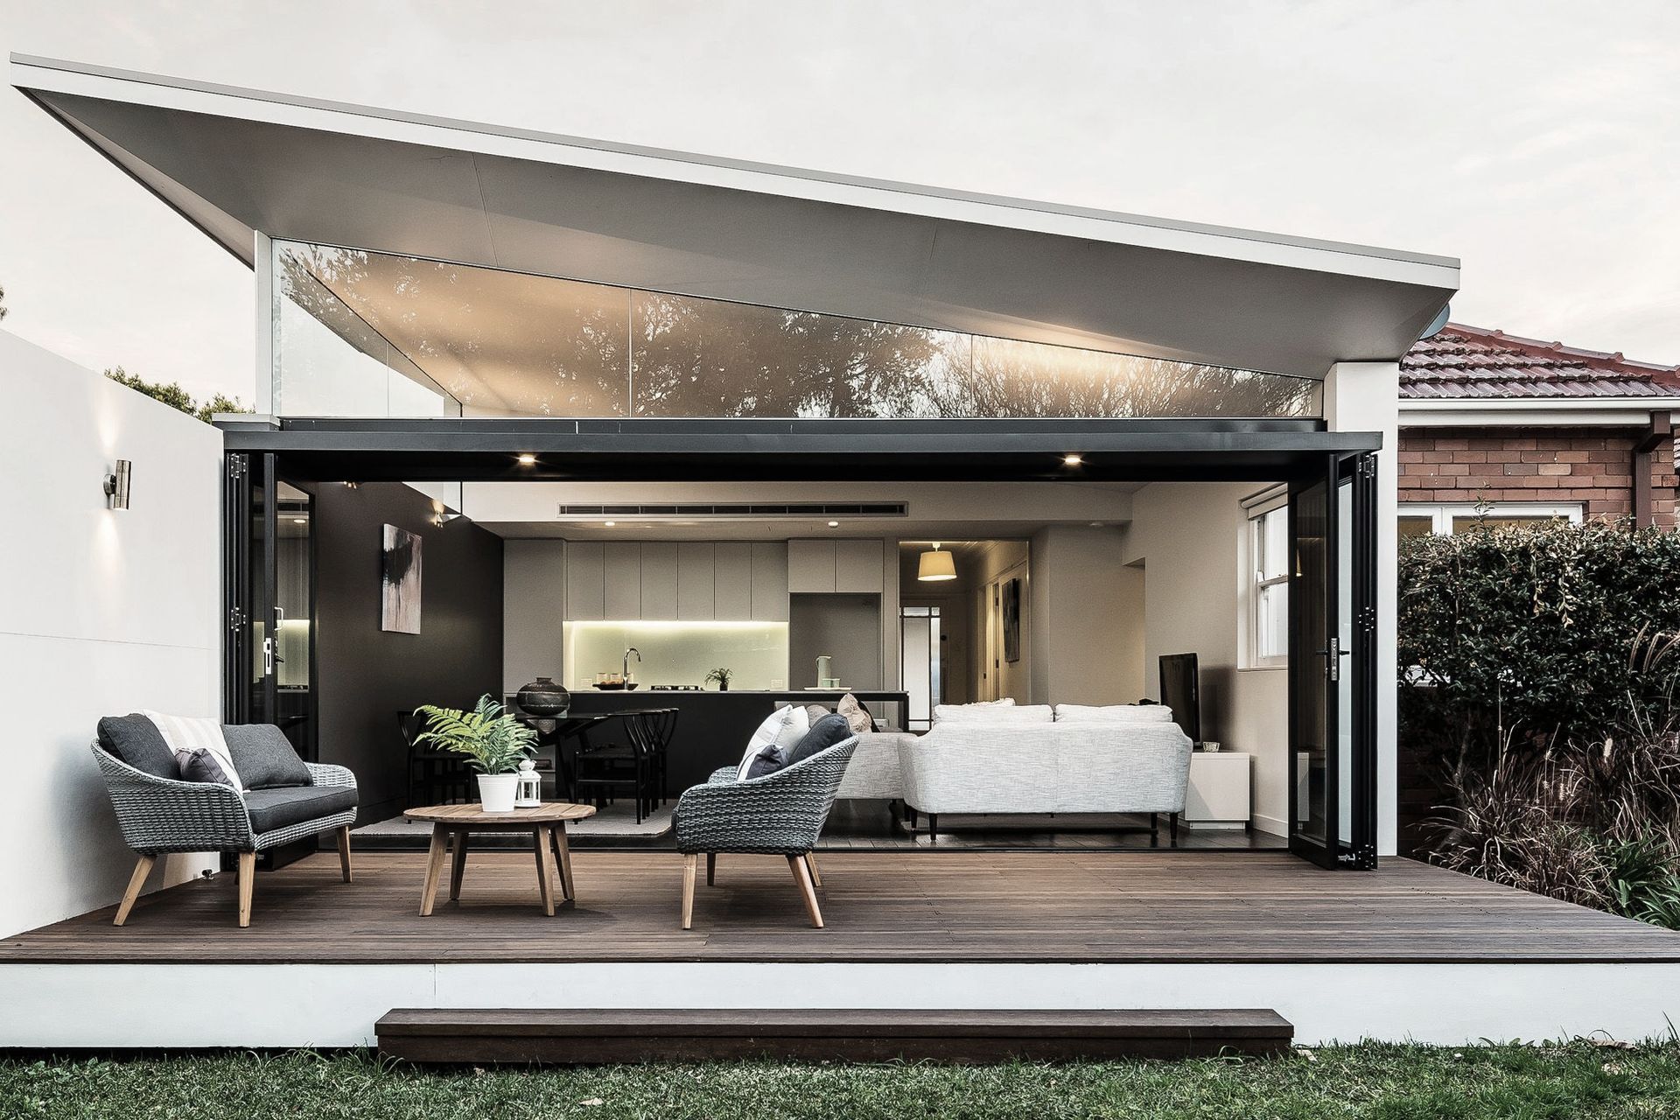
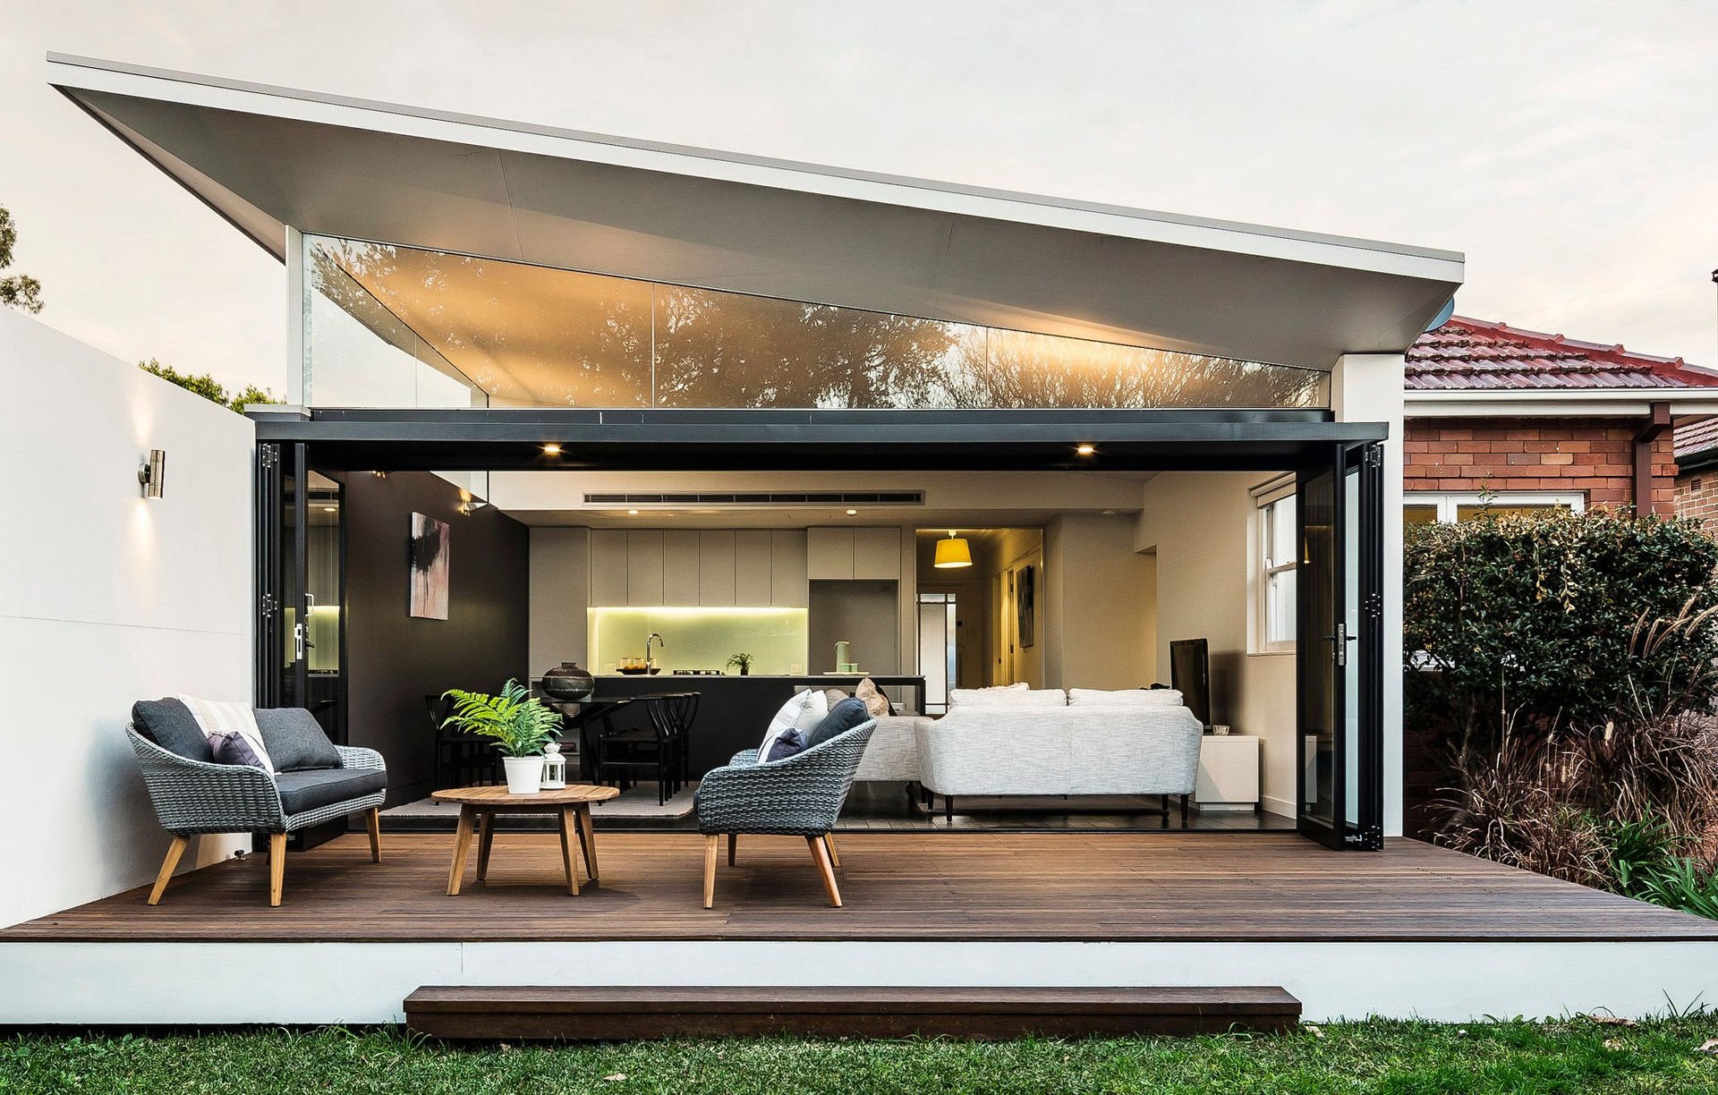
Project look book featuring Duck House by Peg & Ray Architects. Innovative renovation of a 1920s Sydney home, enhancing outdoor connectivity and preserving original features while introducing vibrant new elements.
Peg & Ray Architects
2026
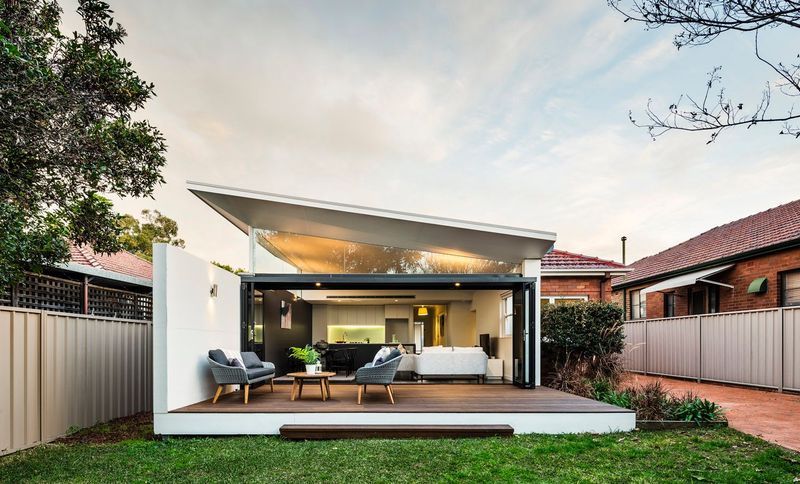
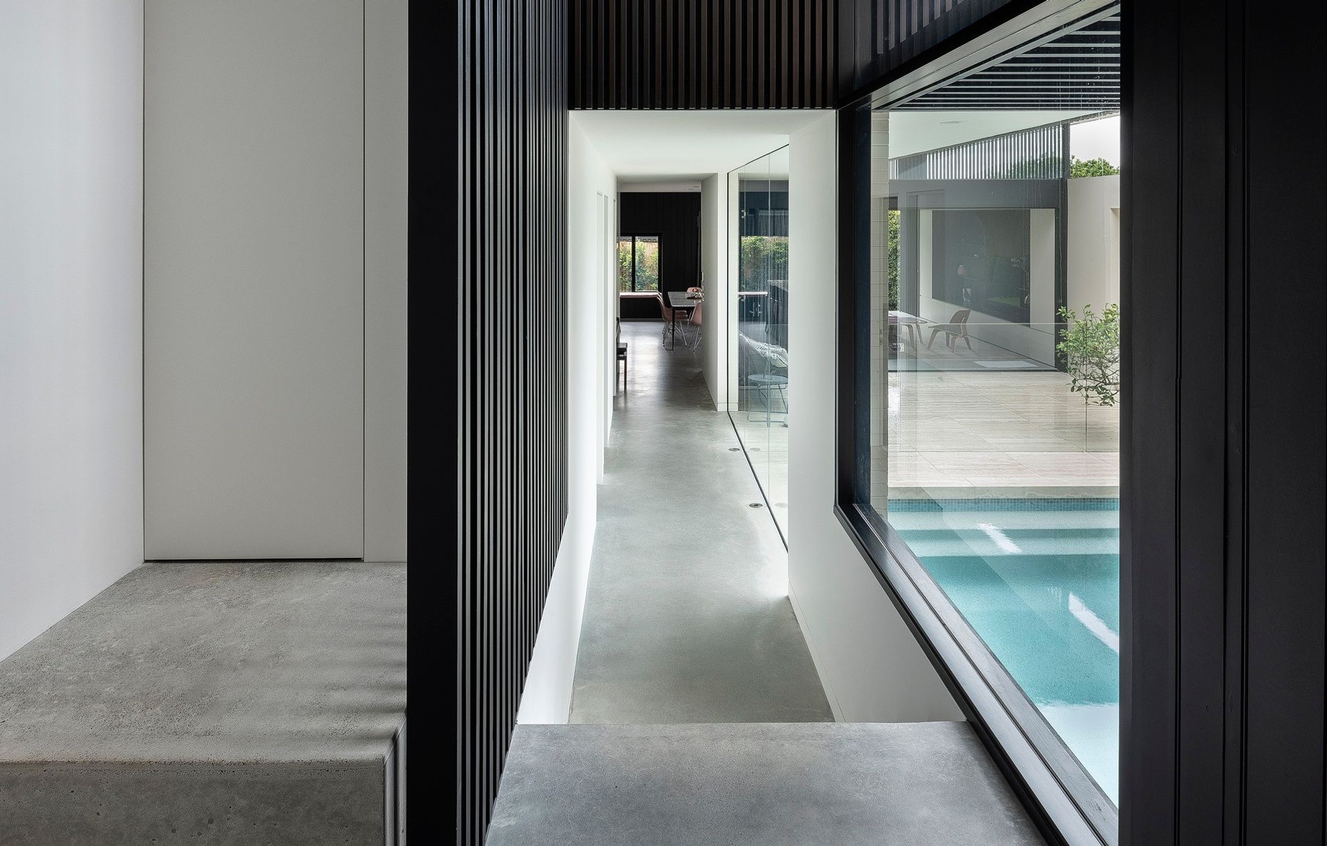
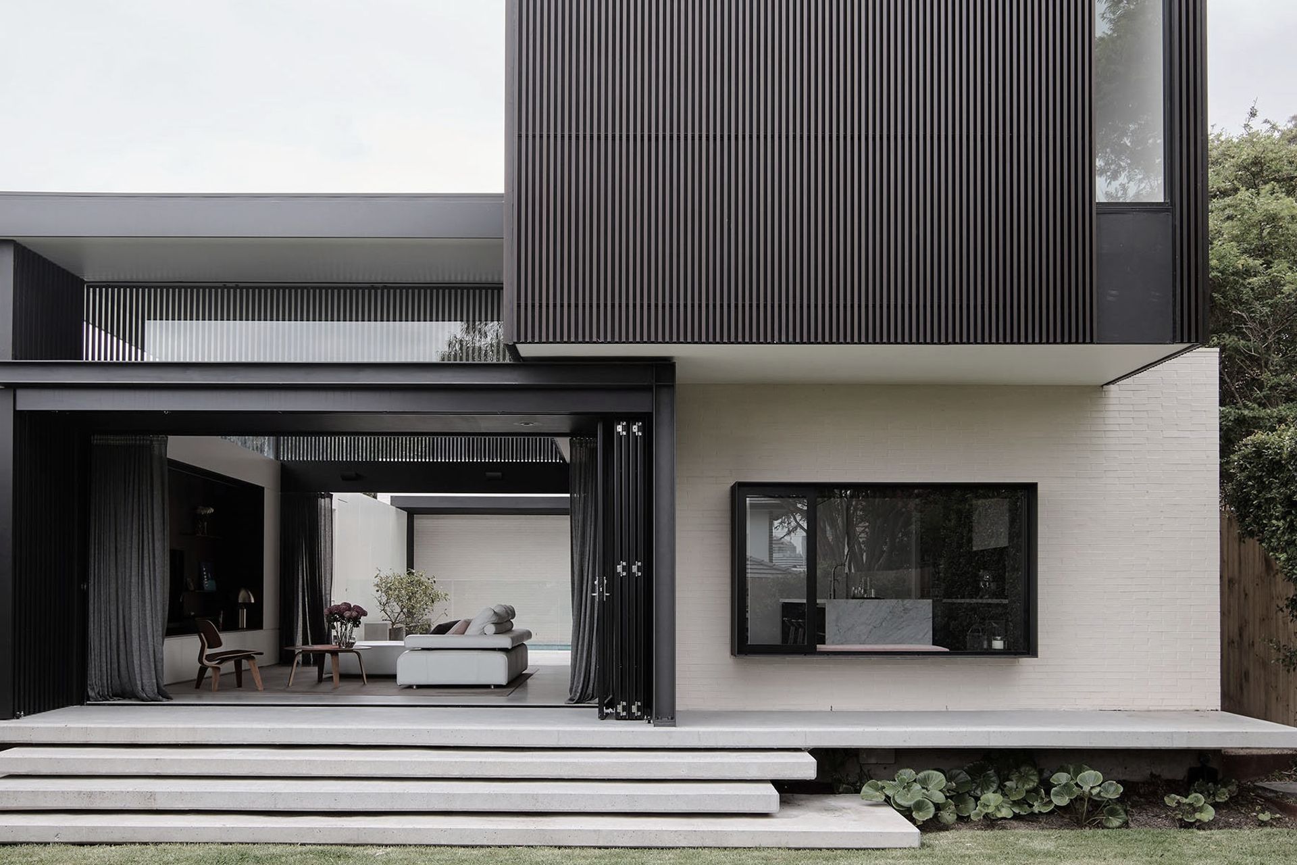
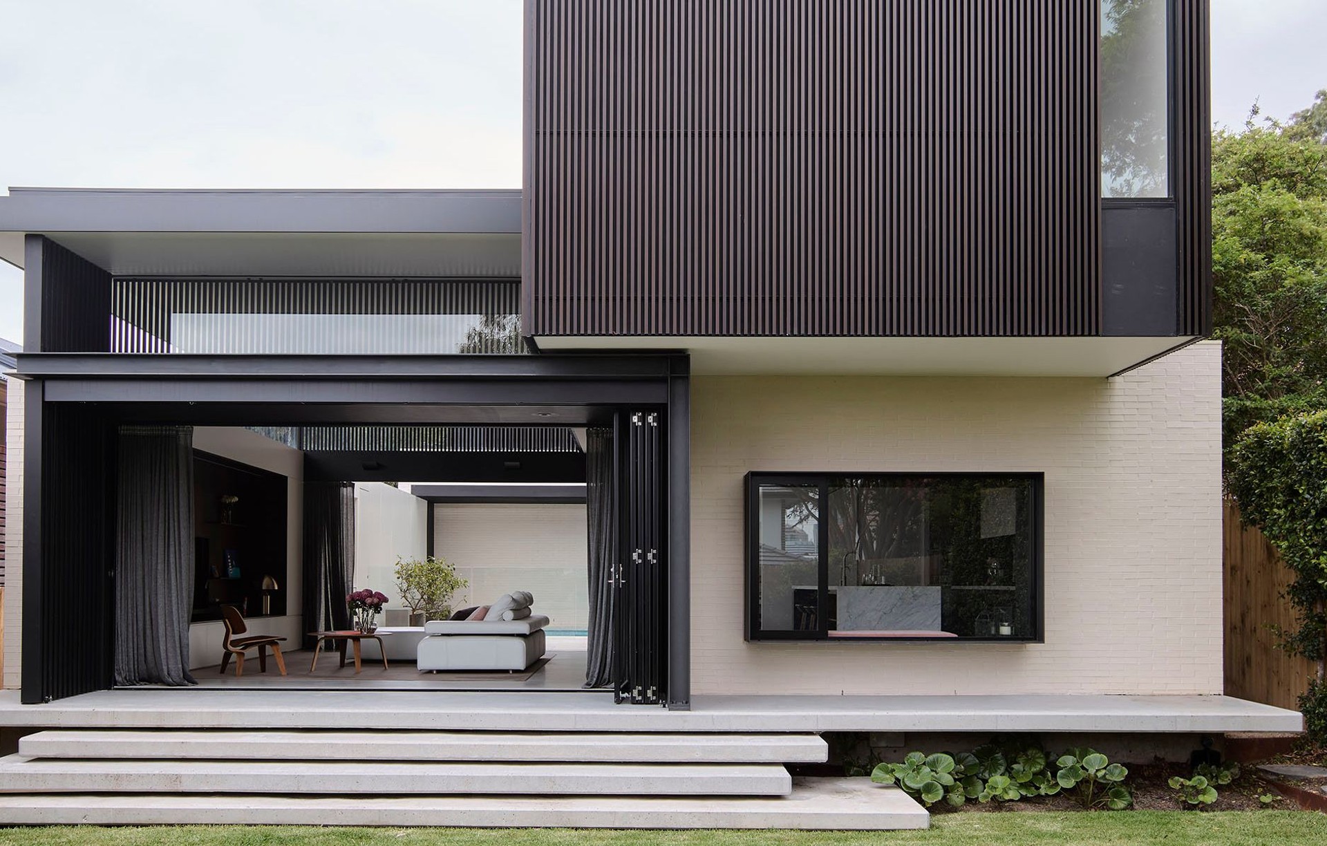
Project look book featuring Pipi House by Peg & Ray Architects. A two-storey split-level residence featuring a discreet façade, north-facing internal courtyard, and a harmonious blend of aluminium batten cladding and warm white brick, creating a unique interplay of light and texture while ensuring privacy and noise protection.
Peg & Ray Architects
2026
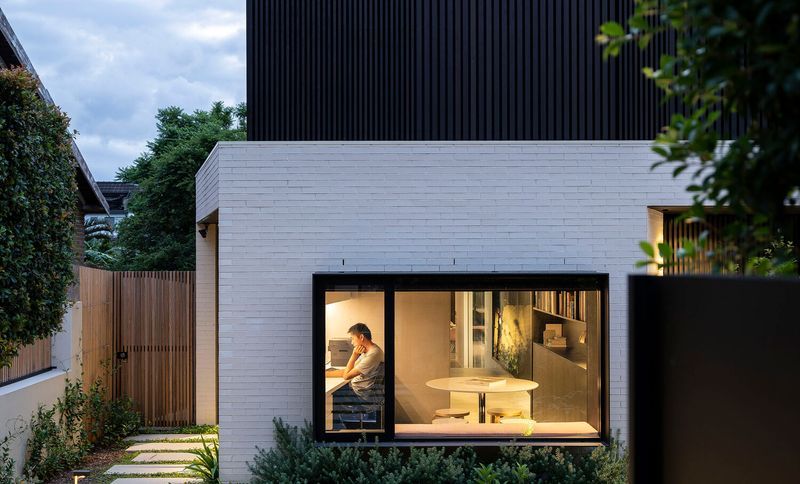
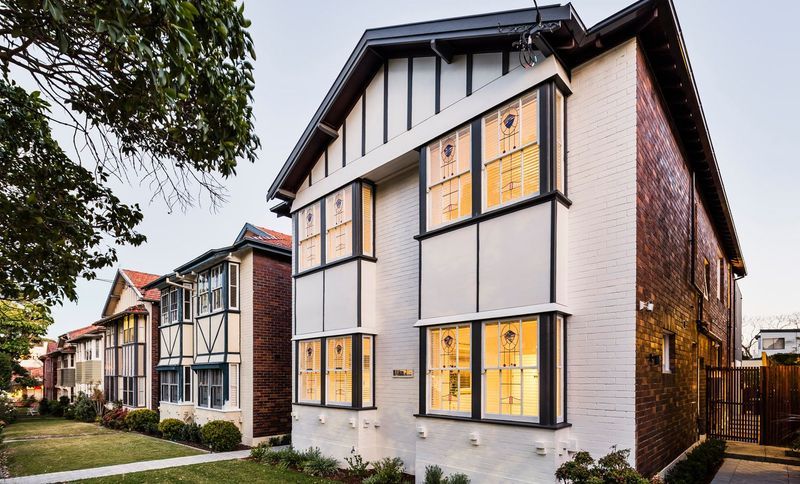
Project look book featuring Squirrel Apartments by Peg & Ray Architects. Revitalization of a heritage-listed art-deco apartment block with modern enhancements, transforming outdated spaces into contemporary living areas while respecting historical aesthetics and promoting outdoor connectivity.
Peg & Ray Architects
2026