

Perfect Square Design
Building Designers
Perfect Square Design
Building Designers
Downloads
Project look book featuring Perfect Square Design by Perfect Square Design.
Perfect Square Design
2026
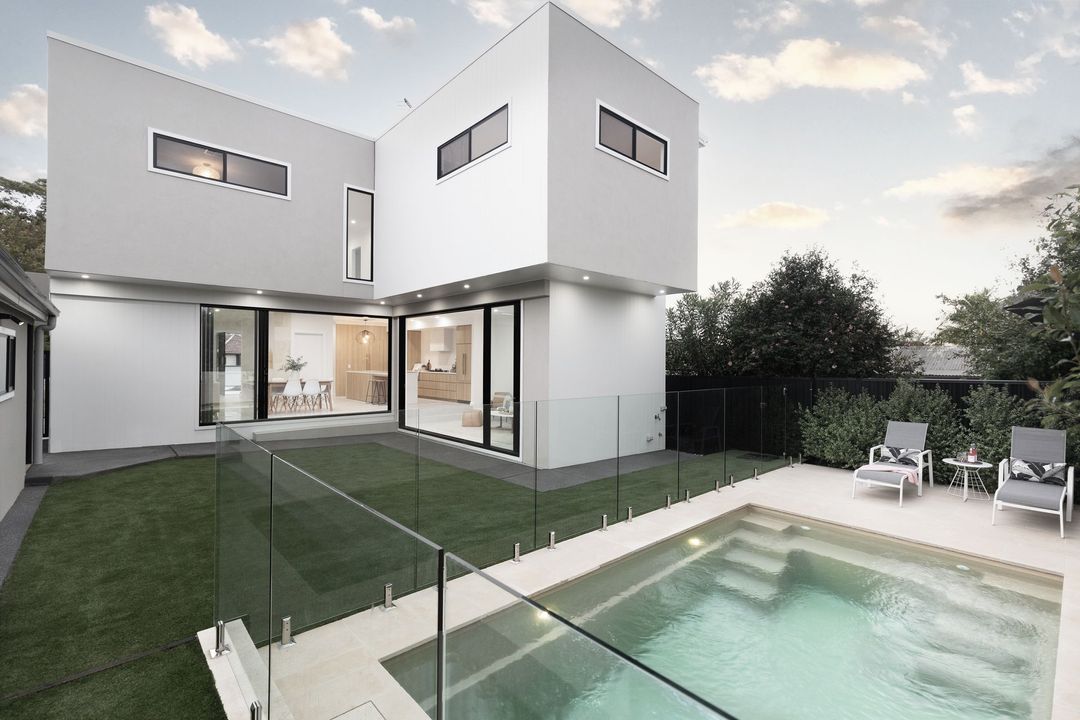
Project look book featuring Kings Langley Granny Flat by Perfect Square Design. A complete transformation of an unused rear garage into an attached granny flat, featuring large glass walls that enhance the connection to the pool and backyard, creating a comfortable and inviting secondary dwelling.
Perfect Square Design
2026

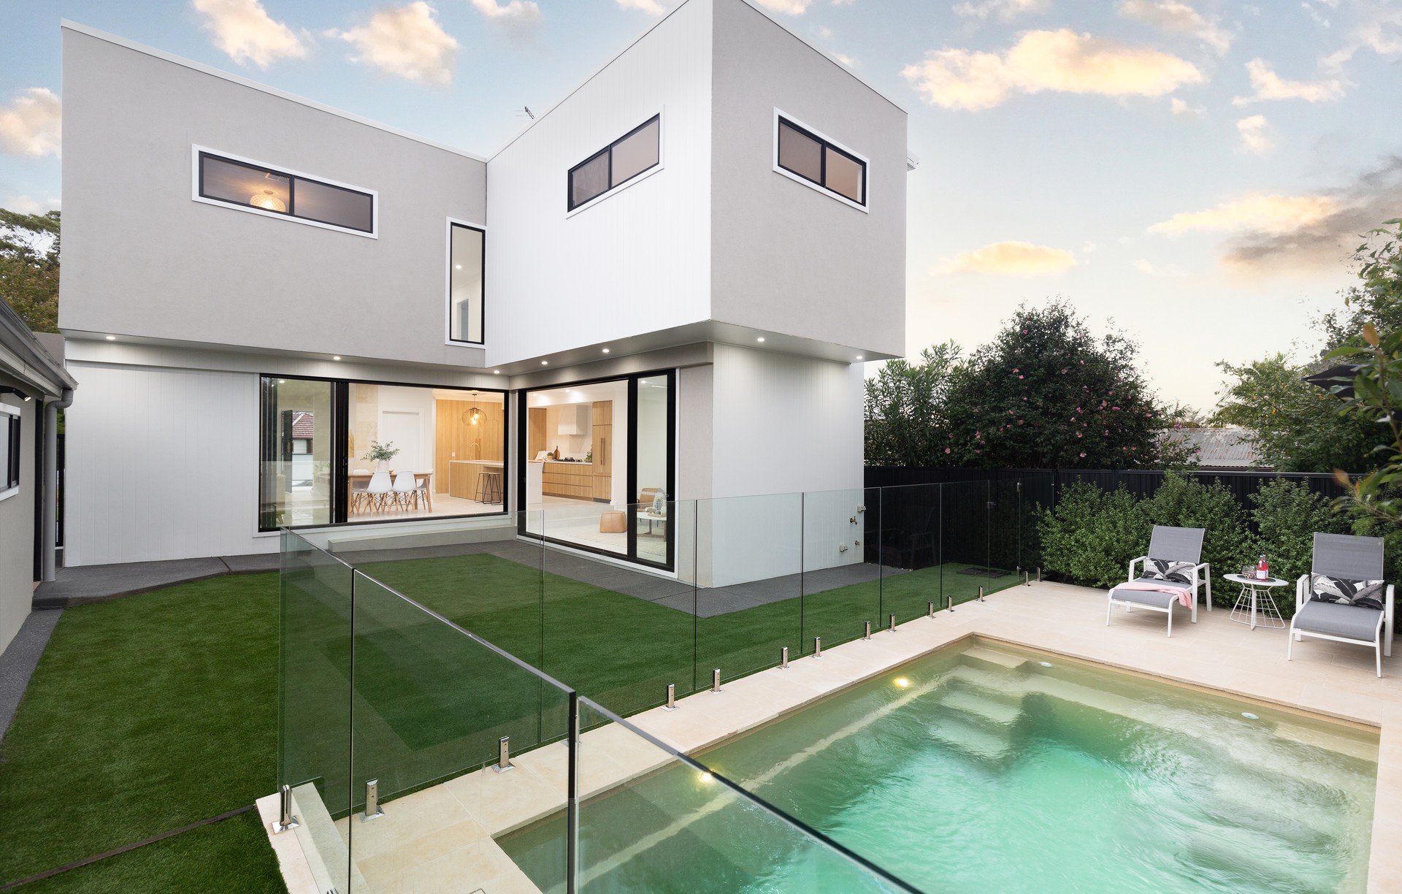
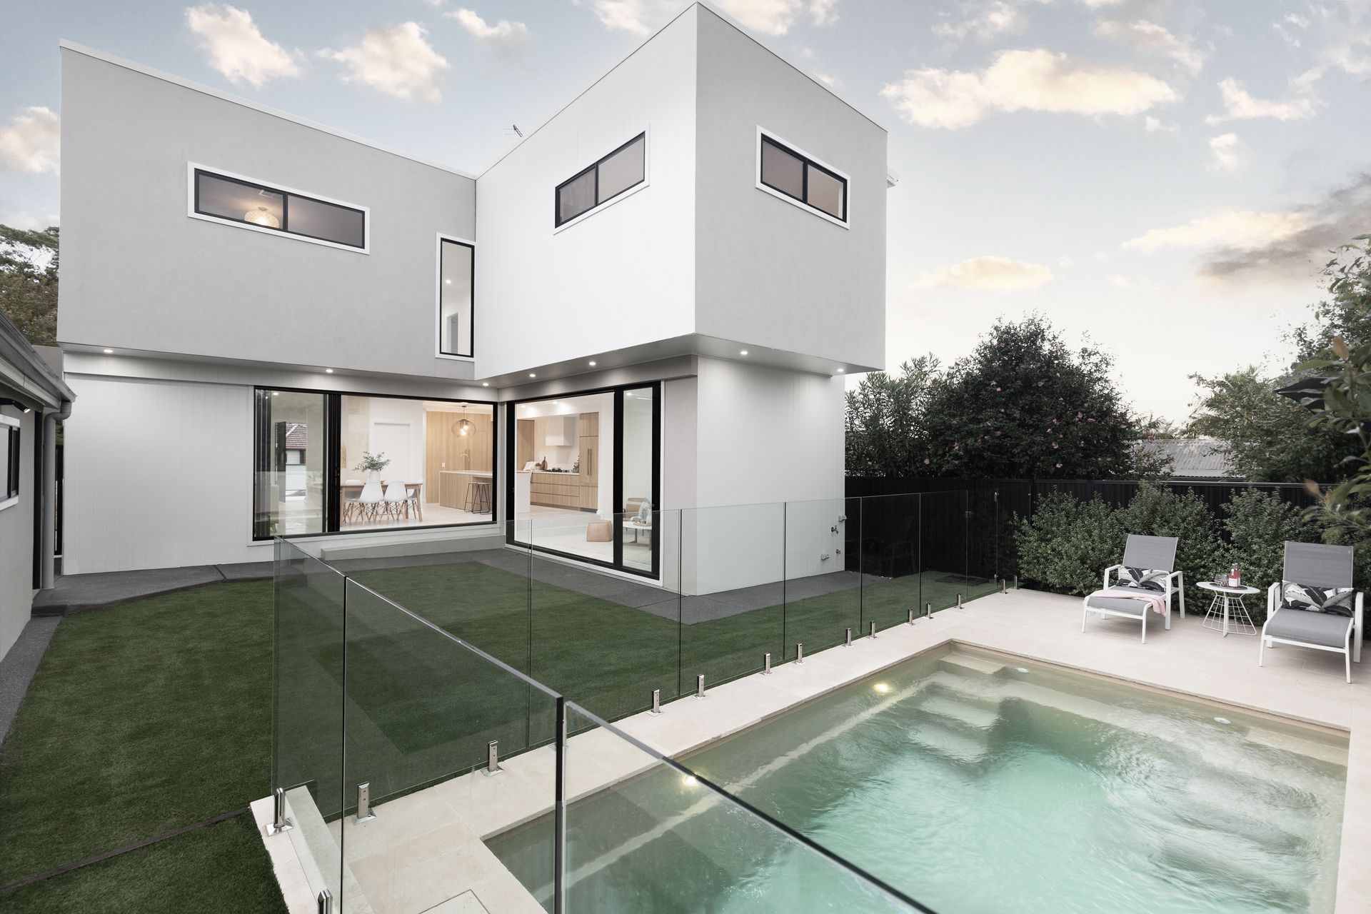
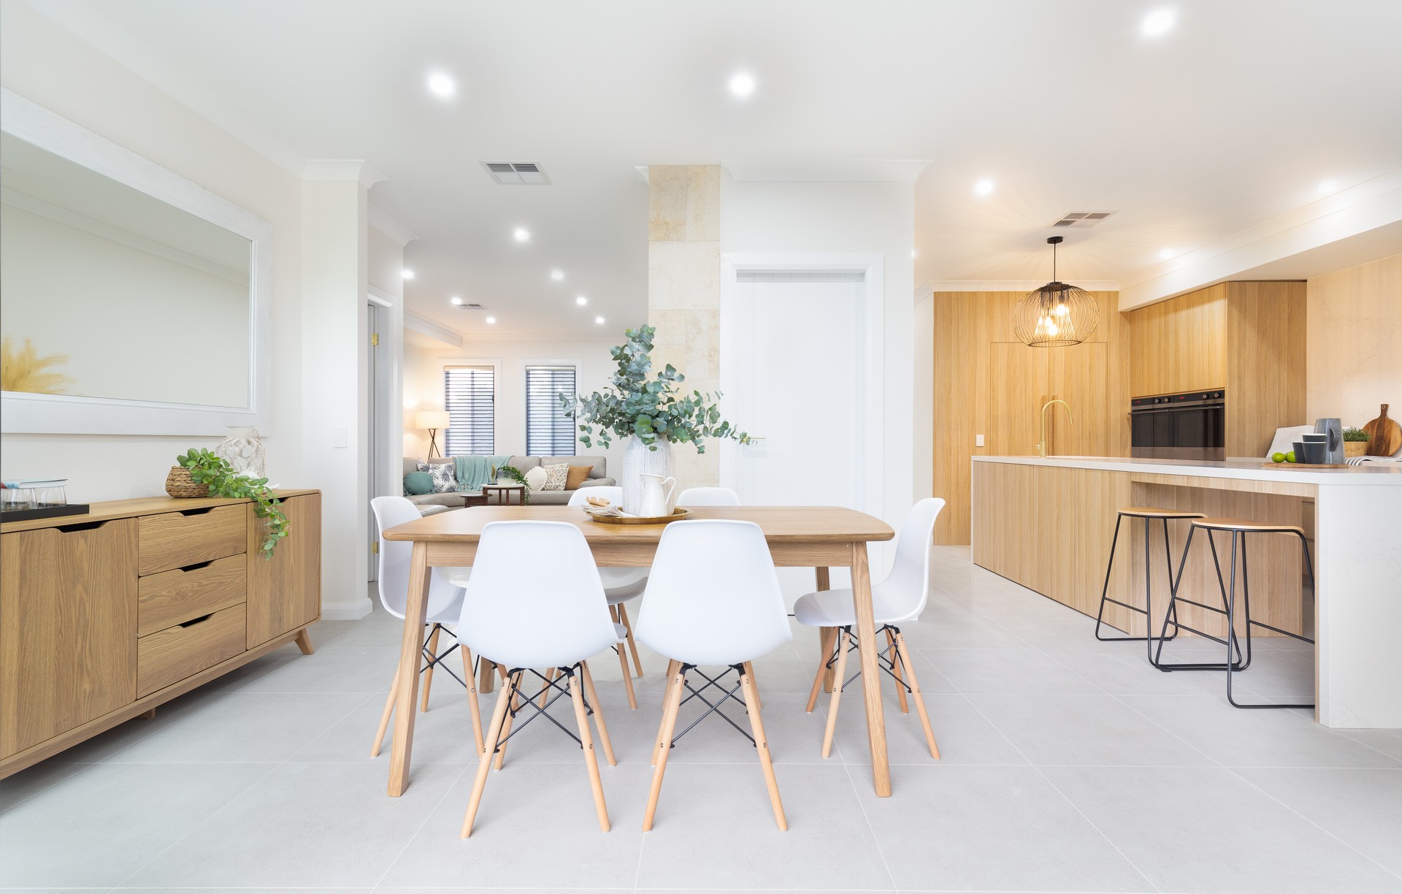
Project look book featuring Ryde Home Transformation by Perfect Square Design. A complete transformation of a 1950s house featuring a reconfigured layout, an added first floor, and a seamless integration of indoor and outdoor spaces, enhanced by abundant natural light filtering into the living areas.
Perfect Square Design
2026

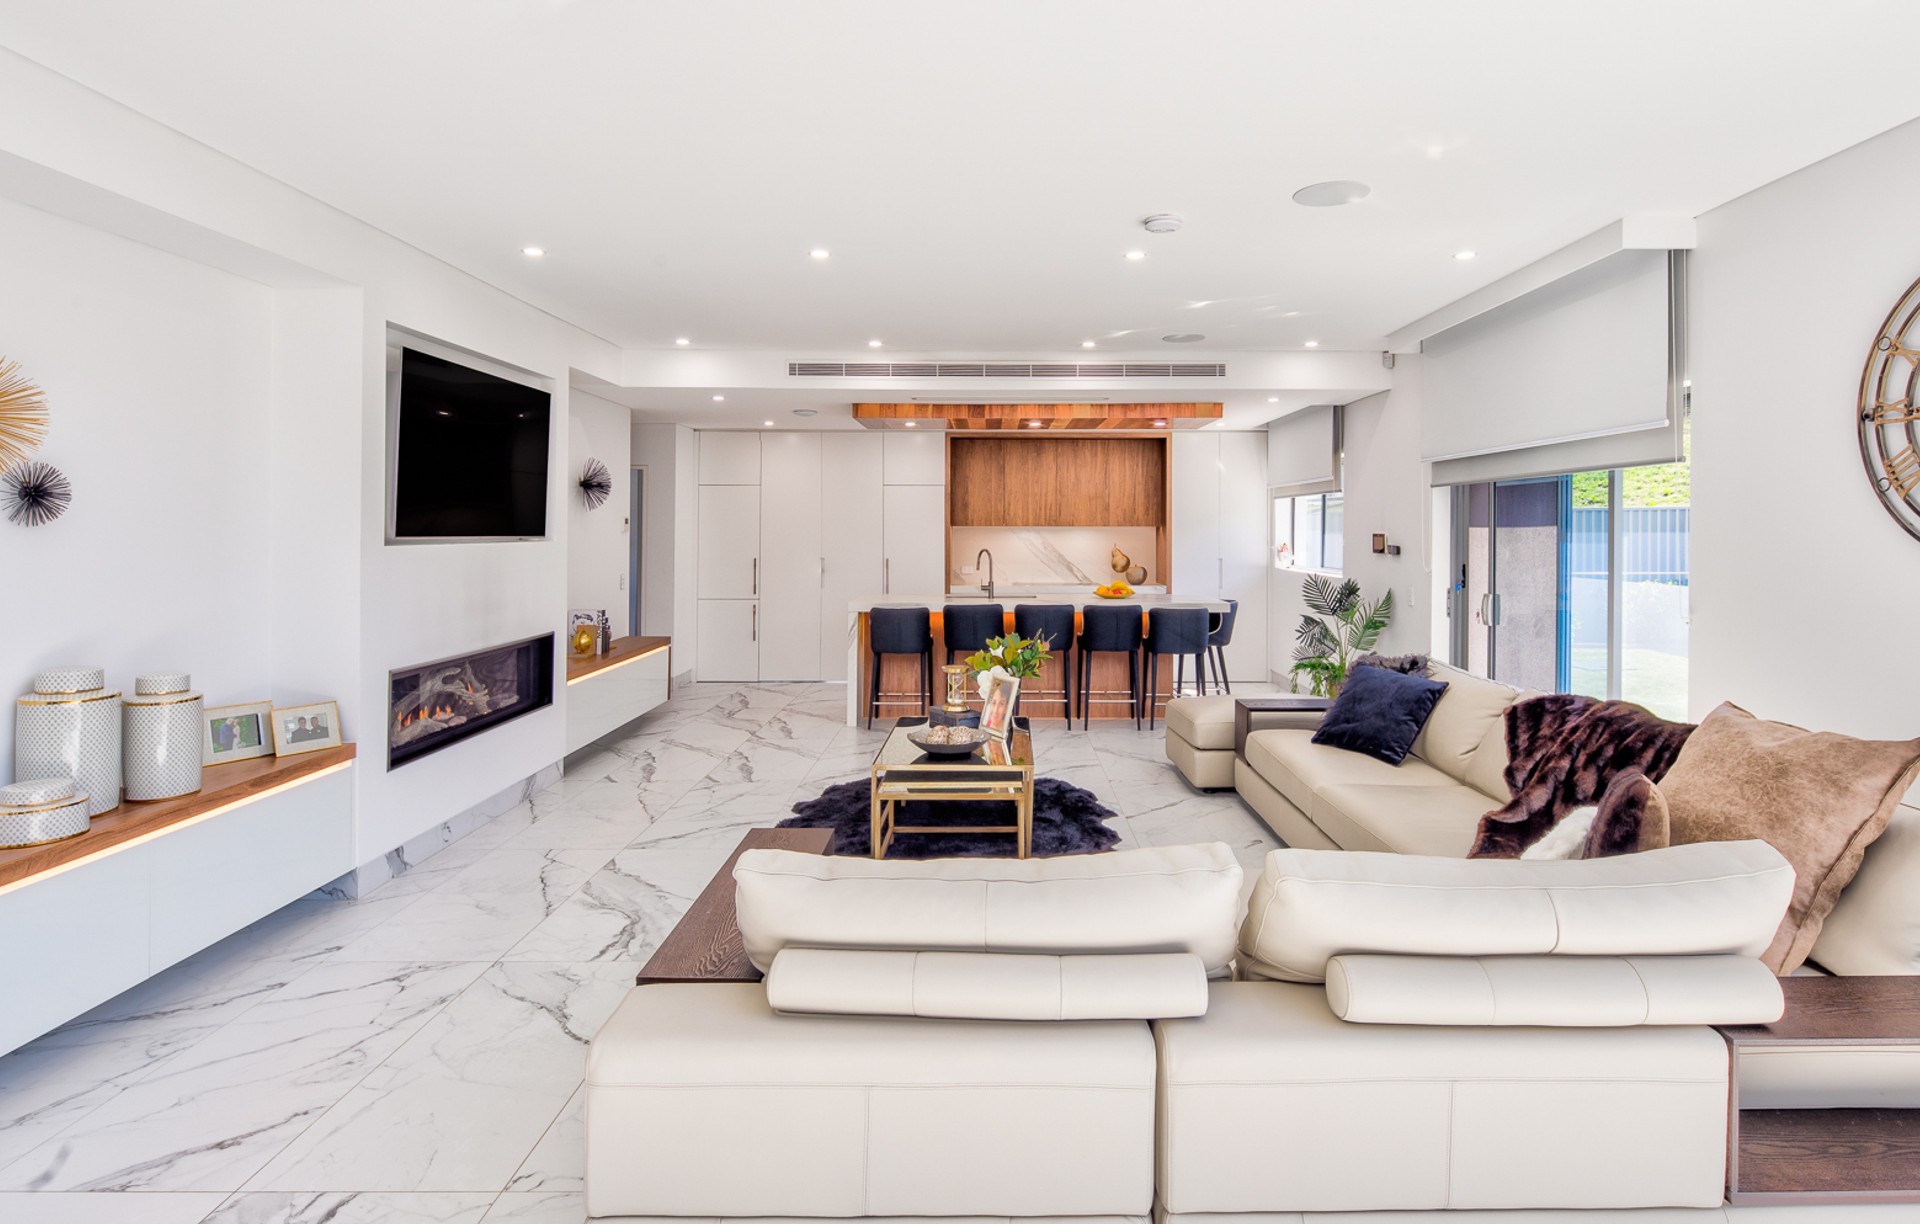
Project look book featuring Luxury Home Winston Hills by Perfect Square Design. Luxury home in Winston Hills designed to maximize breathtaking valley views through innovative stepped architecture on a challenging sloping site.
Perfect Square Design
2026

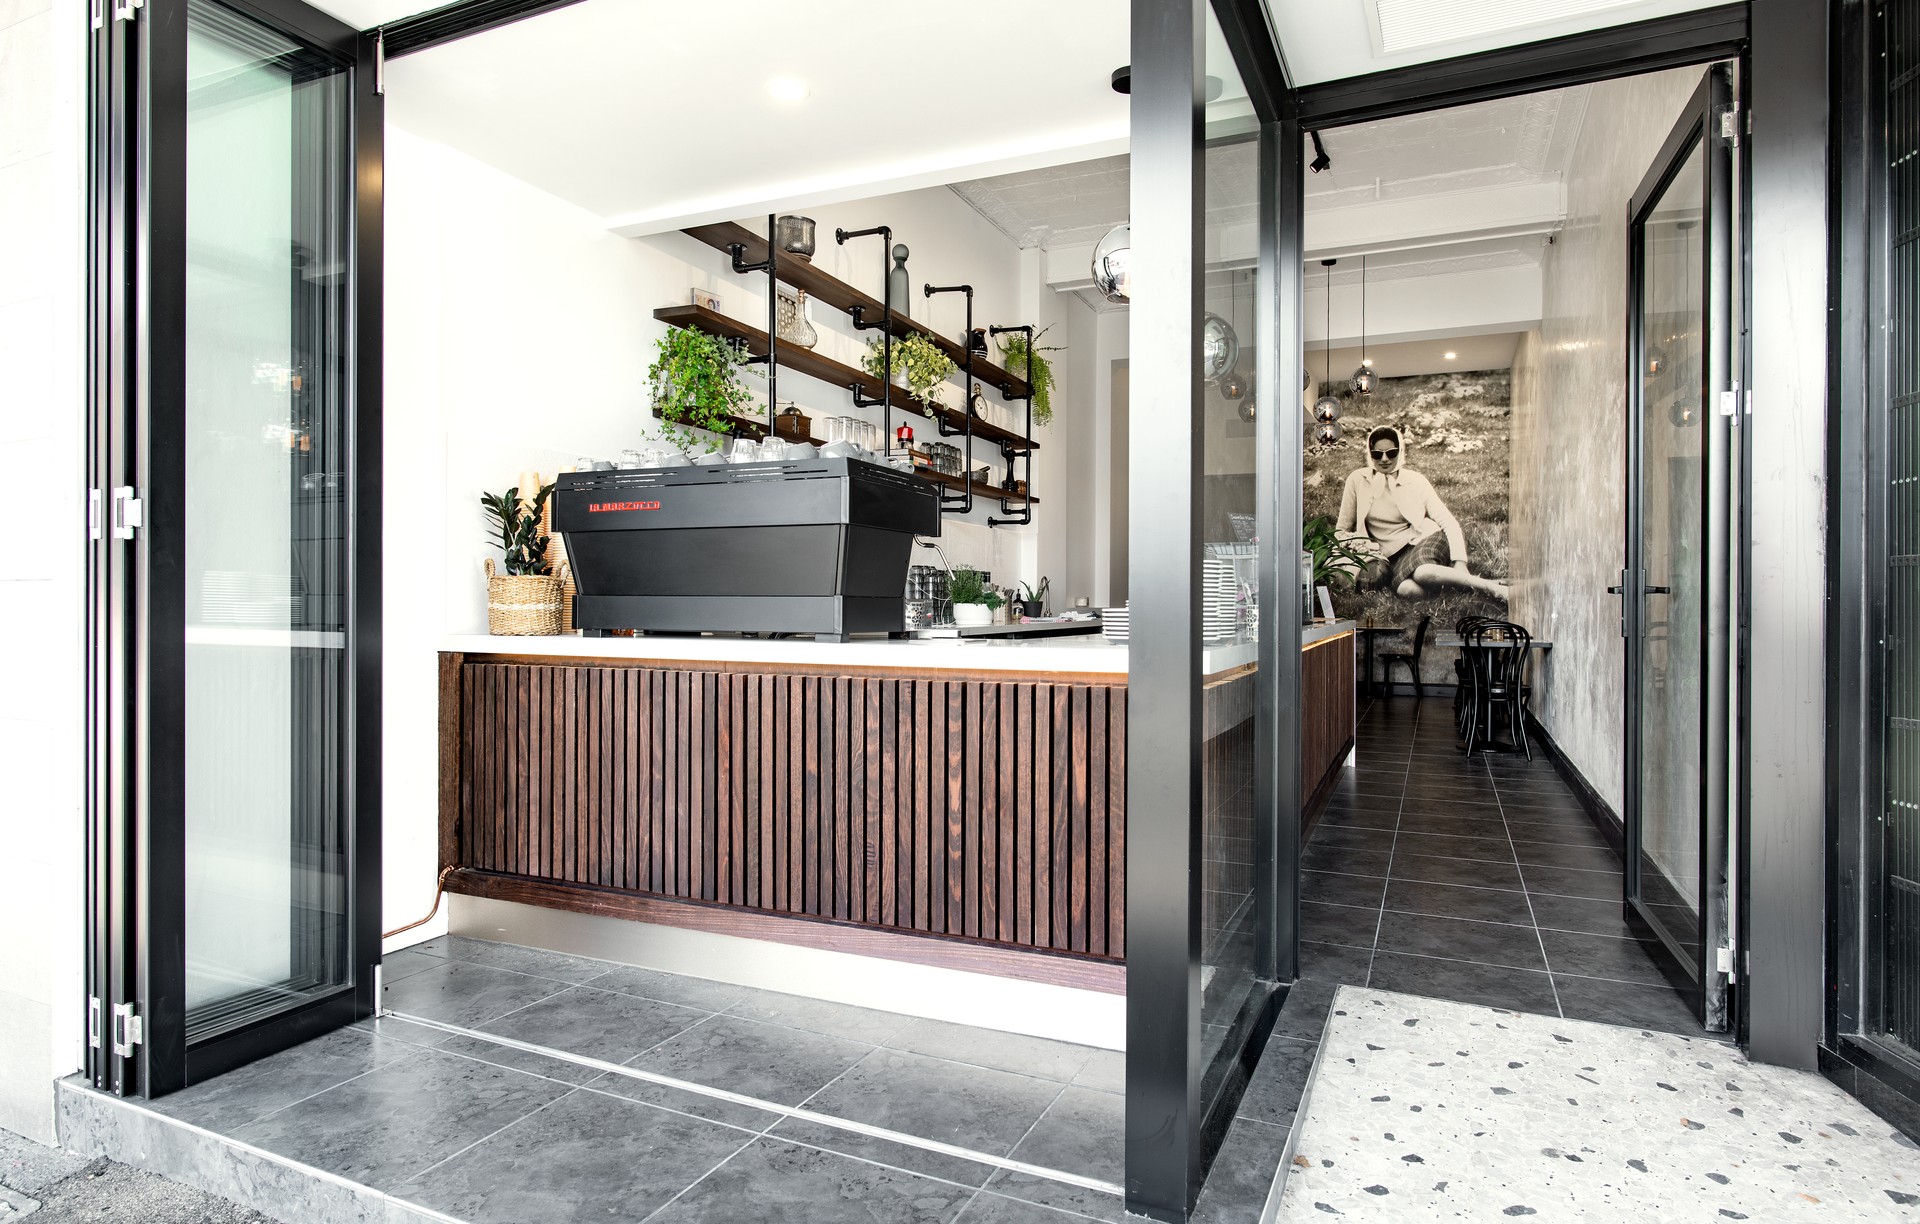
Project look book featuring Natalina Café Five Dock by Perfect Square Design. A complete transformation of existing commercial premises into a vibrant café, featuring strategically placed coffee brewing at the entrance to enhance the inviting aroma across the footpath.
Perfect Square Design
2026

Files
1 file across 1 item
1 - 1 of 1 items
|