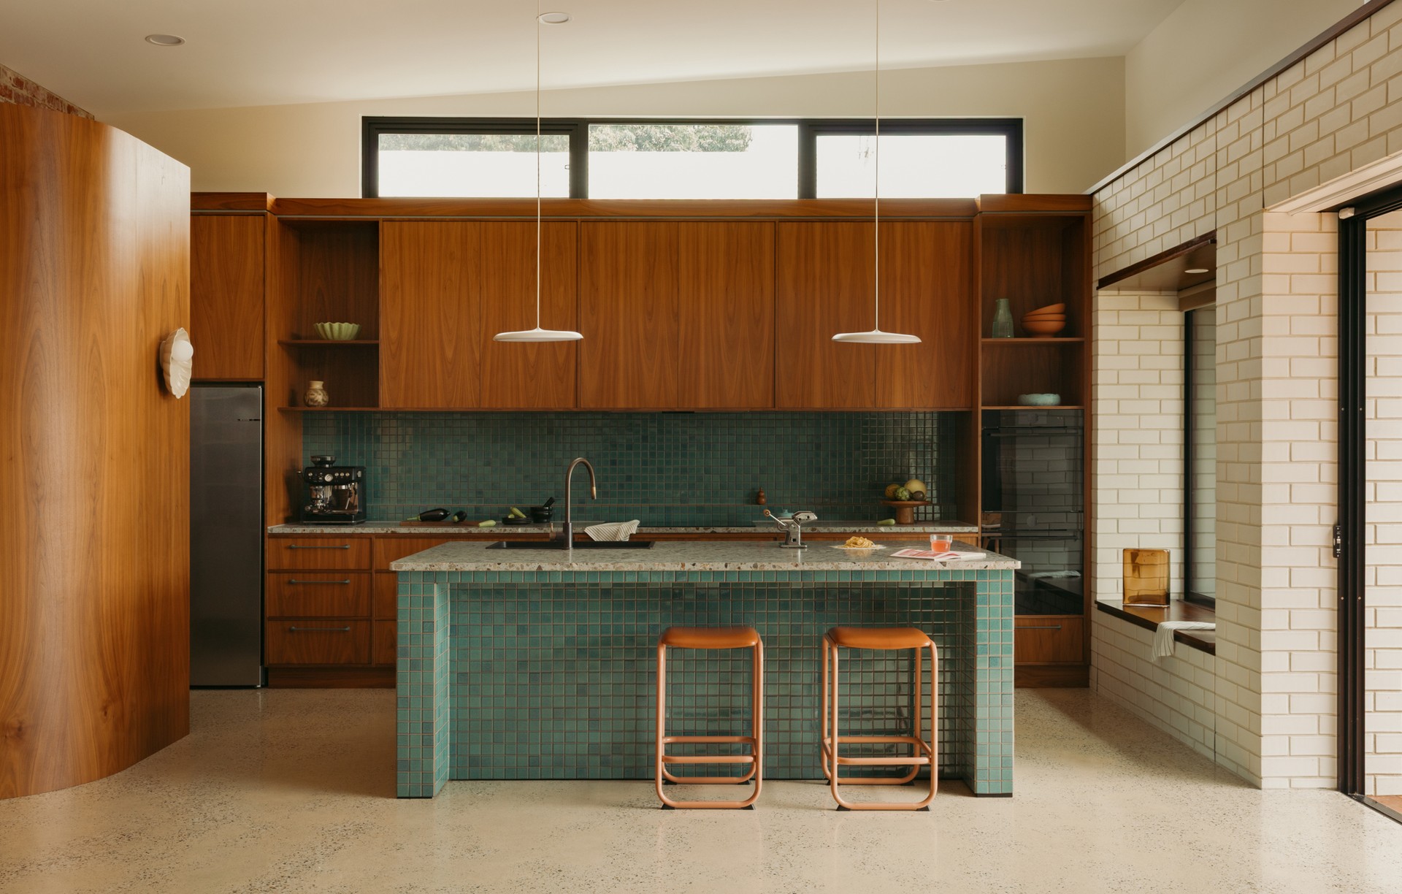



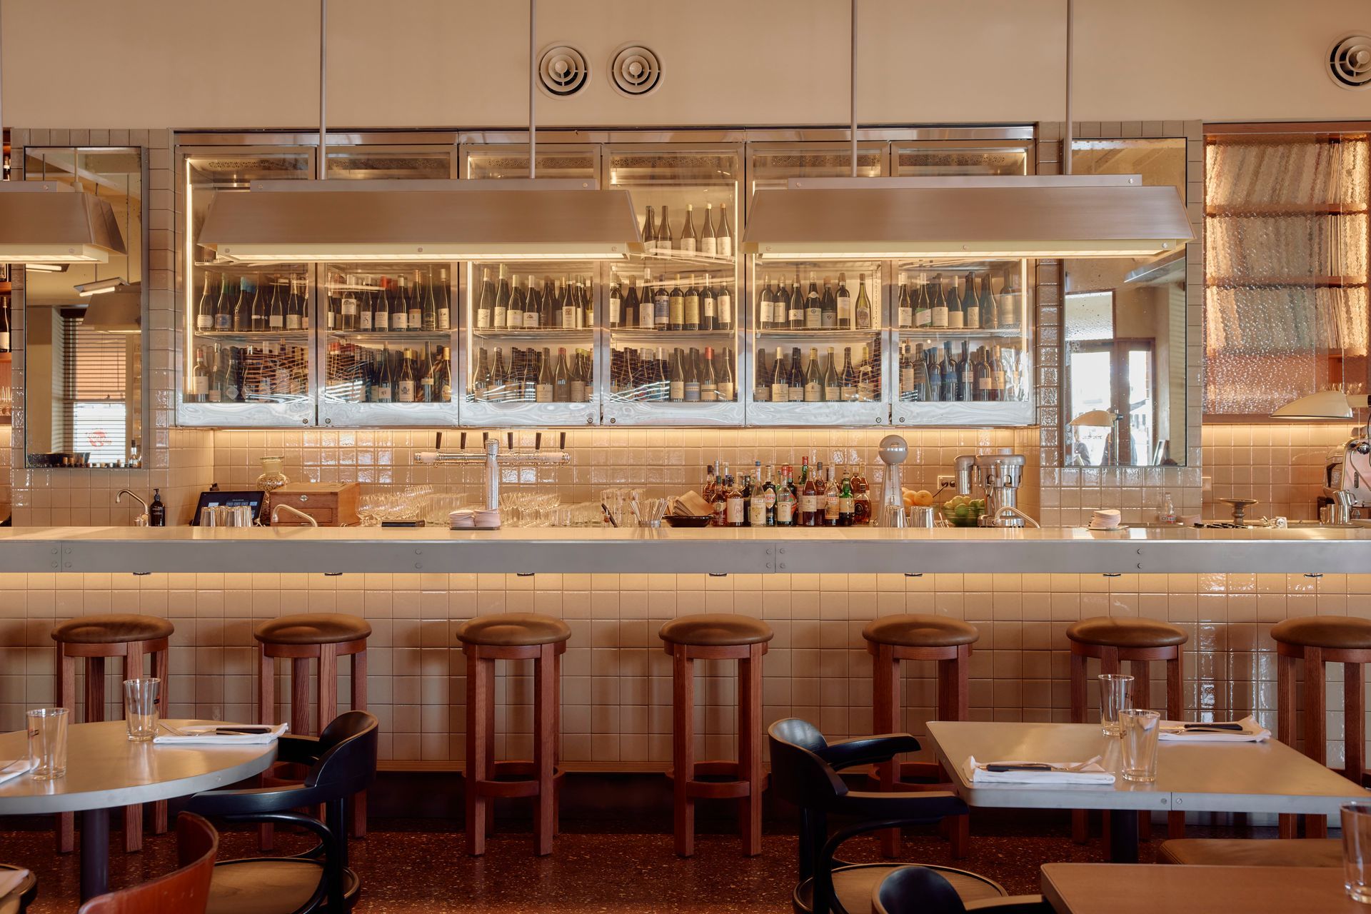


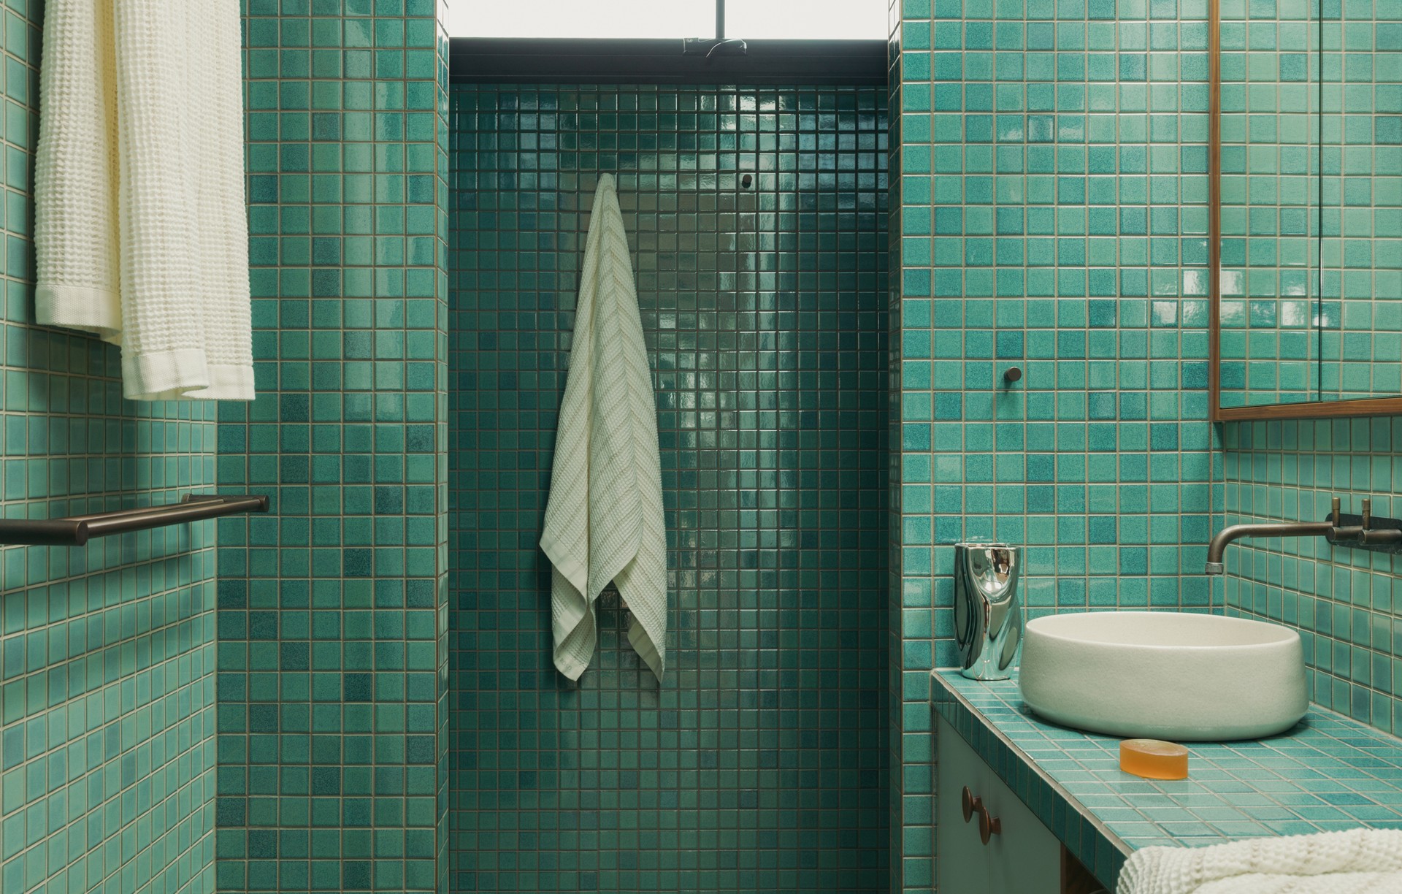
Perini Tiles
Manufacturers and Suppliers
Perini Tiles
Manufacturers and Suppliers

Downloads
Project look book featuring Perini Tiles by Perini Tiles.
Perini Tiles
2026
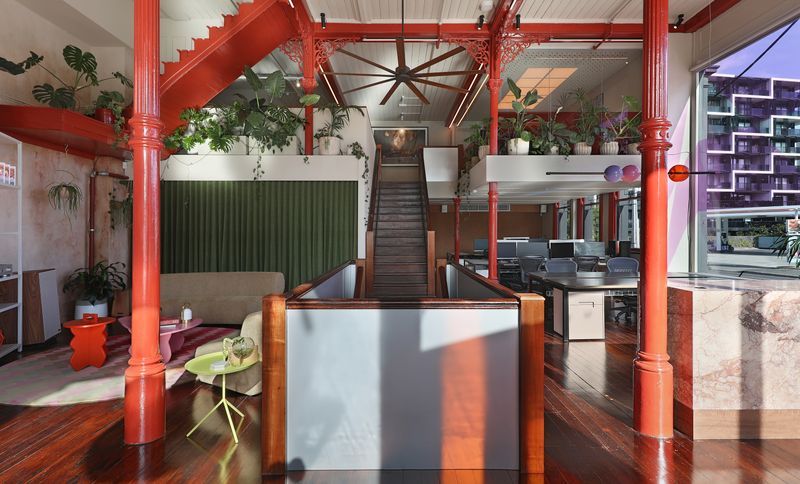
Project look book featuring Design Space - Studio Y by Perini Tiles. The St Kilda office balances creativity and function across three levels, with surprises like a hidden speakeasy and bold bathrooms featuring glossy red paint, intersecting Serpentine tiles in Rojo Alicante and Carrara, and Subway walls in the same colourway that guests always remark on.
Perini Tiles
2026
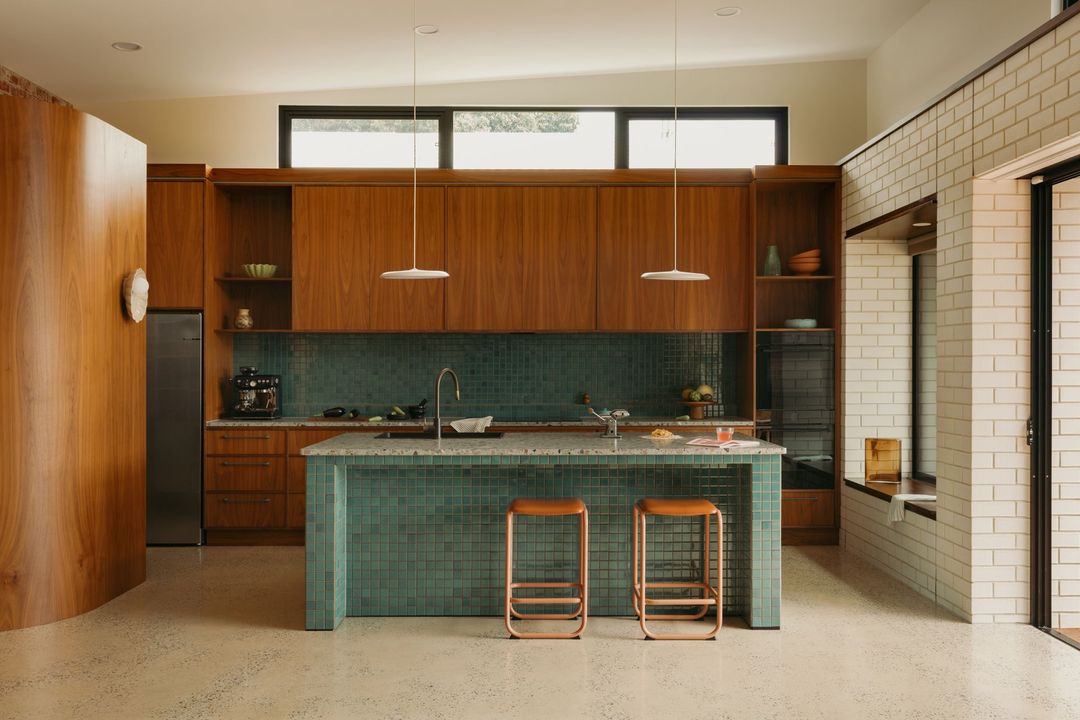
Project look book featuring Elliot Avenue House by Perini Tiles. A stunning coastal residence on South Australia’s Fleurieu Peninsula, Elliot Avenue showcases contemporary design, luxurious interiors, and sustainable building practices through a collaboration between Maxwell Built and The Strand Collective.
Perini Tiles
2026

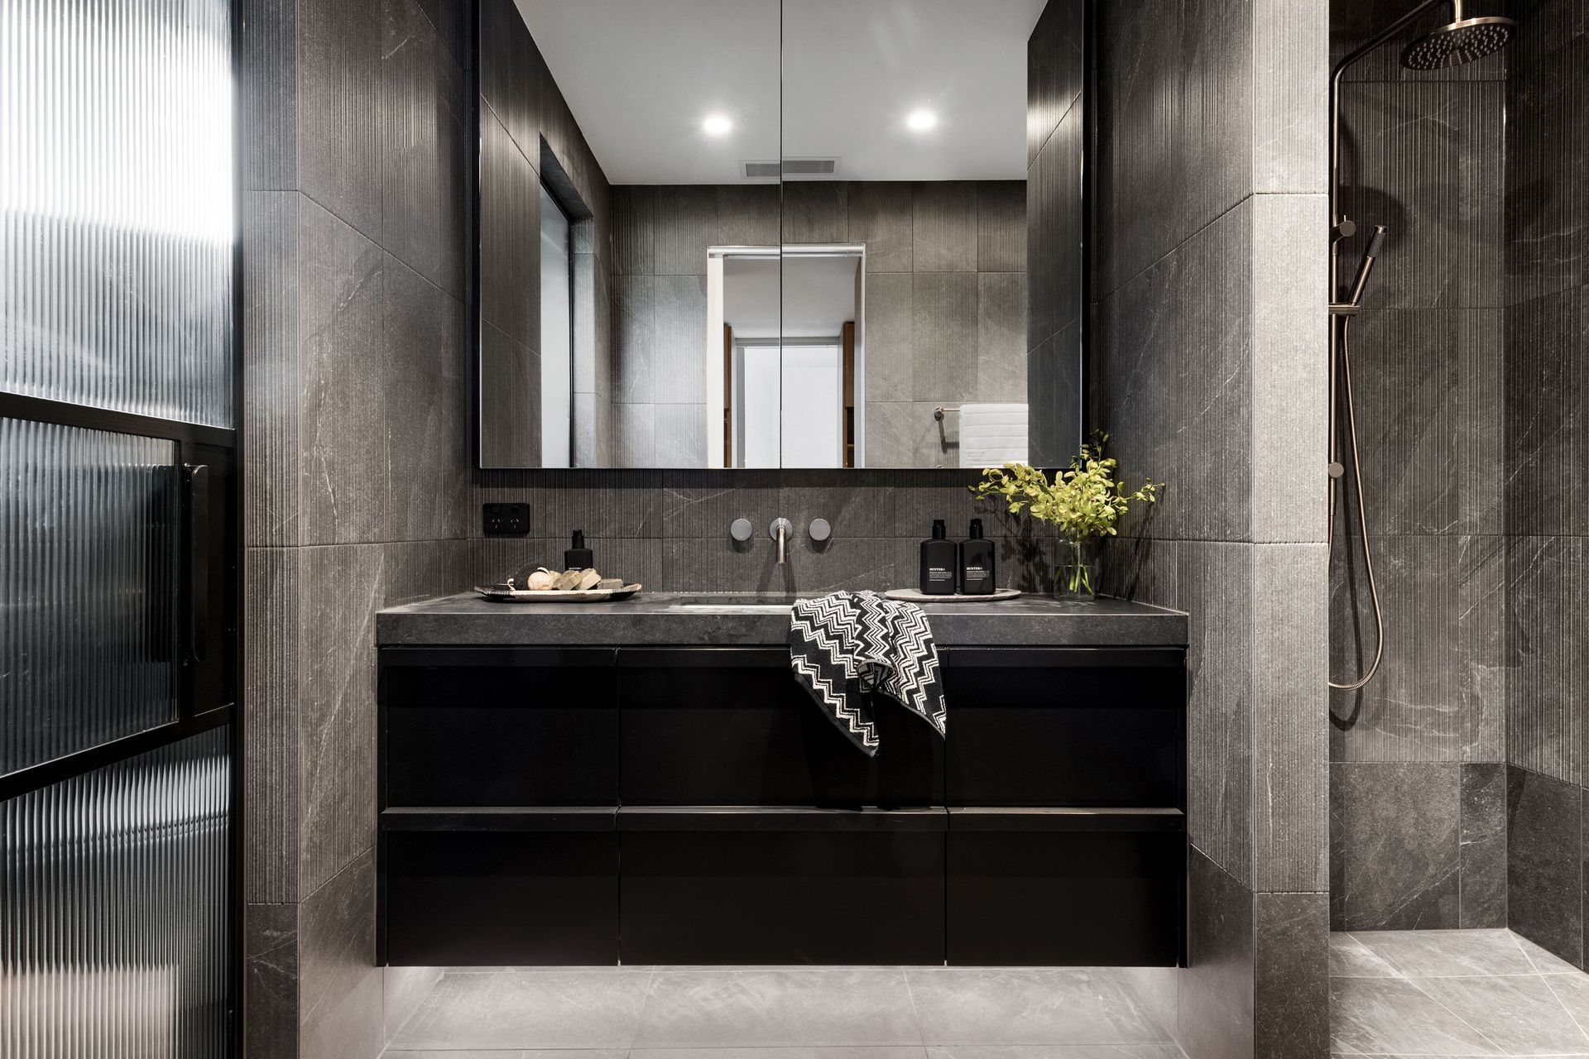
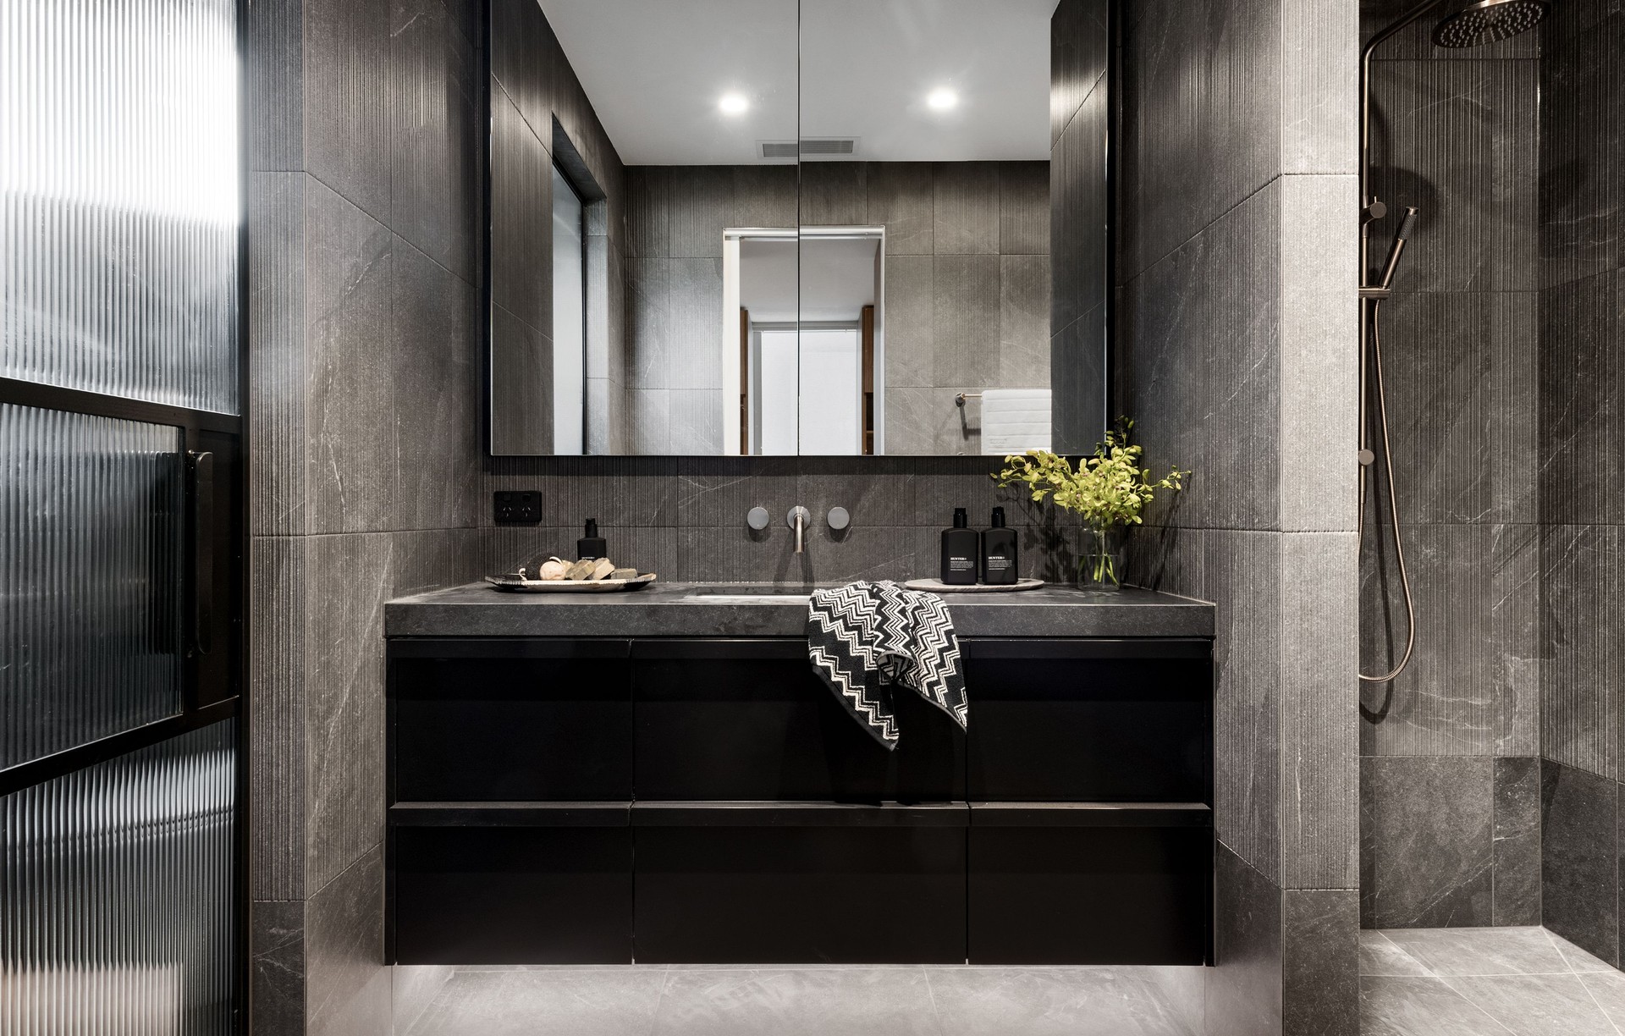
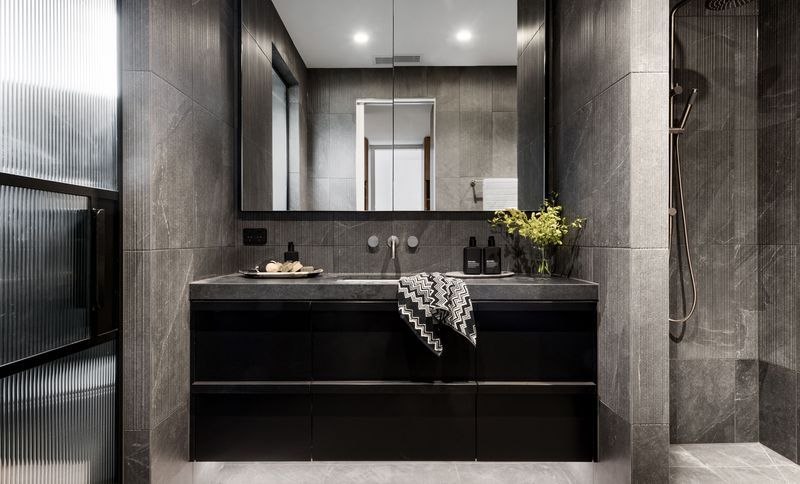
Project look book featuring Glanfield Street Studio by Perini Tiles. A modern bathroom design at Glanfield Street, featuring luxurious textured tiles and a dark, moody aesthetic, showcasing the perfect blend of style and functionality.
Perini Tiles
2026
Project look book featuring Hommey by Perini Tiles. Perini Tiles brings warmth and character to the Hommey store with natural terracotta tiles in a checkerboard layout and handcrafted clay finishes, creating a rich, earthy retail experience.
Perini Tiles
2026

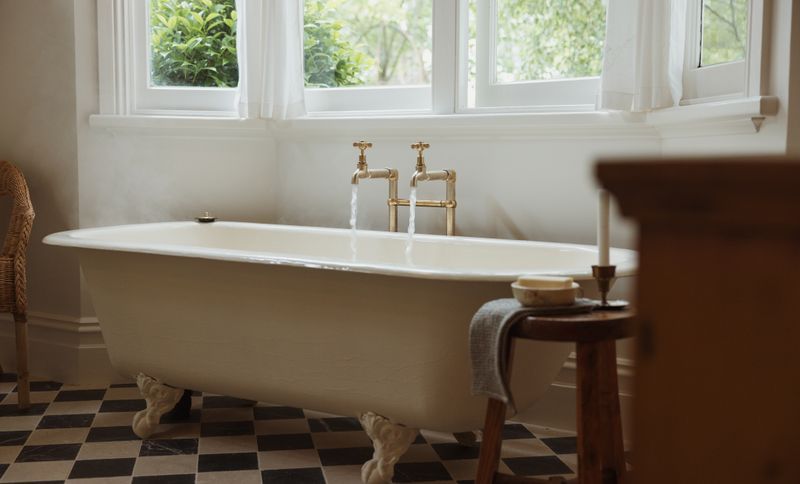
Project look book featuring Kingsville - JA Construct by Perini Tiles. A stunning renovation of a 1920s Edwardian home in Kingsville, featuring a modern extension with polished concrete floors and elegant Perini tiles in the updated bathrooms.
Perini Tiles
2026
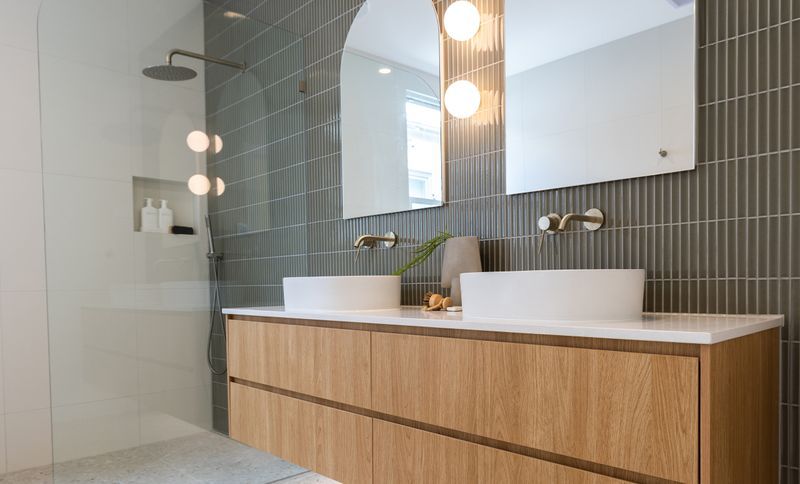
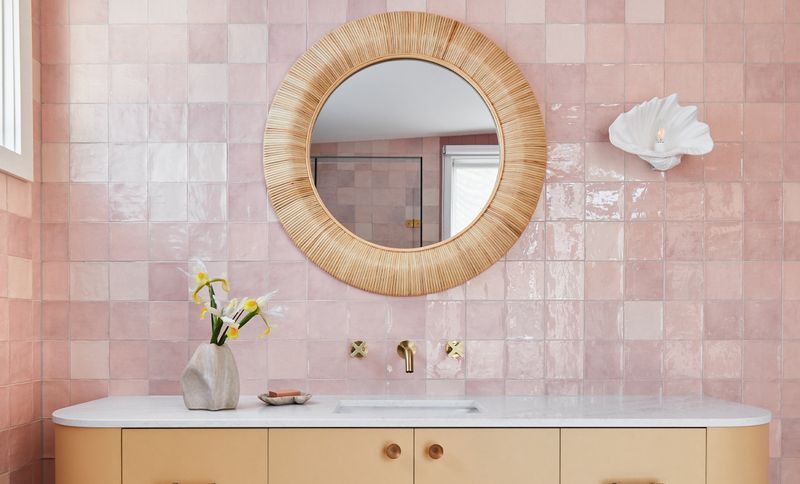
Project look book featuring Siesta Homes by Perini Tiles. Joyful, practical, and a little unexpected, these beach house bathrooms balance playful colour with natural textures. Pink tiles and honey-yellow joinery bring warmth and personality, while soft curves and tactile details create a relaxed, coastal feel that’s both functional and full of charm.
Perini Tiles
2026
Project look book featuring Norsu Cabin - Norsu by Perini Tiles. Norsu Cabin: A beautifully renovated A-frame log cabin at the foot of Mount Macedon, featuring stunning wood beams, pitched ceilings, and a luxurious outdoor bath, offering a serene escape just an hour from Melbourne.
Perini Tiles
2026

Project look book featuring Norsu Home 2 by Perini Tiles. A stunning renovation of a 1920s Californian bungalow in Melbourne, showcasing confident tile choices by Nat Wheeler, featuring Rosetta Deco Hex Honed tile and Pamir Light matt porcelain, completed in collaboration with Perini.
Perini Tiles
2026
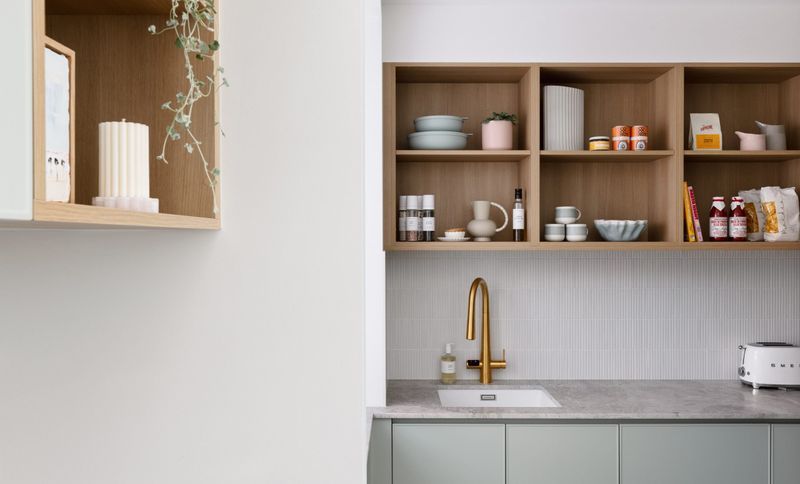
Project look book featuring Malvern - Gia Renovations by Perini Tiles. A layered renovation shaped by thoughtful material selection, crafted detailing and a seamless connection between architecture and interiors. Each surface contributes to a balanced, expressive palette that enhances flow, enriches the home’s identity and brings a sense of warmth and continuity to every room.
Perini Tiles
2026

Project look book featuring Quambi Farmhouse by Perini Tiles. Thoughtfully renovated Quambi Farmhouse by Brad McCormack Homes, enhancing functionality while preserving original character through bespoke details and custom finishes.
Perini Tiles
2026
Files
325 files across 316 items
1 - 24 of 316 items
|