

Peter Vernon Architects
Peter Vernon Architects

Downloads
Project look book featuring Peter Vernon Architects by Peter Vernon Architects.
Peter Vernon Architects
2026

Project look book featuring BCH Cooinda by Peter Vernon Architects. The BCH Cooinda project features a modern headquarters with a durable tar driveway and stylish siding, accommodating various vehicles.
Peter Vernon Architects
2026

Project look book featuring Community of the Holy Name by Peter Vernon Architects. New accommodation for the Sisters of the Community of the Holy Name in suburban Melbourne.
Peter Vernon Architects
2026

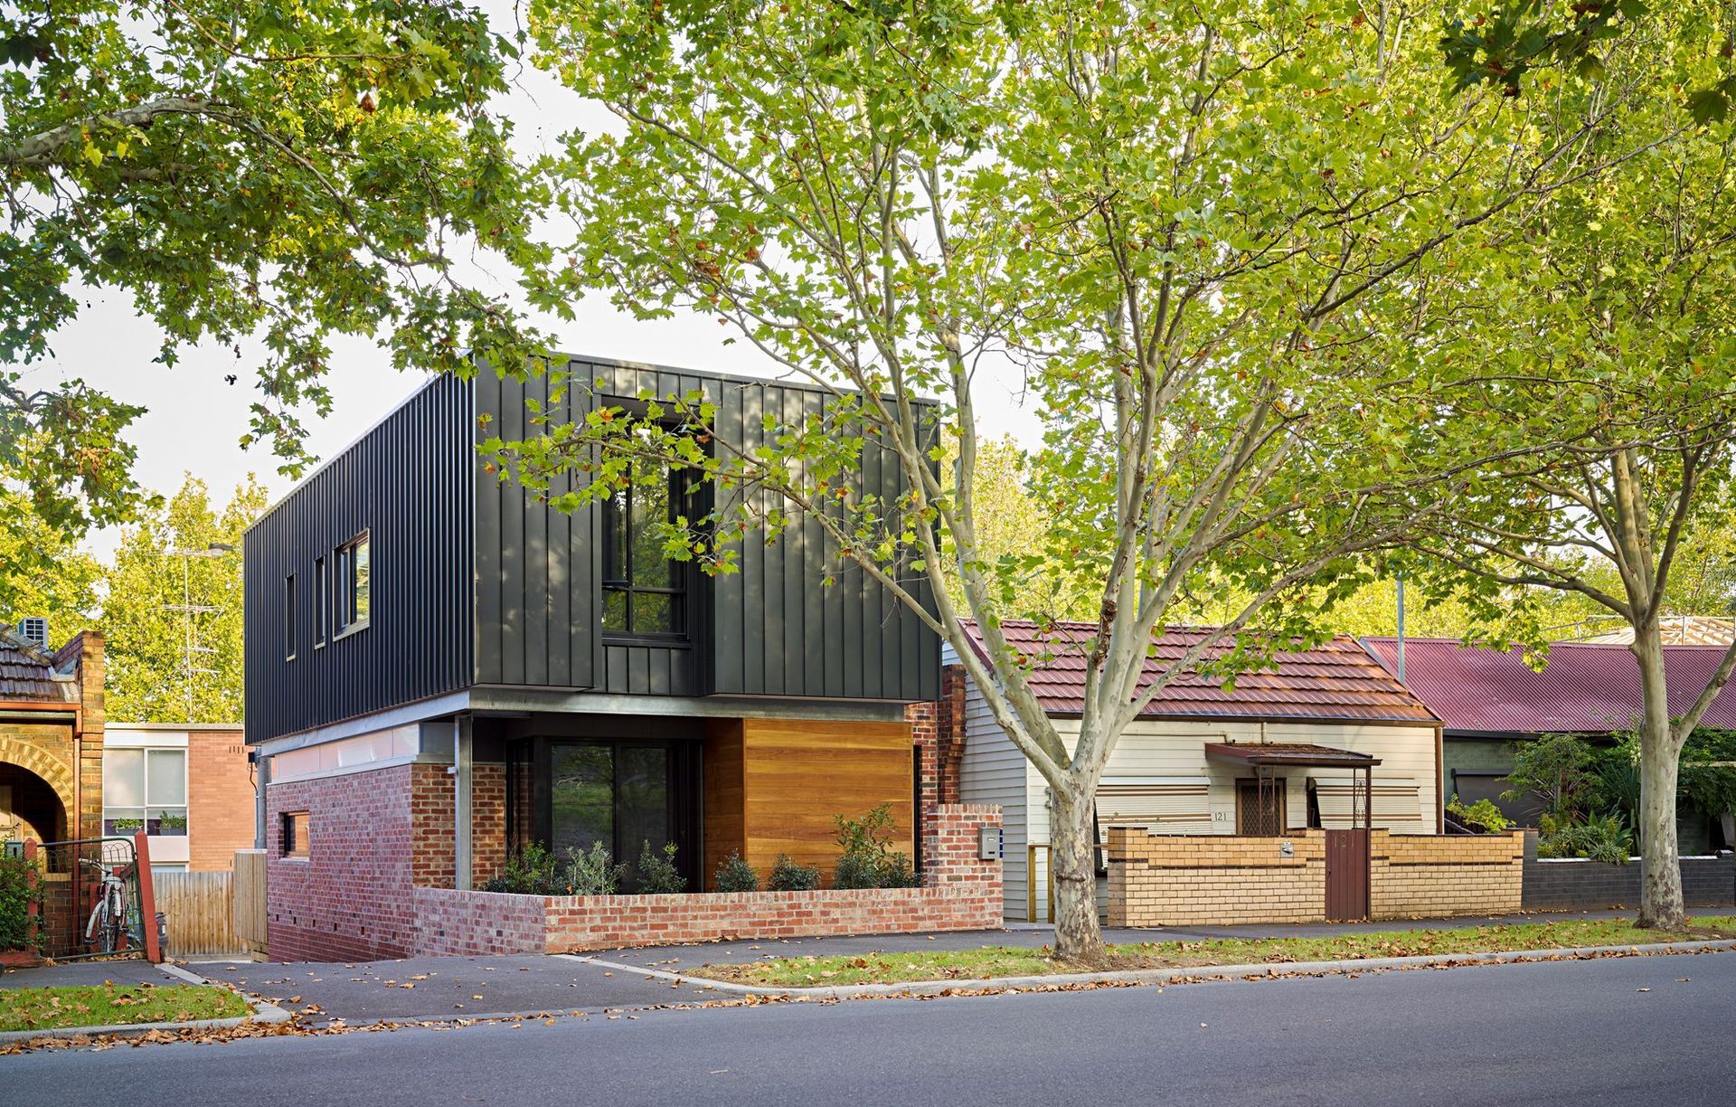
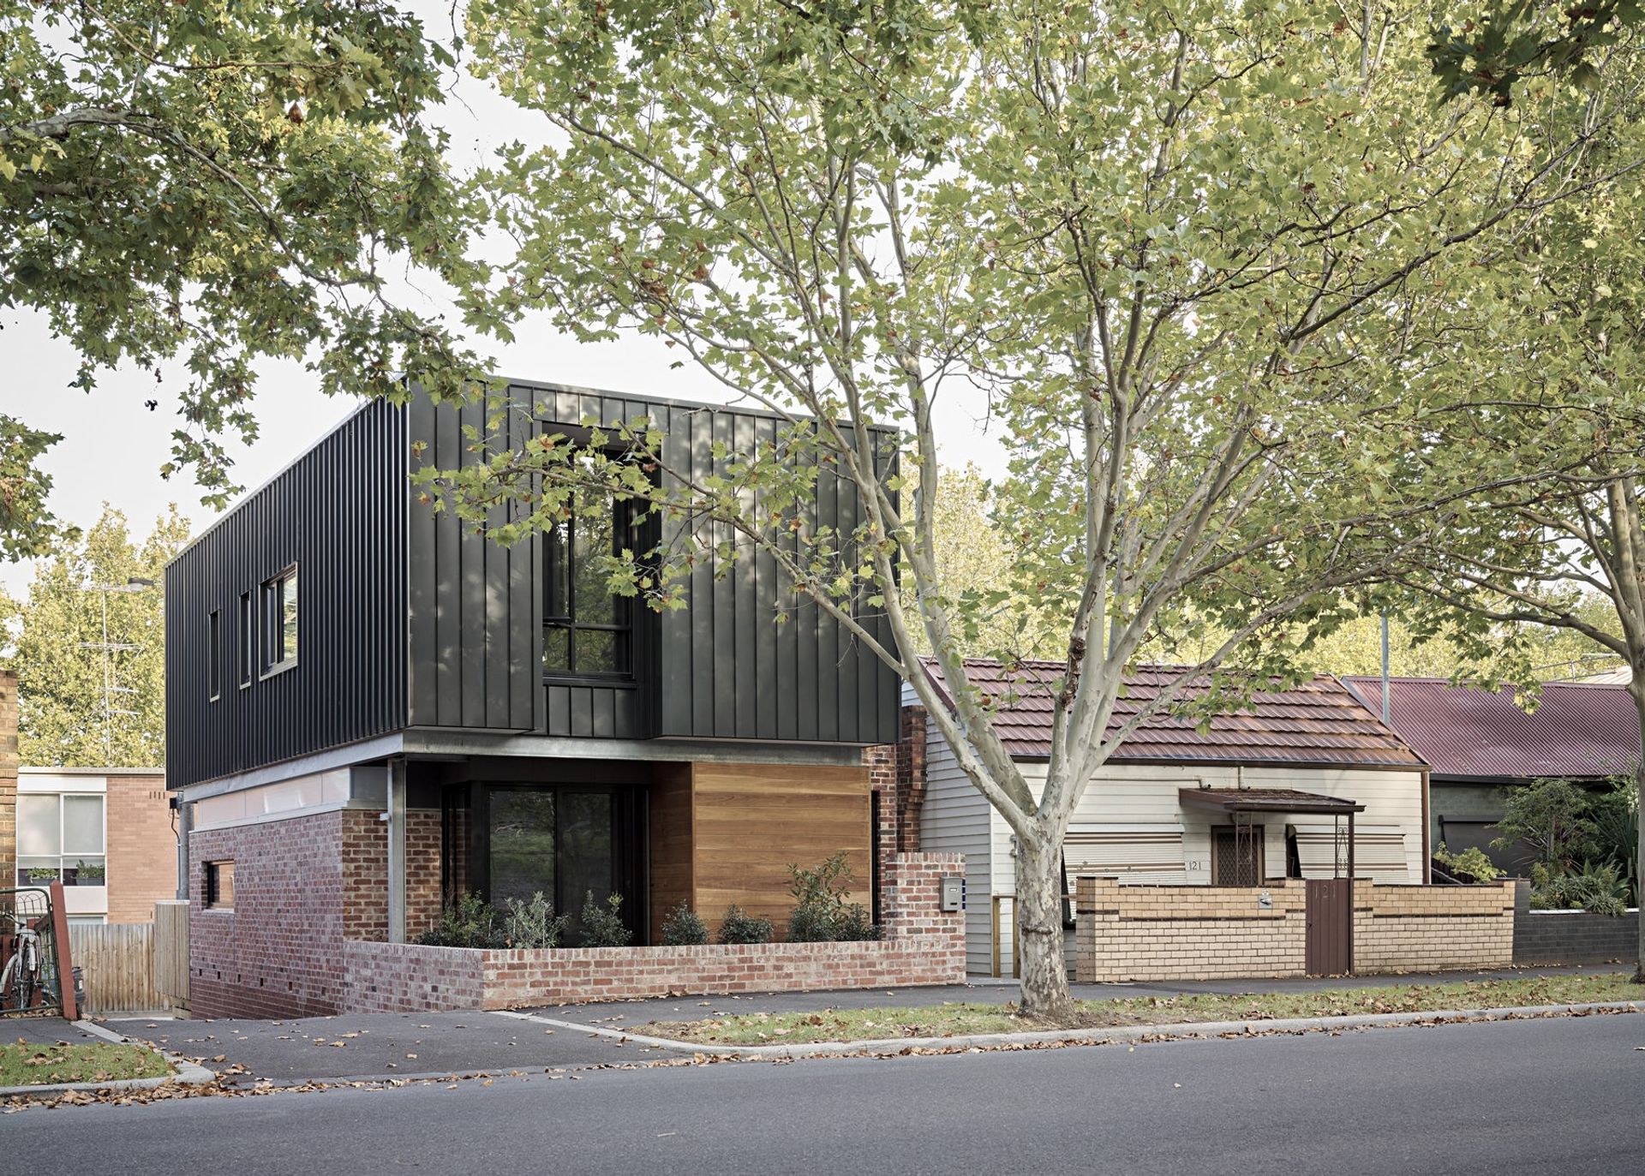
Project look book featuring Eastwood Street by Peter Vernon Architects. The Eastwood Street project features charming cottages with brickwork and composite materials, creating a warm atmosphere in a serene residential area.
Peter Vernon Architects
2026

Project look book featuring High St Xray by Peter Vernon Architects. High St Xray serves as a modern headquarters for an imaging company, featuring innovative design and prominent signage.
Peter Vernon Architects
2026

Project look book featuring JB HiFi by Peter Vernon Architects. The JB HiFi project features a modern retail design that enhances customer experience and operational efficiency.
Peter Vernon Architects
2026

Project look book featuring Mernda Homestead Rebuild by Peter Vernon Architects. The Mernda Homestead Reconstruction revitalizes a charming cottage, blending modern design with classic architectural elements for a warm and inviting atmosphere.
Peter Vernon Architects
2026

Project look book featuring Soldiers Hill Med Centre by Peter Vernon Architects. The Soldiers Hill Allied Health Medical Centre is a modern facility designed by Peter Vernon Architects, emphasizing accessibility and comfort for healthcare services.
Peter Vernon Architects
2026

Project look book featuring Sovereign Radiology by Peter Vernon Architects. Sovereign Radiology combines innovative architecture and engineering to create a state-of-the-art healthcare facility.
Peter Vernon Architects
2026

Project look book featuring Springs Medical Centre by Peter Vernon Architects. Springs Medical Centre in Daylesford showcases modern Brutalist design with composite materials and steel, creating a functional and welcoming healthcare environment.
Peter Vernon Architects
2026
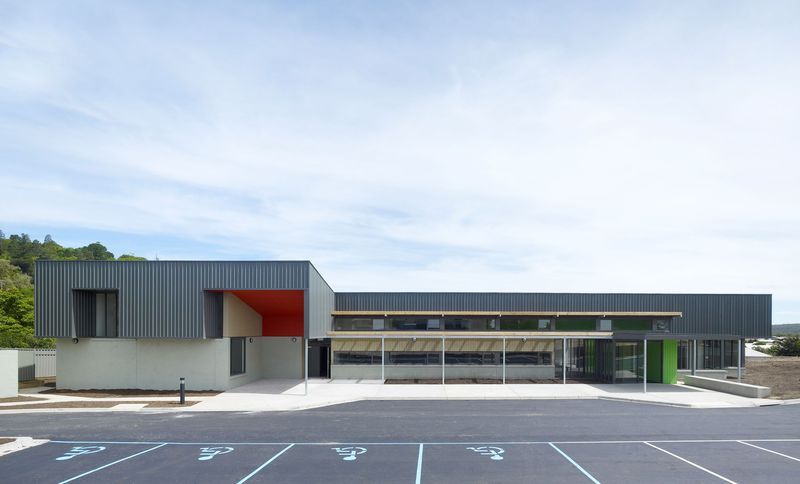
Project look book featuring Daylesford Student Living by Peter Vernon Architects. The Student Accommodation project at Daylesford Hospital features innovative design, sustainable materials, and ample daylighting, creating a comfortable living environment for students.
Peter Vernon Architects
2026
