

Picchio Interiors
Interior Designers
Picchio Interiors
Interior Designers

Downloads
Project look book featuring Picchio Interiors by Picchio Interiors.
Picchio Interiors
2026
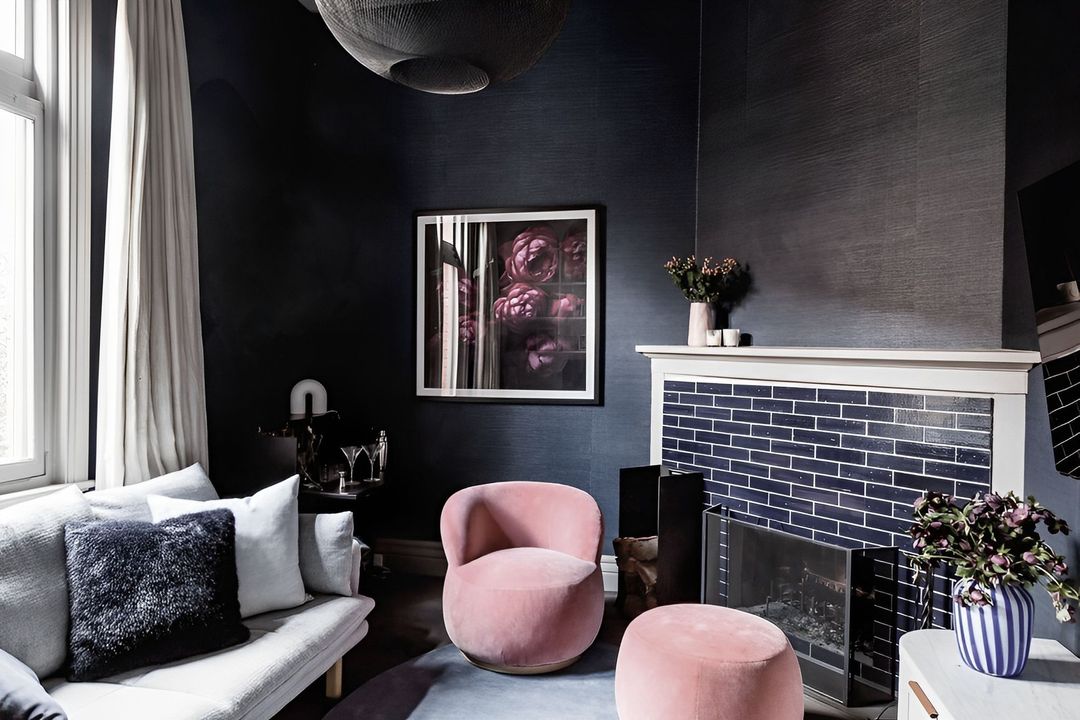
Project look book featuring Farmhouse Luxe Dream Home by Picchio Interiors. Luxury New Build that spared no expense
Picchio Interiors
2026
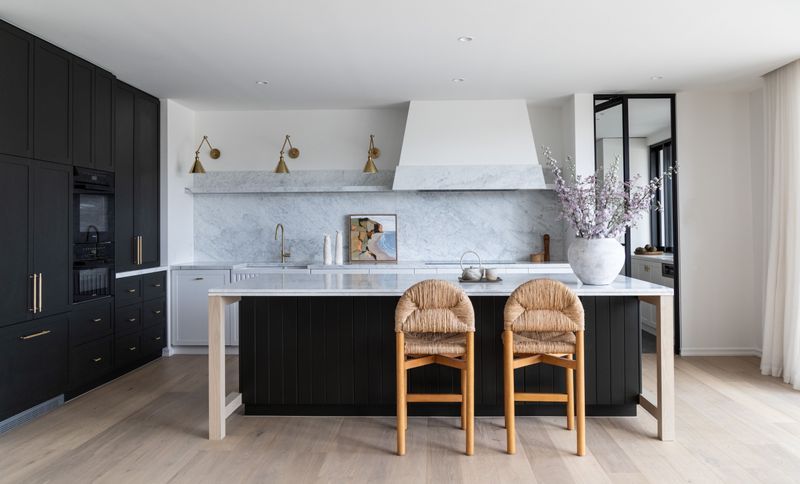
Project look book featuring Prahran House by Picchio Interiors. A revitalized single fronted Victorian terrace transformed into a sophisticated inner-city oasis featuring three bedrooms, two bathrooms, a home office, and inviting outdoor spaces, all designed to maximize light and greenery.
Picchio Interiors
2026
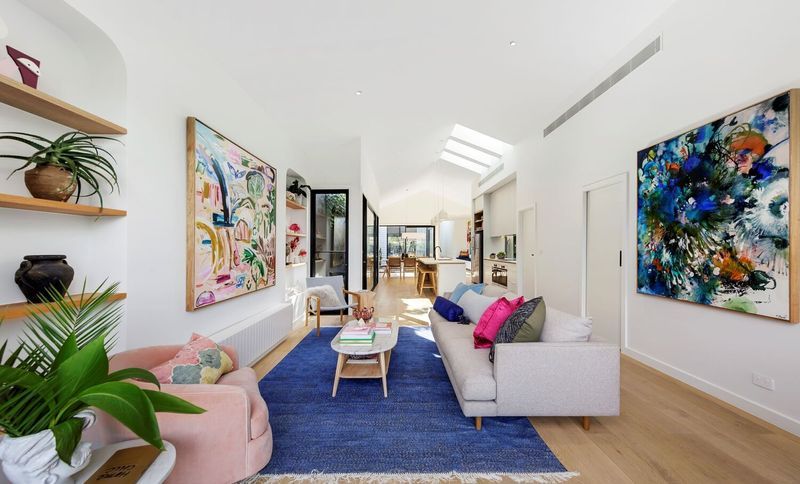
Project look book featuring Project Canterbury II by Picchio Interiors. Restoration of a 1920s Post World War I residence into a luxury family home, featuring high-end materials, soaring ceilings, and abundant natural light, with a design that maximizes space and connects the main living area to a north-facing pool and yard.
Picchio Interiors
2026
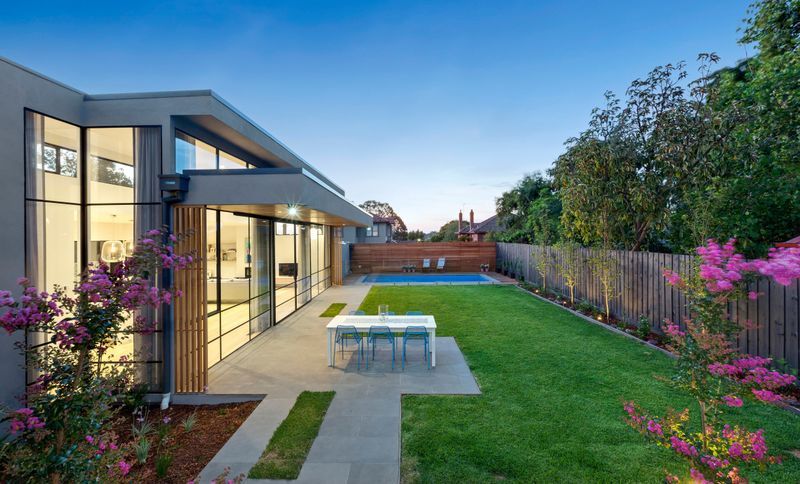
Project look book featuring Project Claude by Picchio Interiors. A contemporary restoration of a charming 1930s brick home in Canterbury, blending original Art Deco features with modern design to create a functional and beautiful forever home for a family of four.
Picchio Interiors
2026
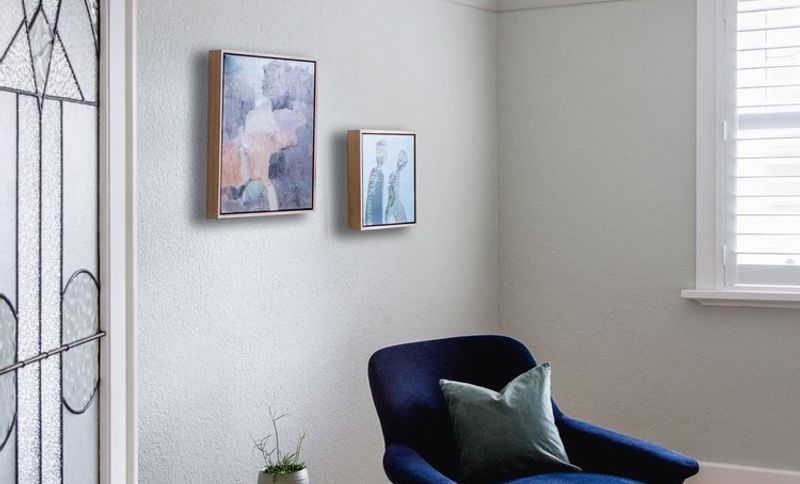
Project look book featuring Project Malvern East by Picchio Interiors. Thoughtfully renovated Edwardian home featuring bespoke joinery design and furnishings, enhancing functionality and storage while reflecting the unique style and lifestyle of its residents.
Picchio Interiors
2026
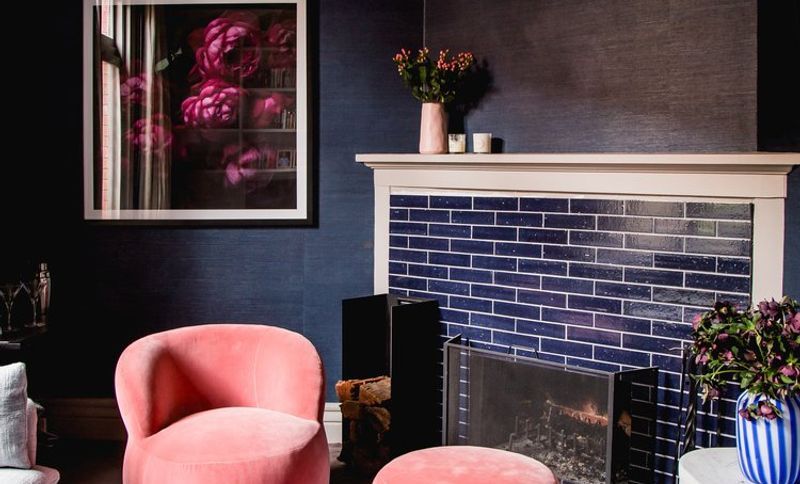
Project look book featuring Project Margaret by Picchio Interiors. Revitalization of a 1920’s brick residence into a bright, modern family home with an upgraded backyard, designed to accommodate the needs of three primary school-aged children.
Picchio Interiors
2026
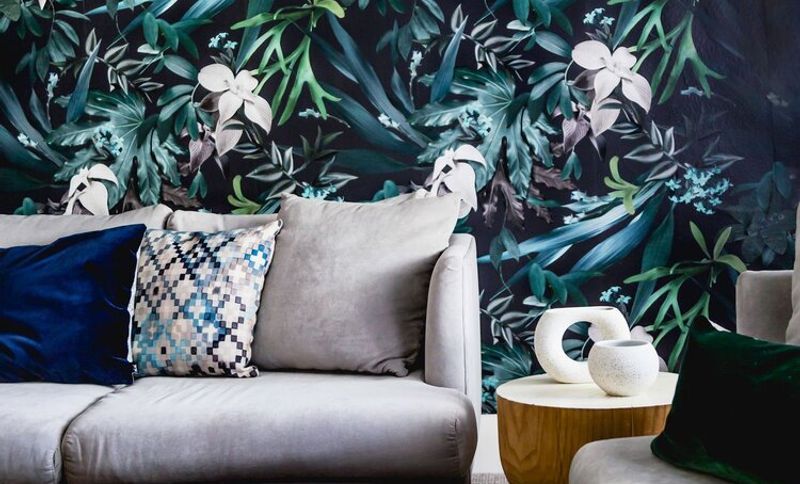
Project look book featuring Project Rye by Picchio Interiors. Classic home renovation in Victoria's Mornington Peninsula, completed in 2021, enhancing functionality and modernizing interiors while drawing inspiration from the natural surroundings.
Picchio Interiors
2026
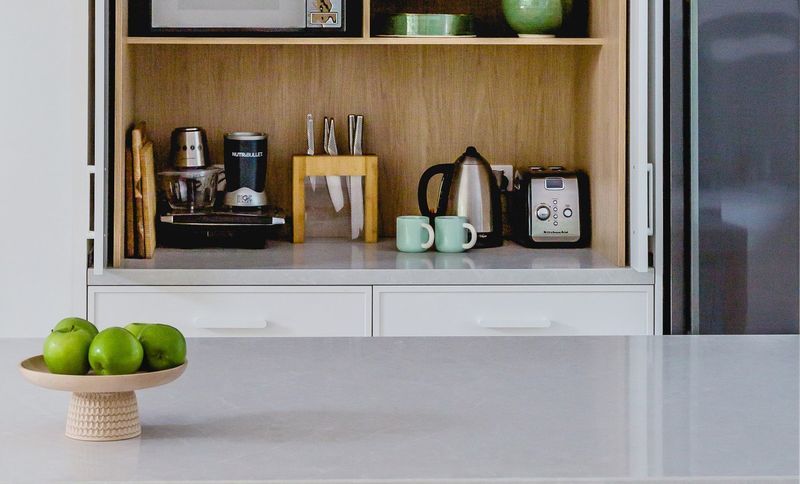
Project look book featuring Project Wattle by Picchio Interiors. Art deco renovation and extension
Picchio Interiors
2026
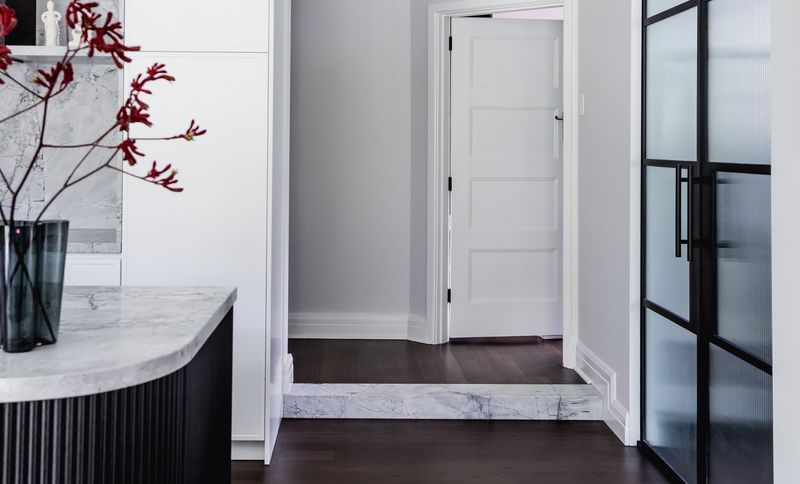
Project look book featuring Project Wattle by Picchio Interiors. Refreshing an Art Deco home in Camberwell with a streamlined floorplan, enhanced outdoor connection, and improved storage solutions for a young family.
Picchio Interiors
2026