


Pixel Architecture
Architects

Downloads
Project look book featuring Pixel Architecture by Pixel Architecture.
Pixel Architecture
2026

Project look book featuring Balwyn North Residences by Pixel Architecture. A development of four triple-storey residences featuring bespoke designs on a steeply rising site in Balwyn North, Melbourne, including two custom homes for clients and two additional speculative dwellings.
Pixel Architecture
2026

Project look book featuring Bentleigh Residences by Pixel Architecture. A striking dual townhouse development in Bentleigh, Melbourne, completed in 2020, featuring open planned living spaces that maximize daylight, complemented by a refined palette of light colours and materials, with elegant timber and stone accents.
Pixel Architecture
2026

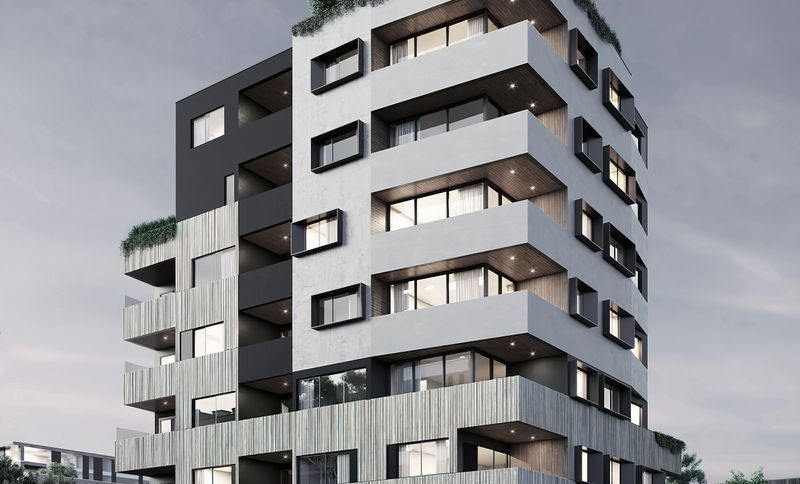
Project look book featuring Footscray Apartment by Pixel Architecture. A 7-storey development featuring 22 two-bedroom apartments and ground floor retail, designed for optimal solar access and city views, complemented by a landscaped roof deck and gymnasium, all within a compact 370sqm site in Footscray, Melbourne.
Pixel Architecture
2026
Project look book featuring Glen Waverley Residences by Pixel Architecture. Contemporary townhouse development in Glen Waverley, Melbourne, completed in 2021 for Young Group, featuring innovative design and quality craftsmanship, captured beautifully by Space Craft.
Pixel Architecture
2026

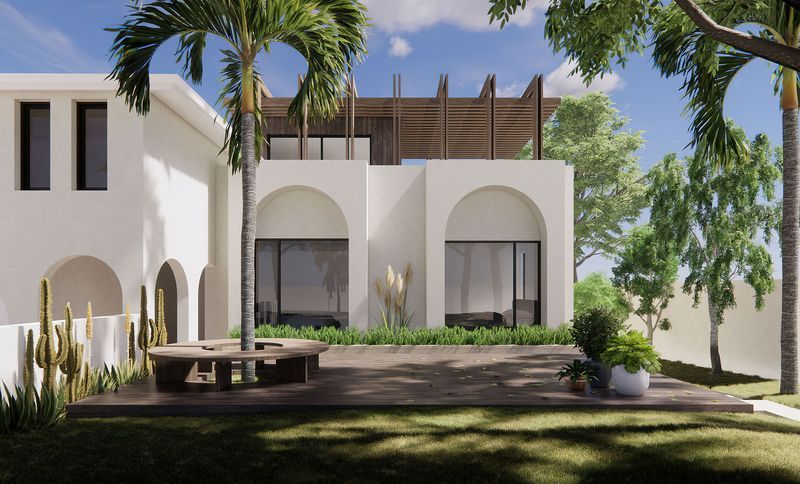
Project look book featuring L Residence, Sydney by Pixel Architecture. Extension and alteration of a 5-bedroom multi-generation house in northern Sydney, featuring classical arch references and a bespoke roof terrace that enhances the tree-top experience amidst lush landscaping.
Pixel Architecture
2026
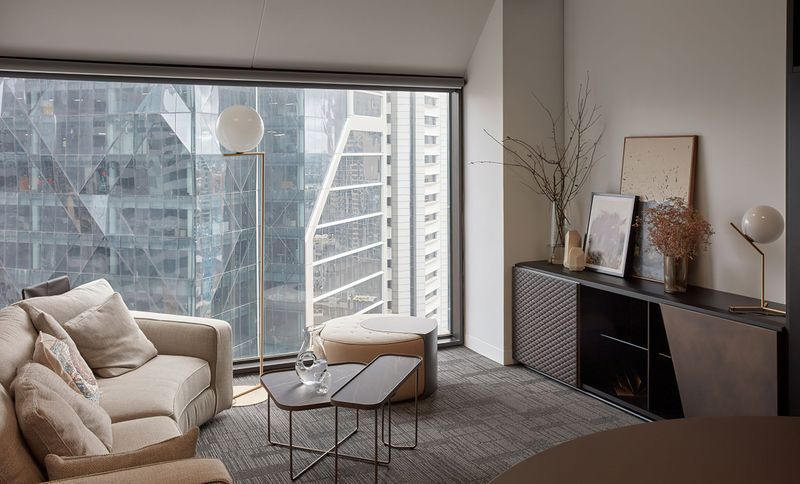
Project look book featuring Young Group HQ, Melbourne by Pixel Architecture. Refined corporate office fit out for Young Property Group, featuring a sophisticated palette of stone, wallpaper, leather finishes, LED lighting, and polished metal trims in a 230m² high-rise tenancy on Collins Street, Melbourne.
Pixel Architecture
2026
Project look book featuring Swift Residence Sydney by Pixel Architecture. Contemporary two-storey residence designed for a corner lot in a greenfield estate, maximizing site opportunities and ensuring a harmonious architectural response to both street frontages.
Pixel Architecture
2026
